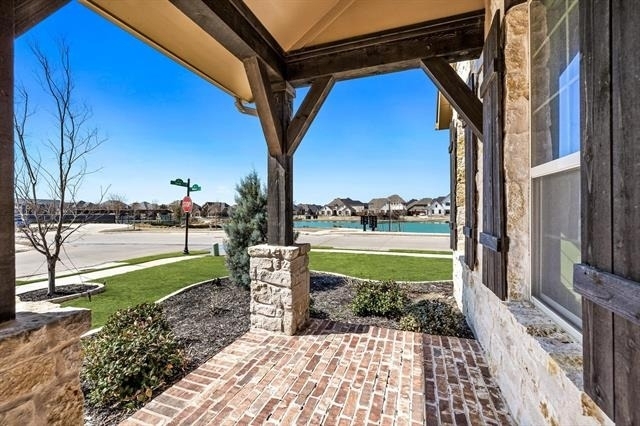
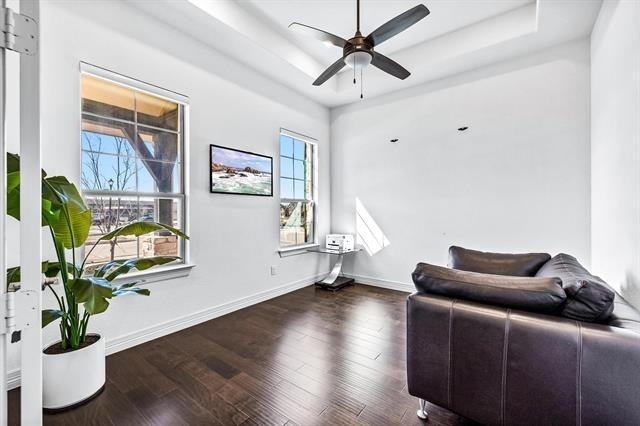
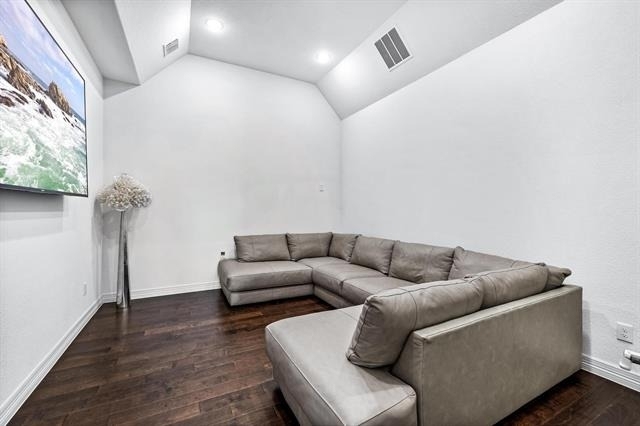
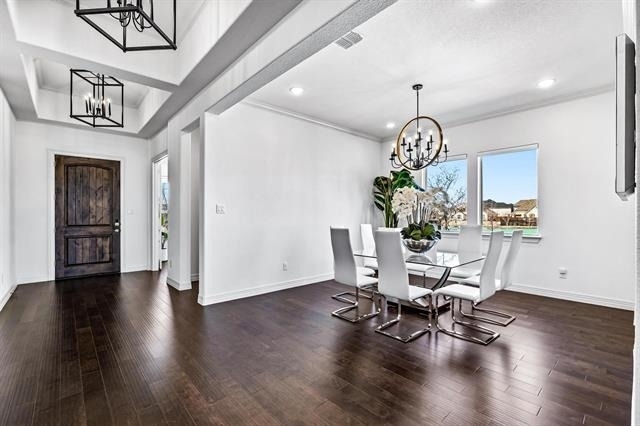
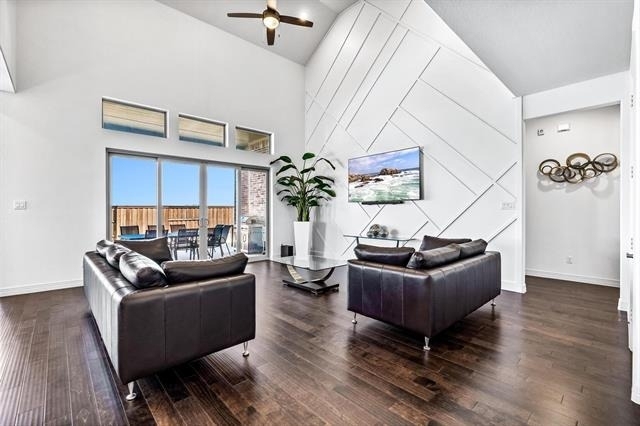
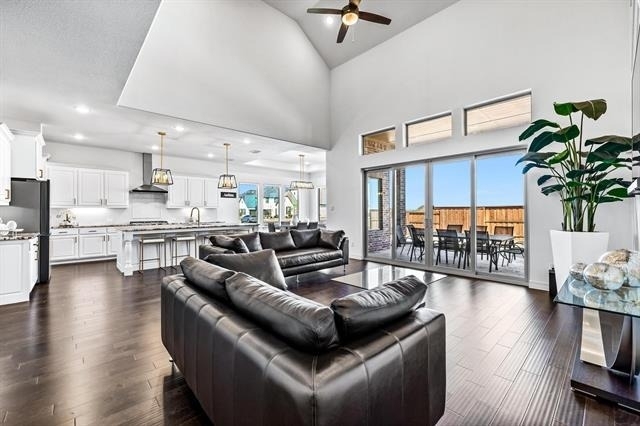
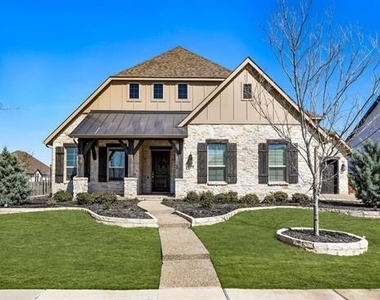
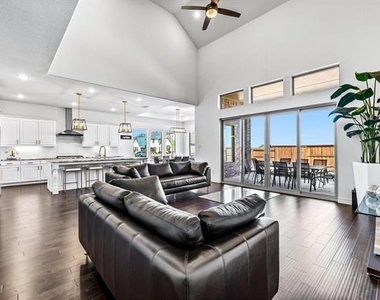
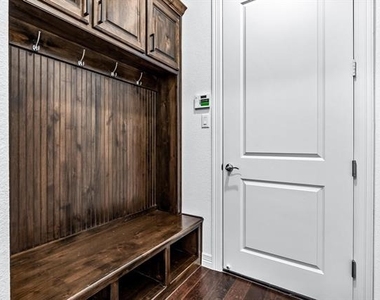
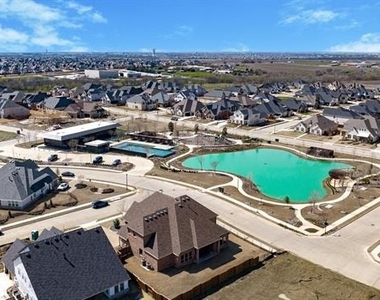
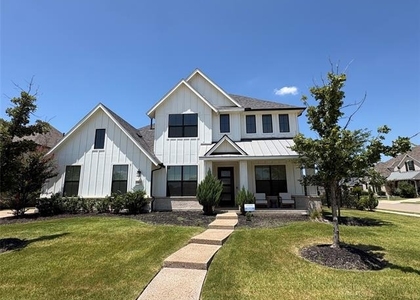
One of the best rental opportunities in Prosper. This impressive corner-lot home is located in the prestigious Legacy Gardens community, directly across from the amenity center and positioned with many rooms overlooking the lake. The thoughtful floor plan offers a downstairs primary suite, private office, mud room, media room, two powder baths, and a 3-car garage.
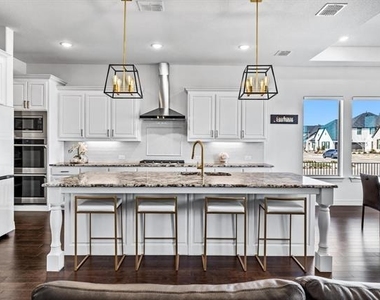
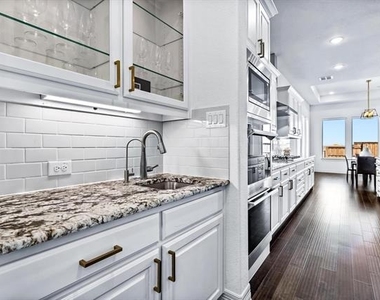
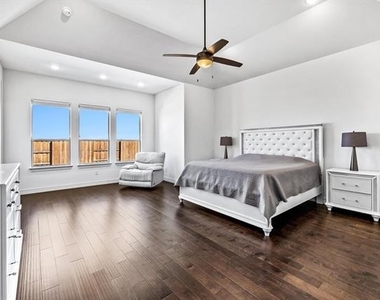
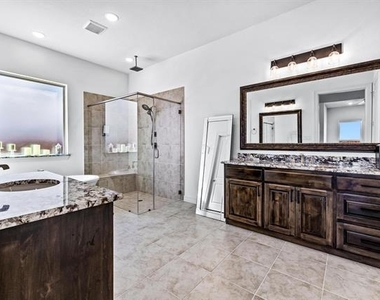
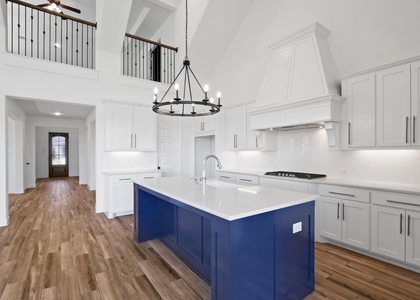
The kitchen features granite countertops, white cabinetry, brushed gold accents, double ovens, and a gas range. The spacious primary suite includes a sitting area, walk-in California Closet, dual vanities, separate tub, and separate shower. Upstairs includes three bedrooms, with two sharing a Jack-and-Jill bath and one with an en-suite bath, plus a game room and additional powder bath.
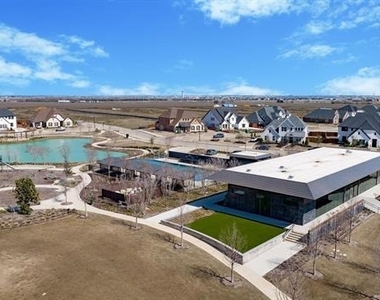
Legacy Gardens offers resort-style amenities, including a fitness studio with Peloton equipment, infinity-edge pool, yoga lawn, indoor and outdoor play spaces, co-working space, conference room, and more. Costco and H-E-B are nearby, and newly built Thompson Elementary School is located within the neighborhood.
AMENITIES
Attached Garage
Dishwasher
Parking Space
ADDITIONAL INFORMATION
Interior
Bathroom Information
Half Bathrooms: 3
Full Bathrooms: 3
Interior Information
Interior Features: Eat-in Kitchen, Granite Counters, Kitchen Island, Open Floorplan, Pantry, Vaulted Ceiling(s), Walk-In Closet(s), Cable TV Available, Decorative Lighting, High Speed Internet Available, Smart Home System, Sound System Wiring
Appliances: Dishwasher, Disposal, Electric Oven, Gas Cooktop, Microwave, Convection Oven, Double Oven, Water Purifier, Plumbed For Gas in Kitchen
Flooring Type: Hardwood, Tile
Exterior
Property Information
Square Footage: 4,261
Security Features: Fire Alarm, Security Service, Smoke Detector(s), Burglar
Architectural Style: Traditional
Year Built: 2021
Building Information
Levels: Two
Construction Materials: Brick, Rock/Stone, Siding
Lot Information
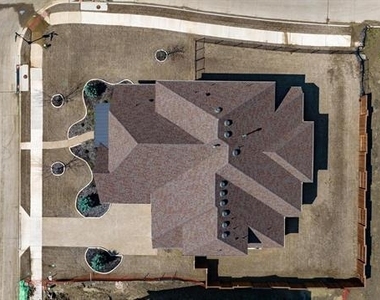
Lot Features: Corner Lot, Landscaped, Sprinkler System, Subdivision, Water/Lake View
Lot Size Area: 0.301
Lot Size Units: Acres
Lot Size Acres: 0.301
Square Footage: 13,112
Lot Size Dimensions: 97x130
Tax Lot: 8
Utilities
Utilities Information
Cooling Type: Central Air, Electric, Zoned
Heating Type: Central, Natural Gas, Zoned
Parking
Parking Information
Has Garage
Attached Garage
Parking Features: Direct Access, Garage, Garage Door Opener, Garage Faces Front, Garage Faces Side, Garage Double Door
Garage Spaces: 3
Location
HOA Information
HOA/Condo/Coop Fee Includes: Maintenance Structure, Full Use of Facilities, Management Fees
The manager has not yet mailed us a photo copy of his or her government identification and proof or property ownership.
▼
Manager has not logged in recently
▼
Manager does not yet have user reviews
RENTHOP DESCRIPTION
The apartment is a unit offered at a monthly price of $5,000. The person posting the listing did not specify that any pets were allowed. It may be the case that pets are ok and the manager simply has not yet filled out all the details. The kitchen conveniently includes a dishwasher.
We have 39 photos of this particular unit, building, and surrounding areas.
We found some very similar listings nearby
Select those you'd like to message
Your messages have been sent!
Check Availability
By selecting Check Availability, you agree that RentHop and real estate professionals may call or text you about your inquiry. Message/data rates may apply. Terms & Privacy. California Privacy Notice
























 Your Privacy Choices
