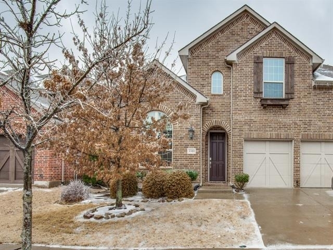
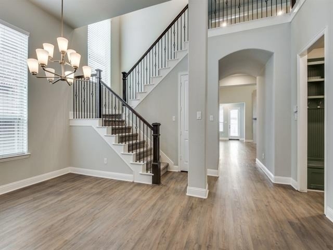
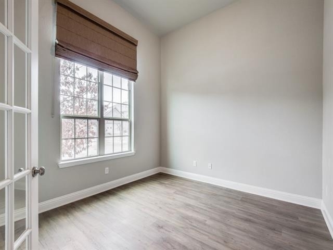
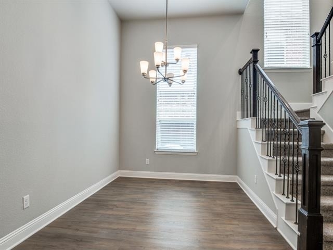
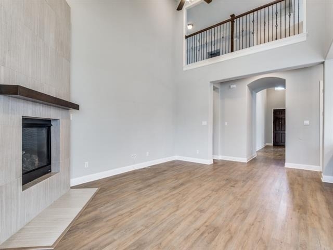
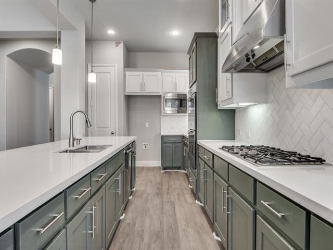
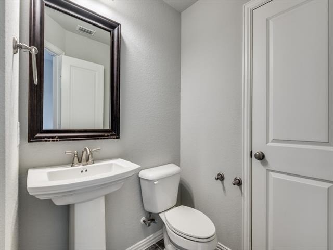
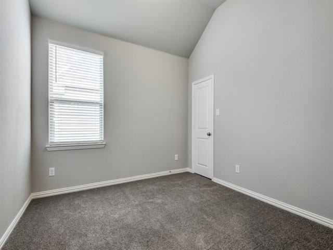
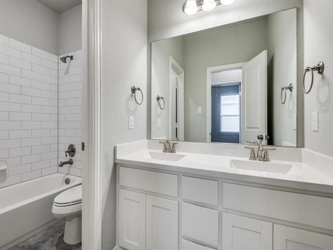
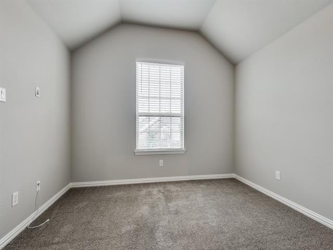
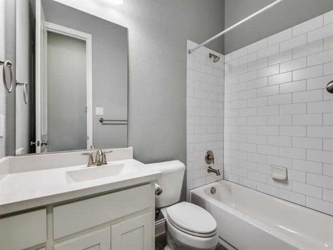
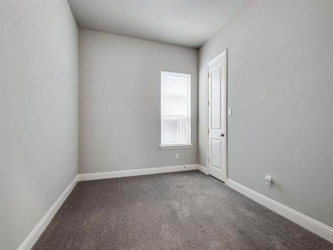
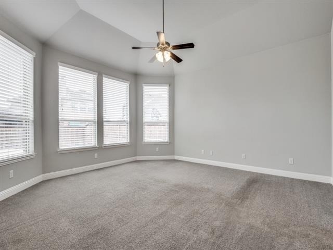
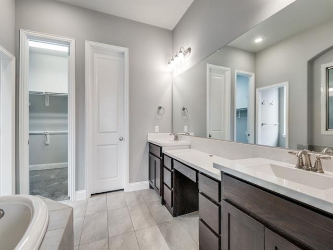
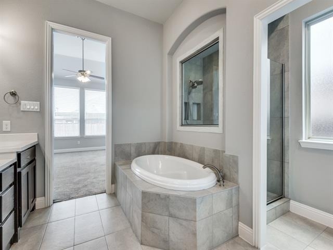
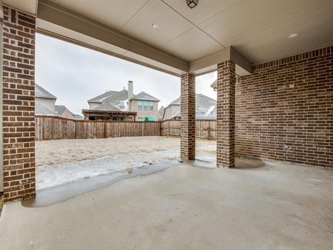
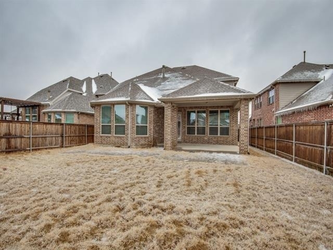
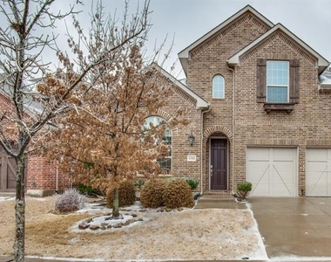
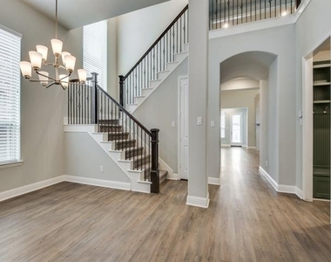
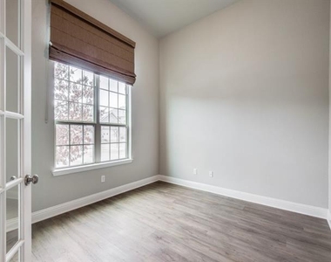
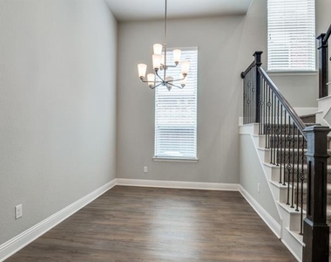
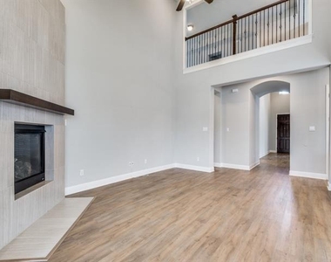
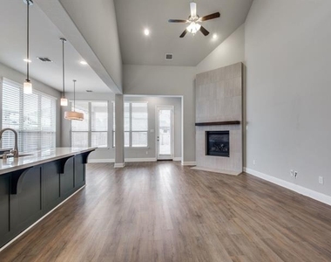
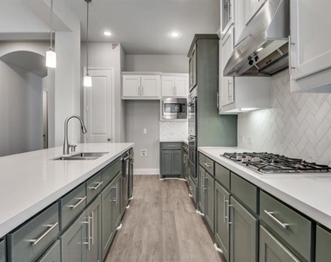
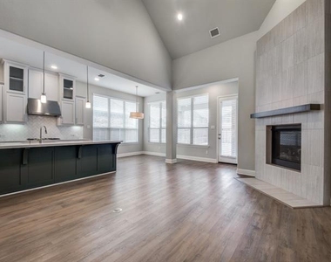
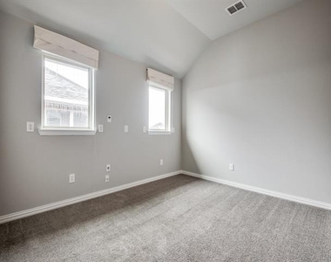
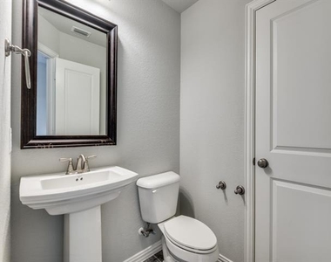
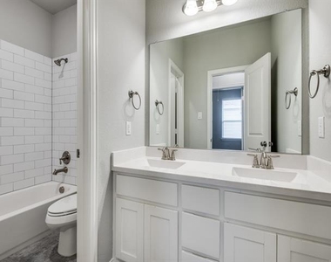
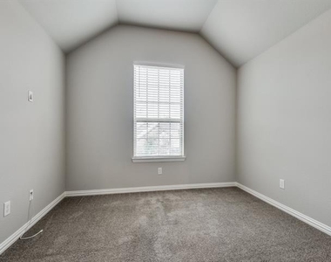
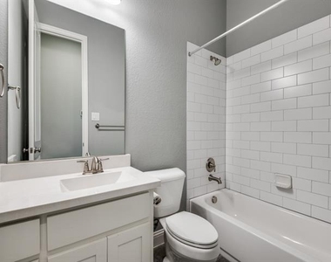
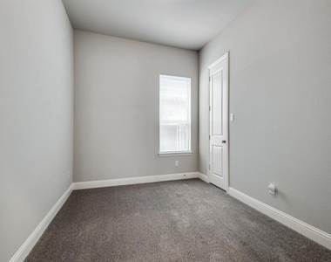
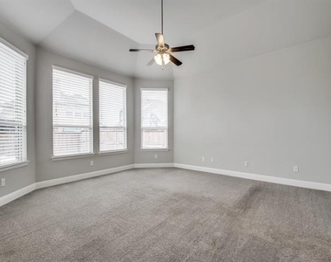
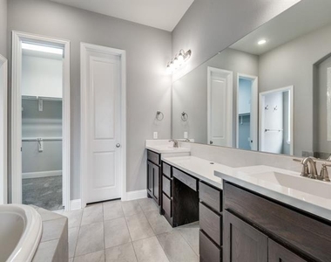
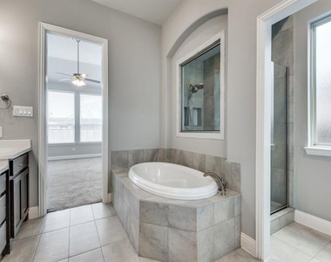
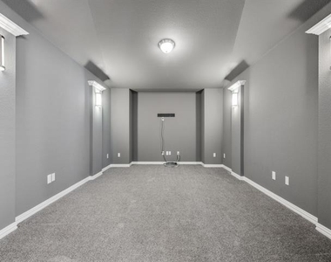
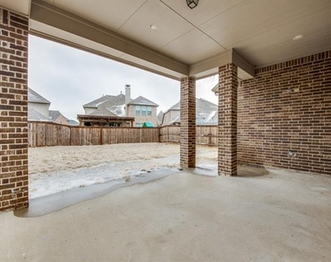
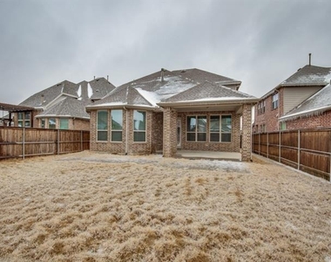
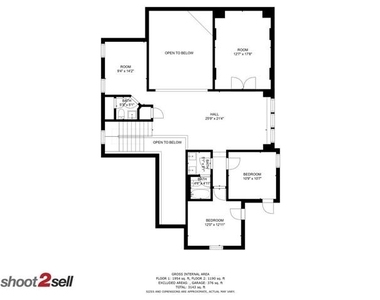
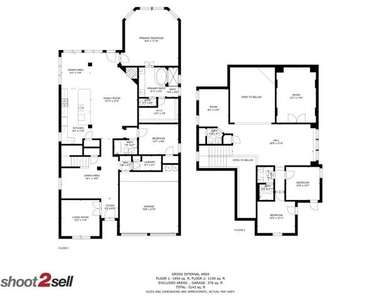
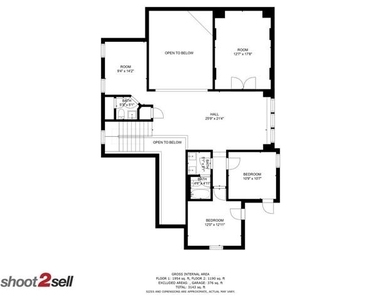
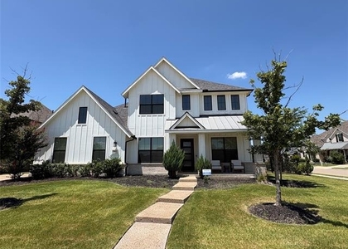
East-Facing Like-New Home in Light Farms - Zoned for Prosper ISD. This property boasts over 3,400+ square feet of modern living, featuring 4 spacious bedrooms and three full baths, along with a convenient half bath. Perfectly designed for both relaxation and entertainment, the home offers two inviting dining areas and a cozy fireplace that serves as the focal point of the living space. Upon entering, you'll find a dedicated office on the main floor, ideal for remote work or study. Venture upstairs to discover a versatile media room and two additional bonus spaces, perfect for an extra office, study nook, playroom or workout area. The heart of the home is the beautifully appointed kitchen, showcasing sleek finishes with stainless steel appliances, quartz countertops, and a gas cooktop. The 42-inch shaker-style cabinetry and large island with seating make this kitchen a chef's delight, seamlessly flowing into the breakfast area and living room, which are surrounded by windows that fill the space with natural light. Step outside to the covered back oversized patio, perfect for outdoor gatherings, and enjoy the privacy of the fenced backyard. Additional features include a mudroom and laundry room with room for full-size washer and dryer conveniently located off the garage. Walking distance to the community elementary and amenity center. Light Farms is a desirable master-planned community with 4 pools, fishing, 18 miles of walking and bike trails, tennis & pickleball courts, clubhouse, and gym. Neighborhood includes Constellation Park, which has beaches for people and pets, camp grounds, and dog parks. Excellent commute location between DNT and Preston Rd. Close amenities include the new HEB, Costco, Kroger, Lowes and many restaurants. Golf cart community that sits near the city park and the high school stadium. HOA maintains the front yard. Don't miss the opportunity to make this exceptional property your new home in the highly sought-after Prosper School District!
AMENITIES
Attached Garage
Fireplace
New Construction
Dishwasher
Parking Space
ADDITIONAL INFORMATION
Interior
Bathroom Information
Half Bathrooms: 1
Full Bathrooms: 3
Interior Information
Interior Features: Built-in Features, Cathedral Ceiling(s), Chandelier, Eat-in Kitchen, High Speed Internet, Kitchen Island, Open Floorplan, Pantry, Vaulted Ceiling(s), Walk-In Closet(s), Cable TV Available, Decorative Lighting
Appliances: Dishwasher, Disposal, Electric Oven, Gas Range, Microwave, Vented Exhaust Fan
The manager has not yet mailed us a photo copy of his or her government identification and proof or property ownership.
▼
Manager has not logged in recently
▼
Manager does not yet have user reviews
RENTHOP DESCRIPTION
The apartment is a unit offered at a monthly price of $5,200. Everything is still in great condition as the building only recently completed construction. The person posting the listing did not specify that any pets were allowed. It may be the case that pets are ok and the manager simply has not yet filled out all the details. The kitchen conveniently includes a dishwasher.
We have 34 photos of this particular unit, building, and surrounding areas.
MLS# 21328692
List Agent Name: Noelle Schilling
List Office Name: Christie's Lone Star
IDX information is provided exclusively for personal, non-commercial use, and may not be used for any purpose other than to identify prospective properties consumers may be interested in purchasing. Information is deemed reliable but not guaranteed. The listing broker’s offer of compensation is made only to participants of the MLS where the listing is filed.
Courtesy of RH Advisors, Inc. and RHP Realty NJ, Inc.
By selecting Check Availability, you agree that RentHop and real estate professionals may call or text you about your inquiry. Message/data rates may apply. Terms & Privacy. California Privacy Notice
We found some very similar listings nearby
Select those you'd like to message
Your messages have been sent!
Check Availability
By selecting Check Availability, you agree that RentHop and real estate professionals may call or text you about your inquiry. Message/data rates may apply. Terms & Privacy. California Privacy Notice





















 Your Privacy Choices