$4,449
Posted 17 hours ago,
Immediate Move-In
4 Bed
3 Bath
1 Half Bath
3,166 Sqft
Link copied to clipboard!
DESCRIPTION
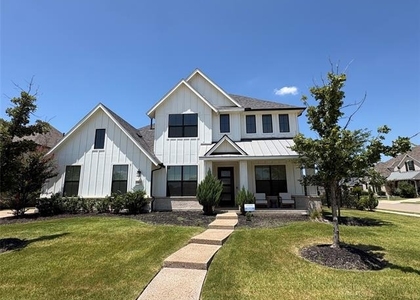
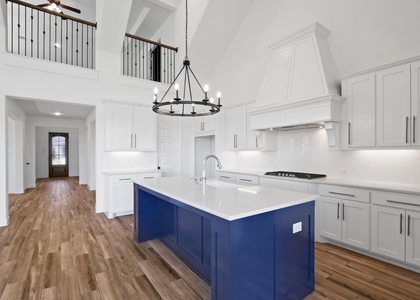
Welcome to this beautifully designed 3,166-square-foot single-story home in Prosper's sought-after Star Trail community! Situated on an oversized 86-foot lot, this home offers 4 bedrooms, a dedicated office, media room, 3.5 bathrooms, and a 3-car garage. Soaring vaulted ceilings, abundant natural light, and oak hardwood floors create an inviting atmosphere throughout. The open-concept living area features ceiling fans, in-ceiling speakers, and a cozy fireplace, making it ideal for relaxing or entertaining. The gourmet kitchen showcases premium JennAir appliances, including a stove, oven, microwave, dishwasher, and refrigerator, along with quartz countertops, ample cabinetry, and a spacious pantry. Additional upgrades include reverse osmosis filtration, a water softener, and accordion doors that seamlessly connect indoor and outdoor living. The private primary suite features a luxurious ensuite bathroom with an oversized shower, dual walk-in closets, and direct laundry room access. Three additional bedrooms and well-appointed bathrooms provide comfortable accommodations for family and guests. A dedicated laundry room with washer and dryer included and abundant storage add everyday convenience. Outside, enjoy a fenced backyard with lush landscaping, a spacious patio, and an in-ground sprinkler system. Residents of Star Trail enjoy access to a clubhouse, community pool, tennis courts, parks, walking trails, and playgrounds. Located within Prosper ISD, with convenient access to shopping, dining, and major commuter routes, this home combines spacious living, thoughtful upgrades, and exceptional community amenities.
AMENITIES
Attached Garage
Fireplace
Dishwasher
Parking Space
Bathroom Information
- Half Bathrooms: 1
- Full Bathrooms: 3
Interior Information
- Appliances: Dishwasher, Disposal, Dryer, Microwave, Refrigerator, Washer
Fireplace Information
- Has Fireplace
- Fireplace Features: Living Room
- Fireplaces: 1
Property Information
- Square Footage: 3,166
- Year Built: 2020
Building Information
- Levels: One
Lot Information
- Lot Size Area: 0.28
- Lot Size Units: Acres
- Lot Size Acres: 0.28
- Square Footage: 12,197
- Tax Lot: 18
Parking Information
- Has Garage
- Attached Garage
- Parking Features: Garage
- Garage Spaces: 3
MAP
75078
LISTING QUALITY
| ▲ |
Features and amenities are properly noted
|
| ▲ |
RentHop has data for this building
|
| ▲ |
Manager has many listings with high listing quality!
|
| ▼ |
The manager has not yet mailed us a photo copy of his or her government identification and proof or property ownership.
|
| ▼ |
Manager has not logged in recently
|
| ▼ |
Manager does not yet have user reviews
|
RENTHOP DESCRIPTION
The apartment is a unit offered at a monthly price of $4,449. The person posting the listing did not specify that any pets were allowed. It may be the case that pets are ok and the manager simply has not yet filled out all the details. The kitchen conveniently includes a dishwasher.
We have 30 photos of this particular unit, building, and surrounding areas.
SIMILAR NEARBY LISTINGS
4 Bed
|

3 Bath
|

3,261 Sqft
4 Bed
|
3 Bath
|
3,038 Sqft
4 Bed
|
4 Bath
|
3,446 Sqft
4 Bed
|
3 Bath
|
3,721 Sqft
4 Bed
|
3 Bath
|
3,472 Sqft
4 Bed
|
4 Bath
|
3,661 Sqft
4 Bed
|
3 Bath
|
3,480 Sqft
Does something look off?
Report this listing here.
Last Updated: 6 hours ago
Data Source: Ntreis MLS
MLS# 21437220
List Agent Name: Carrie Deraps
List Office Name: On Q Texas LLC
IDX information is provided exclusively for personal, non-commercial use, and may not be used for any purpose other than to identify prospective properties consumers may be interested in purchasing. Information is deemed reliable but not guaranteed. The listing broker’s offer of compensation is made only to participants of the MLS where the listing is filed.
Courtesy of RH Advisors, Inc. and RHP Realty NJ, Inc.








 Your Privacy Choices
