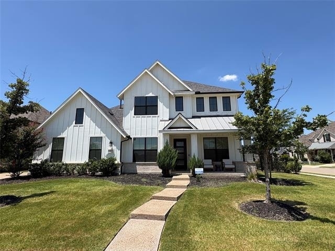
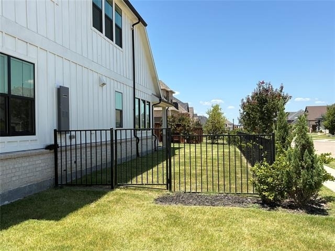
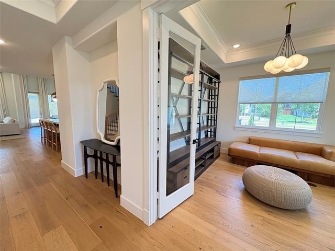
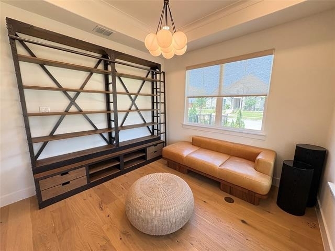
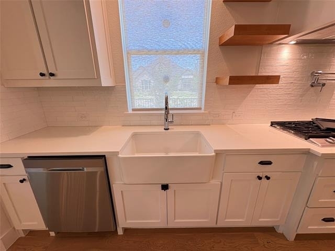
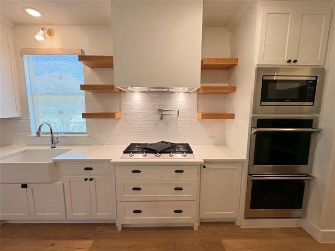
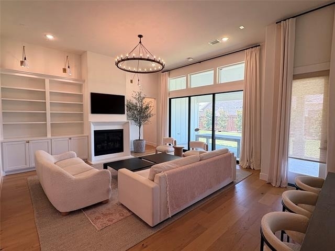
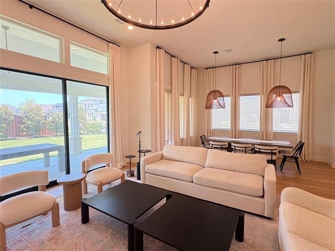
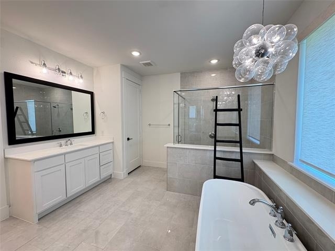
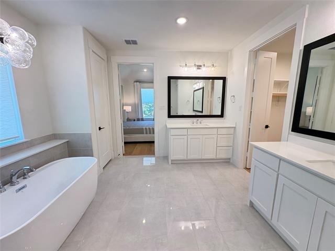
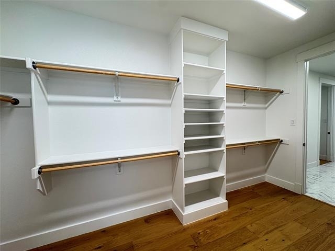
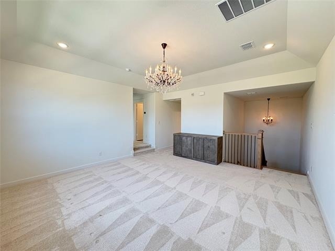
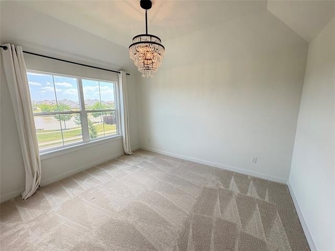
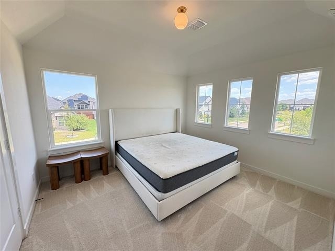
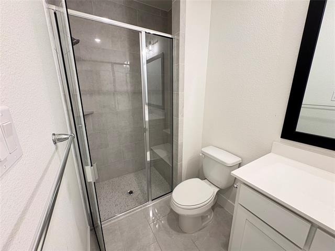
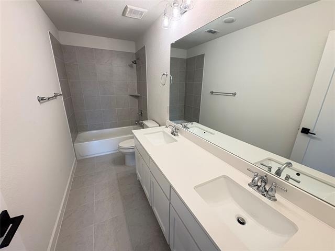
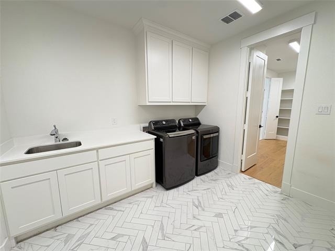
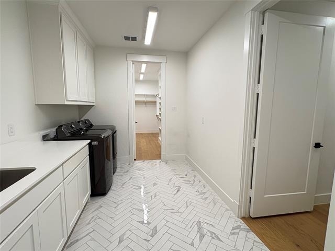
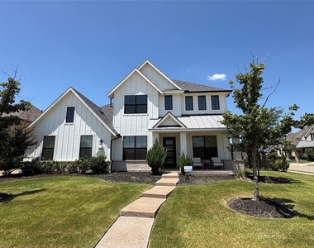
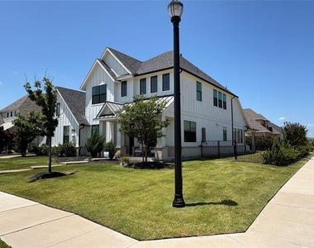
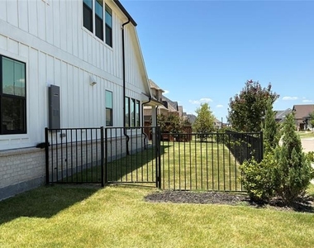
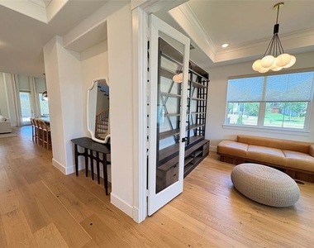
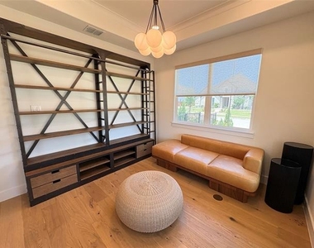
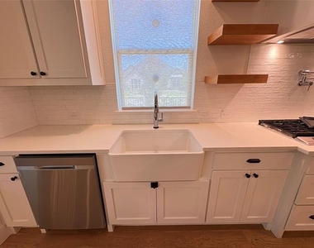
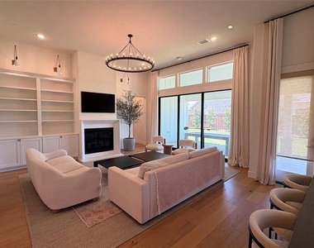
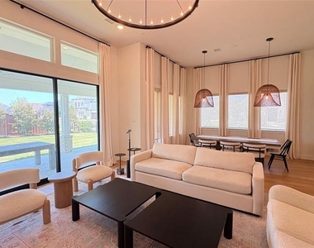
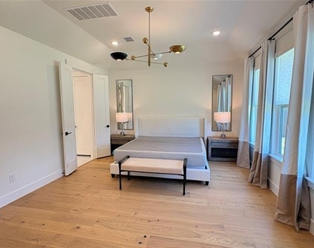
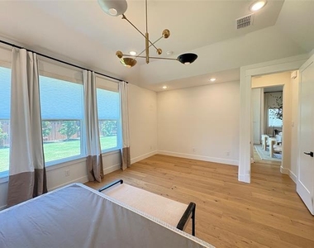
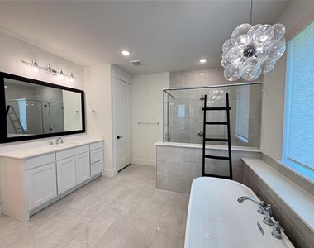
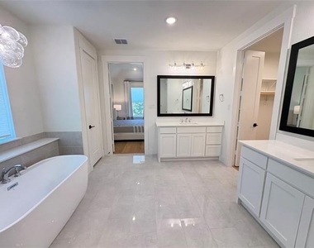
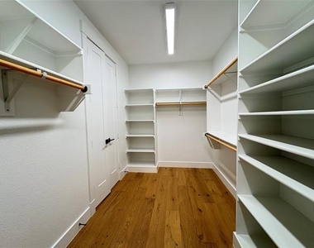
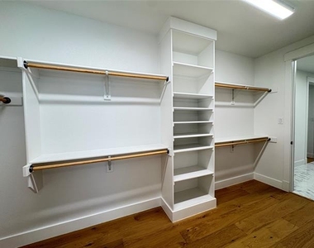
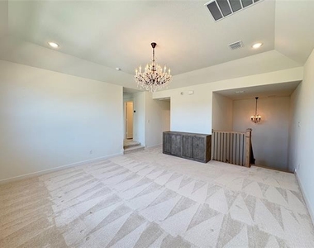
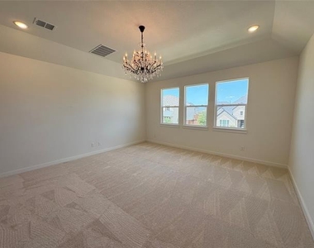
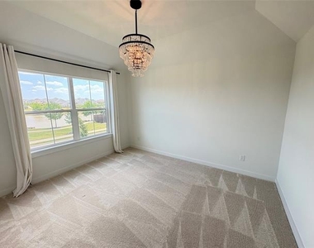
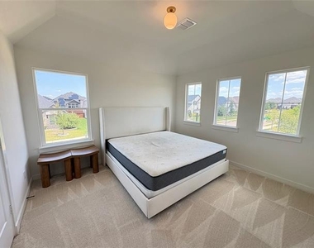
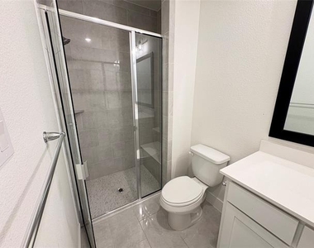
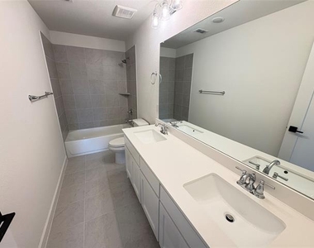
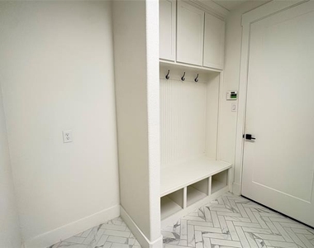
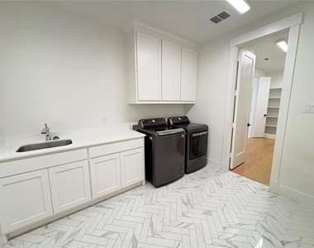
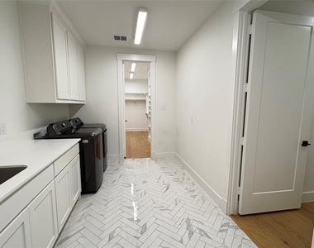
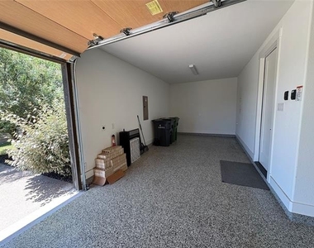
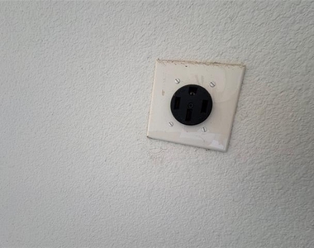
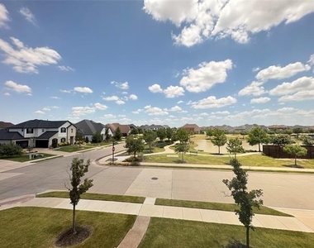
Welcome to this exceptional move-in ready home in the highly sought after Legacy Gardens Community. Nestled in the heart of Prosper, this beautiful 2 story home offers 4 spacious bedrooms, 3.5 bathrooms, and a thoughtfully designed floor plan that perfectly bends comfort, functionality and style. The private 1st floor primary suite provides a peaceful retreat, while the second level features additional bedrooms and a spacious game room or a second living area, perfect for entertaining, relaxing or creating a dedicated media space. A front study offers the ideal work from home environment and come tastefully furnished with stylish sofa, ottoman and a unique and a modern bookshelf. One of the home's standout features is the oversized utility room, measured at 17X8, complete with washer, dryer ample space for an additional refrigerator or a freezer. Additionally, the utility room is convenient connected to the primary closet. The oversized garage includes an impressive 10X17 storage area, providing room for a golf cart or tools. It also com equipped with a 4 prong outlet ready for your electric vehicle. Adding more value, the home includes fully furnished living room, dining table and bedroom essentials, end tables, box spring mattress and bed frame. Grate view of the neighborhood park and pond directly from the front door. Don't miss your chance to call this exceptional home yours and schedule your private showing today.
AMENITIES
Attached Garage
Fireplace
Dishwasher
Parking Space
ADDITIONAL INFORMATION
Interior
Bathroom Information
Half Bathrooms: 1
Full Bathrooms: 3
Interior Information
Interior Features: Chandelier, Eat-in Kitchen, High Speed Internet, Kitchen Island, Open Floorplan, Pantry, Walk-In Closet(s), Wired for Data, Cable TV Available, Decorative Lighting
Appliances: Dishwasher, Disposal, Gas Cooktop, Gas Oven, Microwave, Refrigerator, Tankless Water Heater, Plumbed For Gas in Kitchen
The manager has not yet mailed us a photo copy of his or her government identification and proof or property ownership.
▼
Manager has not logged in recently
▼
Manager does not yet have user reviews
RENTHOP DESCRIPTION
The apartment is a unit offered at a monthly price of $5,500. The person posting the listing did not specify that any pets were allowed. It may be the case that pets are ok and the manager simply has not yet filled out all the details. The kitchen conveniently includes a dishwasher.
We have 37 photos of this particular unit, building, and surrounding areas.
MLS# 21328861
List Agent Name: Xu Johnson
List Office Name: Century 21 Mike Bowman, Inc.
IDX information is provided exclusively for personal, non-commercial use, and may not be used for any purpose other than to identify prospective properties consumers may be interested in purchasing. Information is deemed reliable but not guaranteed. The listing broker’s offer of compensation is made only to participants of the MLS where the listing is filed.
Courtesy of RH Advisors, Inc. and RHP Realty NJ, Inc.
By selecting Check Availability, you agree that RentHop and real estate professionals may call or text you about your inquiry. Message/data rates may apply. Terms & Privacy. California Privacy Notice
We found some very similar listings nearby
Select those you'd like to message
Your messages have been sent!
Check Availability
By selecting Check Availability, you agree that RentHop and real estate professionals may call or text you about your inquiry. Message/data rates may apply. Terms & Privacy. California Privacy Notice


































 Your Privacy Choices