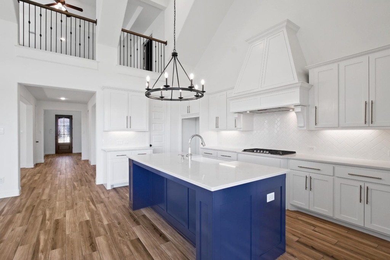
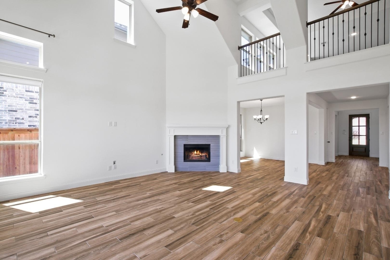
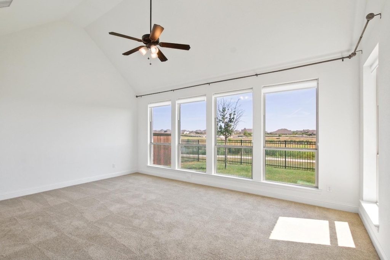
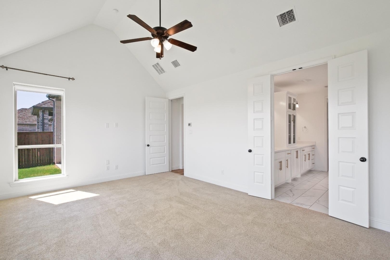
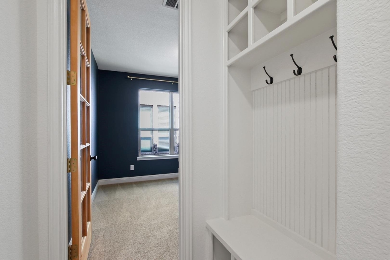
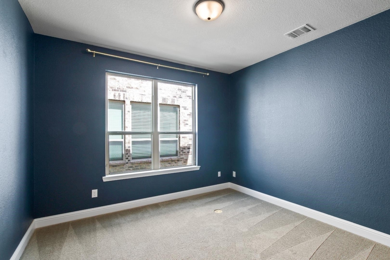
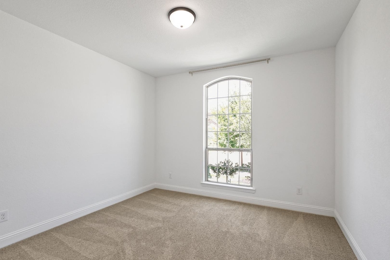
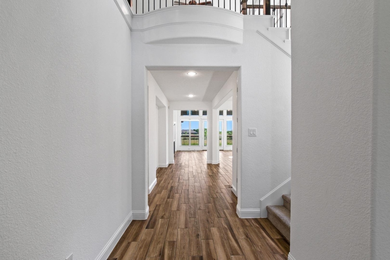
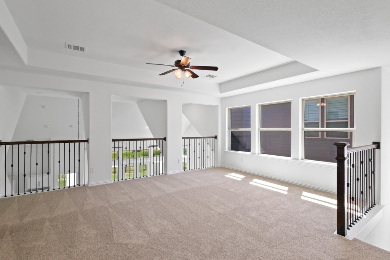
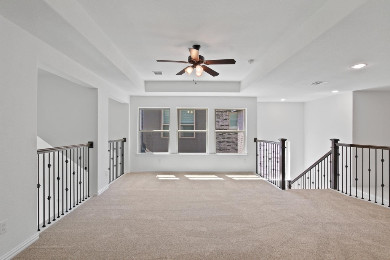
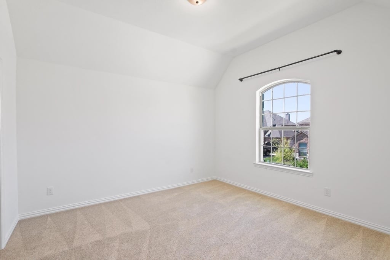
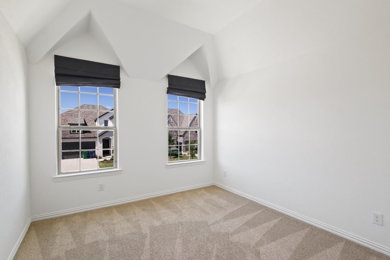
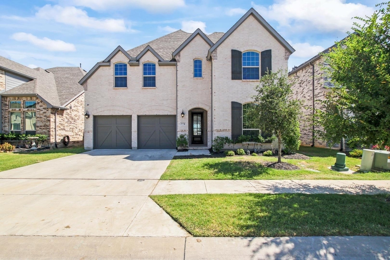
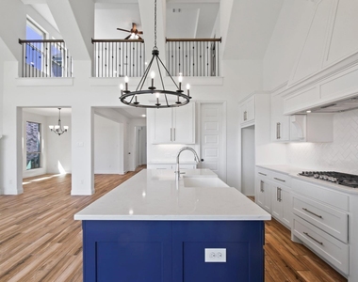
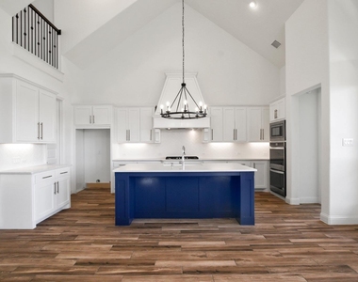
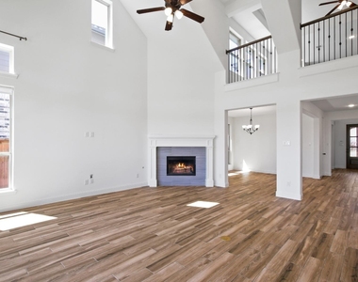
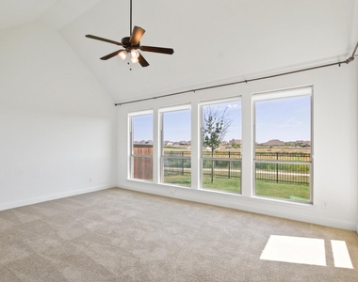
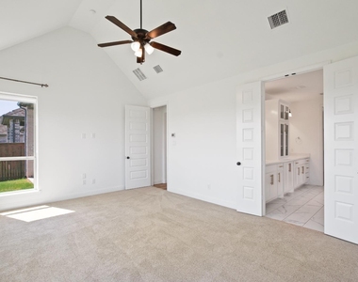
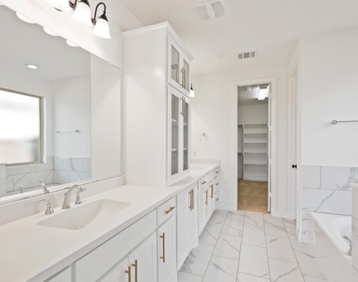
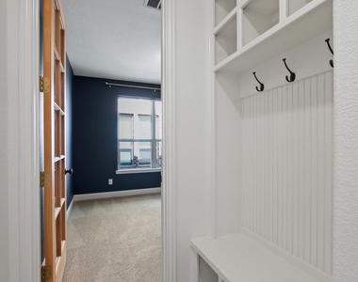
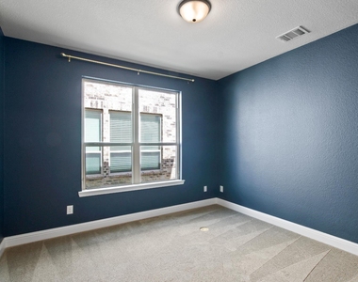
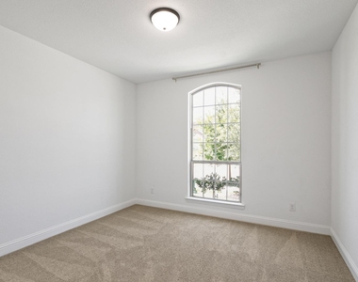
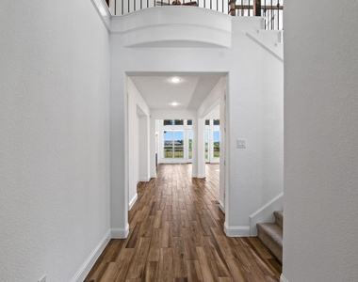
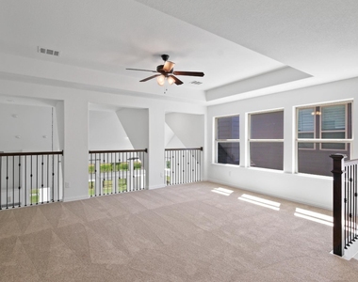
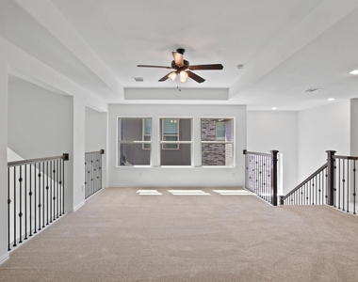
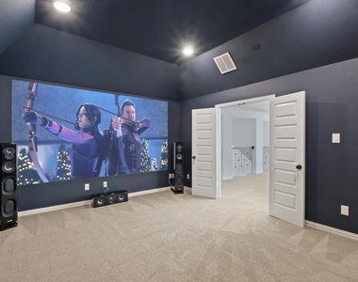
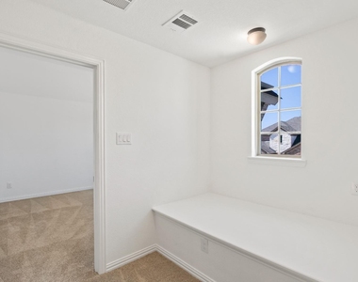
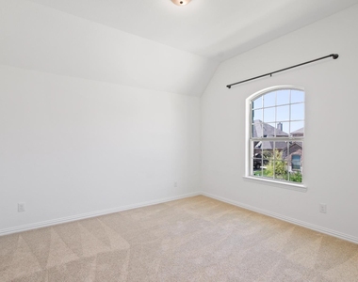
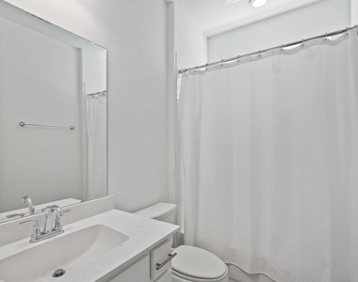
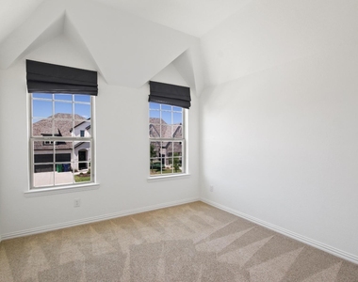
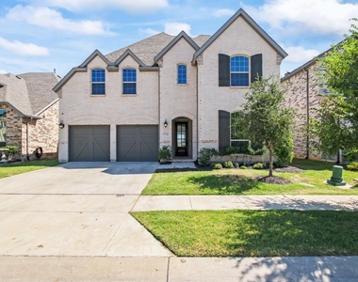
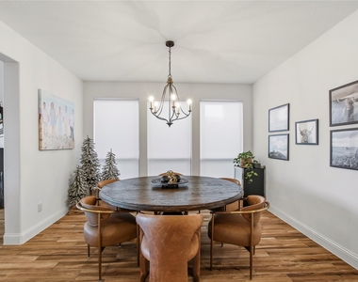
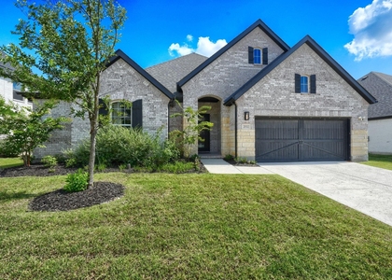
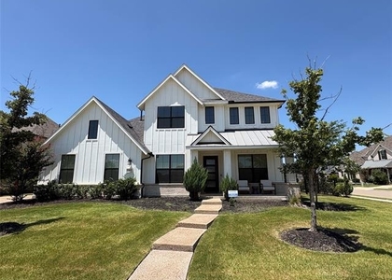
Welcome to this beautifully designed 4 Bedroom, 4 Bathroom home spanning 3,446 sq. ft., offering the perfect blend of luxury, comfort, and everyday practicality. Step inside to discover an open-concept floor plan with abundant natural light and spacious living areas ideal for both relaxing and entertaining. At the heart of the home, the chef-inspired kitchen impresses with its oversized island with barstool seating, extended cabinetry for extra storage, large walk-in pantry, and top-quality finishes throughout. A dedicated office provides the ideal work-from-home setup, while the spacious loft and large media room upstairs offer flexible space for play, movies, or game nights. Each bedroom offers generous proportions and privacy, complemented by four full bathrooms designed with thoughtful detail. Step outside to your own backyard retreat with a view, featuring a covered patio with an outdoor kitchen, perfect for weekend BBQs and evenings under the stars. Located in the heart of Light Farms, enjoy access to award-winning Prosper ISD schools, resort style pools, fitness center, parks, trails, and sport courts - all within walking distance of the vibrant community.
The manager has not yet mailed us a photo copy of his or her government identification and proof or property ownership.
▼
Manager has not logged in recently
▼
Manager does not yet have user reviews
RENTHOP DESCRIPTION
The apartment is a unit offered at a monthly price of $4,500. The person posting the listing did not specify that any pets were allowed. It may be the case that pets are ok and the manager simply has not yet filled out all the details. The kitchen conveniently includes a dishwasher.
We have 32 photos of this particular unit, building, and surrounding areas.
Last Updated: 21 hours ago
Data Source: Ntreis MLS
MLS# 21407953
List Agent Name: James Anderson
List Office Name: Pinnacle Realty Advisors
IDX information is provided exclusively for personal, non-commercial use, and may not be used for any purpose other than to identify prospective properties consumers may be interested in purchasing. Information is deemed reliable but not guaranteed. The listing broker’s offer of compensation is made only to participants of the MLS where the listing is filed.
Courtesy of RH Advisors, Inc. and RHP Realty NJ, Inc.
By selecting Check Availability, you agree that RentHop and real estate professionals may call or text you about your inquiry. Message/data rates may apply. Terms & Privacy. California Privacy Notice
We found some very similar listings nearby
Select those you'd like to message
Your messages have been sent!
Check Availability
By selecting Check Availability, you agree that RentHop and real estate professionals may call or text you about your inquiry. Message/data rates may apply. Terms & Privacy. California Privacy Notice






























 Your Privacy Choices
