Comes fully furnished! Can changed or remove any furniture.
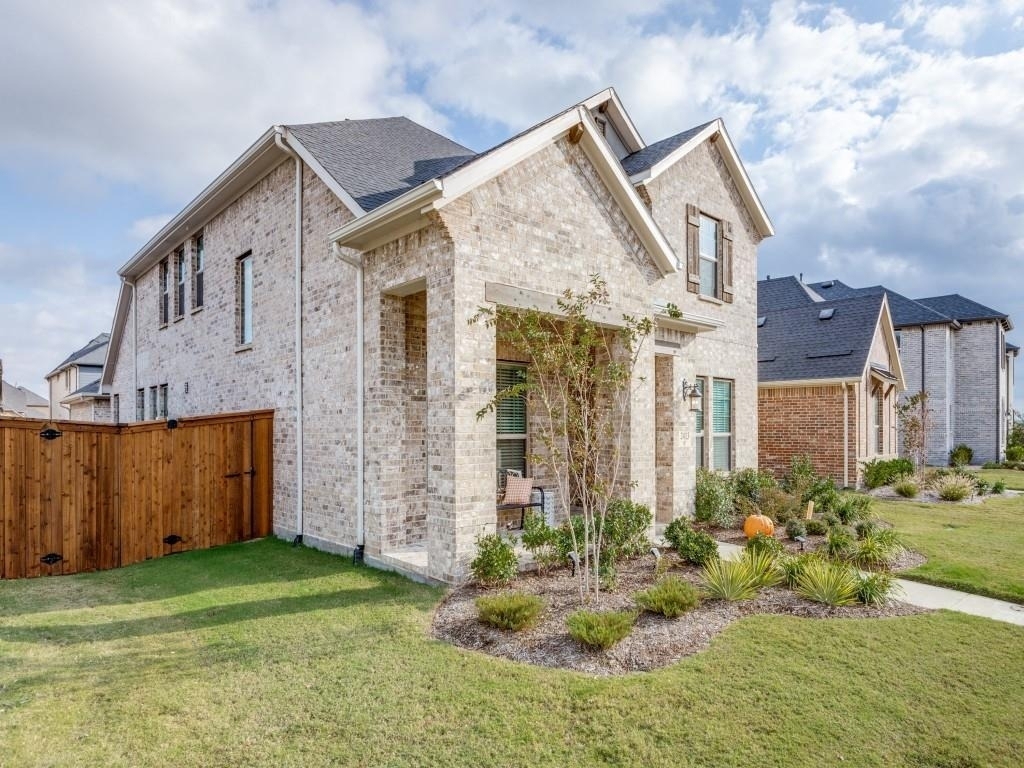
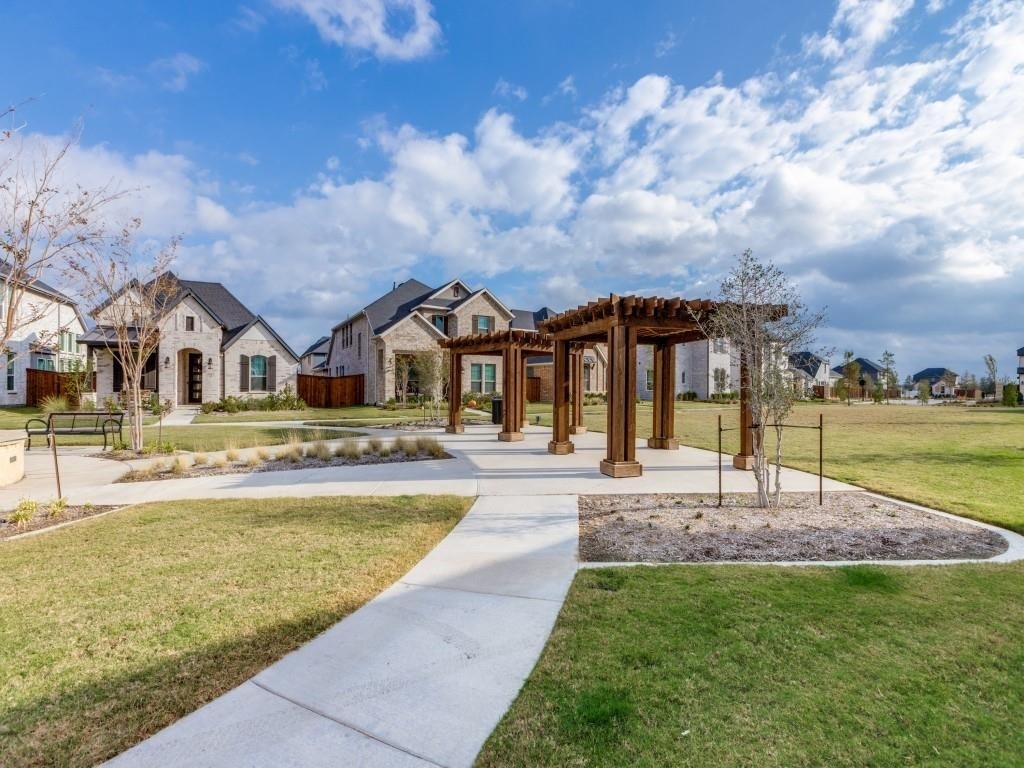
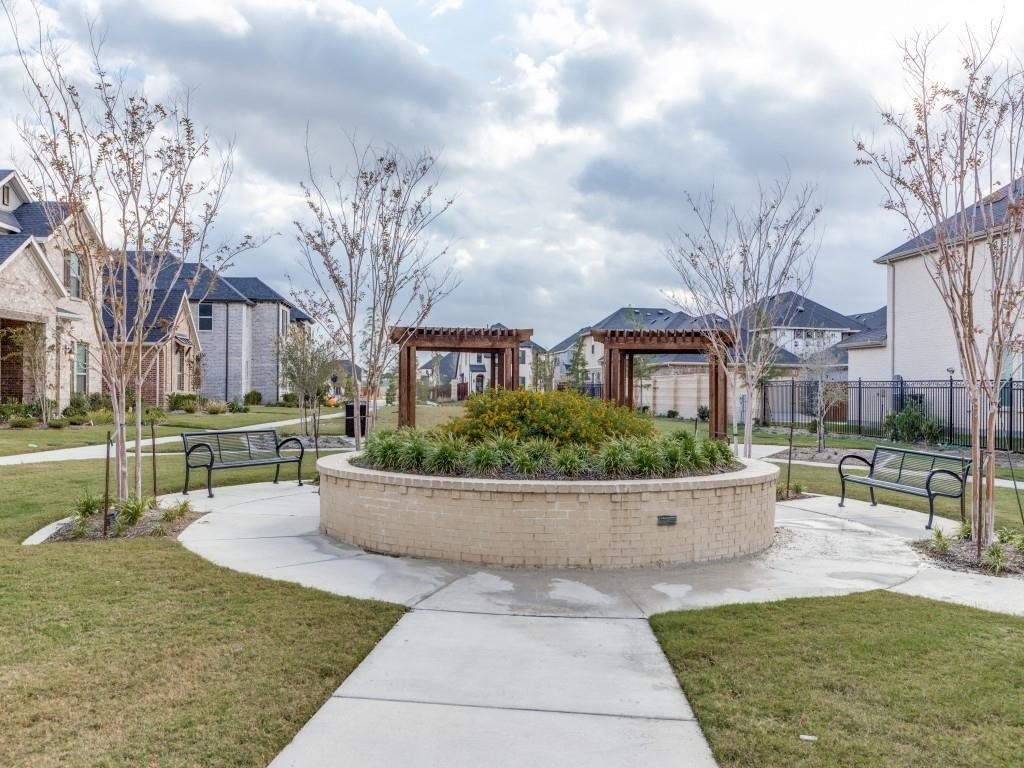
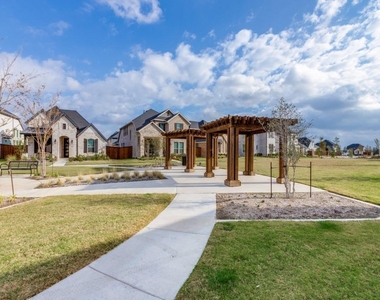
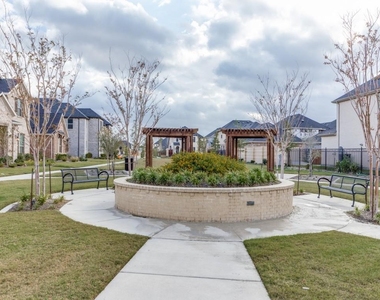
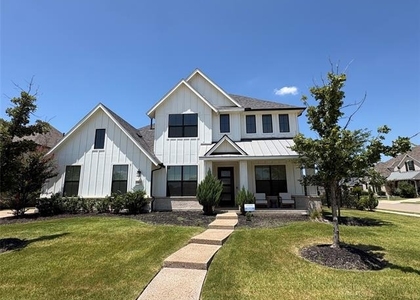
Welcome to this stunning home, ideally situated on a coveted interior lot that opens to a community green space park, perfect for outdoor fun, a game of catch, or leisurely evening strolls. Enjoy the peace and quiet of being tucked away from major roads and shopping centers, while still within walking distance to the brand-new elementary school right in the neighborhood.
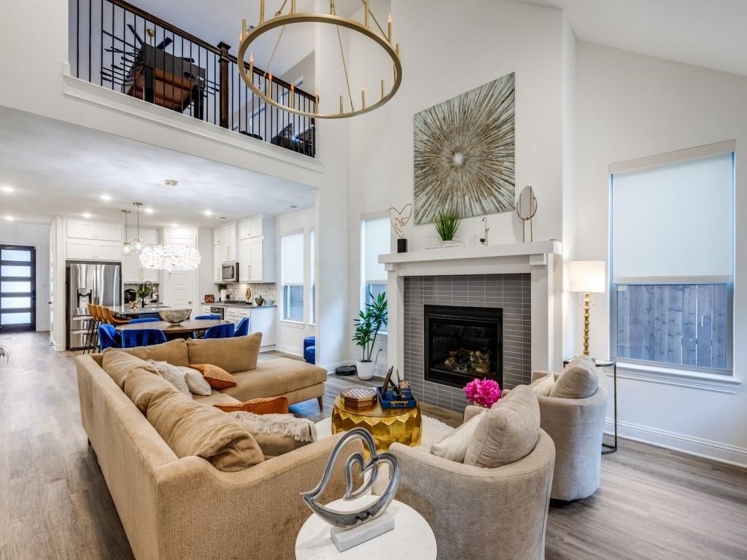
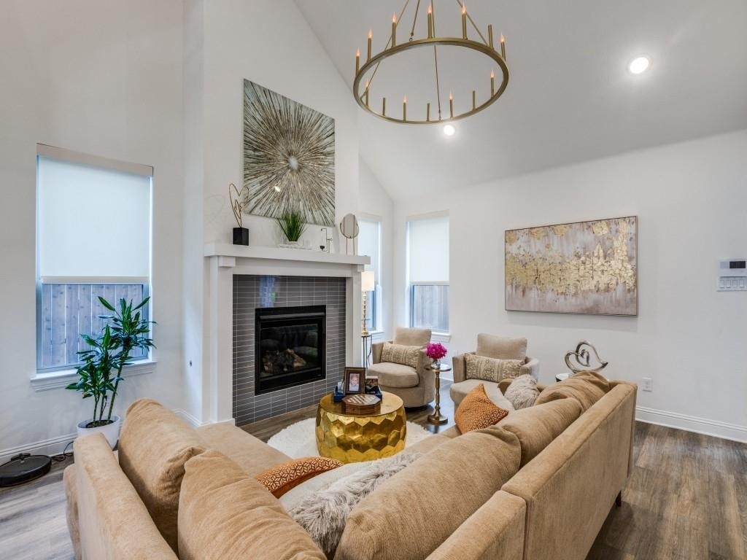
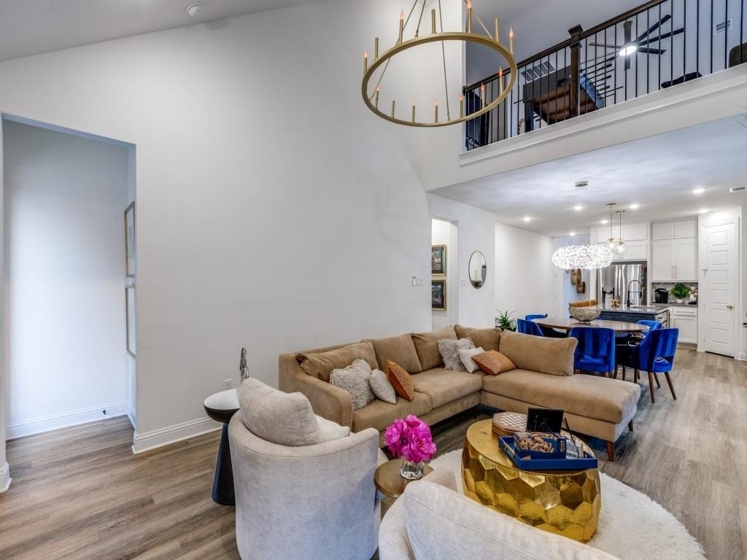
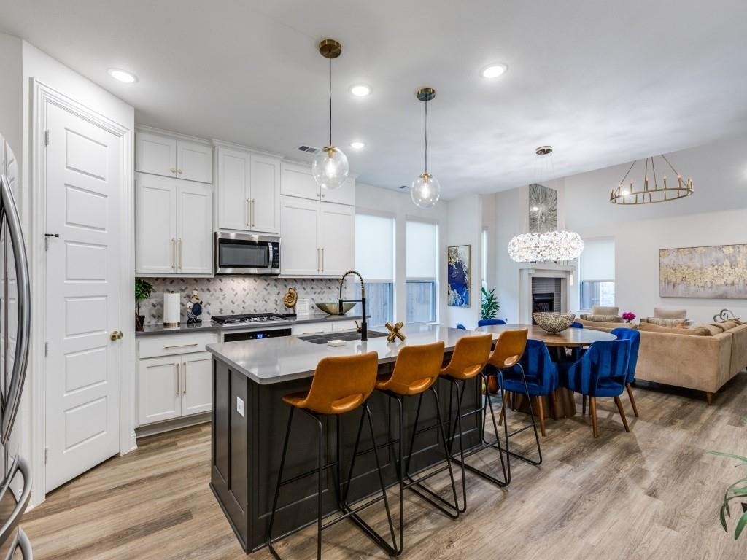
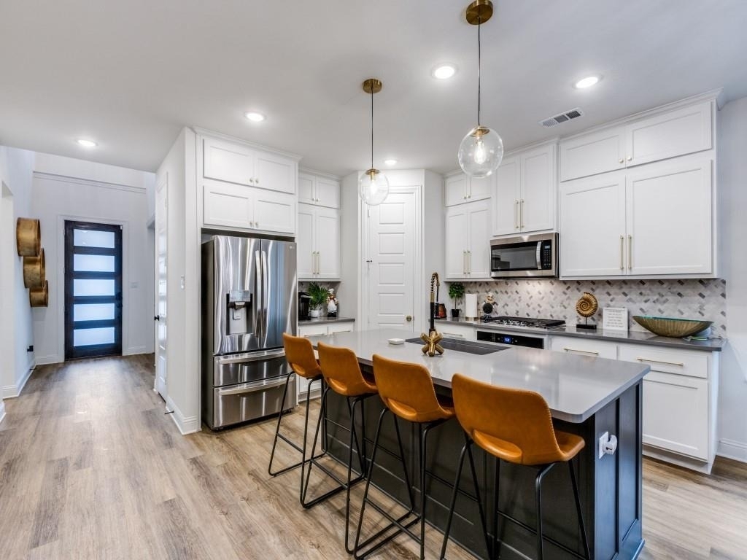
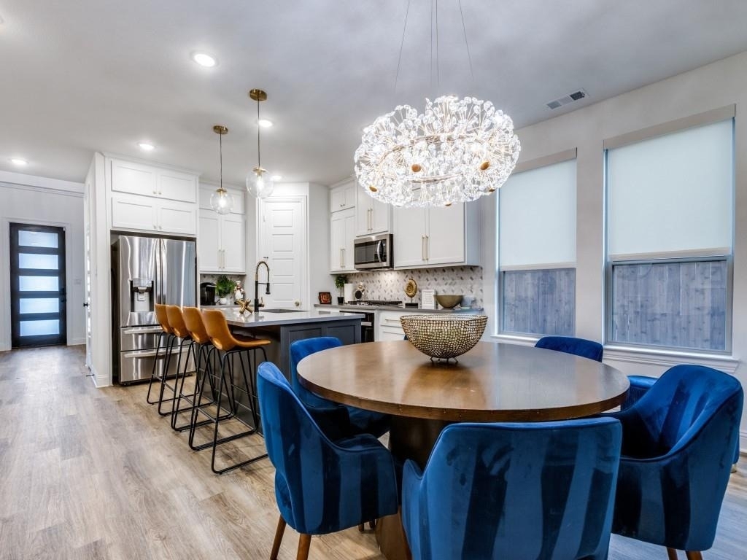
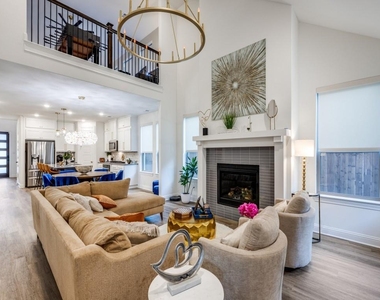
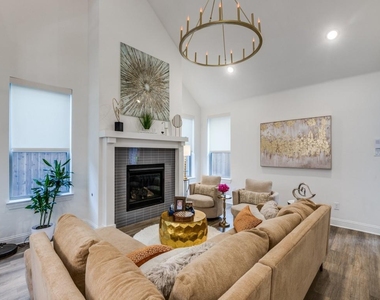
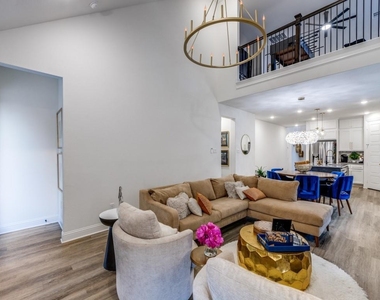
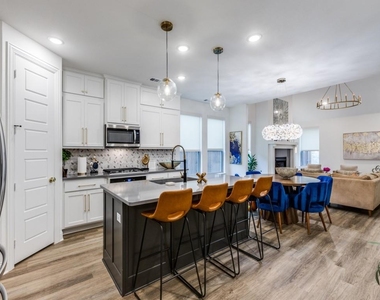
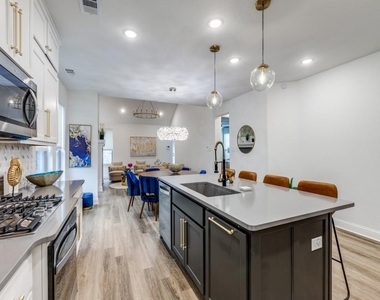
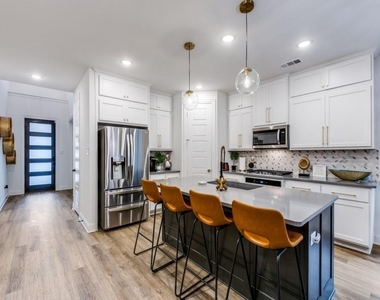
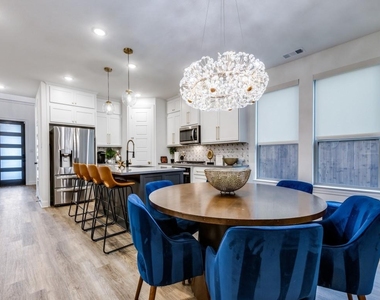
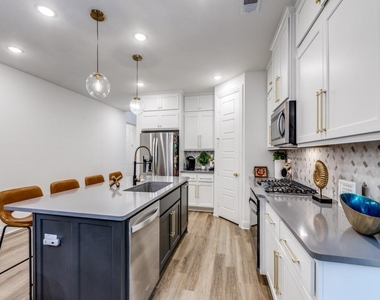
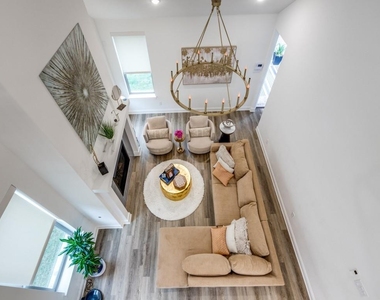
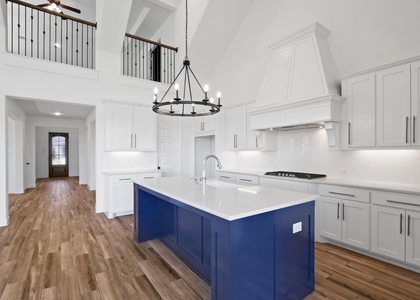
Step inside to find a dramatic 20-foot ceiling in the foyer and family room, filling the space with natural light and warmth. At the heart of the home is a chef-inspired kitchen, complete with crisp white cabinetry, upgraded hardware, an oversized quartz island, single-basin sink, and designer lighting throughout.
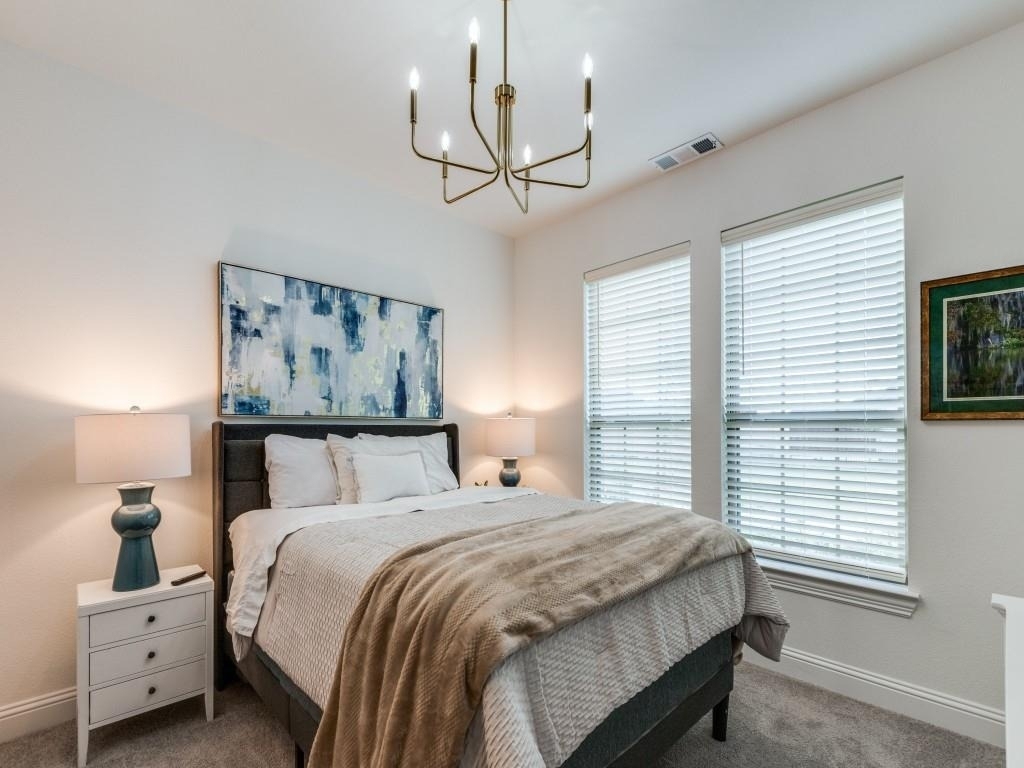
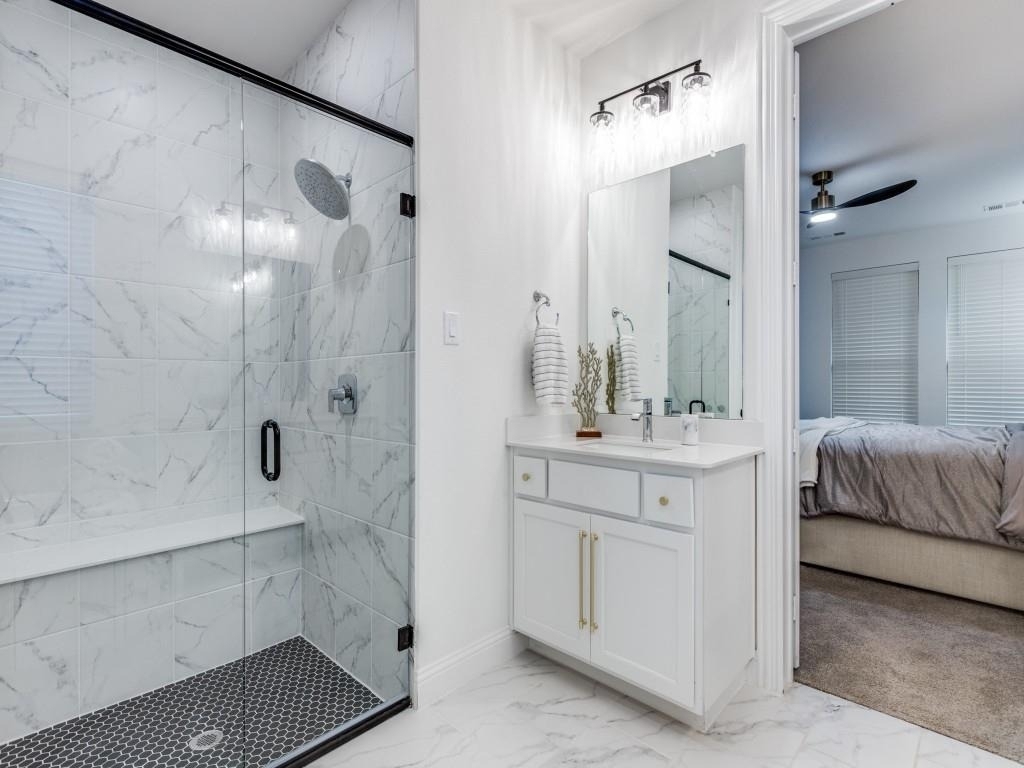
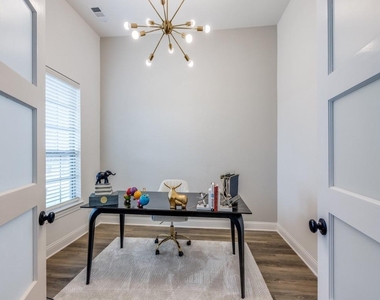
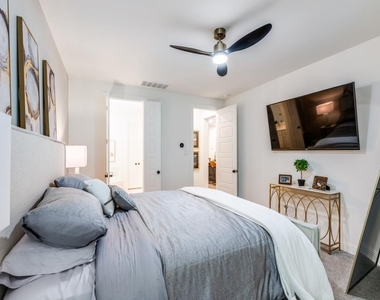
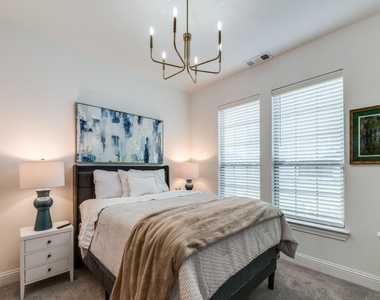
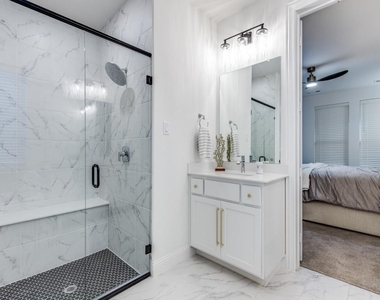
The primary suite is thoughtfully located on the first floor, offering a serene retreat with a spa-like bath featuring a soaking tub, walk-in shower, dual vanities, and an expansive walk-in closet. ALSO on the main level: a secondary bedroom and full bath, ideal for guests or multigenerational living, plus a dedicated office-perfect for remote work or study.
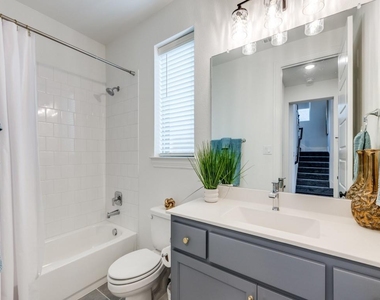
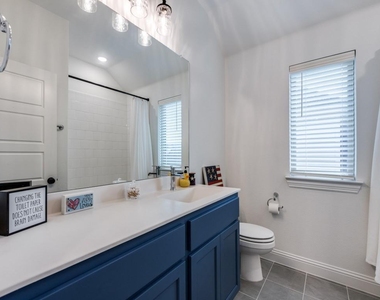
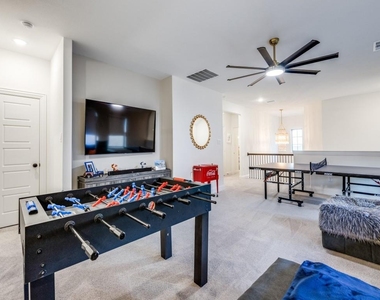
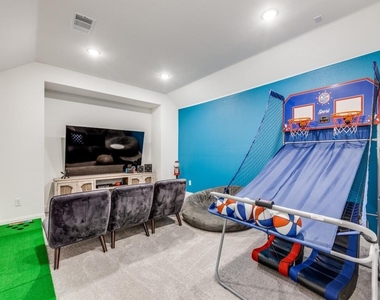
Upstairs, enjoy a spacious game room loft, two additional bedrooms, a full bath, and a private media room, perfect for movie nights or entertaining.
Additional highlights include:
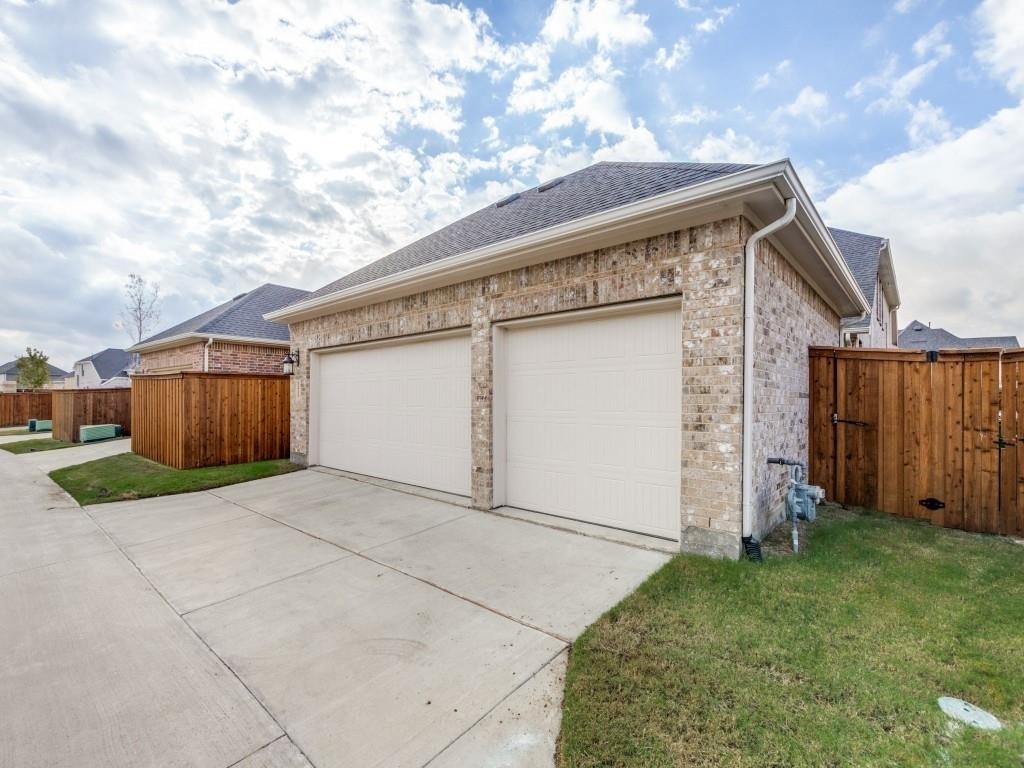
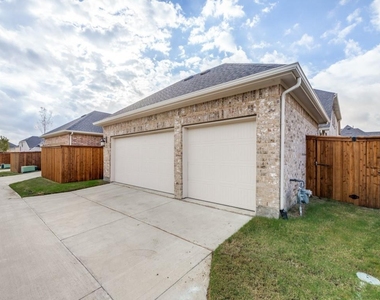
OVERSIZED 3 car garage
Electric window shades & wood blinds
Tankless water heater
Upgraded lighting and ceiling fans
Gas bib on the back porch for BBQ setup
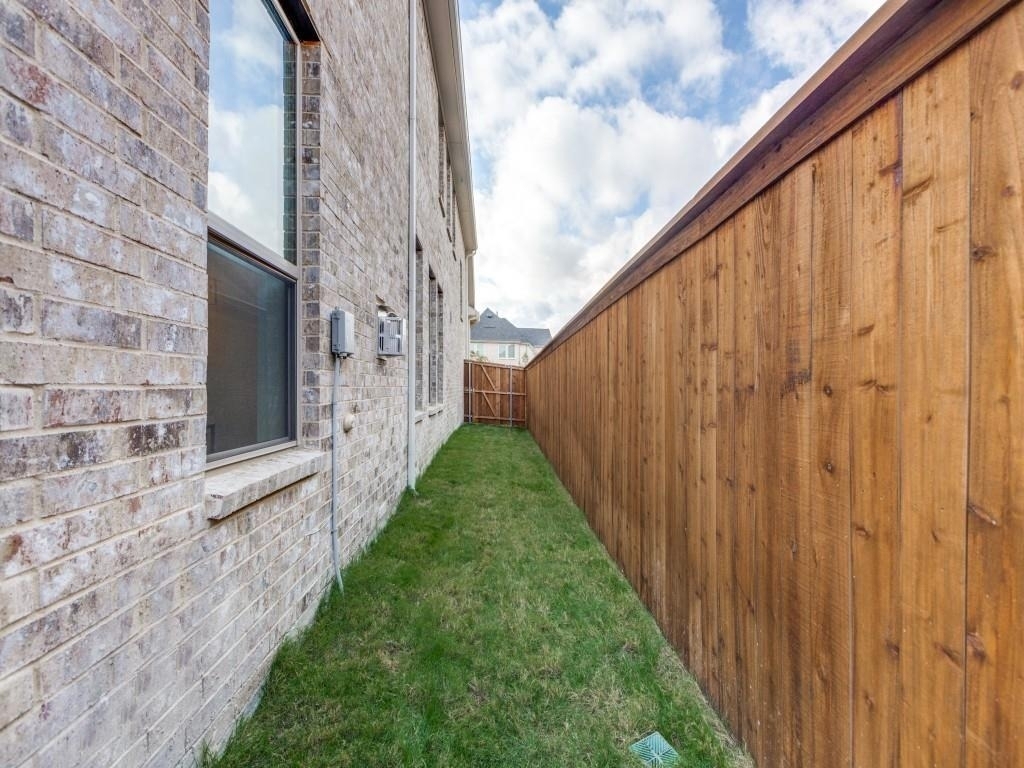
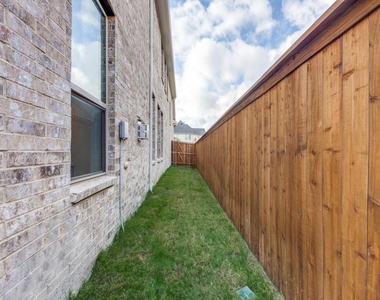
Two side yards – perfect for gardening or play
Low-maintenance backyard
HOA maintained front yard landscaping (weekly service)
Cambridge Crossing offers an unbeatable lifestyle with community parks, a resort-style pool, fitness center, fishing ponds, walking trails, pickleball courts, and so much more!
Buyers and agents: Please verify all listing information including schools, square footage, and utilities.
Kindly remove shoes when entering the home
AMENITIES
Attached Garage
Fireplace
Dishwasher
Parking Space
ADDITIONAL INFORMATION
Interior
Bathroom Information
Full Bathrooms: 3
Interior Information
Interior Features: Kitchen Island, Open Floorplan, Pantry, Smart Home, Sound System, Walk-In Closet(s), Loft
Appliances: Built-In Gas Range, Dishwasher, Disposal, Electric Oven, Gas Cooktop, Gas Water Heater, Ice Maker, Microwave, Tankless Water Heater, Vented Exhaust Fan
The manager has not yet mailed us a photo copy of his or her government identification and proof or property ownership.
▼
Manager has not logged in recently
▼
Manager does not yet have user reviews
RENTHOP DESCRIPTION
The apartment is a unit offered at a monthly price of $5,150. The person posting the listing did not specify that any pets were allowed. It may be the case that pets are ok and the manager simply has not yet filled out all the details. The kitchen conveniently includes a dishwasher.
We have 34 photos of this particular unit, building, and surrounding areas.
MLS# 21430785
List Agent Name: Karen Lavorgna
List Office Name: Compass RE Texas, LLC
IDX information is provided exclusively for personal, non-commercial use, and may not be used for any purpose other than to identify prospective properties consumers may be interested in purchasing. Information is deemed reliable but not guaranteed. The listing broker’s offer of compensation is made only to participants of the MLS where the listing is filed.
Courtesy of RH Advisors, Inc. and RHP Realty NJ, Inc.
By selecting Check Availability, you agree that RentHop and real estate professionals may call or text you about your inquiry. Message/data rates may apply. Terms & Privacy. California Privacy Notice
We found some very similar listings nearby
Select those you'd like to message
Your messages have been sent!
Check Availability
By selecting Check Availability, you agree that RentHop and real estate professionals may call or text you about your inquiry. Message/data rates may apply. Terms & Privacy. California Privacy Notice






























 Your Privacy Choices
