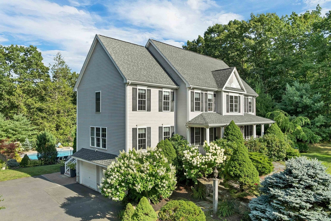
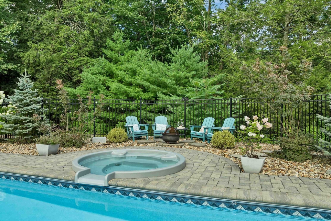
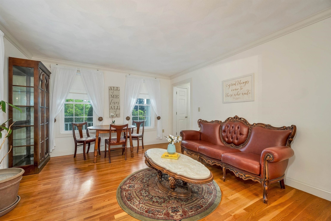
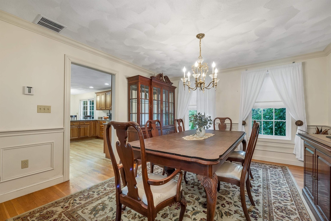
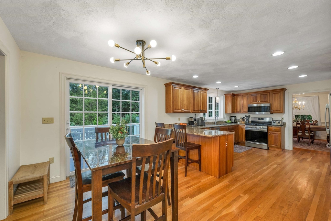
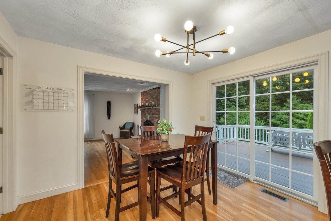
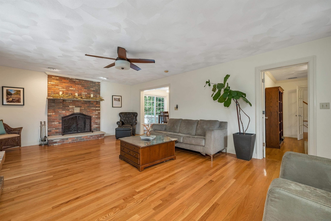
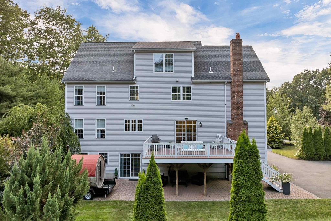
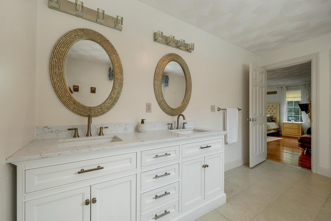
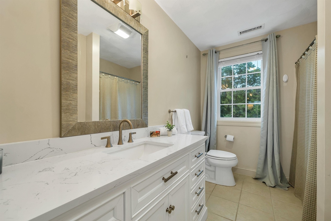
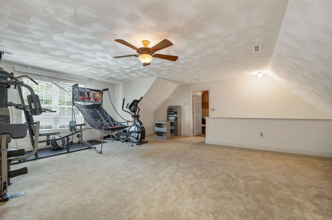
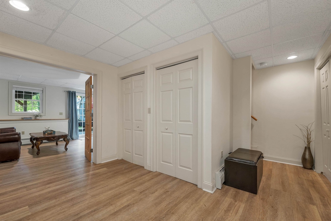
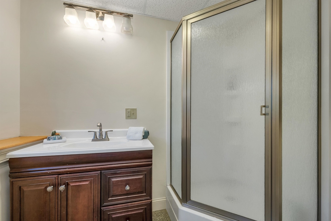
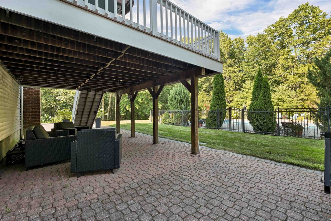
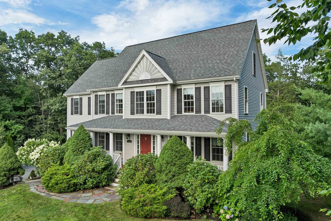
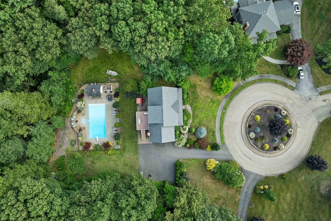
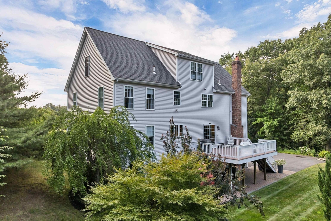
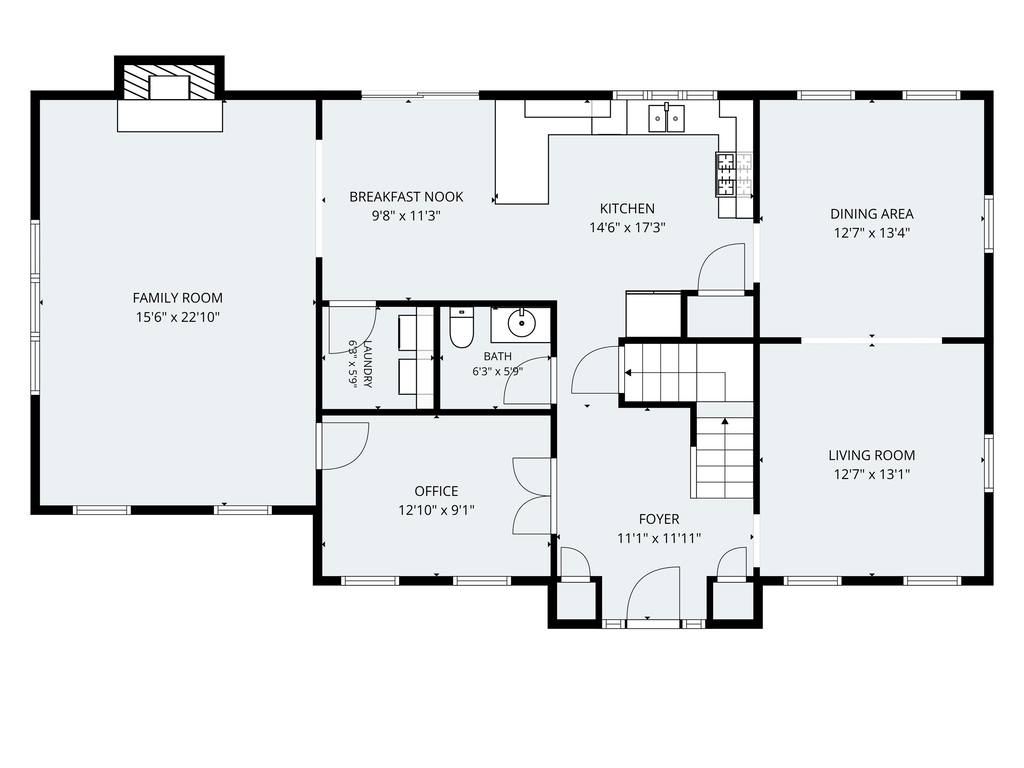
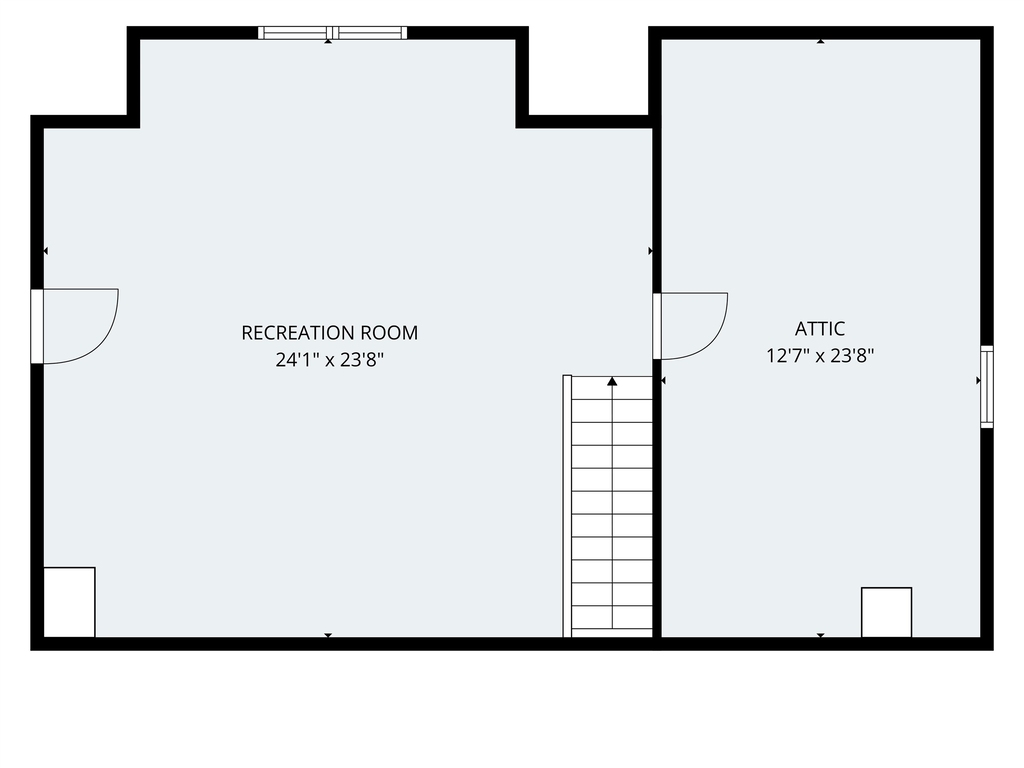
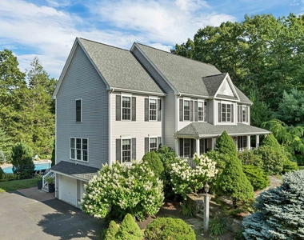
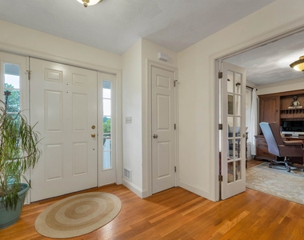
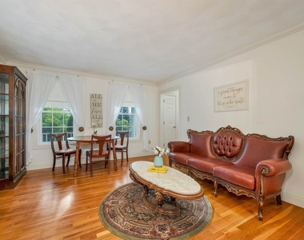
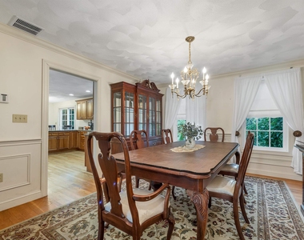
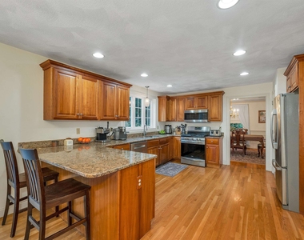
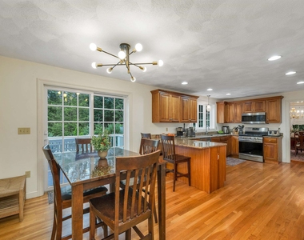
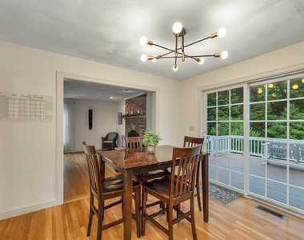
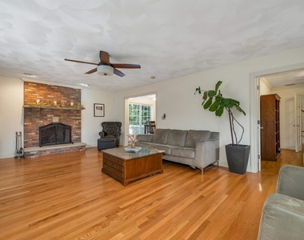
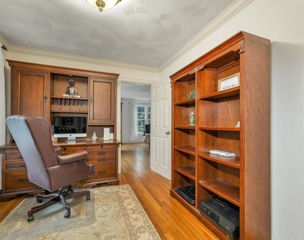
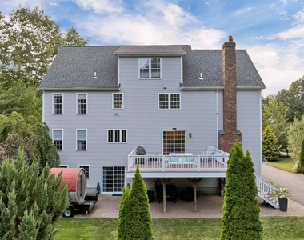
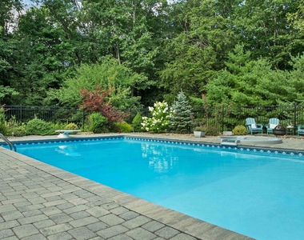
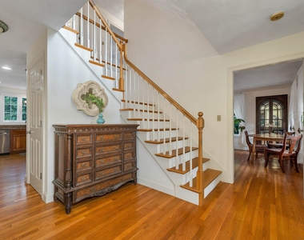
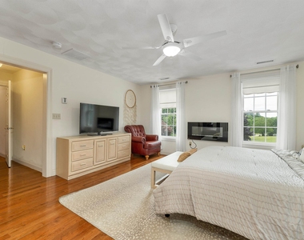
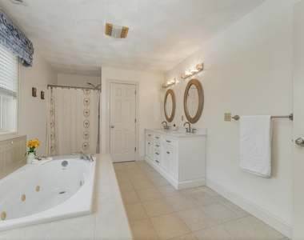
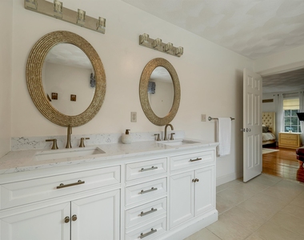
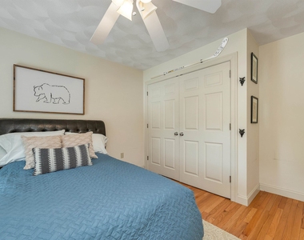
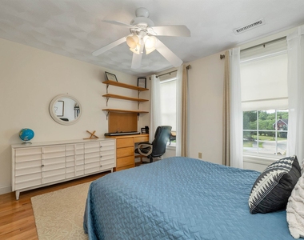
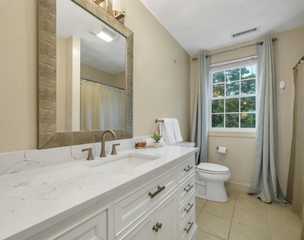
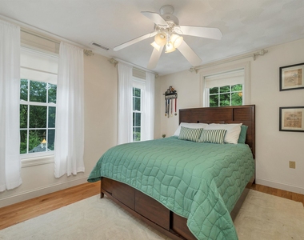
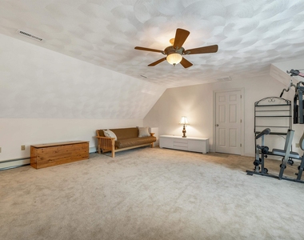
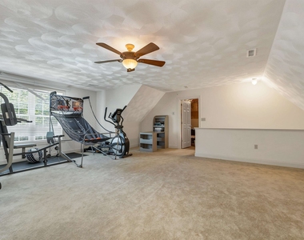
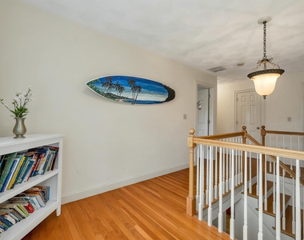
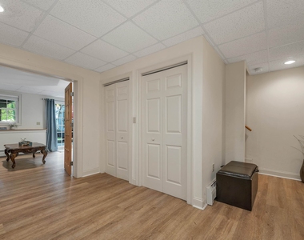
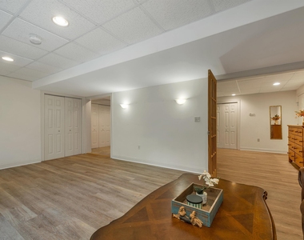
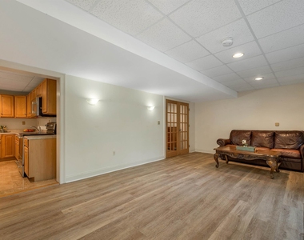
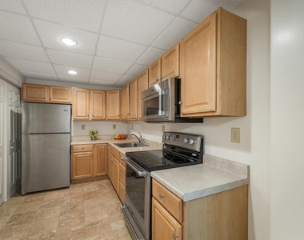
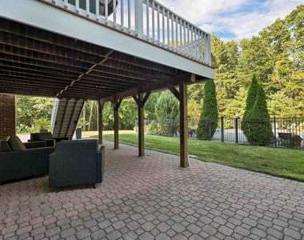
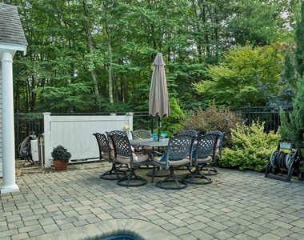
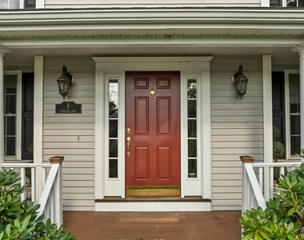
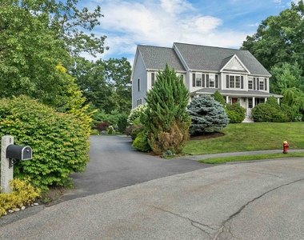
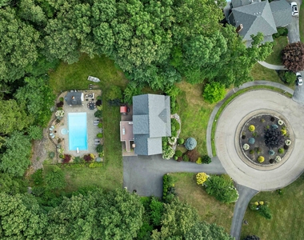
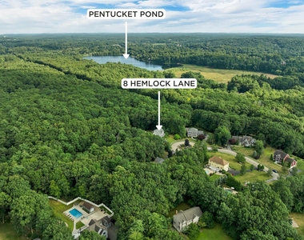
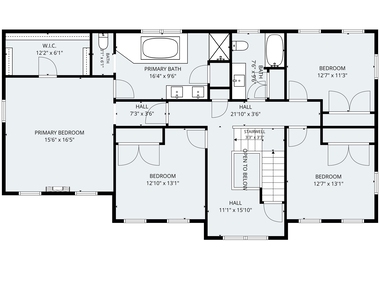
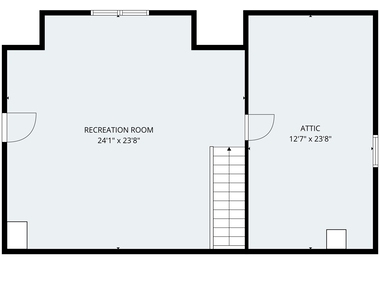
Exceptional single-family home for rent in Groveland! Welcome to 8 Hemlock Lane, a spacious 4-bedroom home offering multiple levels of finished living space and a private backyard retreat complete with a heated in-ground pool, jacuzzi, pool house, patio and landscaped grounds. The main level features a spacious eat-in kitchen with hardwood floors, granite countertops, gas range, dishwasher, refrigerator and microwave. Hardwood flooring continues into the dining and sitting rooms, while an additional office/bonus room provides flexible space for working from home, hobbies or everyday living. A welcoming foyer with double closets and half bath completes the first floor. Upstairs, the primary suite offers a walk-in closet and private bath with jacuzzi tub, separate shower and double vanity. Three additional bedrooms and a full bath complete the second level. The finished third floor provides even more versatile living space along with additional tenant storage. The finished walk-out lower level adds another dimension to the home with LVP flooring, a second kitchen, 3/4 bath and direct access to the patio and backyard. Outside, enjoy a private setting with a heated in-ground pool, jacuzzi, pool house, patio, deck and landscaped yard. Additional features include central A/C, forced hot air heat, irrigation, water filtration system and a 2-car garage with remote openers. Located in Groveland within the Pentucket Regional School District, with convenient access to Routes 97 and 113, I-95, I-495 and surrounding North Shore communities. Nearby parks, trails and outdoor recreation make it easy to enjoy the changing seasons while having plenty of space to relax at home. One-year lease. Pets negotiable. Application required. Pool maintenance included. Tenant is responsible for snow removal, maintaining the landscaping within the pool area, heat, hot water and electric. A unique rental opportunity with plenty of space inside and out!
The manager has not yet mailed us a photo copy of his or her government identification and proof or property ownership.
▼
Manager has not logged in recently
▼
Manager does not yet have user reviews
RENTHOP DESCRIPTION
The apartment is a unit offered at a monthly price of $5,500. The person posting the listing did not specify that any pets were allowed. It may be the case that pets are ok and the manager simply has not yet filled out all the details. The kitchen conveniently includes a dishwasher.
We have 60 photos of this particular unit, building, and surrounding areas.
MLS# 5104498
List Agent Name: Tami Mallett
List Office Name: Cameron Prestige, LLC
IDX information is provided exclusively for personal, non-commercial use, and may not be used for any purpose other than to identify prospective properties consumers may be interested in purchasing. Information is deemed reliable but not guaranteed. The listing broker’s offer of compensation is made only to participants of the MLS where the listing is filed.
Courtesy of RH Advisors, Inc. and RHP Realty NJ, Inc.
By selecting Check Availability, you agree that RentHop and real estate professionals may call or text you about your inquiry. Message/data rates may apply. Terms & Privacy. California Privacy Notice
We found some very similar listings nearby
Select those you'd like to message
Your messages have been sent!
Check Availability
By selecting Check Availability, you agree that RentHop and real estate professionals may call or text you about your inquiry. Message/data rates may apply. Terms & Privacy. California Privacy Notice



























































 Your Privacy Choices
