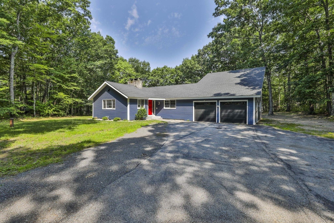
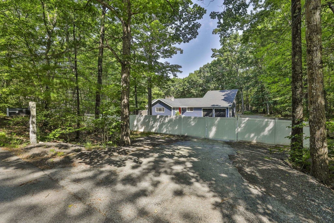
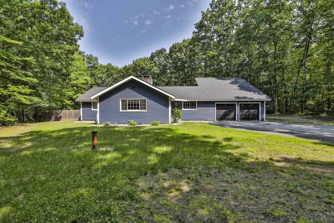
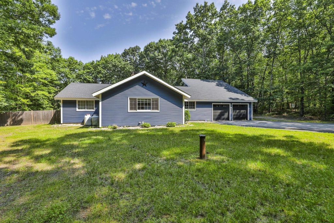
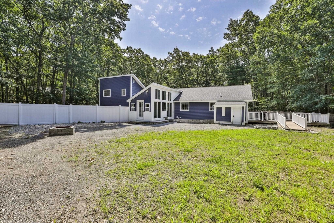
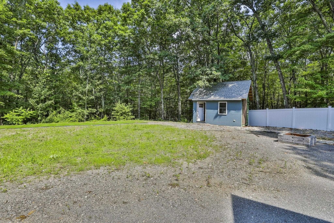
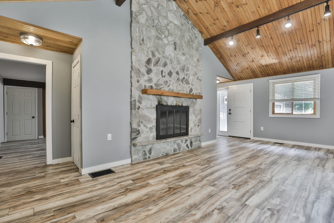
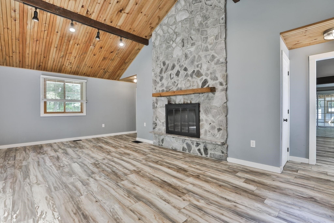
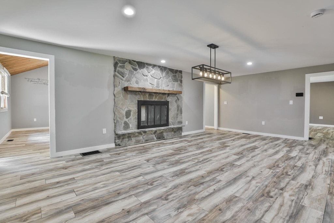
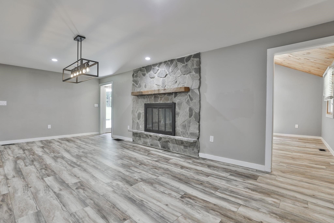
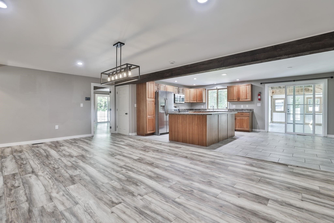
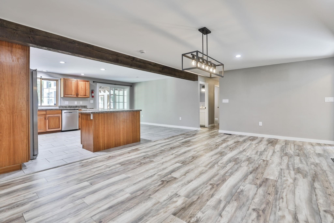
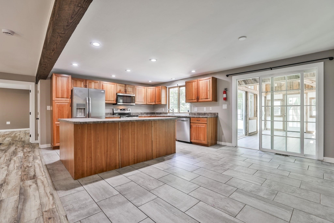
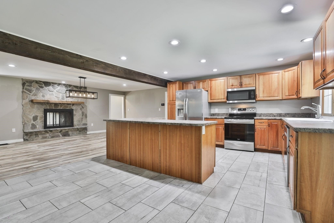
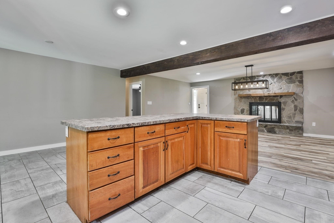
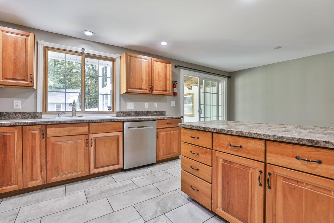
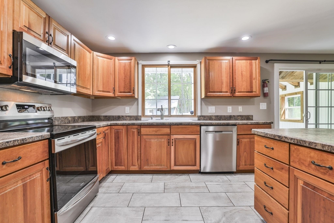
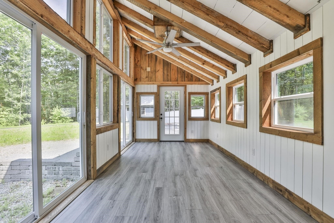
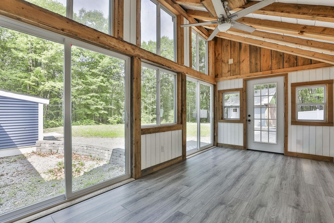
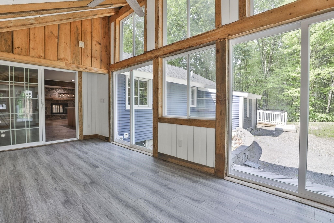
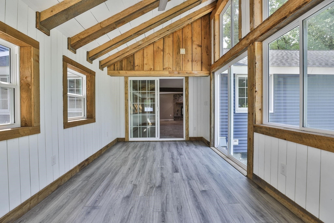
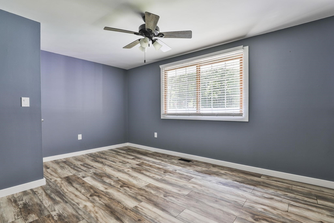
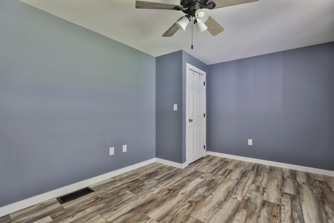
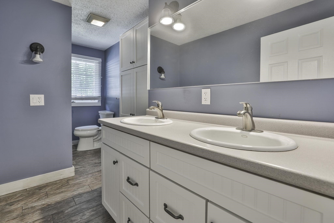
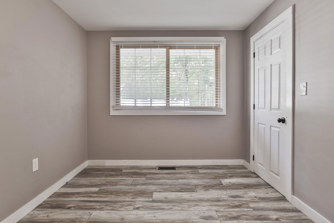
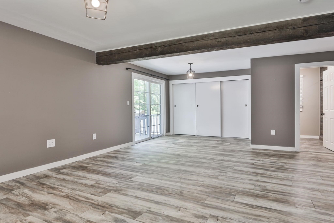
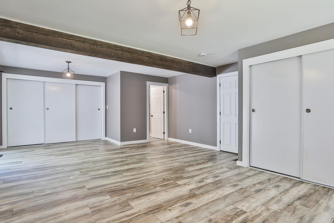
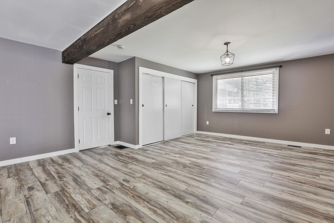
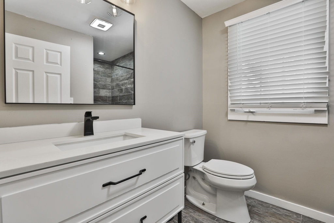
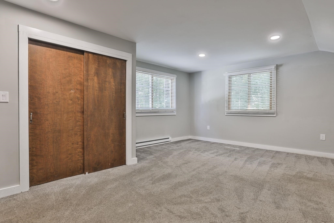
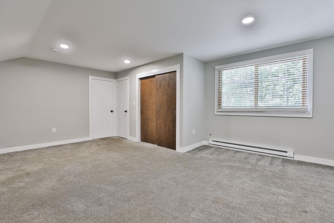
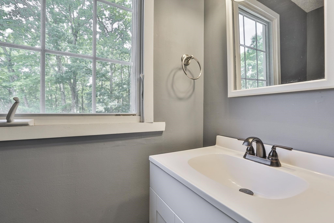
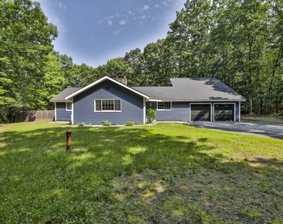
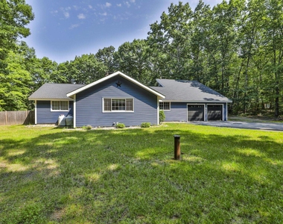
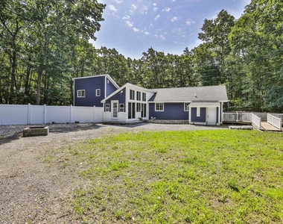
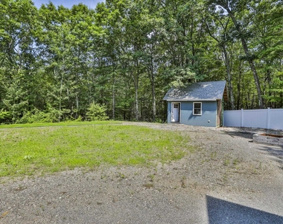
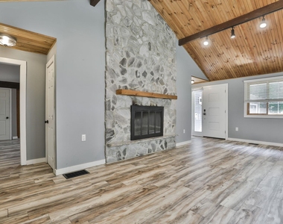
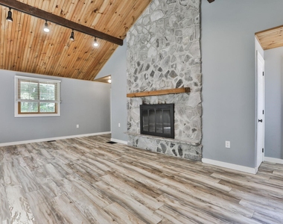
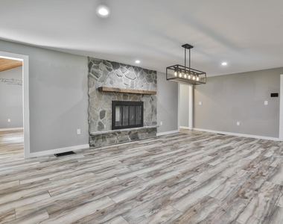
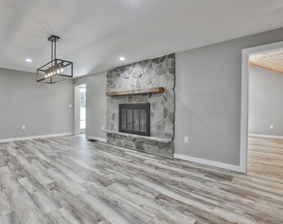
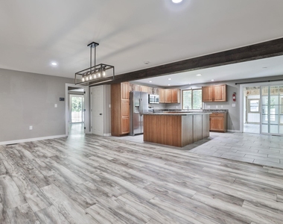
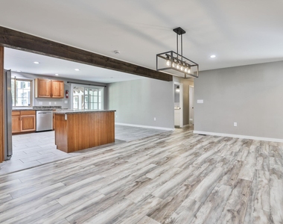
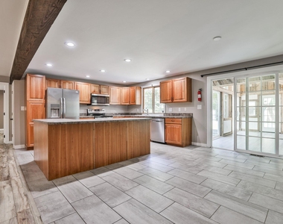
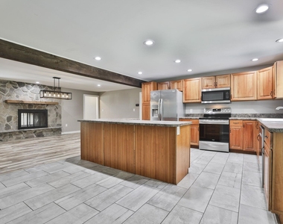
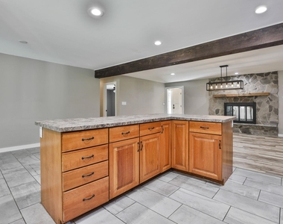
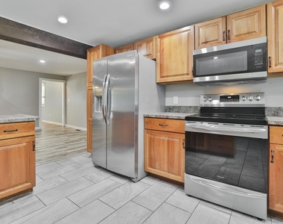
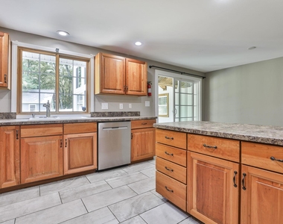
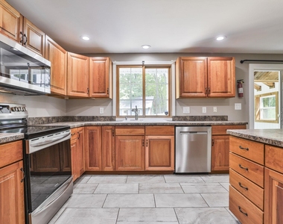
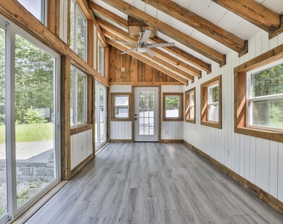
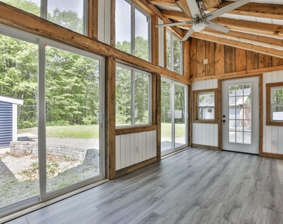
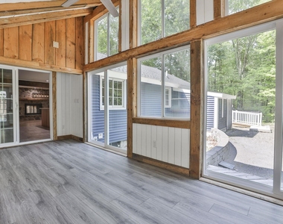
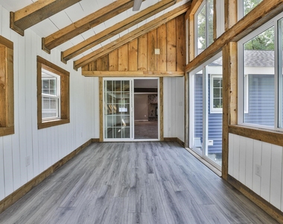
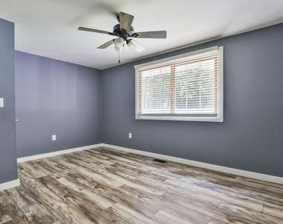
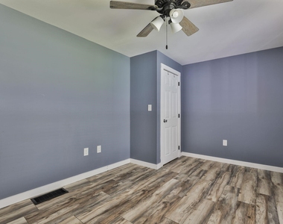
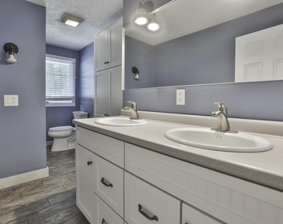
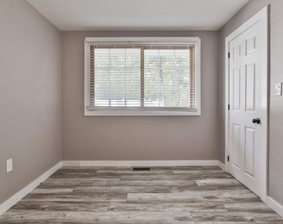
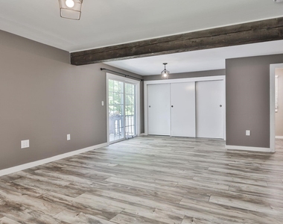
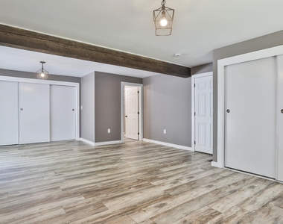
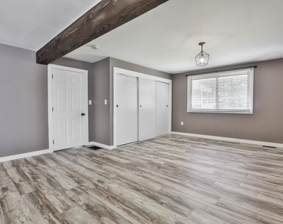
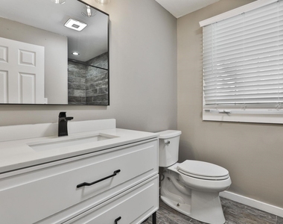
Available for immediate occupancy, this beautifully updated Ranch is now available for rent in one of Hollis' most sought-after neighborhoods. Please note: the property is also being actively marketed for sale. Offering the convenience of one-level living with additional flexible space upstairs, this home combines modern updates with comfortable everyday living. The open-concept kitchen and dining area provides plenty of room for a breakfast nook and flows seamlessly into the spacious family room featuring soaring cathedral ceilings and abundant natural light. The first-floor primary suite offers two oversized closets, while two additional bedrooms and a full bathroom provide flexibility for family, guests, or a home office. Upstairs, a private fourth bedroom with its own half bath creates an ideal guest suite, teen retreat, or quiet workspace. Sliding doors from the kitchen lead to a charming enclosed porch overlooking the fully fenced backyard, offering plenty of space for pets, outdoor entertaining, gardening, or simply relaxing. A detached shed provides additional storage. Over the past two years, the home has been extensively updated with a new roof, siding, garage doors, heating system, central air conditioning, and flooring, allowing you to enjoy the comfort and efficiency of a move-in-ready home. Located in the highly desirable town of Hollis, known for its scenic beauty, award-winning schools, and convenient access to shopping, dining, and major commuting routes, this is a rare opportunity to lease a beautifully updated home in an outstanding location. Immediate occupancy is available. The property will continue to be marketed for sale during the lease term.
AMENITIES
Storage Facility
Dishwasher
Parking Space
Short Term Allowed
Home Office
ADDITIONAL INFORMATION
Interior
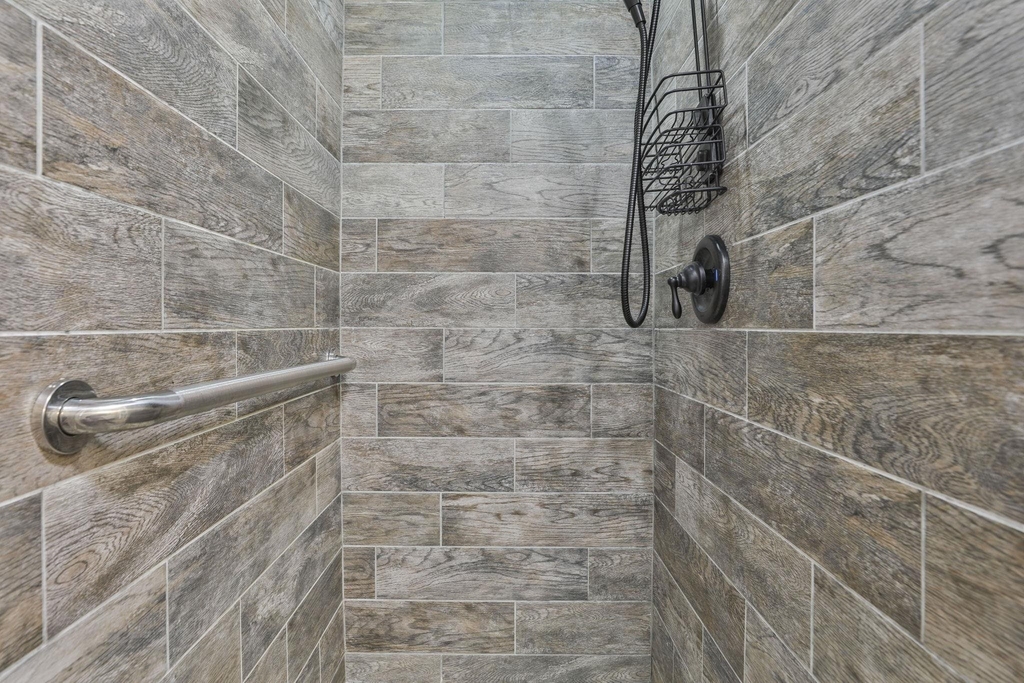
Bathroom Information
Half Bathrooms: 2
Full Bathrooms: 1
Interior Information
Interior Features: Kitchen Island, Storage, Programmable Thermostat, Dining Area, 1 Fireplace, Hearth, Kitchen/Dining, Primary BR w/ BA
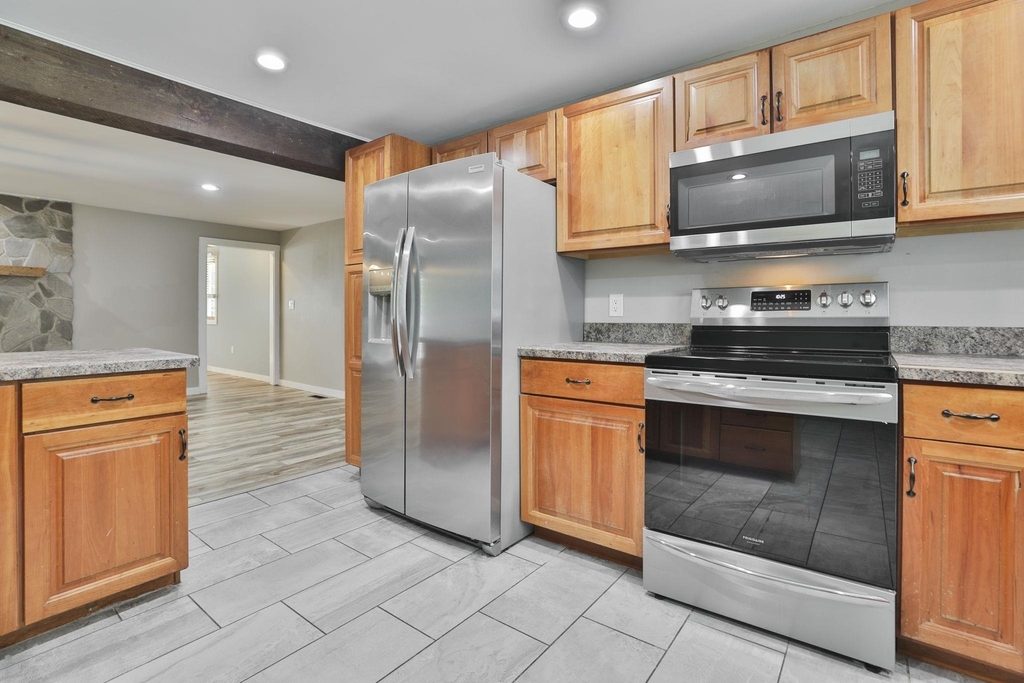
Appliances: Dishwasher, Microwave, Refrigerator, Electric Water Heater, Electric Stove
Flooring Type: Vinyl Plank
Room Information
Rooms: 7
Basement Information
Basement: Yes
Exterior
Property Information
Square Footage: 4,408
Architectural Style: Ranch
Year Built: 1979
Building Information
Construction Materials: Wood Siding, Vinyl Siding, Vinyl Exterior
Lot Information
Lot Features: Level, Neighborhood
Lot Size Area: 91476
Lot Size Units: Square Feet
Lot Size Acres: 2.1
Square Footage: 91,476
Land Information
Water Source: Drilled Well
Utilities
Utilities Information
Cooling Type: Central AC
Heating Type: Propane, Baseboard, Electric, Hot Air
Sewer : Private Sewer
Parking
Parking Information
Has Garage
Parking Features: Driveway, Paved, RV Access/Parking, Attached, Auto Open, Direct Entry, Finished, Parking Spaces 1 - 10
The manager has not yet mailed us a photo copy of his or her government identification and proof or property ownership.
▼
Manager has not logged in recently
▼
Manager does not yet have user reviews
RENTHOP DESCRIPTION
The apartment is a unit offered at a monthly price of $4,800. The person posting the listing did not specify that any pets were allowed. It may be the case that pets are ok and the manager simply has not yet filled out all the details. The kitchen conveniently includes a dishwasher.
We have 34 photos of this particular unit, building, and surrounding areas.
We found some very similar listings nearby
Select those you'd like to message
Your messages have been sent!
Check Availability
By selecting Check Availability, you agree that RentHop and real estate professionals may call or text you about your inquiry. Message/data rates may apply. Terms & Privacy. California Privacy Notice





 Your Privacy Choices
