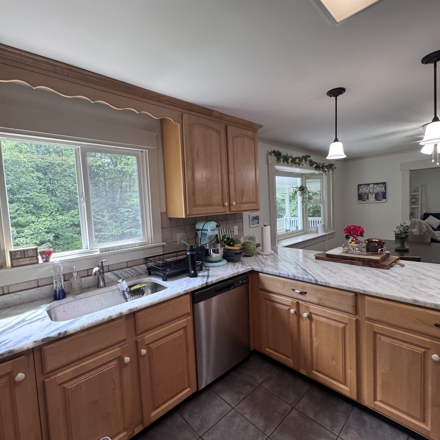
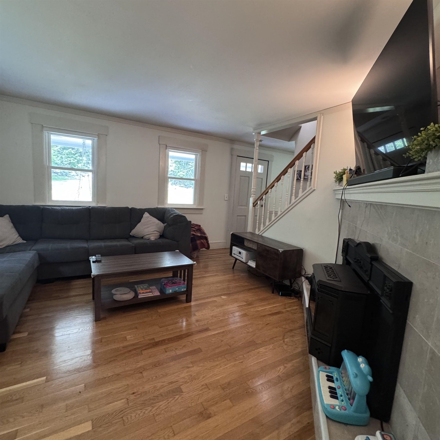
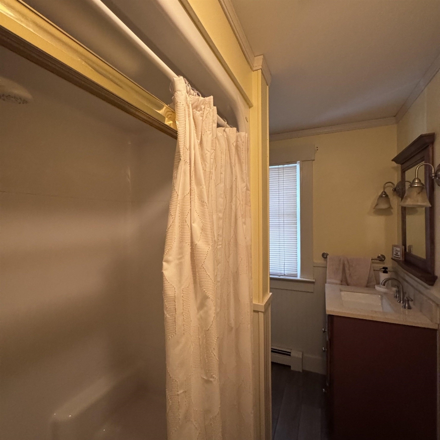
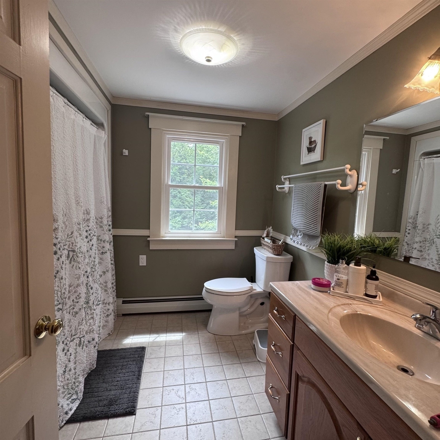
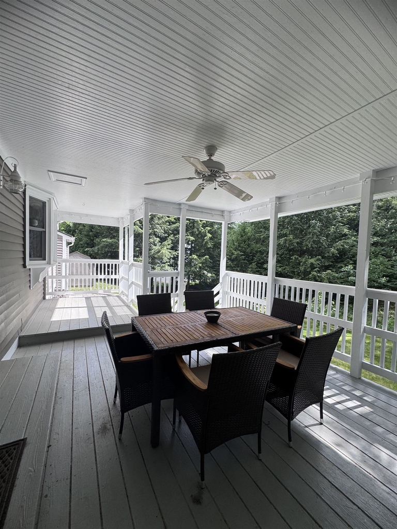
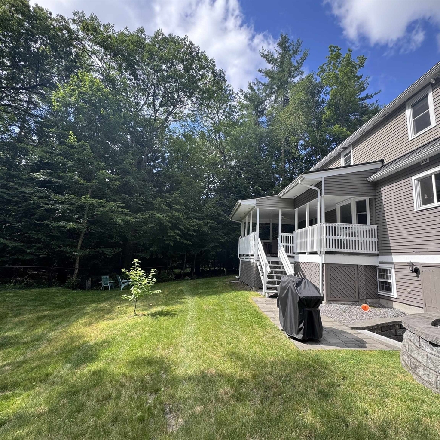
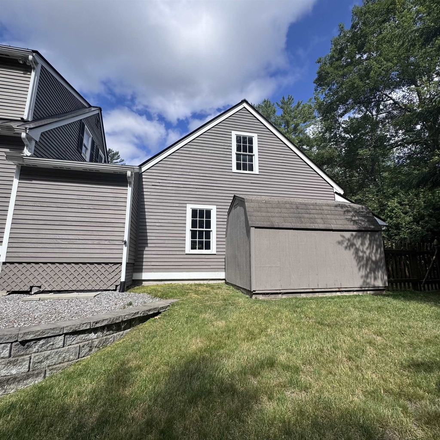
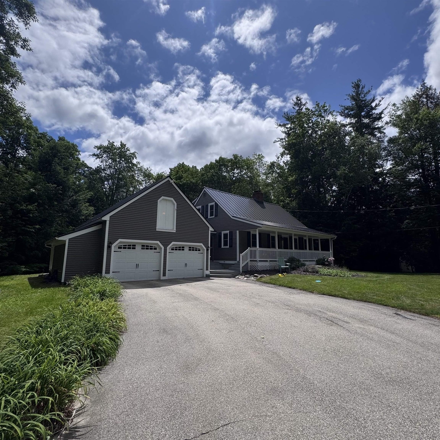
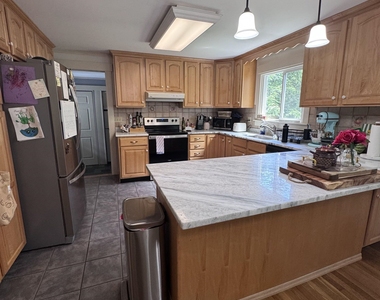
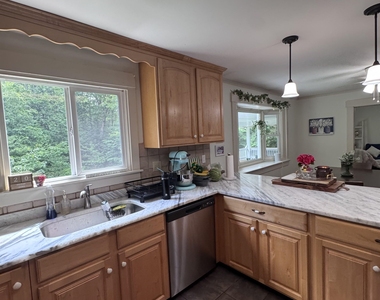
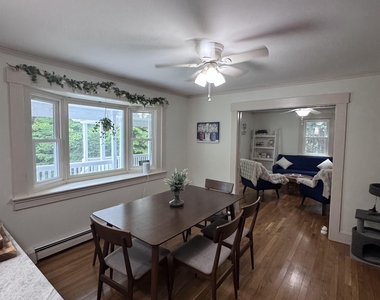
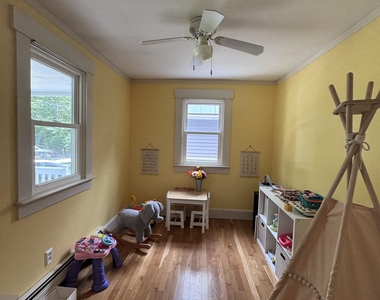
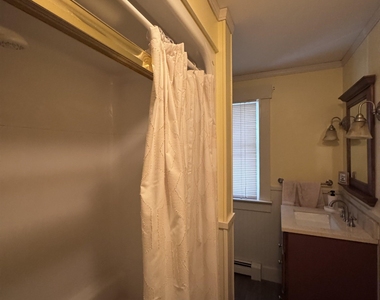
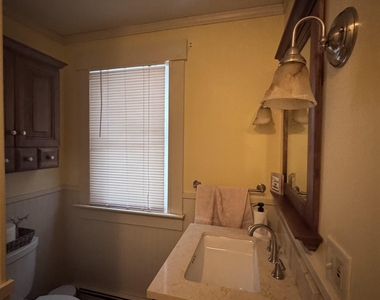
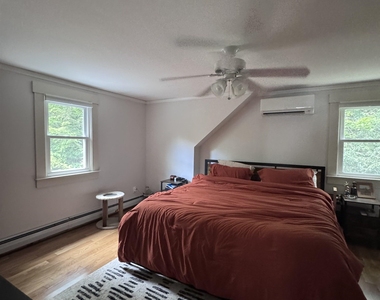
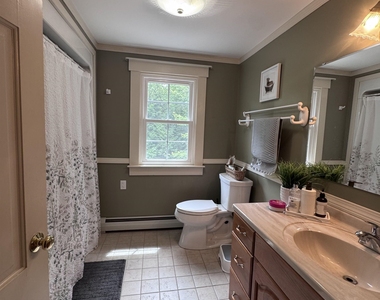
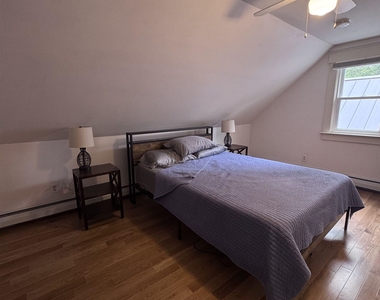
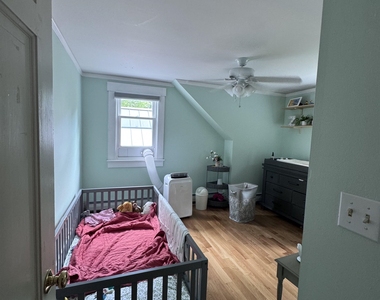
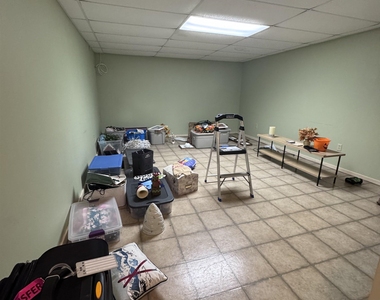
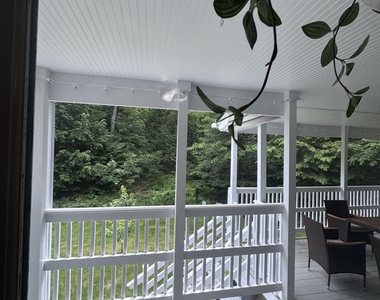
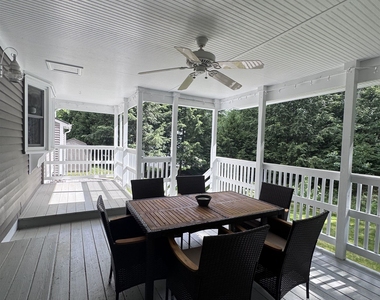
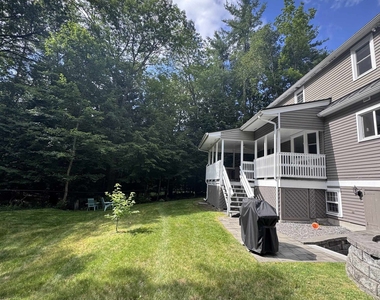
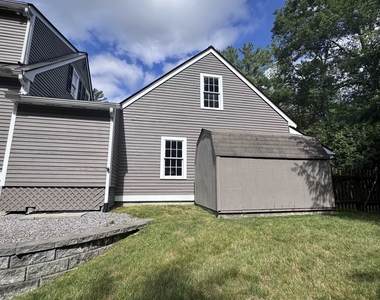
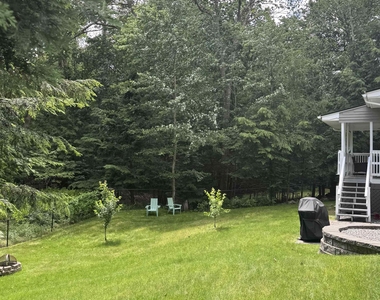
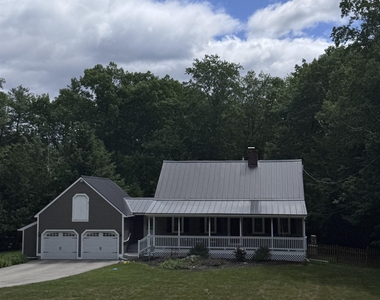
AVAILABLE TO MOVE IN AUGUST 1! Discover the space and charm of renting this Bedford home, a beautifully maintained 3 bedroom 2 full bathroom Cape with finished basement and 2 car garage, perfectly set back from the road in a peaceful, wooded setting. Step onto the welcoming farmer's porch and into a bright living room centered around a cozy pellet stove, ideal for relaxing evenings. A separate family room offers additional space to unwind or entertain or set it up for dining and entertaining. The spacious kitchen includes a breakfast bar and opens to a sunny dining area with a lovely bay window overlooking the private, fully fenced backyard and mini splits keep you cool on those summer nights. Step outside onto the covered deck to enjoy morning coffee or evening breezes. The first floor also features a full bath, a flexible den or office, and a large mudroom with abundant storage, conveniently accessible from both the porch and the attached 2-car garage with storage above. Upstairs, you'll find the primary bedroom, another full bath, and two additional bedrooms, all with ample natural light. The partially finished walk-out basement offers an additional flex space and plenty of storage. Located close to shopping, schools, restaurants, and with easy highway access, just 20 minutes to Manchester-Boston Regional Airport. No smoking allowed. Tenant pays all utilities. All applicants subject to credit, background, and income verification, fee paid by applicants. Minimum 1 year lease. Showings by appointment only. Showings start Sunday June 14.
AMENITIES
Dishwasher
Parking Space
ADDITIONAL INFORMATION
Interior
Bathroom Information
Full Bathrooms: 2
Interior Information
Appliances: Dishwasher, Dryer, Electric Range, Refrigerator, Washer
Room Information
Rooms: 8
Basement Information
Basement: Yes
Exterior
Property Information
Square Footage: 2,860
Architectural Style: Cape
Year Built: 1977
Building Information
Construction Materials: Wood Siding, Clapboard Exterior
The manager has not yet mailed us a photo copy of his or her government identification and proof or property ownership.
▼
Manager has not logged in recently
▼
Manager does not yet have user reviews
RENTHOP DESCRIPTION
The apartment is a unit offered at a monthly price of $3,950. The person posting the listing did not specify that any pets were allowed. It may be the case that pets are ok and the manager simply has not yet filled out all the details. The kitchen conveniently includes a dishwasher.
We have 27 photos of this particular unit, building, and surrounding areas.
We found some very similar listings nearby
Select those you'd like to message
Your messages have been sent!
Check Availability
By selecting Check Availability, you agree that RentHop and real estate professionals may call or text you about your inquiry. Message/data rates may apply. Terms & Privacy. California Privacy Notice


























 Your Privacy Choices
