Check Availability
$2,250
Posted 1 day ago, Immediate Move-In
bedrooms
4 Bed
bathrooms
3 Bath
square feet
1,878 Sqft
Listing by Robert Morales
Save Listing

DESCRIPTION
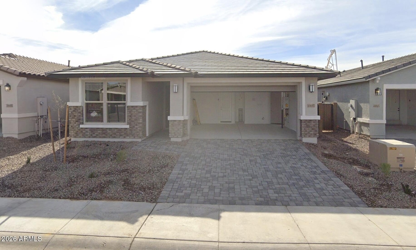
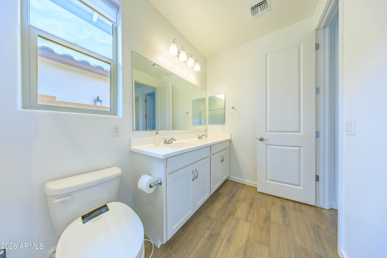
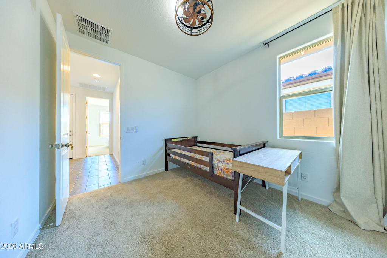
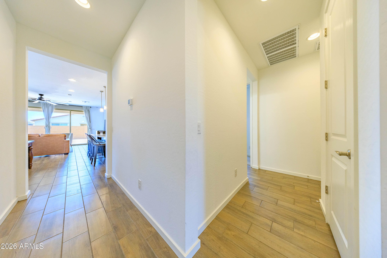
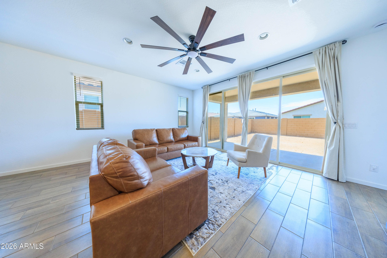
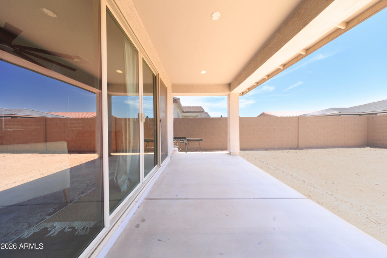
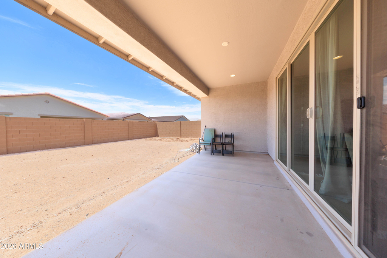
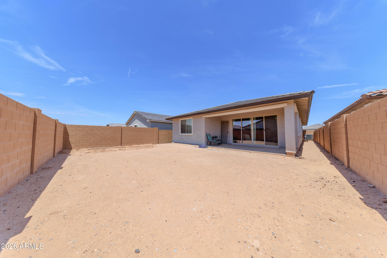
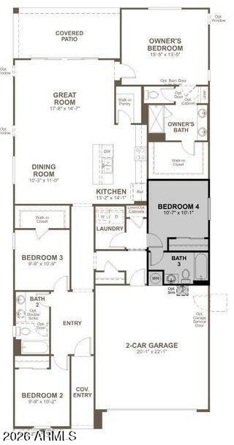
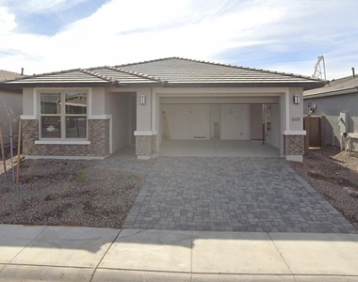
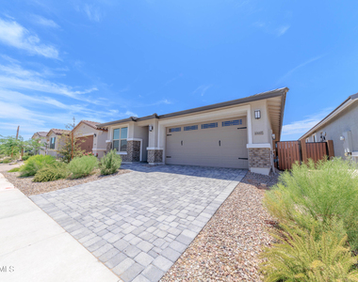
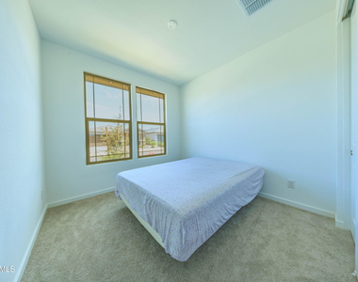
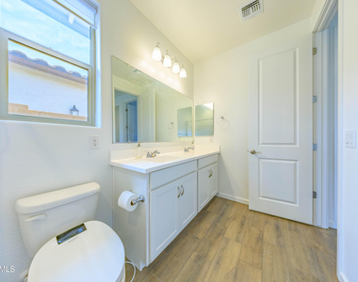
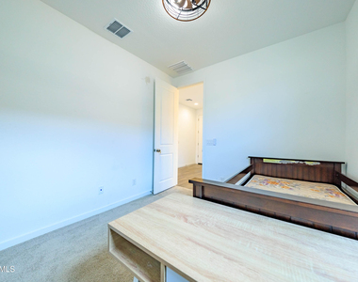
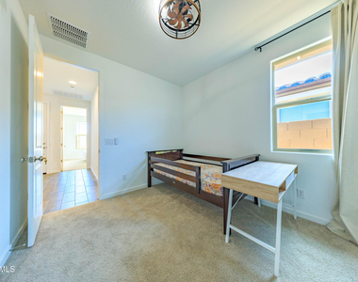
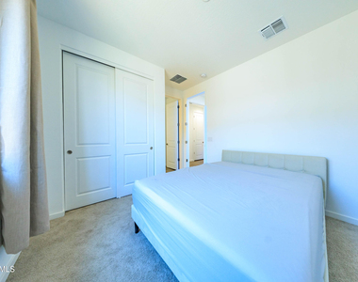
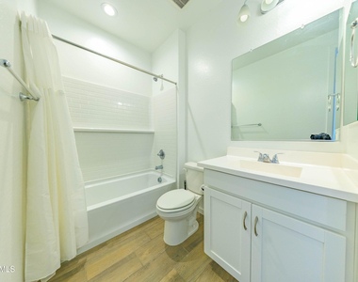
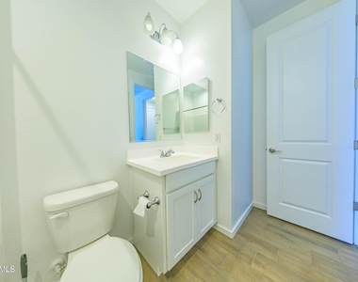
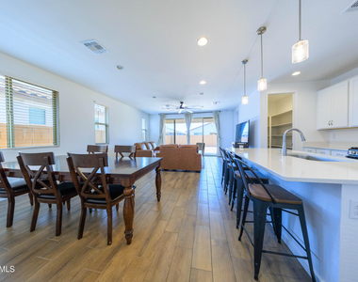
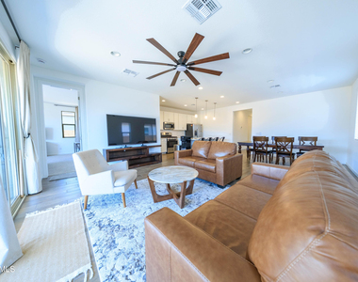
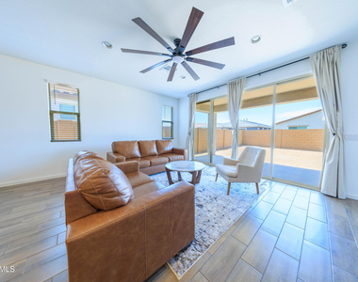
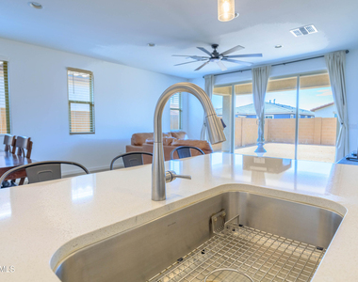
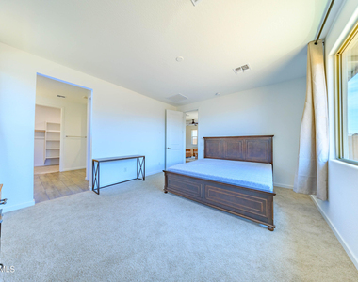
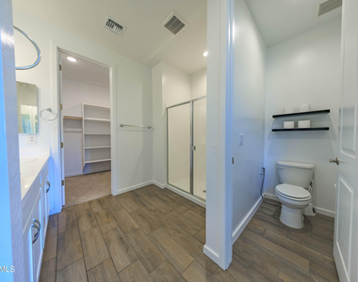
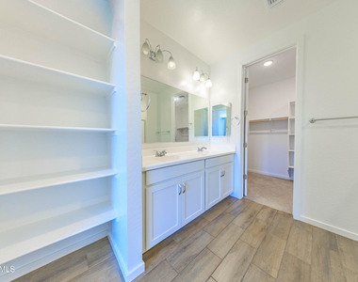
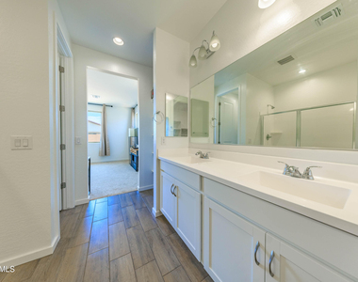
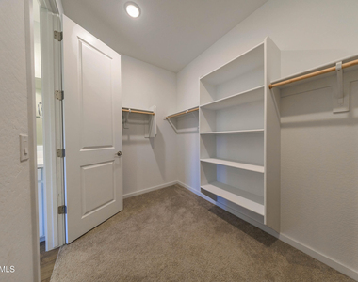
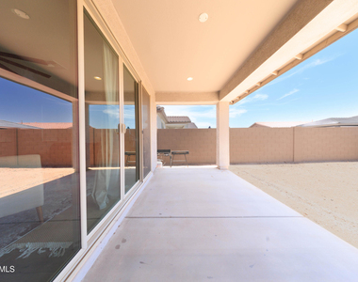
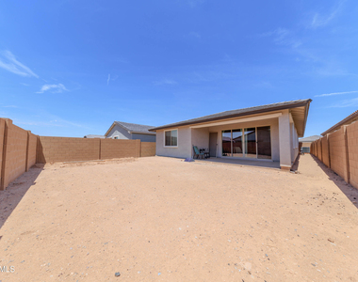
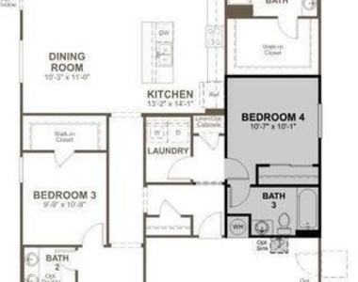
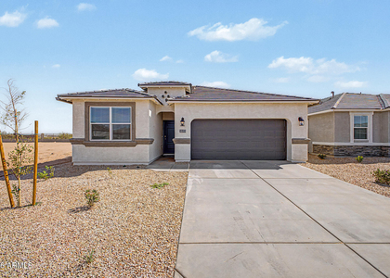
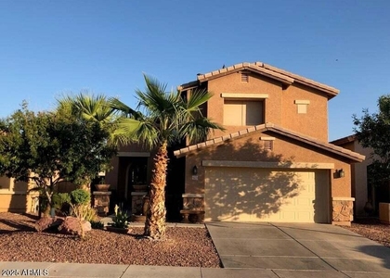
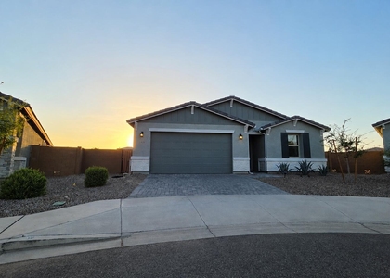
Your Rancho El Dorado Rental Home Is Here! The Ranch Style Larimar plan offers a seamless blend of style, comfort and functionality. This 4 bedroom and 3 full bathroom is ready for your family to move into. It maintains an open kitchen featuring a large center island, walk-in pantry to an extended dining room. A very inviting great room that is followed by a covered patio to the backyard. The primary bedroom boasts a large space with a spacious double sink bath with an oversized walk in closet. There are 3 additional bedrooms providing ample space a growing family. A great location to schools and Maricopa shopping.

AMENITIES
Parking Space

ADDITIONAL INFORMATION
Interior

    Bathroom Information

  • Full Bathrooms: 3

    Interior Information

  • Interior Features: Double Vanity, Eat-in Kitchen, Breakfast Bar, Kitchen Island, Pantry, Walk-in Pantry, Full Bth Master Bdrm, Separate Shwr & Tub
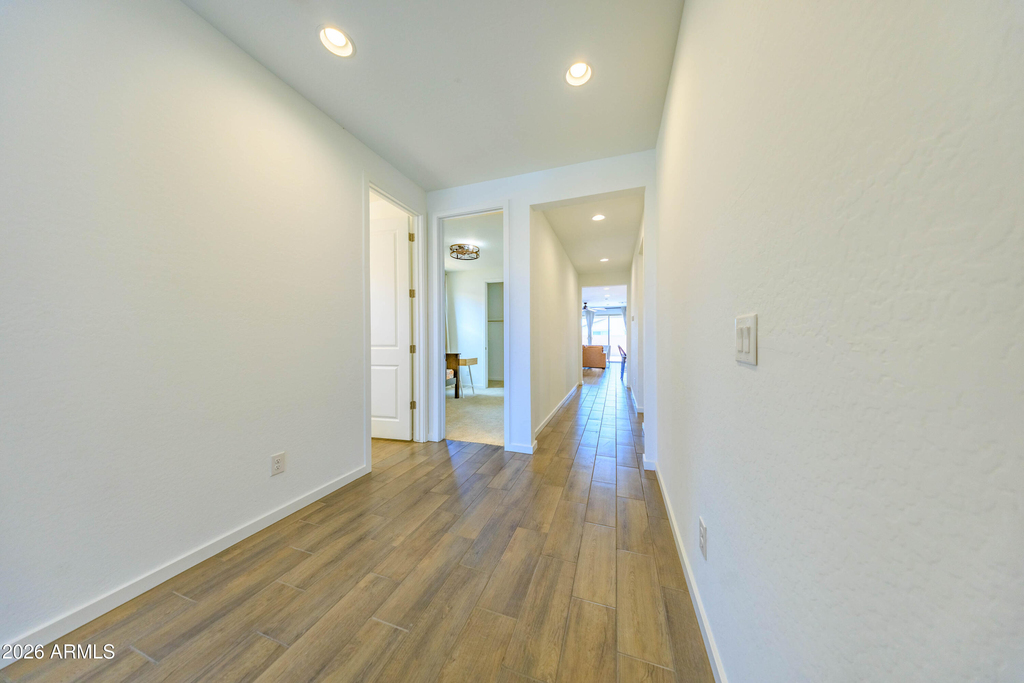
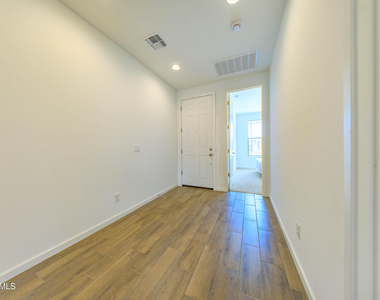
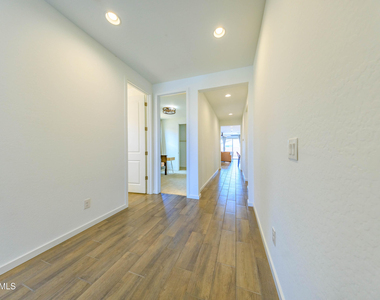
  • Flooring Type: Carpet, Tile
  • Laundry Features: Washer Hookup, 220 V Dryer Hookup
Exterior

    Property Information

  • Square Footage: 1,878
  • Year Built: 2025

    Building Information

  • Builder Name: Richmond American Homes
  • Building Area Total: 1878
  • Building Area Units: Square Feet
  • Window Features: Blinds, Low-Emissivity Windows, Vinyl Frame, Dual Pane
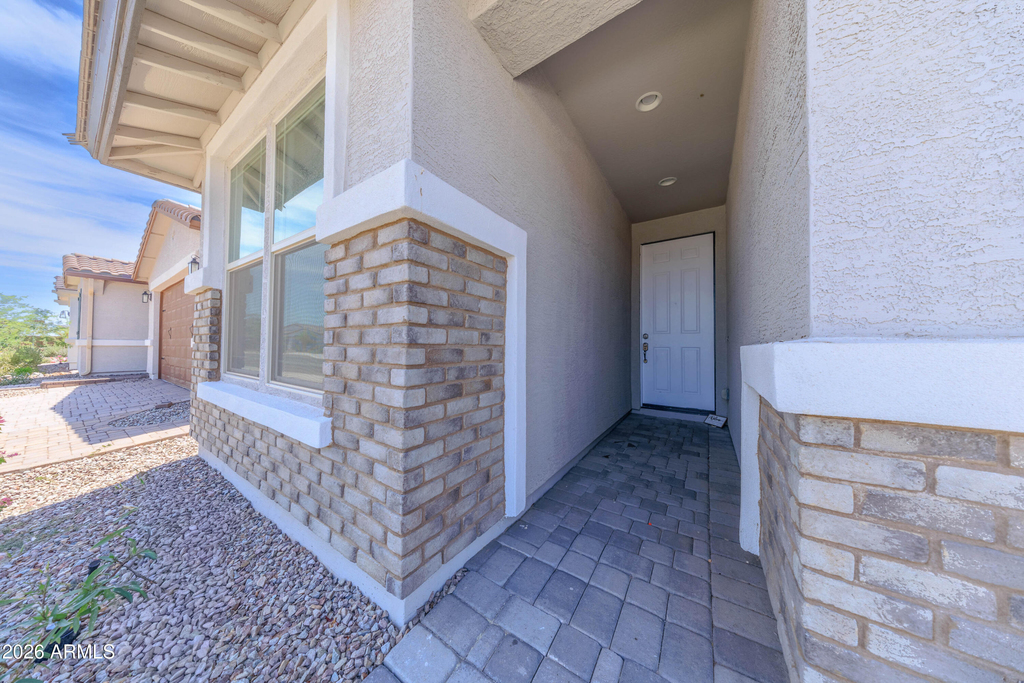
  • Construction Materials: Stucco, Wood Siding, Painted

    Lot Information

  • Lot Features: Desert Front, Dirt Back
  • Lot Size Area: 5177
  • Lot Size Units: Square Feet
  • Lot Size Acres: 0.12
  • Square Footage: 5,177
  • Tax Lot: 68

    Land Information

  • Water Source: Public
Utilities

    Utilities Information

  • Cooling Type: Central Air
  • Heating Type: Natural Gas
  • Sewer : Public Sewer
Parking

    Parking Information

  • Has Garage
  • Has Open Parking
  • Parking Features: Direct Access, Garage Door Opener
  • Garage Spaces: 2
  • Open Parking Spaces: 2
Financial

    Tax Information

  • Tax Map Number: 50.00

MAP


85138

LISTING QUALITY
Features and amenities are properly noted
RentHop has data for this building
Listing agent has an unconfirmed email address
The manager has not yet mailed us a photo copy of his or her government identification and proof or property ownership.
Manager has not logged in recently
Manager does not yet have user reviews

RENTHOP DESCRIPTION
The apartment is a unit offered at a monthly price of $2,250. The person posting the listing did not specify that any pets were allowed. It may be the case that pets are ok and the manager simply has not yet filled out all the details.

We have 48 photos of this particular unit, building, and surrounding areas.
See available units at 40005 West Elm Drive.

SIMILAR NEARBY LISTINGS
$2,000
By Carlos C. Martinez, 17 hours ago
bedrooms
4 Bed
|
bathrooms
3 Bath
|
square feet
2,740 Sqft
$2,200
By Carol Comley-Bolek, 19 hours ago
bedrooms
4 Bed
|
bathrooms
2 Bath
|
square feet
1,787 Sqft
$1,995
By James Carr, 1 day ago
bedrooms
4 Bed
|
bathrooms
2 Bath
|
square feet
1,970 Sqft
$1,999
By Dianna Bohart, 20 hours ago
bedrooms
4 Bed
|
bathrooms
3 Bath
|
square feet
2,433 Sqft
$1,975
By Amanda J Andrews, 1 day ago
bedrooms
4 Bed
|
bathrooms
2 Bath
|
square feet
1,572 Sqft
$1,990
By James Carr, 1 day ago
bedrooms
4 Bed
|
bathrooms
3 Bath
|
square feet
1,807 Sqft
$2,395
By Davee Jacobs, 20 hours ago
bedrooms
4 Bed
|
bathrooms
3 Bath
|
square feet
2,071 Sqft
$2,050
By Randi M Weiss Harris, 1 day ago
bedrooms
4 Bed
|
bathrooms
3 Bath
|
square feet
1,816 Sqft

Does something look off?

ARMLS

Last Updated: 2 days ago
Data Source: ARMLS
MLS# 7058729
List Agent Name: Robert Morales
List Office Name: HomeSmart
All information should be verified by the recipient and none is guaranteed as accurate by ARMLS.
Brokerage email: support@renthop.com
Courtesy of RH Advisors, Inc. and RHP Realty NJ, Inc.