Check Availability
$1,995
Posted 14 hours ago, Immediate Move-In
bedrooms
4 Bed
bathrooms
2 Bath
square feet
1,970 Sqft
Listing by James Carr
Save Listing

DESCRIPTION
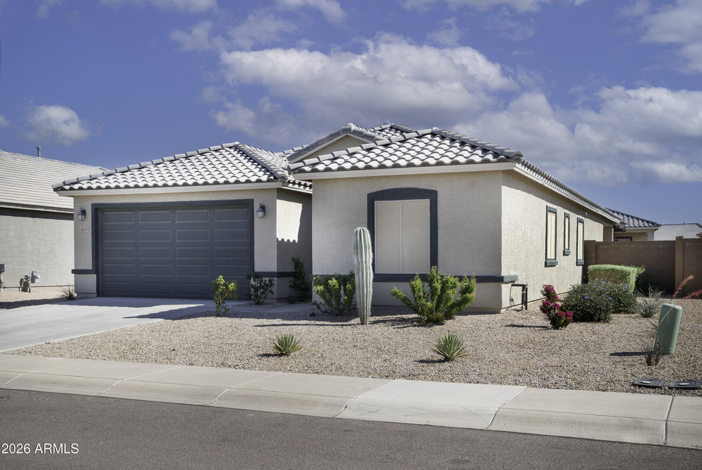
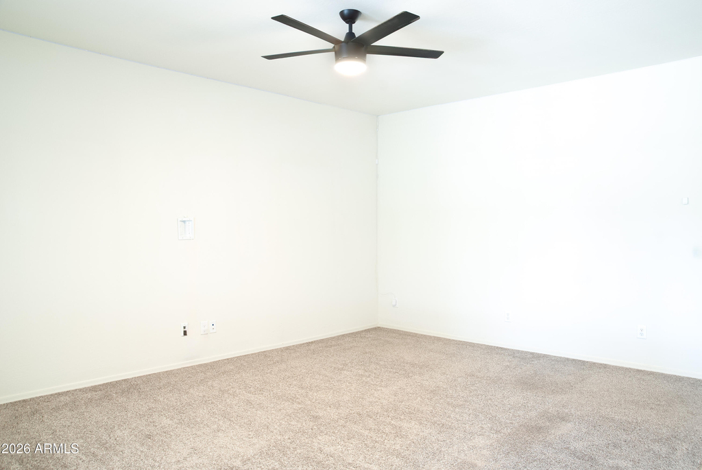
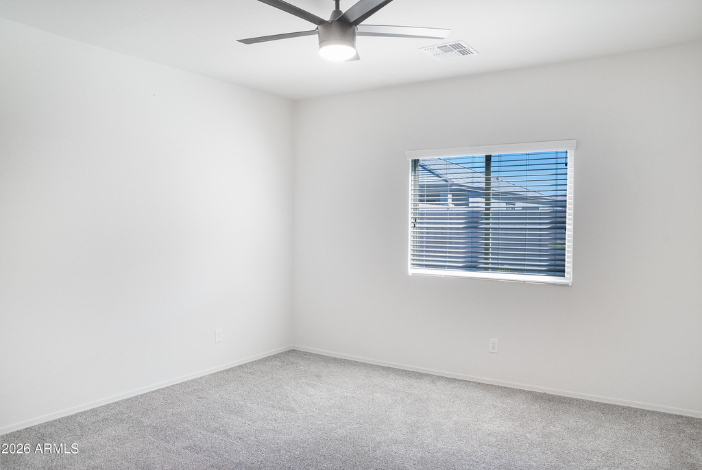
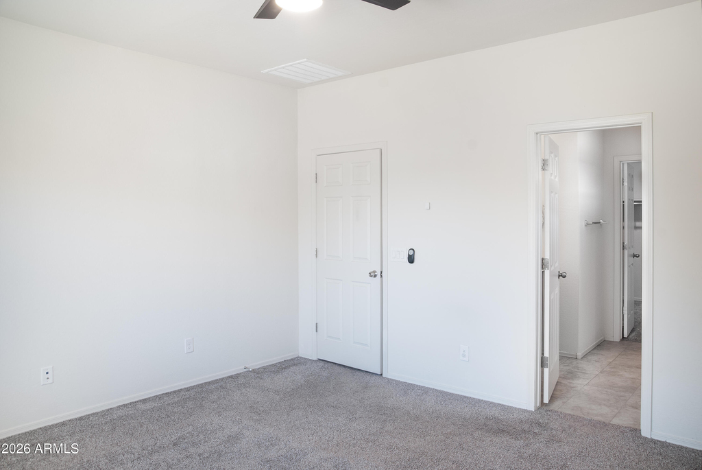
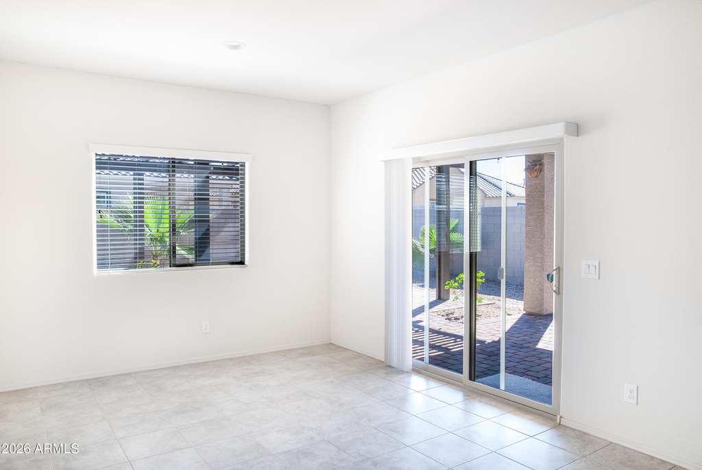
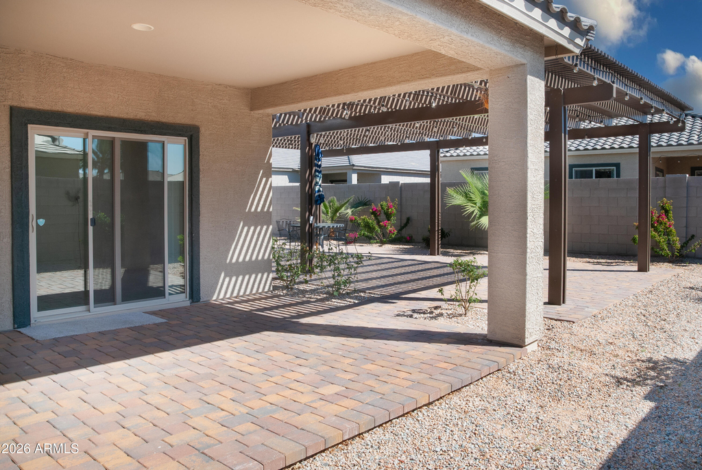
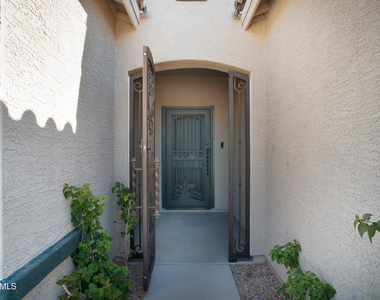
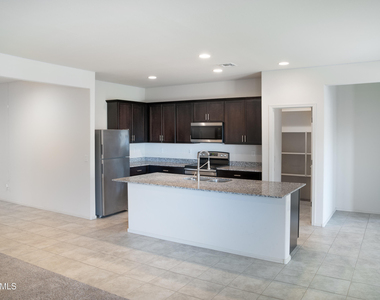
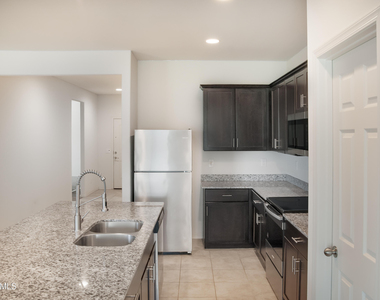
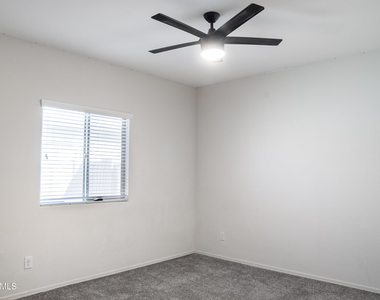
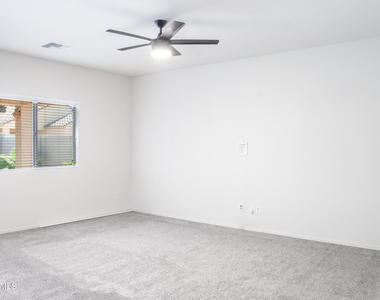
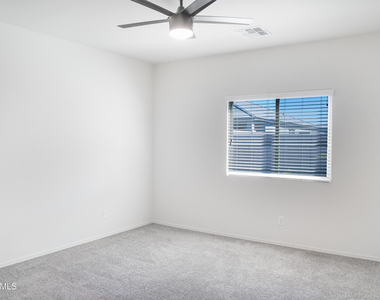
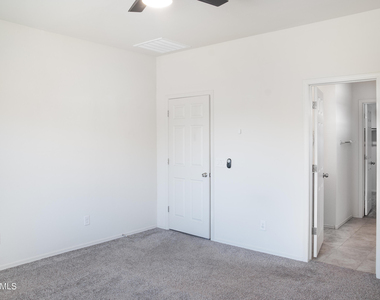
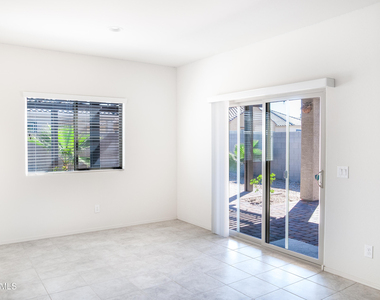
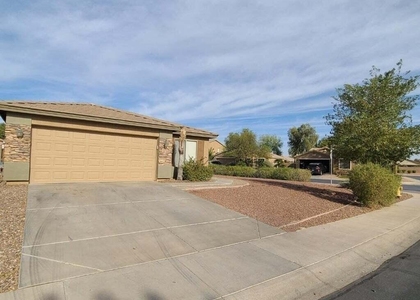
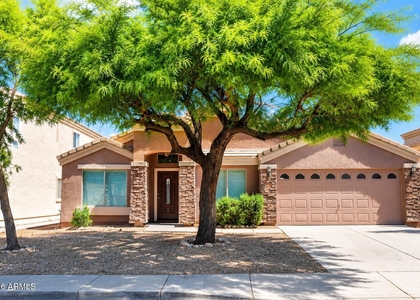
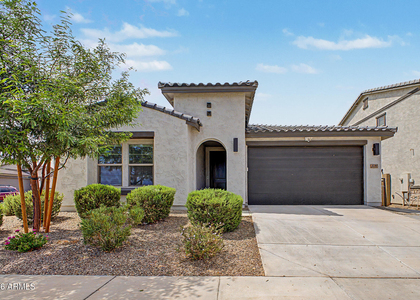
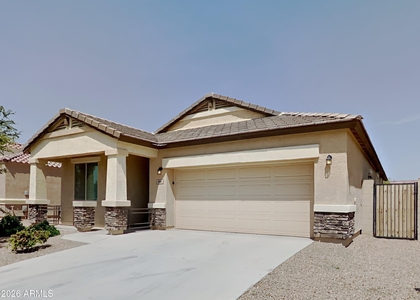
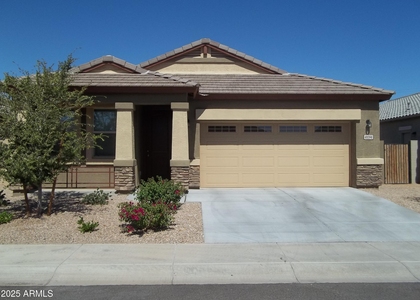
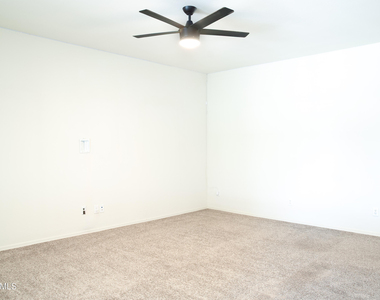
This beautiful single-level providing 4 beds, 2 baths, office/play/bonus room, and a 2-car garage. The immaculate interior features abundant natural light, a neutral palette, recessed lighting, real tile flooring in common areas, and gray plush carpet in bedrooms. Enjoy the seamlessly flowing open layout, perfect for everyday living and entertaining! You'll love the impeccable kitchen boasting stainless steel appliances, granite counters, dark shaker cabinetry, a walk-in pantry, and a large dining area. There is a huge walk-in laundry room. The master bedroom includes a spotless bathroom with dual sinks and a huge walk-in closet.  The amazing large landscaped backyard with lots of room to relax or entertain.

AMENITIES
Parking Space

ADDITIONAL INFORMATION
Interior

    Bathroom Information

  • Full Bathrooms: 2

    Interior Information

  • Interior Features: High Speed Internet, Eat-in Kitchen, Breakfast Bar, Pantry
  • Flooring Type: Carpet, Tile
Exterior

    Property Information

  • Square Footage: 1,970
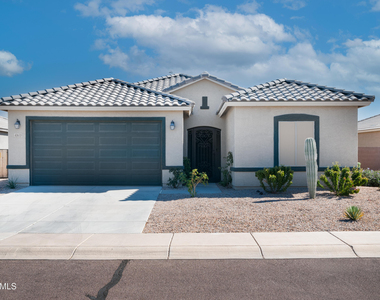
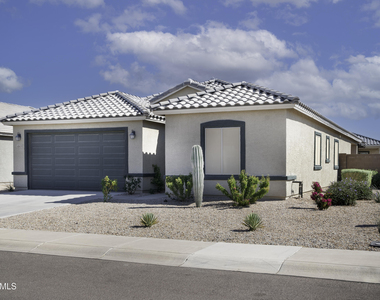
  • Architectural Style: Ranch, Spanish
  • Year Built: 2022

    Building Information

  • Builder Name: PULTE HOME COMPANY LLC
  • Building Area Total: 1970
  • Building Area Units: Square Feet
  • Window Features: Blinds, Solar Screens, ENERGY STAR Qualified Windows, Screens, Vinyl Frame, Dual Pane
  • Construction Materials: Stucco, Vinyl Siding, Wood Siding, Painted

    Lot Information

  • Lot Features: Desert Back, Desert Front
  • Lot Size Area: 2115
  • Lot Size Units: Square Feet
  • Lot Size Acres: 0.05
  • Square Footage: 2,115
  • Tax Lot: 51

    Land Information

  • Water Source: Public
Utilities

    Utilities Information

  • Cooling Type: Central Air, Ceiling Fan(s), ENERGY STAR Qualified Equipment
  • Heating Type: Forced Air, ENERGY STAR Qualified Equipment, Electric
  • Sewer : Public Sewer
Parking

    Parking Information

  • Has Garage
  • Garage Spaces: 2
Financial

    Tax Information

  • Tax Map Number: 35.00

MAP


85138

LISTING QUALITY
Features and amenities are properly noted
RentHop has data for this building
Manager has many listings with high listing quality!
The manager has not yet mailed us a photo copy of his or her government identification and proof or property ownership.
Manager has not logged in recently
Manager does not yet have user reviews

RENTHOP DESCRIPTION
The apartment is a unit offered at a monthly price of $1,995. The person posting the listing did not specify that any pets were allowed. It may be the case that pets are ok and the manager simply has not yet filled out all the details.

We have 23 photos of this particular unit, building, and surrounding areas.
See available units at 43633 West Yucca Lane.

SIMILAR NEARBY LISTINGS
$1,975
By Amanda J Andrews, 11 hours ago
bedrooms
4 Bed
|
bathrooms
2 Bath
|
square feet
1,572 Sqft
$1,850
By Jenna Parker, 7 hours ago
bedrooms
4 Bed
|
bathrooms
2 Bath
|
square feet
1,682 Sqft
$1,795
By Allen Kelley, 5 hours ago
bedrooms
4 Bed
|
bathrooms
2 Bath
|
square feet
1,813 Sqft
$1,850
By Duong Le, 3 hours ago
bedrooms
4 Bed
|
bathrooms
2 Bath
|
square feet
2,349 Sqft
$1,900
By Thanaa S Salloum, 13 hours ago
bedrooms
4 Bed
|
bathrooms
3 Bath
|
square feet
1,926 Sqft
$1,720
By Yevgeniy Davidzon, 7 hours ago
bedrooms
4 Bed
|
bathrooms
2 Bath
|
square feet
1,454 Sqft
$1,800
By Jerianne Roe, 12 hours ago
bedrooms
4 Bed
|
bathrooms
2 Bath
|
square feet
1,554 Sqft
$1,850
By Cathy Vaivao, 6 hours ago
bedrooms
4 Bed
|
bathrooms
2 Bath
|
square feet
1,600 Sqft

Does something look off?

ARMLS

Last Updated: 2 days ago
Data Source: ARMLS
MLS# 7063855
List Agent Name: James Carr
List Office Name: Ahwatukee Realty & Property Management Inc
All information should be verified by the recipient and none is guaranteed as accurate by ARMLS.
Brokerage email: support@renthop.com
Courtesy of RH Advisors, Inc. and RHP Realty NJ, Inc.