Check Availability
$2,195
Posted 1 day ago, Immediate Move-In
bedrooms
4 Bed
bathrooms
3 Bath
square feet
1,816 Sqft
Save Listing

DESCRIPTION
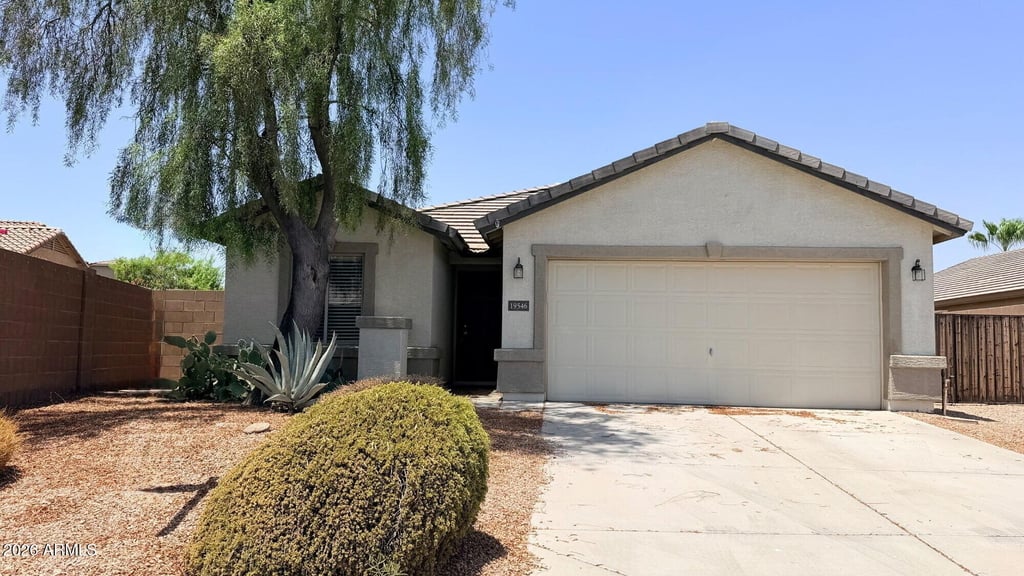
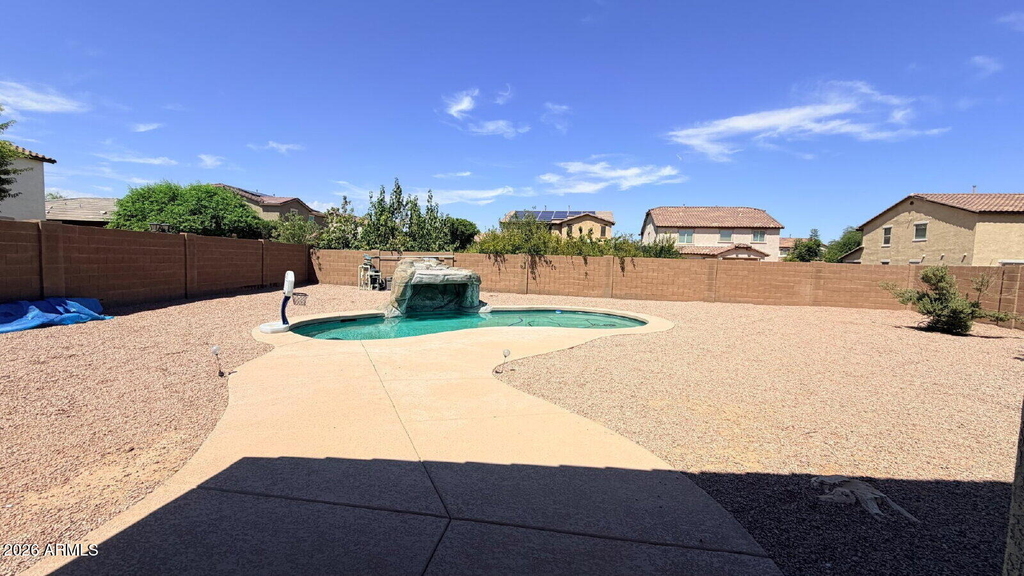
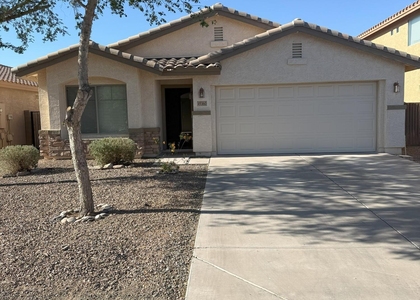
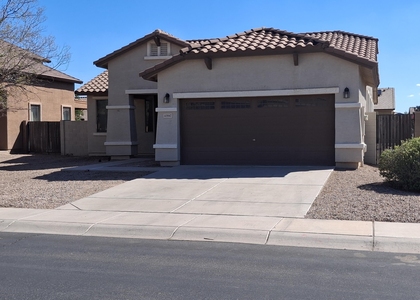
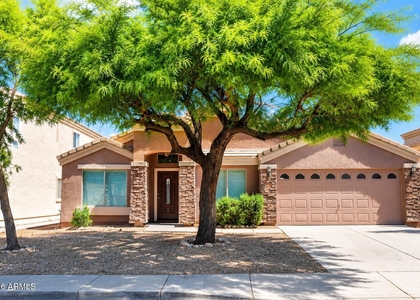
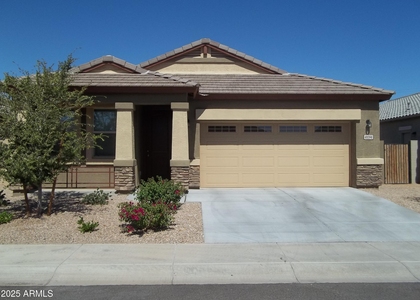
Check out this spacious 4-bedroom, 3-bathroom home featuring a versatile den and a desirable split floor plan! The open-concept design offers a large great room that flows seamlessly into the kitchen, creating the perfect space for entertaining and everyday living. The front of the home features a bedroom and full bathroom, while the spacious den is conveniently located near the Jack-and-Jill bathroom. Enjoy vaulted ceilings throughout the living areas and primary suite, adding to the home's bright and open feel.The primary bedroom offers plenty of space and privacy, while the backyard is an entertainer's dream with a sparkling swimming pool, covered patio, and ample room to relax and enjoy Arizona living

AMENITIES
Laundry In Unit
Common Outdoor Space
Parking Space

ADDITIONAL INFORMATION
Interior

    Bathroom Information

  • Full Bathrooms: 3

    Interior Information

  • Interior Features: Vaulted Ceiling(s), High Speed Internet, Double Vanity, Eat-in Kitchen, Kitchen Island, Pantry, Full Bth Master Bdrm
  • Flooring Type: Carpet, Tile
  • Laundry Features: Inside
Exterior

    Property Information

  • Square Footage: 1,816
  • Year Built: 2007

    Building Information

  • Builder Name: Standard Pacific
  • Building Area Total: 1816
  • Building Area Units: Square Feet
  • Window Features: Blinds, Dual Pane
  • Construction Materials: Stucco, Wood Siding, Painted

    Pool Information

  • Pool Features: Outdoor Pool
  • Pool is Private

    Lot Information

  • Lot Features: Sprinklers In Rear, Sprinklers In Front, Desert Back, Desert Front, Cul-De-Sac
  • Lot Size Area: 9326
  • Lot Size Units: Square Feet
  • Lot Size Acres: 0.21
  • Square Footage: 9,326
  • Tax Lot: 56

    Land Information

  • Water Source: Pvt Water Company
Utilities

    Utilities Information

  • Cooling Type: Central Air, Ceiling Fan(s), Programmable Thmstat
  • Heating Type: Natural Gas
  • Sewer : Public Sewer
Parking

    Parking Information

  • Has Garage
  • Has Open Parking
  • Parking Features: Garage Door Opener, RV Gate
  • Garage Spaces: 2
  • Open Parking Spaces: 2
Financial

    Tax Information

  • Tax Map Number: 40.00

MAP


85138

LISTING QUALITY
Features and amenities are properly noted
RentHop has data for this building
The manager has not yet mailed us a photo copy of his or her government identification and proof or property ownership.
Manager has not logged in recently
Manager does not yet have user reviews

RENTHOP DESCRIPTION
The apartment is a unit offered at a monthly price of $2,195. The person posting the listing did not specify that any pets were allowed. It may be the case that pets are ok and the manager simply has not yet filled out all the details.

We have 14 photos of this particular unit, building, and surrounding areas.
See available units at 19546 North Krupps Court.

SIMILAR NEARBY LISTINGS
$2,000
By David Pruitt, 23 hours ago
bedrooms
4 Bed
|
bathrooms
3 Bath
|
square feet
2,037 Sqft
$1,995
By James Carr, 1 day ago
bedrooms
4 Bed
|
bathrooms
3 Bath
|
square feet
1,807 Sqft
$1,955
By Yevgeniy Davidzon, 1 day ago
bedrooms
4 Bed
|
bathrooms
2 Bath
|
square feet
1,454 Sqft
$2,150
By Heather E Foerster, 1 day ago
bedrooms
4 Bed
|
bathrooms
3 Bath
|
square feet
2,500 Sqft
$1,950
By Duong Le, 1 day ago
bedrooms
4 Bed
|
bathrooms
2 Bath
|
square feet
2,349 Sqft
$2,045
By Amanda J Andrews, 23 hours ago
bedrooms
4 Bed
|
bathrooms
2 Bath
|
square feet
1,572 Sqft

Does something look off?

ARMLS

Last Updated: 22 hours ago
Data Source: ARMLS
MLS# 7056388
List Agent Name: Randi M Weiss Harris
List Office Name: Desert Canyon Properties, LLC
All information should be verified by the recipient and none is guaranteed as accurate by ARMLS.
Brokerage email: support@renthop.com
Courtesy of RH Advisors, Inc. and RHP Realty NJ, Inc.
Quantcast