Welcome to the highly sought-after Glennwilde community, where resort-style amenities and everyday convenience come together. Residents enjoy two community pools, a fishing lake, playgrounds, scenic bike paths, neighborhood parks, and more, all conveniently located near shopping, dining, schools, and everyday essentials.
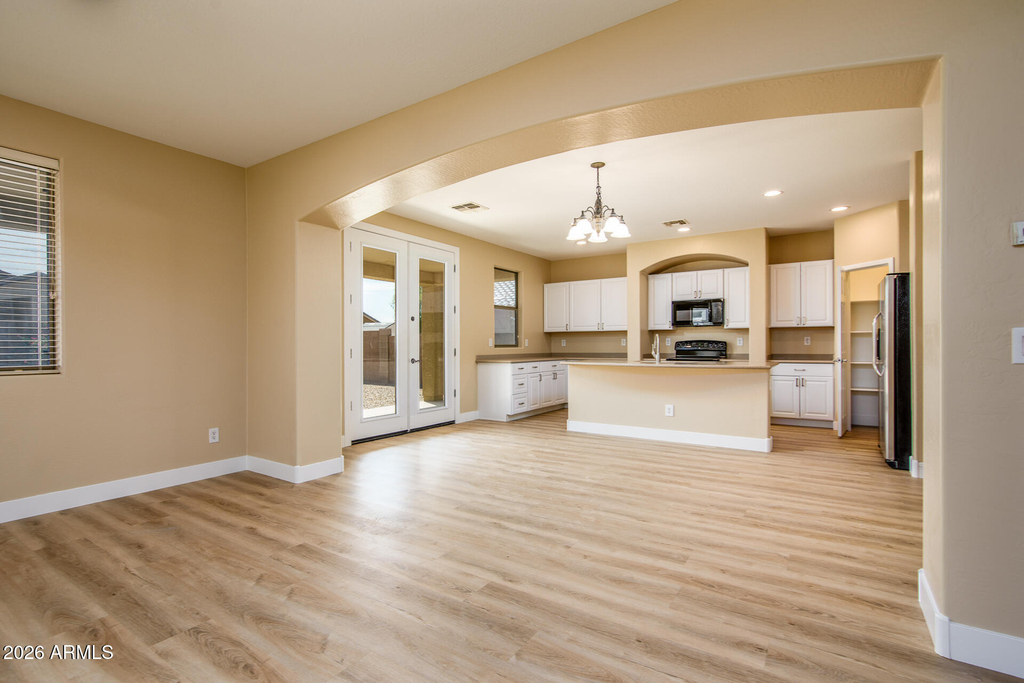
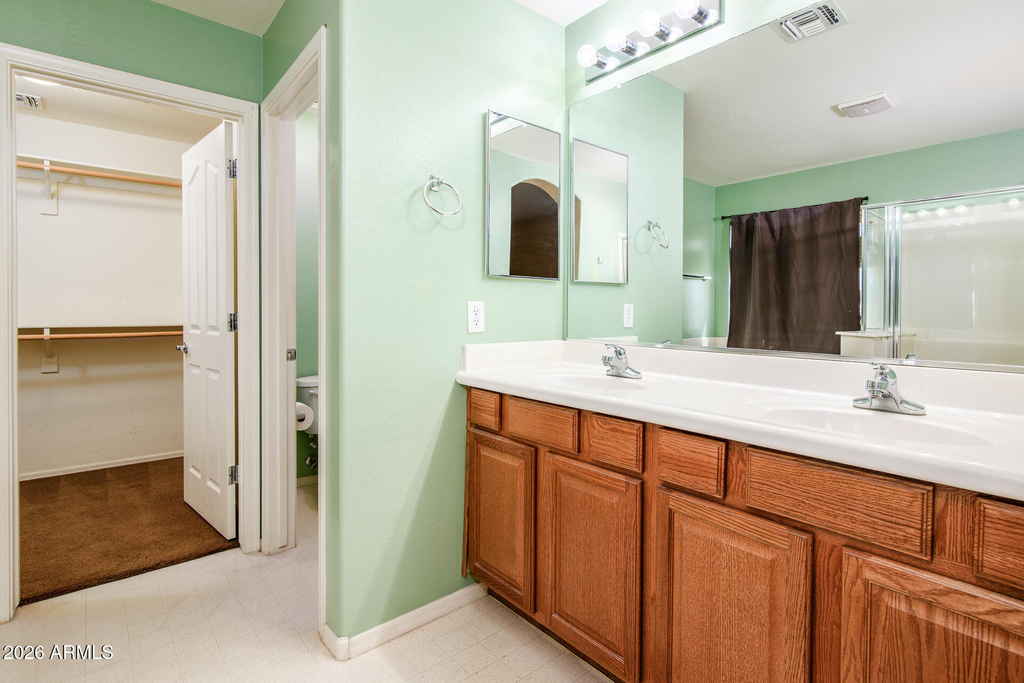
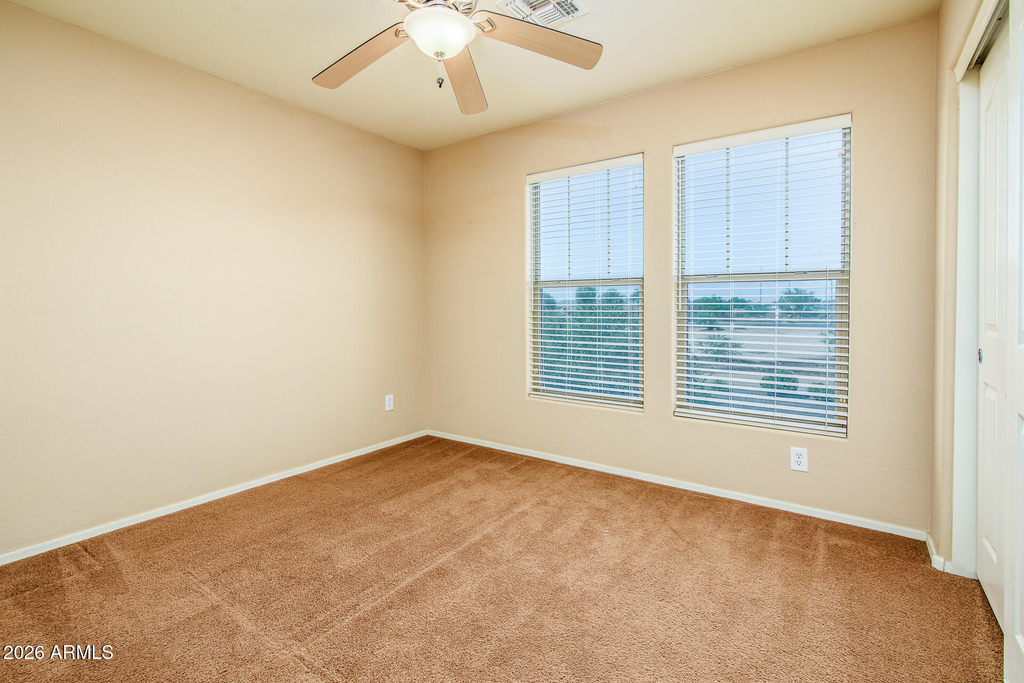
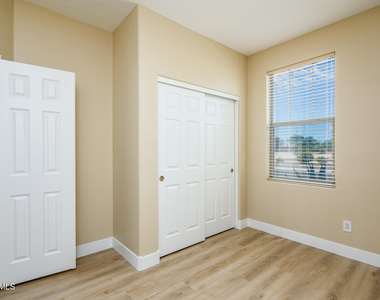
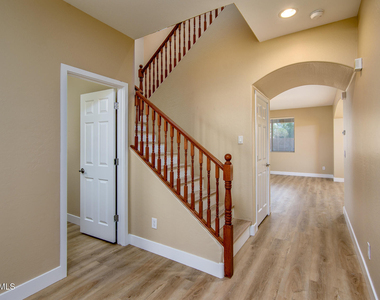
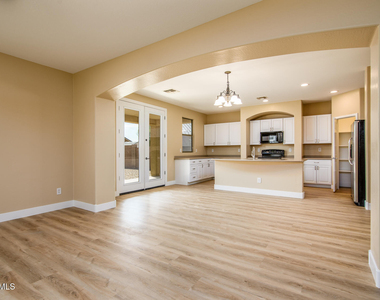
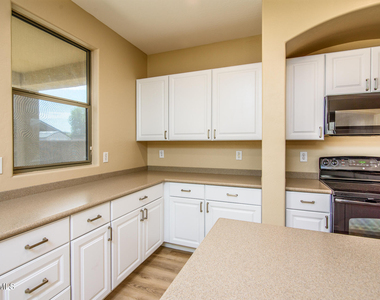
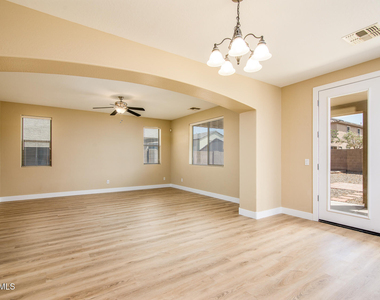
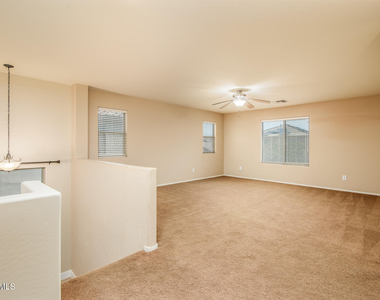
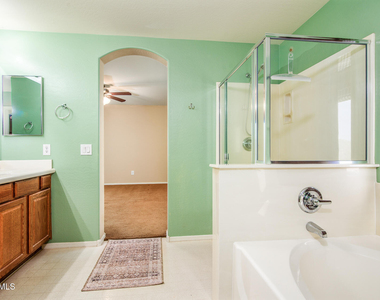
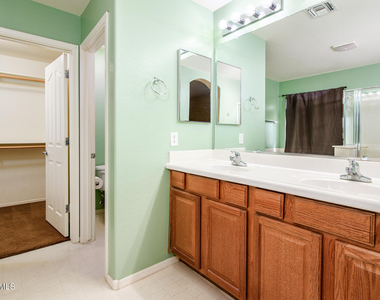
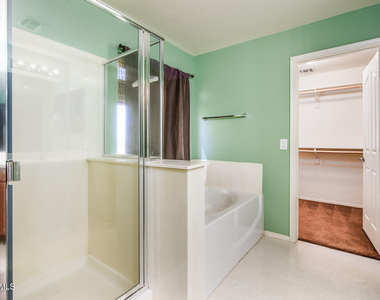
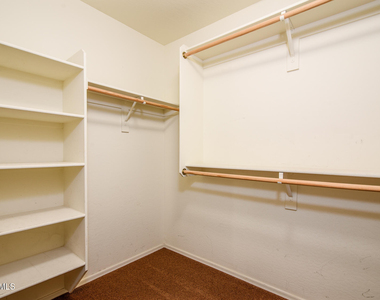
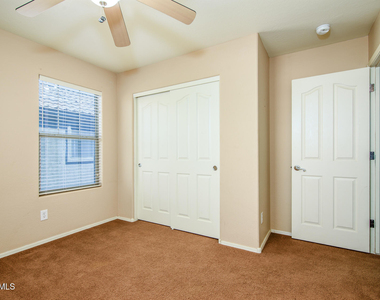
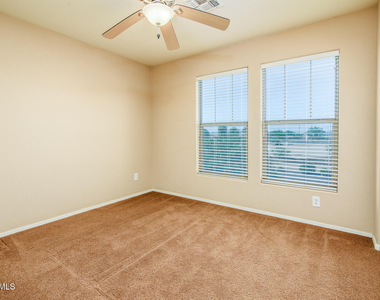
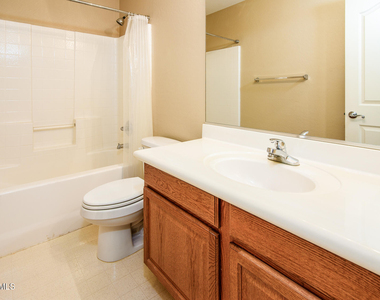
This spacious home has been thoughtfully updated with new engineered vinyl flooring downstairs, fresh interior paint, updated baseboards, and stylish new kitchen cabinetry. The open-concept design is ideal for both everyday living and entertaining, with a spacious Great Room flowing seamlessly into the kitchen and dining area. The kitchen features a center island, Corian countertops, pantry, ample cabinetry, range, microwave, and refrigerator. The main level offers added versatility with a fourth bedroom and half bath, perfect for guests, a home office, or multigenerational living. Upstairs, you'll find a generous loft/game room, conveniently located laundry room, and an oversized primary suite featuring dual sinks, a separate soaking tub and shower, and a spacious walk-in closet.
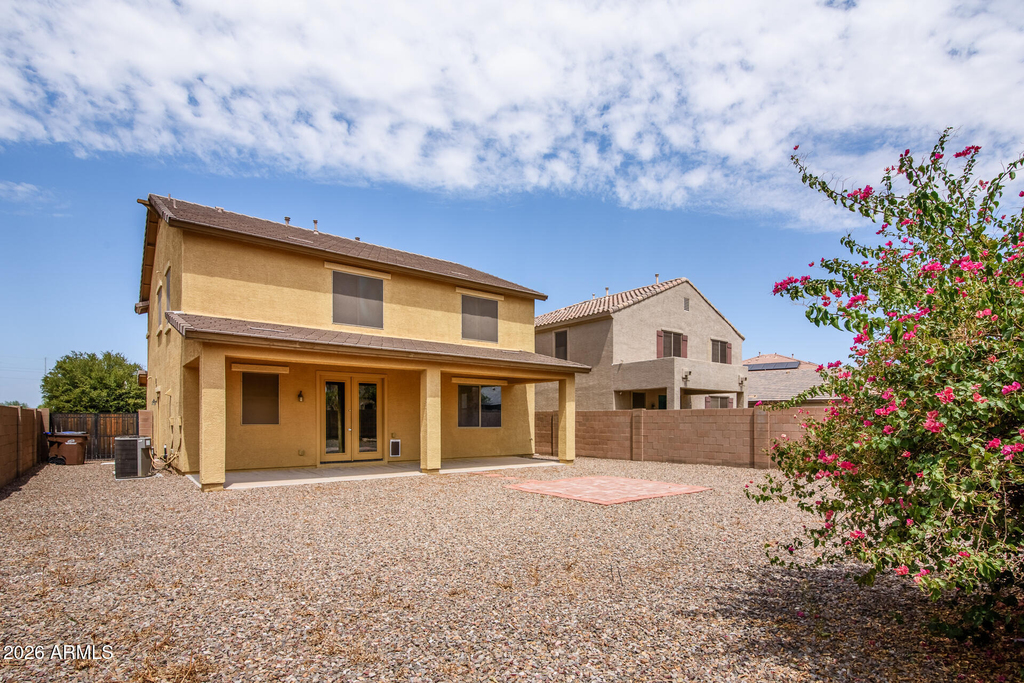
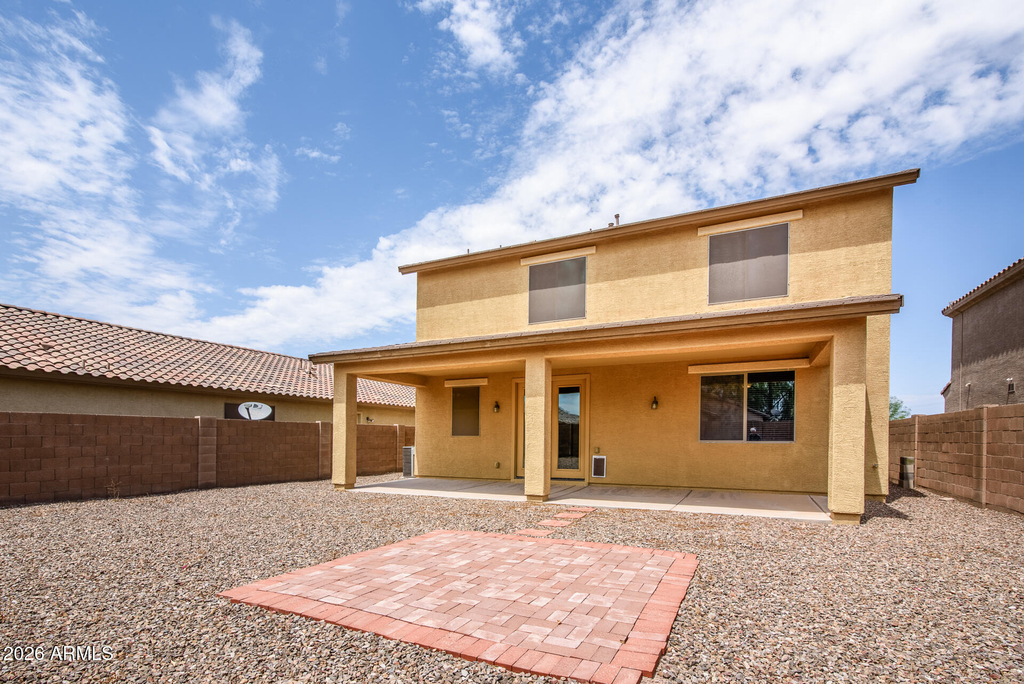
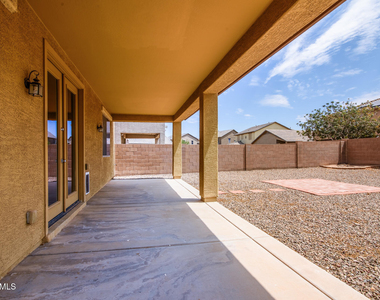
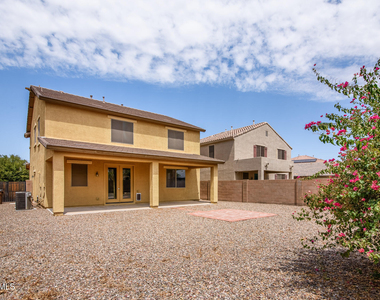
Step outside to a low-maintenance backyard with a full-length covered patio, providing plenty of space to relax, dine, or entertain while enjoying Arizona's beautiful weather. With its recent updates, flexible floor plan, spacious living areas, and outstanding community amenities, this Glennwilde home offers a wonderful opportunity to enjoy the best of the Maricopa lifestyle while adding your own personal finishing touches.
AMENITIES
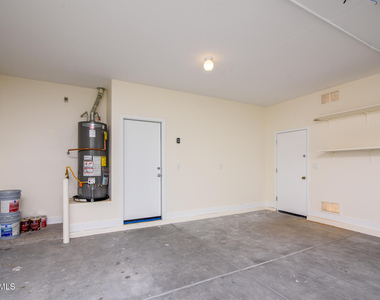
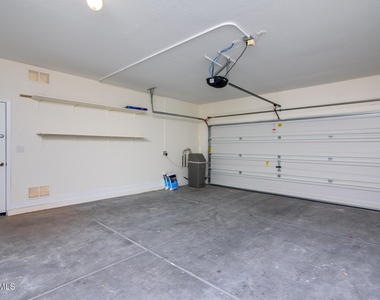
Attached Garage
Laundry In Unit
Parking Space
Home Office
ADDITIONAL INFORMATION
Interior
Interior Information
Interior Features: Double Vanity, Eat-in Kitchen, Kitchen Island, Pantry, Non-laminate Counter, Upstairs, Full Bth Master Bdrm, Separate Shwr & Tub
Flooring Type: Carpet, Vinyl
Laundry Features: Inside, Upper Level
Exterior
Property Information
Square Footage: 2,433
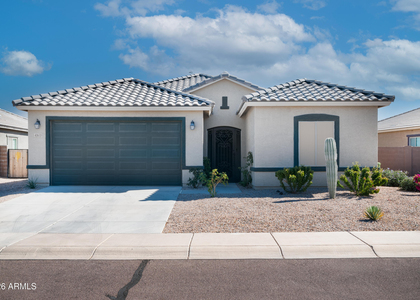
Architectural Style: Santa Barbara/Tuscan
Year Built: 2006
Building Information
Builder Name: Unknown
Building Area Total: 2433
Building Area Units: Square Feet
Window Features: Blinds, Dual Pane
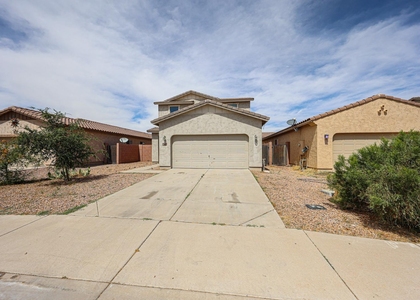
Construction Materials: Stucco, Wood Siding, Painted
Lot Information
Lot Features: Sprinklers In Rear, Sprinklers In Front, Desert Back, Cul-De-Sac, North/South Exposure, Synthetic Grass Frnt
Lot Size Area: 5751
Lot Size Units: Square Feet
Lot Size Acres: 0.13
Square Footage: 5,751
Tax Lot: 28
Land Information
Water Source: Pvt Water Company
Utilities
Utilities Information
Cooling Type: Central Air, Ceiling Fan(s)
Heating Type: Natural Gas
Sewer : Public Sewer, Private Sewer
Parking
Parking Information
Has Garage
Attached Garage
Parking Features: Attached, Direct Access, Garage Door Opener
The manager has not yet mailed us a photo copy of his or her government identification and proof or property ownership.
▼
Manager has not logged in recently
▼
Manager does not yet have user reviews
RENTHOP DESCRIPTION
The apartment is a unit offered at a monthly price of $1,999. The person posting the listing did not specify that any pets were allowed. It may be the case that pets are ok and the manager simply has not yet filled out all the details.
We have 32 photos of this particular unit, building, and surrounding areas.
By selecting Check Availability, you agree that RentHop and real estate professionals may call or text you about your inquiry. Message/data rates may apply. Terms & Privacy. California Privacy Notice
We found some very similar listings nearby
Select those you'd like to message
Your messages have been sent!
Check Availability
By selecting Check Availability, you agree that RentHop and real estate professionals may call or text you about your inquiry. Message/data rates may apply. Terms & Privacy. California Privacy Notice



























 Your Privacy Choices