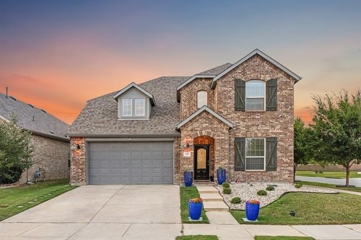
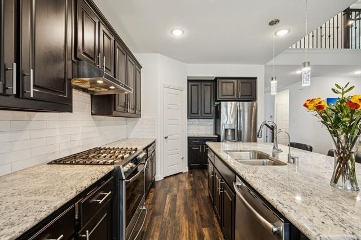
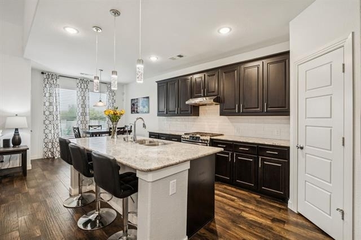
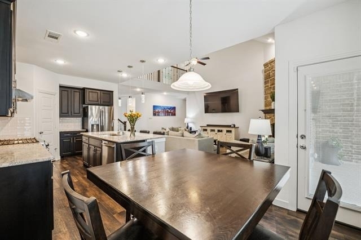
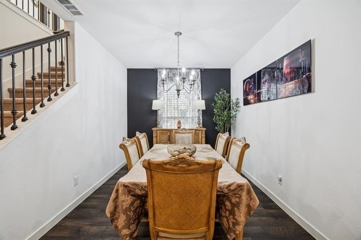
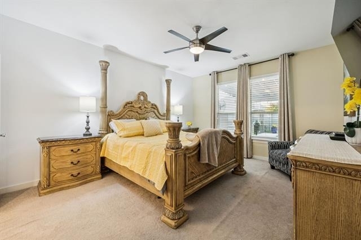
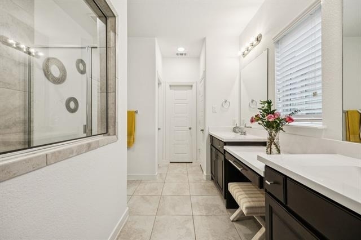
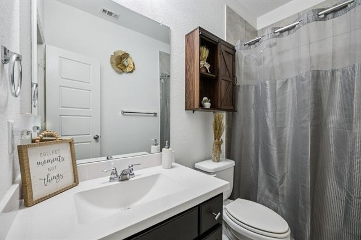
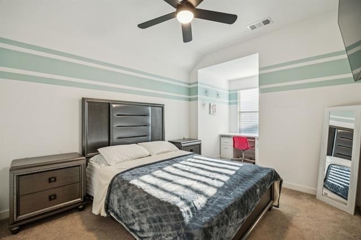
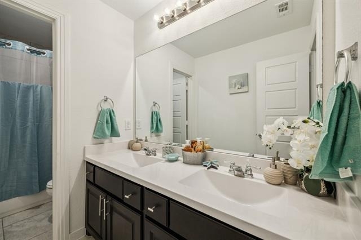
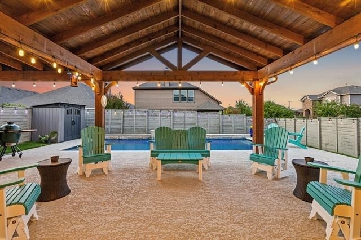
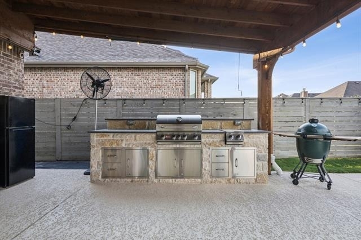
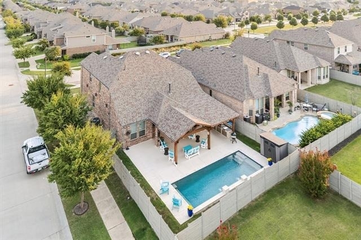
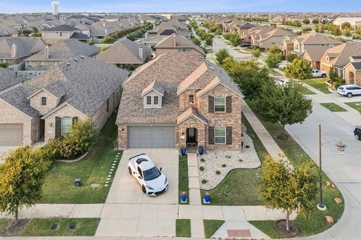
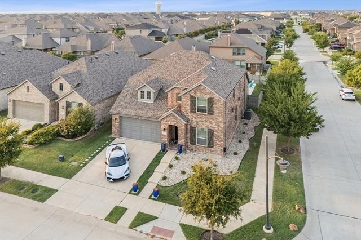
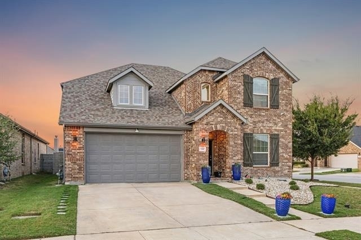
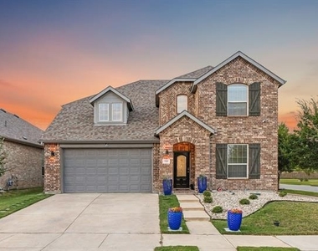
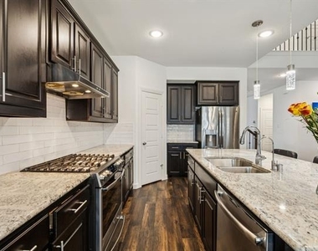
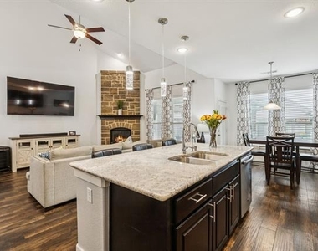
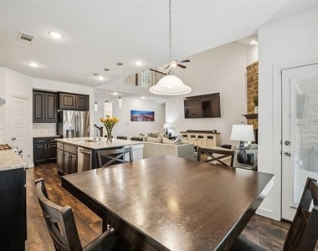
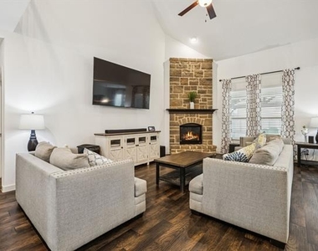
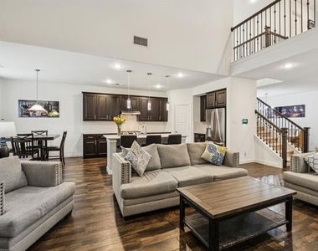
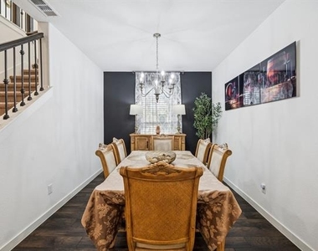
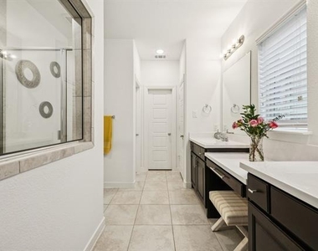
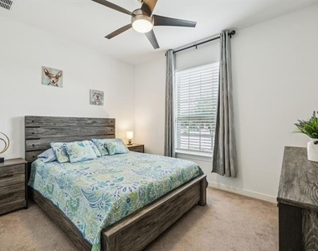
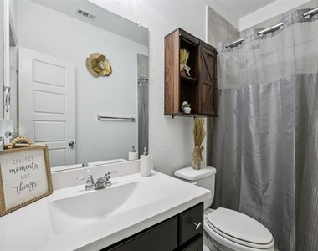
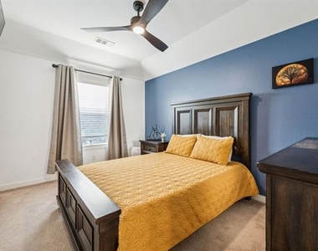
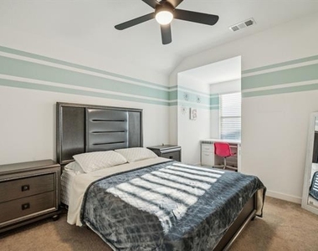
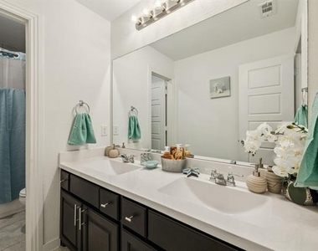
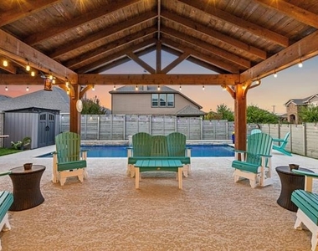
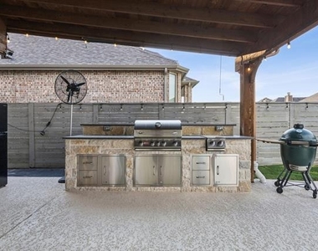
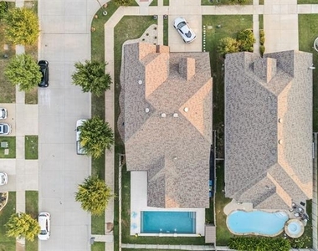
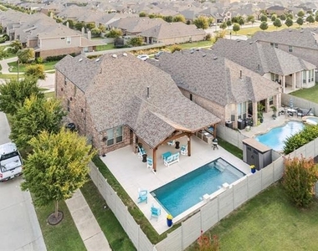
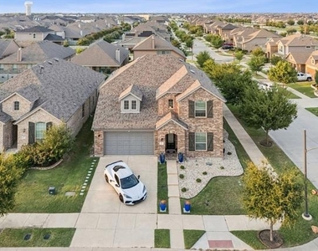
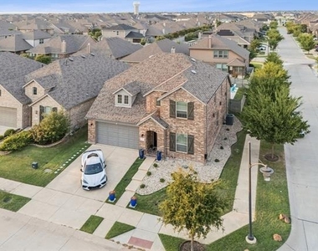
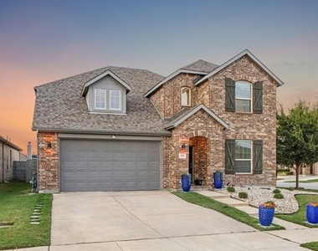
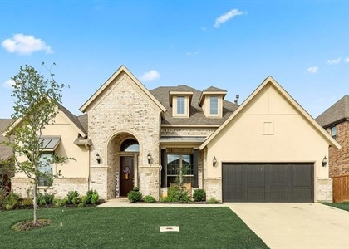
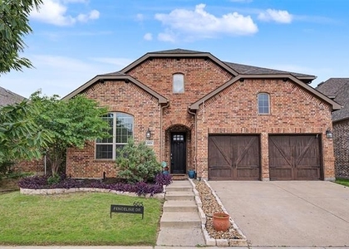
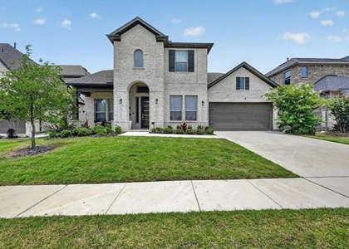
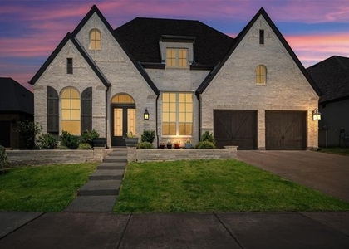
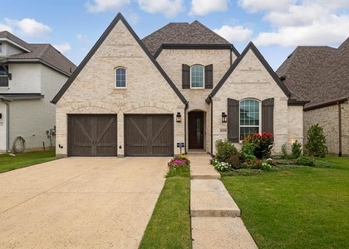
Backyard Retreat with private saltwater pool to cool off in the Texas heat. Large corner lot with updates valued over $200k in this meticulously maintained 4-bedroom, 3-bath Highland Home. From the moment you arrive, the professionally landscaped yard and impressive curb appeal sets the tone for what's inside. Step into a light-filled foyer that opens to a formal dining room and a spacious living room with soaring ceilings. The open kitchen is perfect for preparing meals & entertaining and features sleek cabinetry with hardware, granite countertops, center island, stainless steel appliances, gas cooktop range and upgraded modern lighting. Retreat to the luxurious primary suite with a spa-inspired ensuite bath with double vanities, a large walk in shower and a generous walk-in closet. Upstairs, enjoy a large game room, an additional adjacent living area and two bedrooms, plus full bathroom. Step outside to your own private resort-style paradise with a custom-built covered patio overlooking a stunning salt water heated pool with mesmerizing waterfall feature, Texas-sized roofed patio with outdoor counter, storage cabinets and built in gas grill. Surrounded by low maintenance landscaping, LED color changing patio lighting and enclosed by a wood privacy fence. This backyard oasis offers the ultimate in privacy and tranquility-perfect for hosting lively gatherings or enjoying peaceful evenings. Additional bonus is a storage shed for use. Manu u pdates & upgrades including Tankless water heater (2022), SALT WATER Pool (2021), Deck masters double covered Patio Roof (2020), RainSoft whole house water softner system (2022), Outdoor kitchen area with gas grill (2021). Zoned to Argyle ISD this exceptional home truly has it all! Community amenities include a scenic lake with kayaking and fishing, parks, neighborhood pools, coffee shops and more!
AMENITIES
Attached Garage
Fireplace
Dishwasher
Parking Space
ADDITIONAL INFORMATION
Interior
Bathroom Information
Full Bathrooms: 3
Interior Information
Interior Features: Eat-in Kitchen, Granite Counters, Kitchen Island, Open Floorplan, Pantry, Walk-In Closet(s), Cable TV Available, Decorative Lighting, Flat Screen Wiring, High Speed Internet Available, Smart Home System
Appliances: Dishwasher, Disposal, Electric Oven, Gas Cooktop, Gas Water Heater, Tankless Water Heater, Vented Exhaust Fan, Water Softener, Plumbed For Gas in Kitchen
The manager has not yet mailed us a photo copy of his or her government identification and proof or property ownership.
▼
Manager has not logged in recently
▼
Manager does not yet have user reviews
RENTHOP DESCRIPTION
The apartment is a unit offered at a monthly price of $4,500. The person posting the listing did not specify that any pets were allowed. It may be the case that pets are ok and the manager simply has not yet filled out all the details. The kitchen conveniently includes a dishwasher.
We have 29 photos of this particular unit, building, and surrounding areas.
Last Updated: 13 hours ago
Data Source: Ntreis MLS
MLS# 21321517
List Agent Name: Deborah Jackson
List Office Name: Coldwell Banker Realty Frisco
IDX information is provided exclusively for personal, non-commercial use, and may not be used for any purpose other than to identify prospective properties consumers may be interested in purchasing. Information is deemed reliable but not guaranteed. The listing broker’s offer of compensation is made only to participants of the MLS where the listing is filed.
Courtesy of RH Advisors, Inc. and RHP Realty NJ, Inc.
Enter the 6-digit code sent to or download the
RentHop mobile app to continue.
By selecting Check Availability, you agree that RentHop and real estate professionals may call or text you about your inquiry. Message/data rates may apply. Terms & Privacy.
We found some very similar listings nearby
Select those you'd like to message
Your messages have been sent!
Check Availability
By selecting Check Availability, you agree that RentHop and real estate professionals may call or text you about your inquiry. Message/data rates may apply. Terms & Privacy.