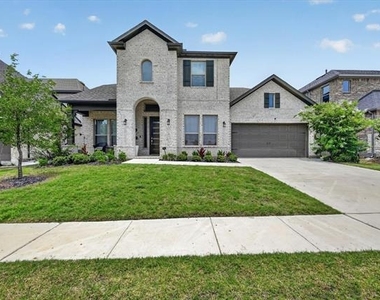
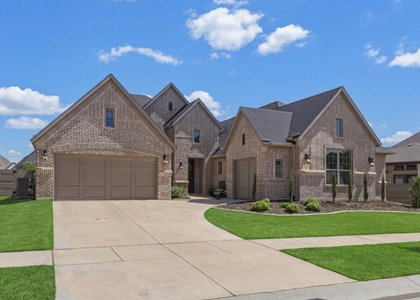
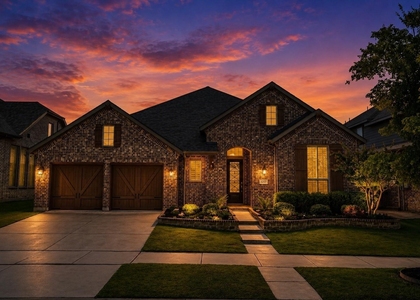
Some homes give you more space. This one gives you more life. From the moment you step inside 1428 Huckleberry Street, the home feels bright, elevated and intentionally designed for the way people truly live. Slow mornings, lively dinners, movie nights and weekends that never need an itinerary.
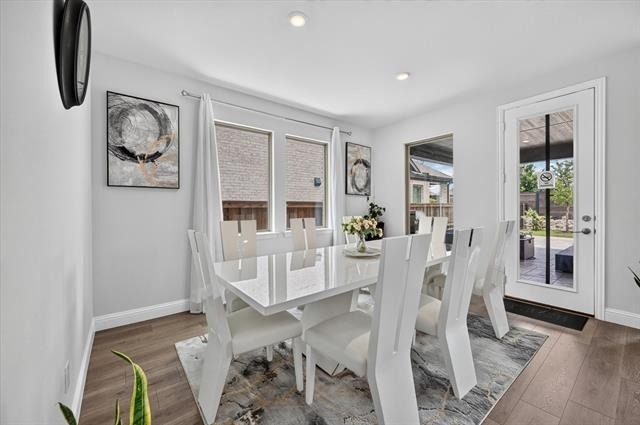
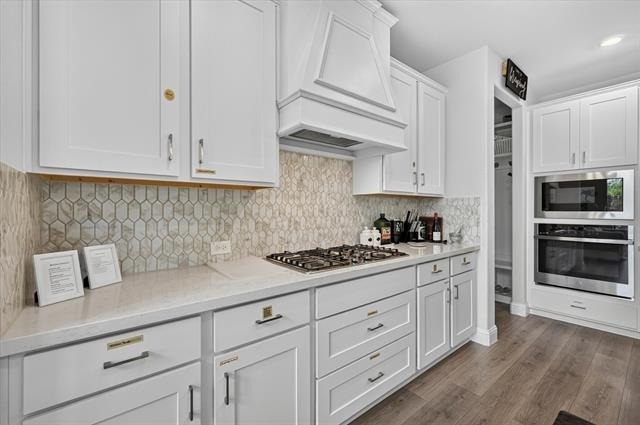
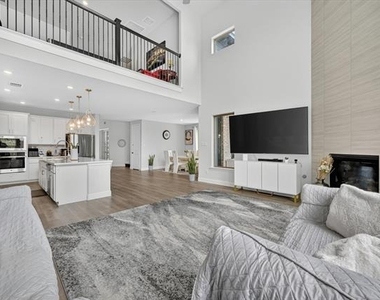
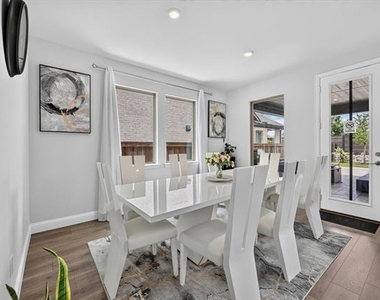
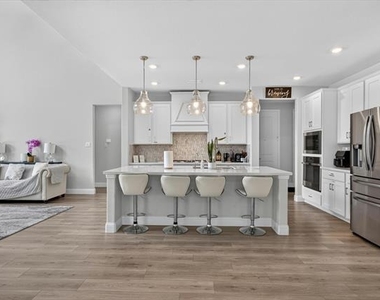
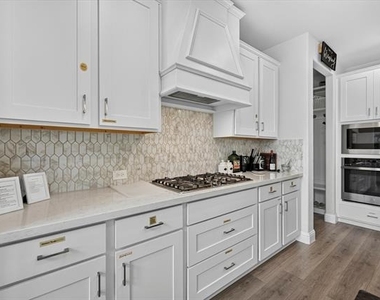
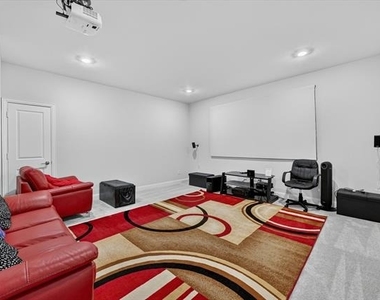
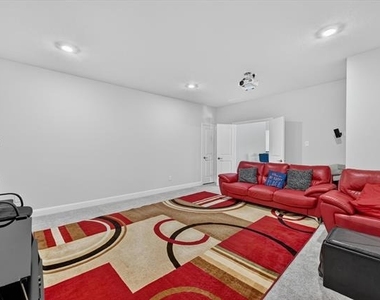
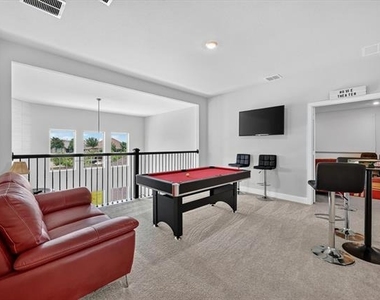
At the heart of the home, a beautifully appointed kitchen makes gathering feel effortless with an oversized island, generous cabinetry, stone surfaces, gas cooking, double ovens and designer finishes. It opens naturally into the main living and dining spaces, creating a setting that feels equally suited for quiet evenings and a house full of favorite people. A private study offers room to focus, while the upstairs game room and dedicated media room turn ordinary nights at home into something worth looking forward to.
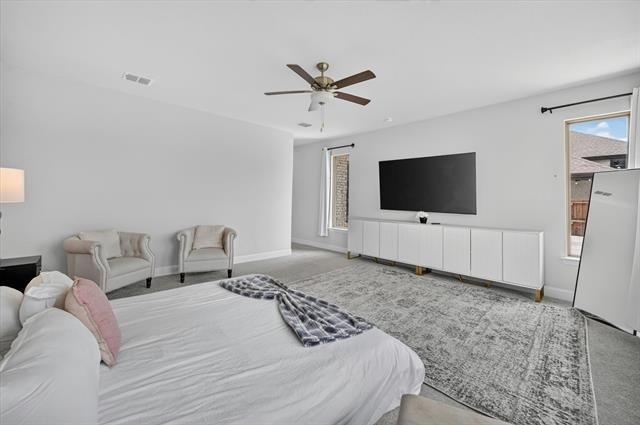
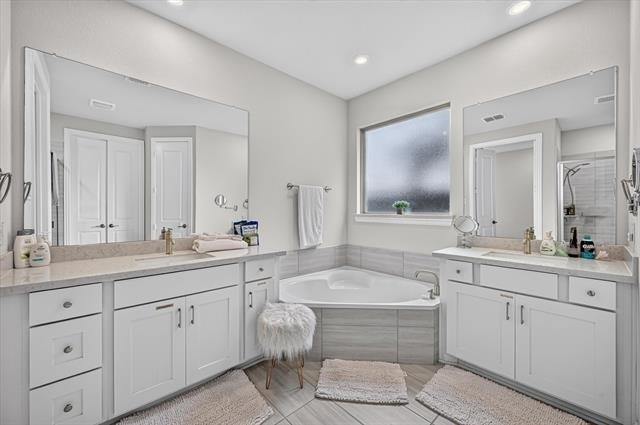
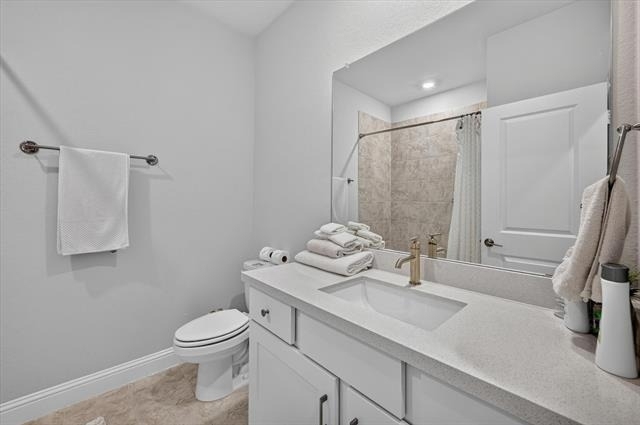
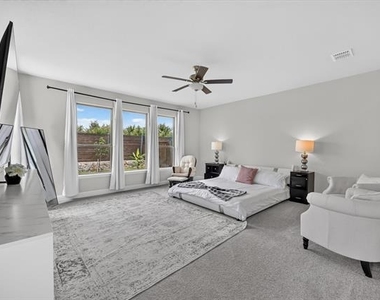
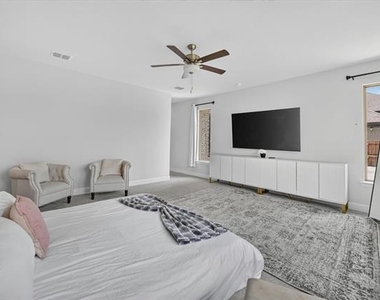
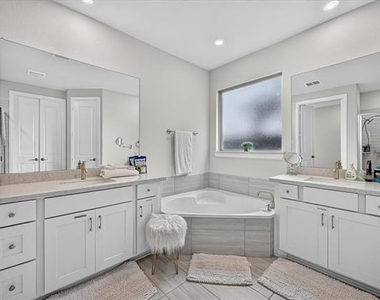
The extended primary retreat feels removed from the pace of the day, with abundant natural light and a spa-inspired bath featuring dual vanities, a soaking tub and separate shower. Thoughtful storage, flexible living spaces and a three-car tandem garage bring ease to everyday routines.
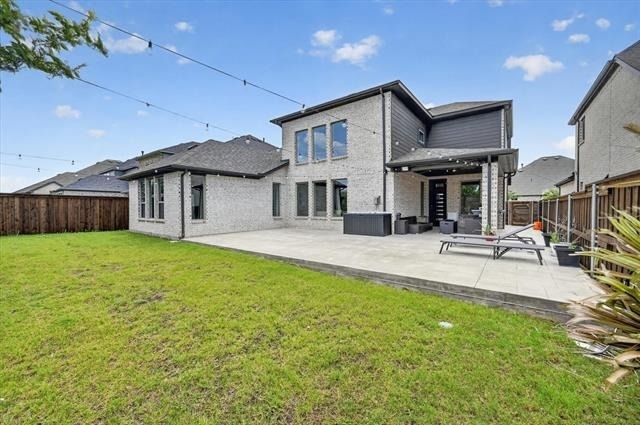
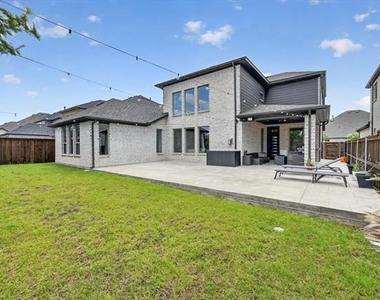
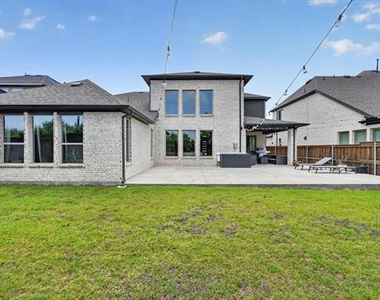
Outside, the expansive covered patio and extended hardscape create a true outdoor living room-made for grilling, late-night conversations and watching the Texas sky change color. Beyond the backyard, The Ridge at Northlake extends the experience with resort-style and lap pools, a splash park, fitness facilities, trails, gathering lawns, parks and social spaces, all within Argyle ISD.
This is not simply a beautiful home. It is the kind of place that makes staying in feel like the better plan.
Property layout and structural features are consistent with the home's prior MLS record; community amenities and school-district information were verified through current community materials.
Schedule a showing and fall in love today!
AMENITIES
Attached Garage
Fireplace
Parking Space
ADDITIONAL INFORMATION
Interior
Bathroom Information
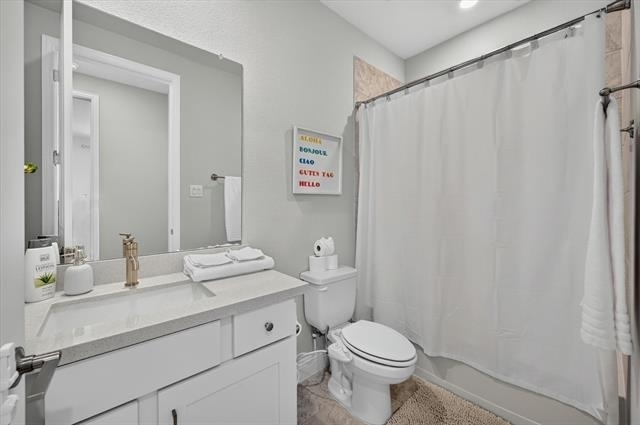
Full Bathrooms: 3
Interior Information
Interior Features: Double Vanity, Eat-in Kitchen, Granite Counters, High Speed Internet, Kitchen Island, Open Floorplan, Pantry, Walk-In Closet(s), Cable TV Available
Appliances: Electric Oven, Gas Cooktop, Microwave, Plumbed For Gas in Kitchen
Flooring Type: Carpet, Ceramic Tile, Wood
Laundry Features: Washer Hookup, Dryer Hookup
Fireplace Information
Has Fireplace
Fireplace Features: Gas Log, Gas Starter, Living Room
The manager has not yet mailed us a photo copy of his or her government identification and proof or property ownership.
▼
Manager has not logged in recently
▼
Manager does not yet have user reviews
RENTHOP DESCRIPTION
The apartment is a unit offered at a monthly price of $4,000. The person posting the listing did not specify that any pets were allowed. It may be the case that pets are ok and the manager simply has not yet filled out all the details.
We have 20 photos of this particular unit, building, and surrounding areas.
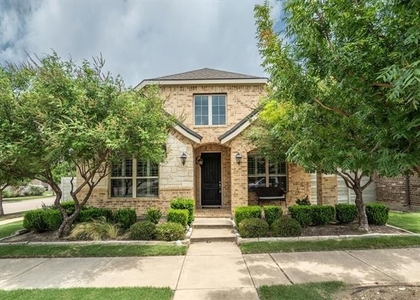
We found some very similar listings nearby
Select those you'd like to message
Your messages have been sent!
Check Availability
By selecting Check Availability, you agree that RentHop and real estate professionals may call or text you about your inquiry. Message/data rates may apply. Terms & Privacy. California Privacy Notice


















 Your Privacy Choices
