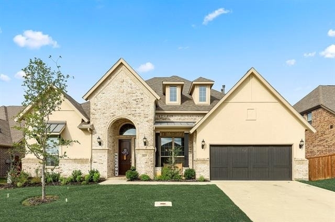
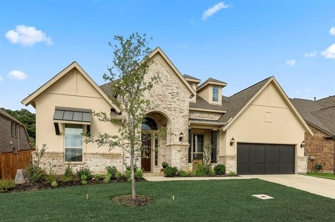
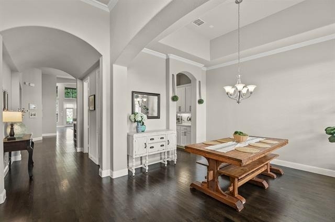
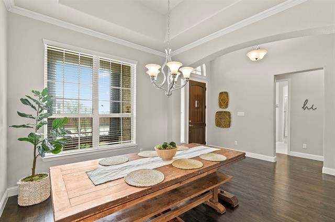
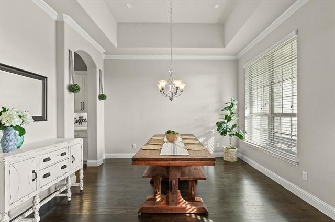
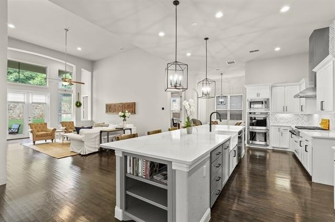
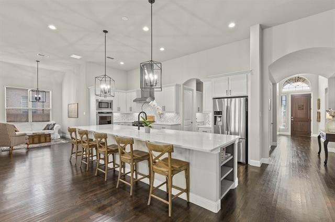
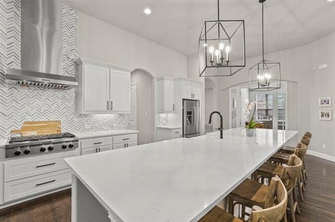
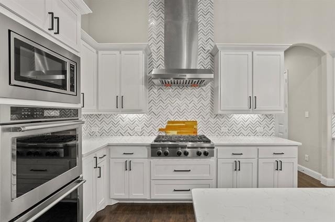
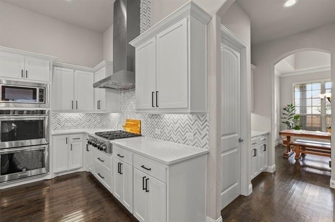
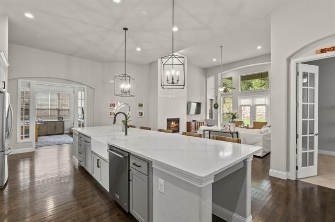
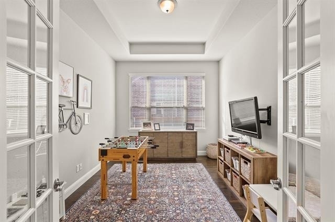
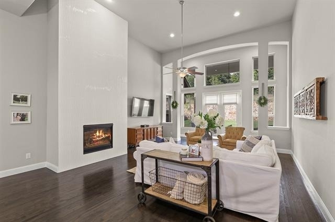
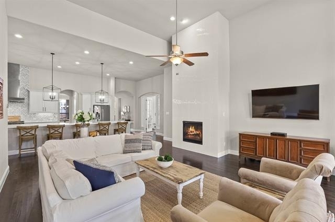
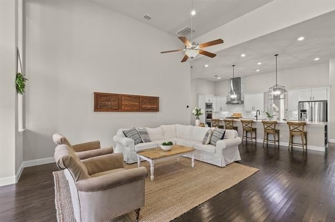
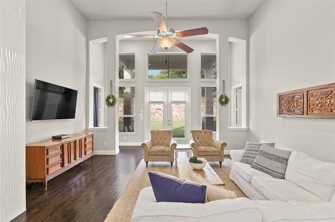
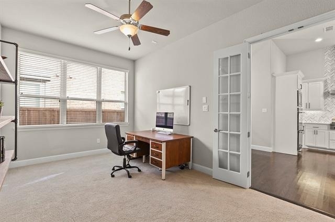
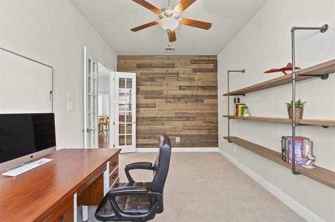
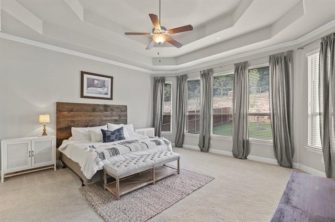
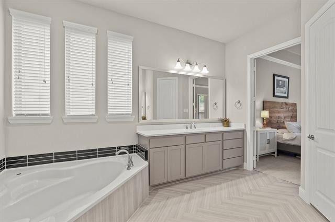
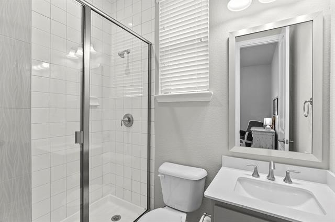
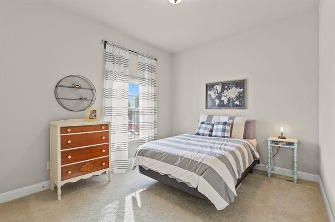
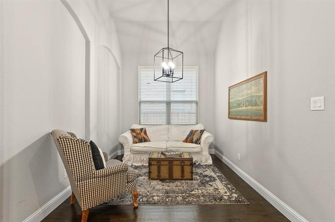
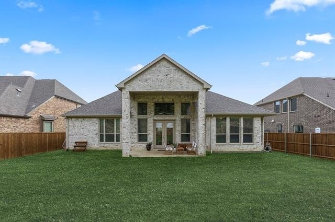
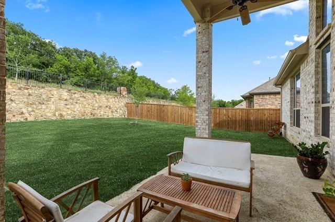
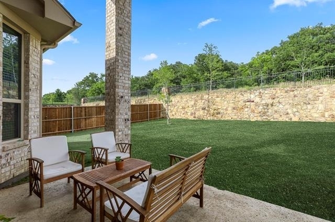
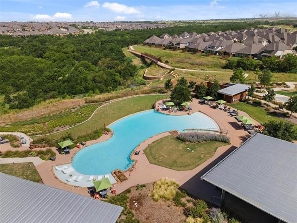
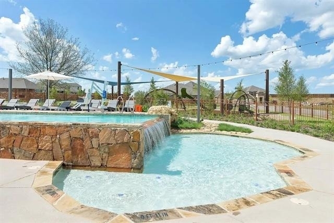
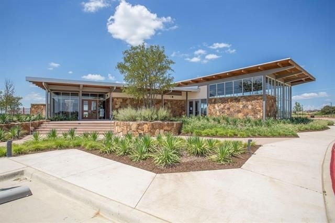
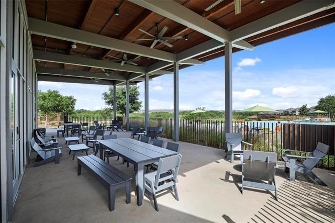
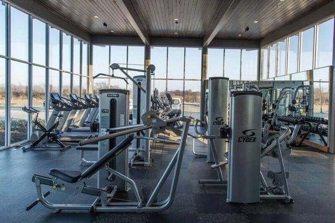
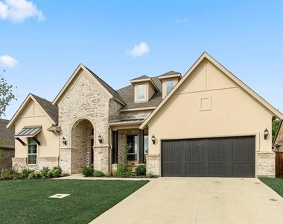
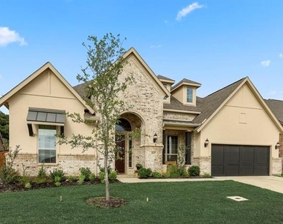
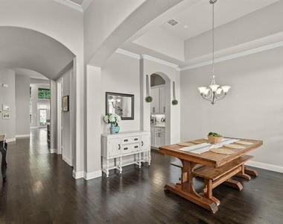
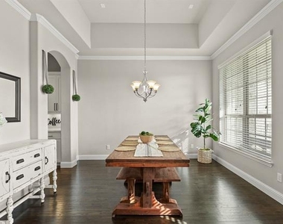
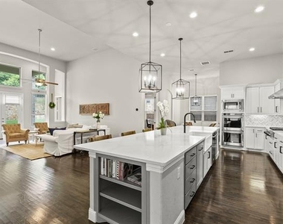
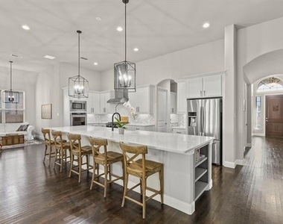
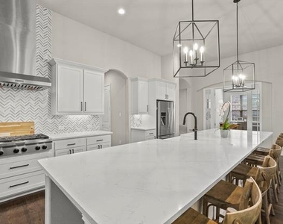
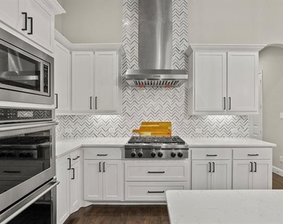
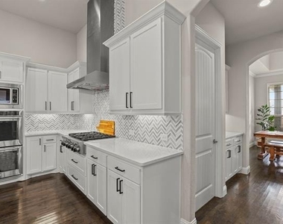
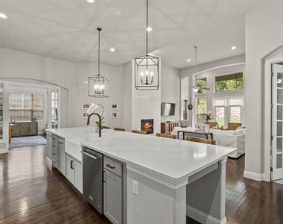
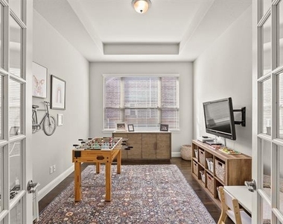
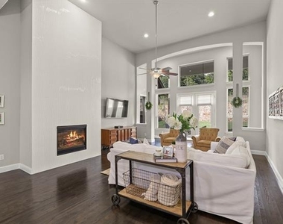
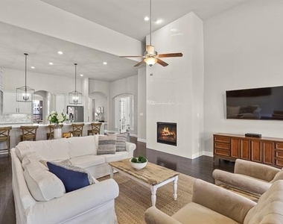
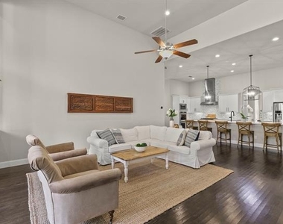
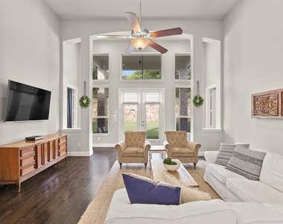
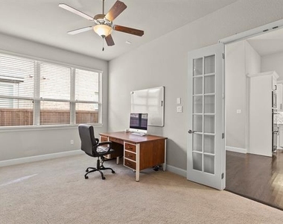
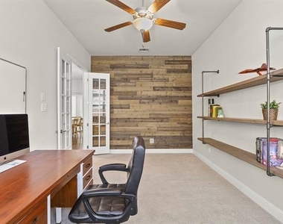
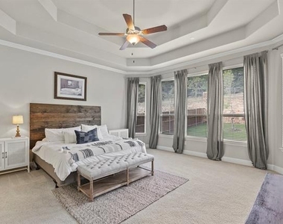
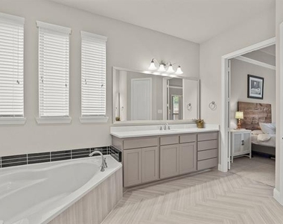

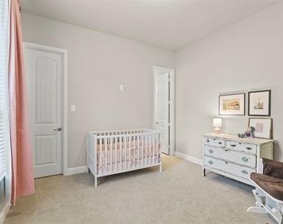
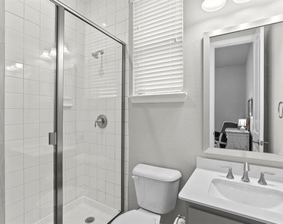
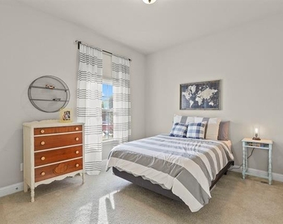
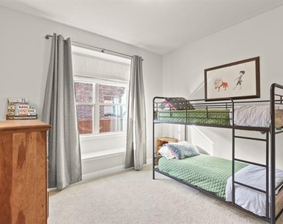
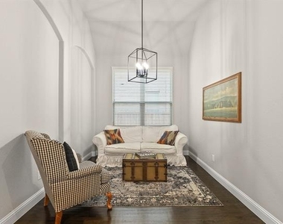
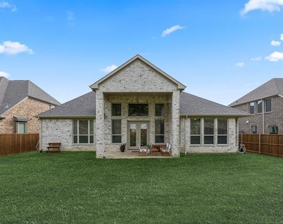
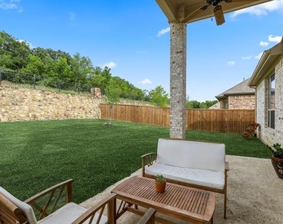
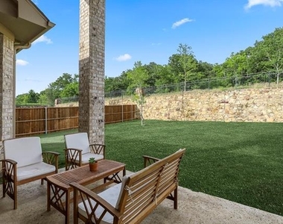
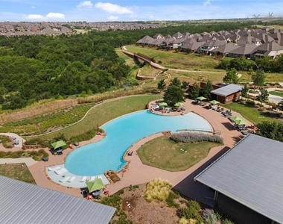
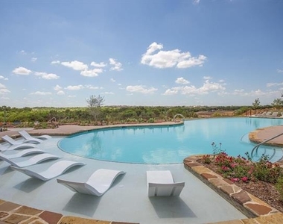
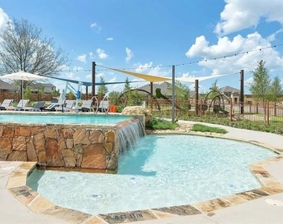
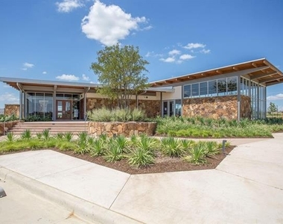
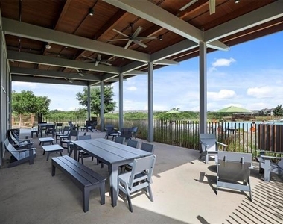
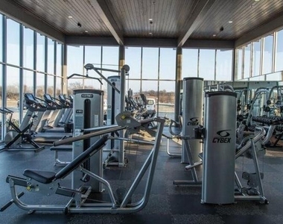
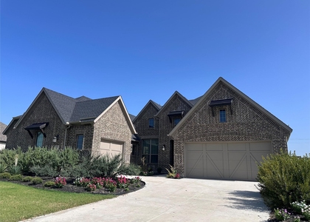
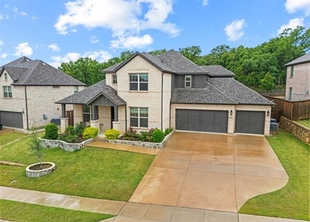
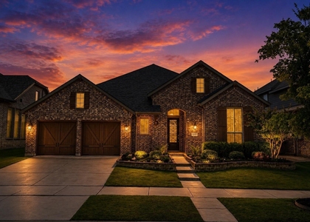
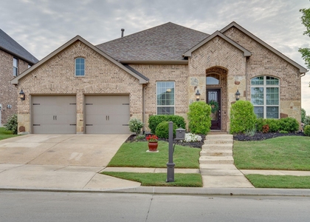
Located in the highly desirable master planned community of Canyon Falls, this sprawling one-story home is ready for immediate move-in. Backing to a private greenbelt & zoned to highly rated Argyle schools, with both the Elementary & High School being onsite; enjoy all the benefits of living in Canyon Falls: Front Yard maintenance, Cable TV, Internet, Fitness Center, Resort Style Pools, Playgrounds, Splash Pad, Dog Park, Clubhouse, Events, Walking & Bike Trails, Catch & Release Fishing Ponds & More! Home features include: Rich hardwoods throughout all living areas, dual dining areas, multiple flex spaces and open concept living with a floor to ceiling statement fireplace. Stunning kitchen features oversized entertainment island with white french basin sink, gas range with SS vent hood, refrigerator, double ovens & butler's pantry. Master suite impresses with tray ceiling, dual vanities, soaking tub and spa-like walk-in shower. Generous backyard with vaulted covered patio is a must see!
AMENITIES
Attached Garage
Fireplace
Dishwasher
Parking Space
ADDITIONAL INFORMATION
Interior
Bathroom Information
Half Bathrooms: 1
Full Bathrooms: 3
Interior Information
Interior Features: High Speed Internet, Cable TV Available, Flat Screen Wiring
Appliances: Built-In Gas Range, Dishwasher, Disposal, Gas Oven, Microwave, Convection Oven, Double Oven, Tankless Water Heater, Vented Exhaust Fan, Commercial Grade Range, Plumbed For Gas in Kitchen
The manager has not yet mailed us a photo copy of his or her government identification and proof or property ownership.
▼
Manager has not logged in recently
▼
Manager does not yet have user reviews
RENTHOP DESCRIPTION
The apartment is a unit offered at a monthly price of $4,500. The person posting the listing did not specify that any pets were allowed. It may be the case that pets are ok and the manager simply has not yet filled out all the details. The kitchen conveniently includes a dishwasher.
We have 40 photos of this particular unit, building, and surrounding areas.
We found some very similar listings nearby
Select those you'd like to message
Your messages have been sent!
Check Availability
By selecting Check Availability, you agree that RentHop and real estate professionals may call or text you about your inquiry. Message/data rates may apply. Terms & Privacy. California Privacy Notice






















 Your Privacy Choices
