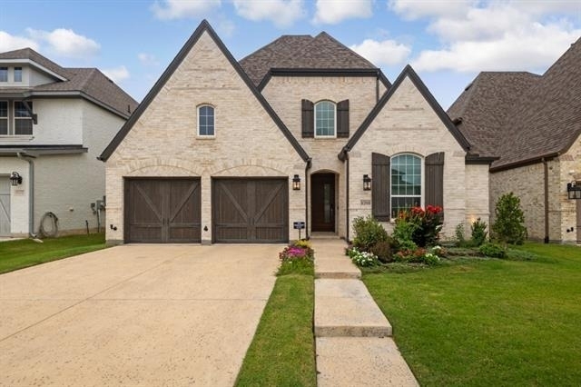
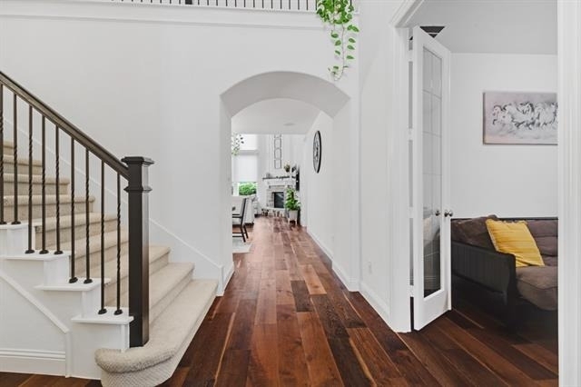
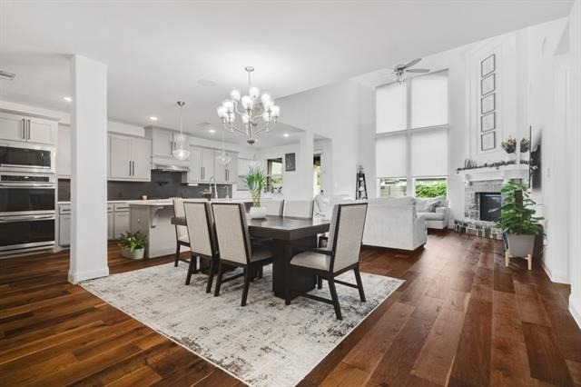
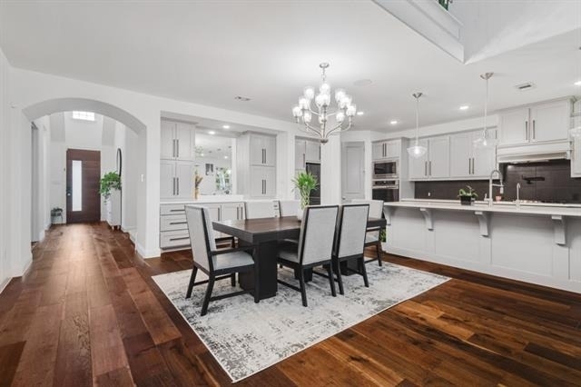
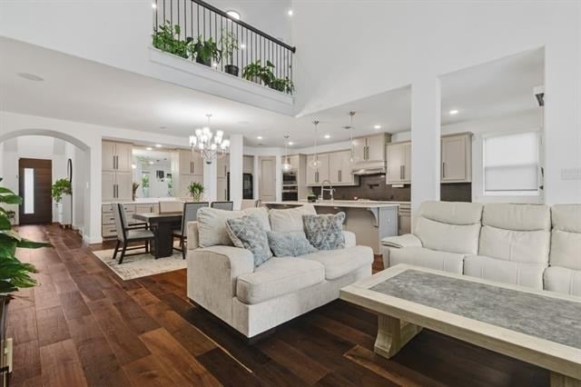
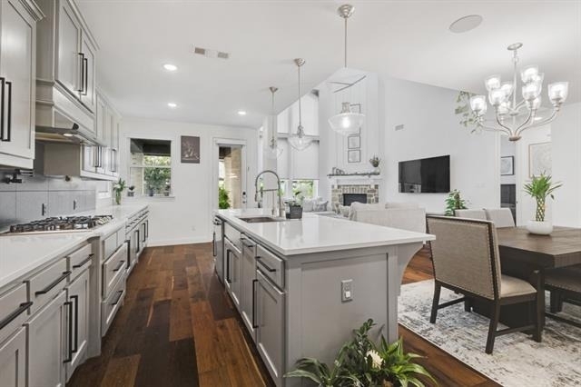
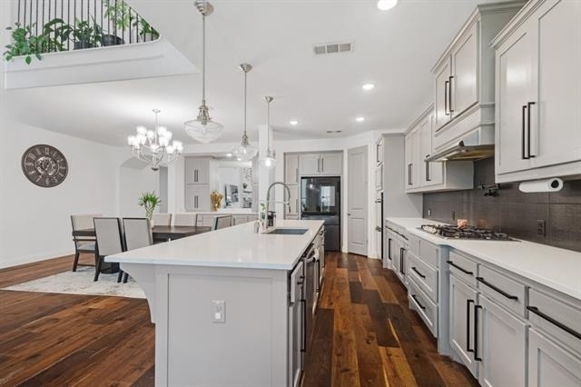
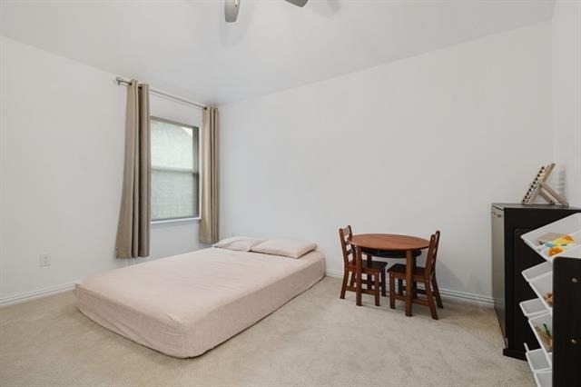
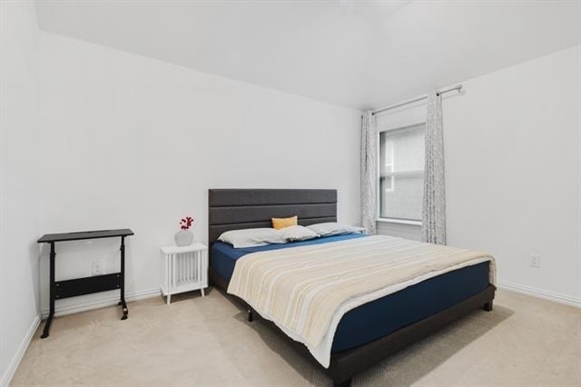
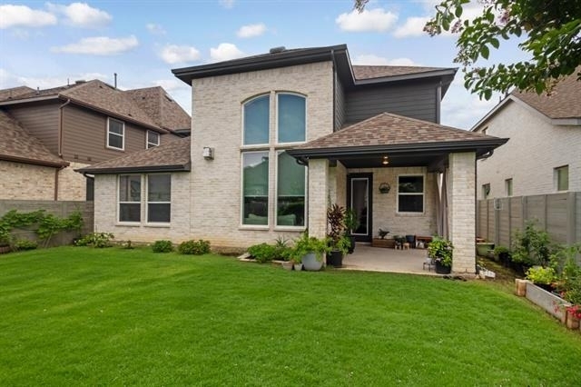
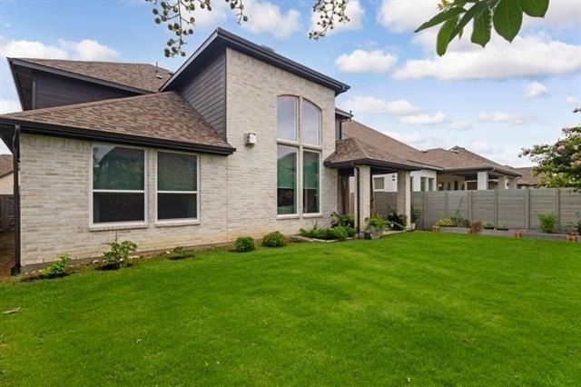
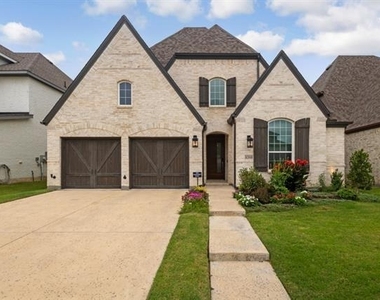
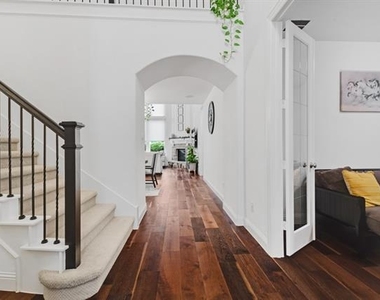
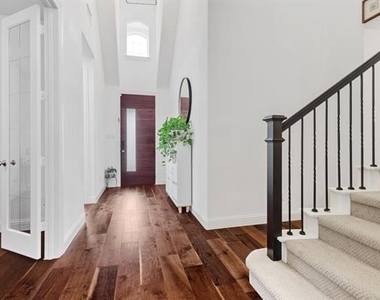
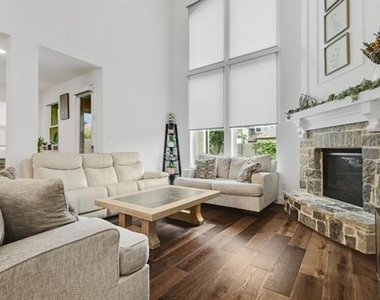
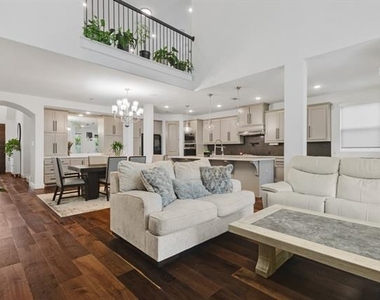
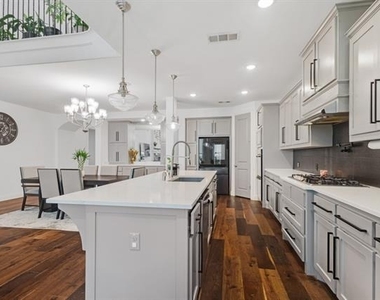
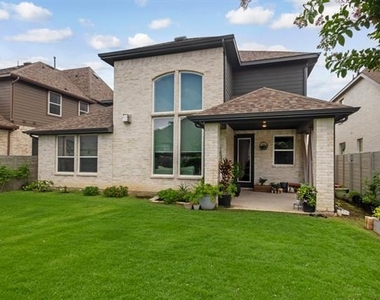
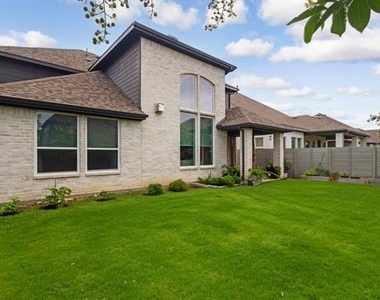
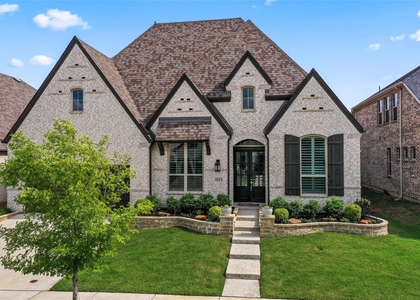
Welcome to this beautifully designed home in the highly sought-after Harvest community, zoned to the award-winning Argyle ISD. This spacious 4-bedroom, 3-bathroom home offers an open-concept floor plan with soaring ceilings, abundant natural light, and a functional layout perfect for everyday living and entertaining.
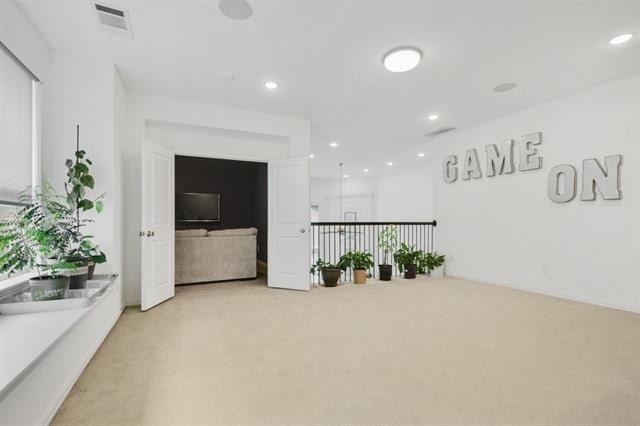
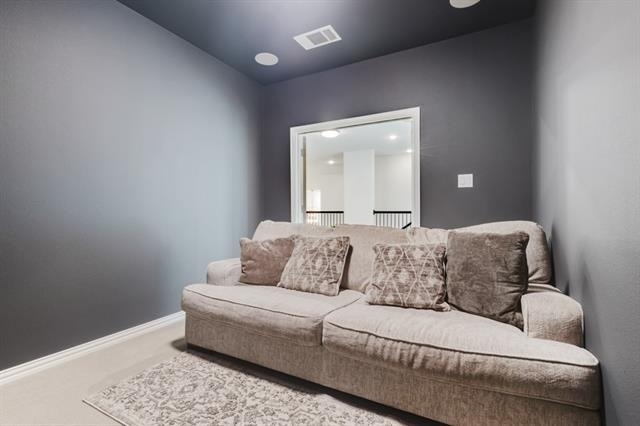
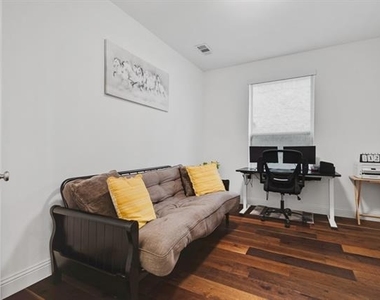
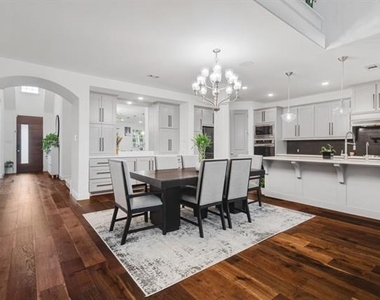
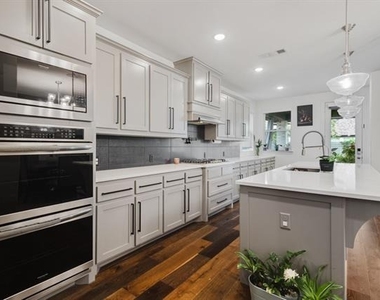
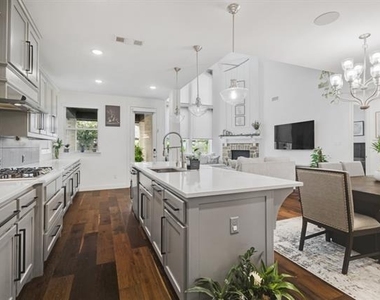
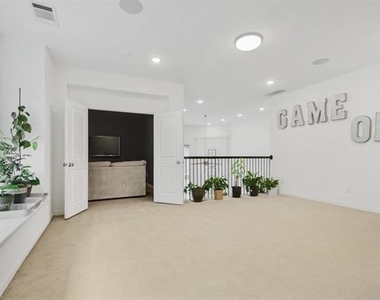
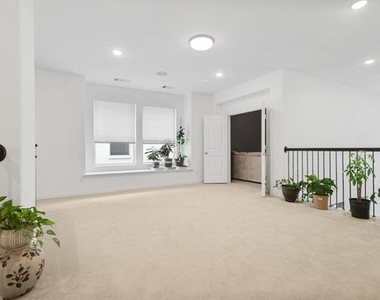
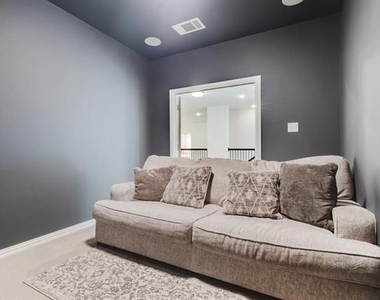
The main living area flows seamlessly into the kitchen and dining spaces, while the second floor features a versatile loft, providing additional living space ideal for a game room, playroom, or home office. Enjoy movie nights and game days in the dedicated media room, offering the perfect space for entertainment.
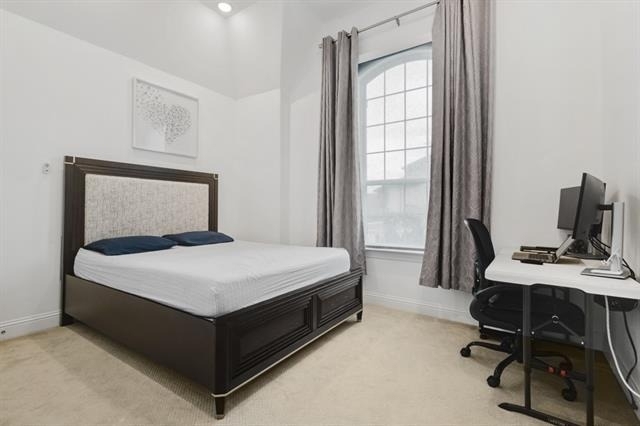
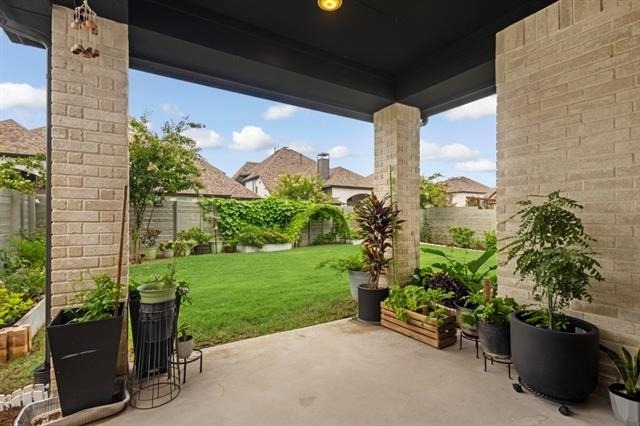
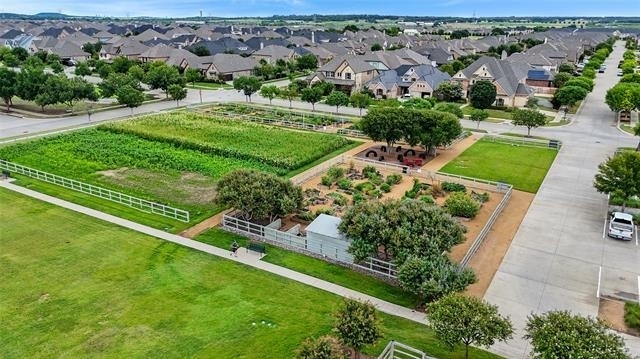
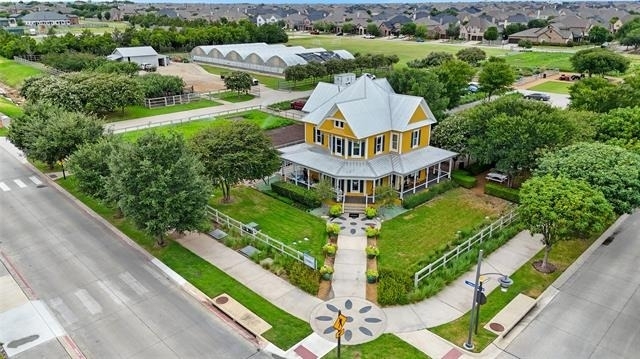
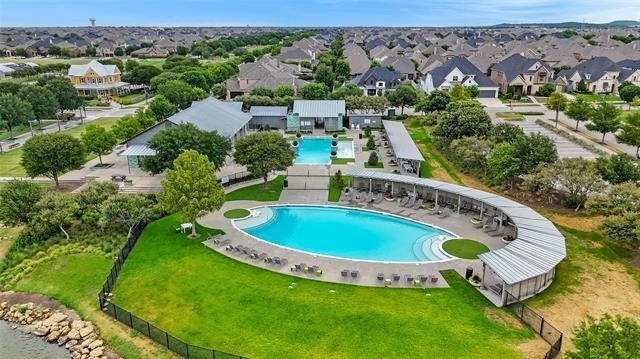
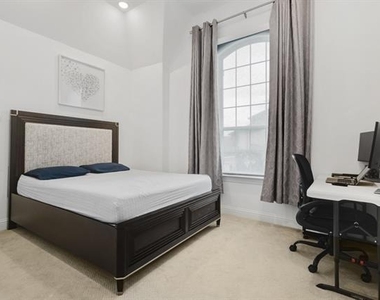
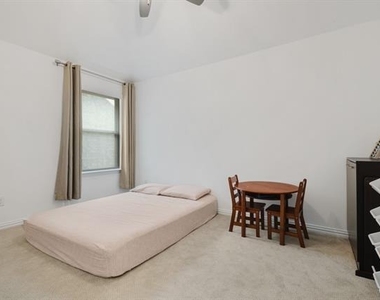
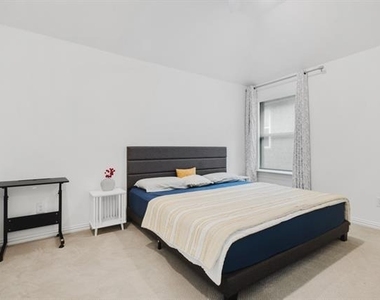
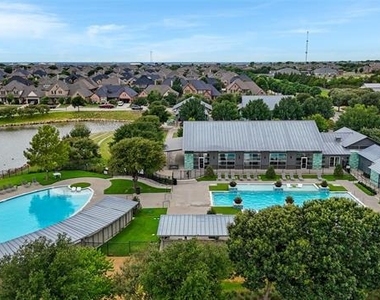
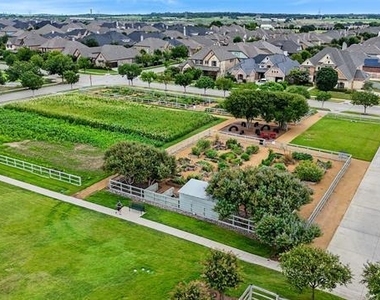
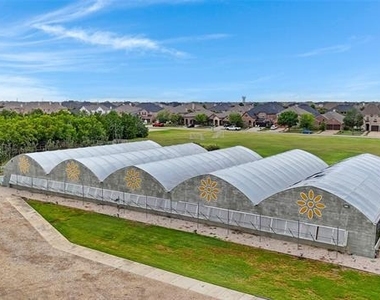
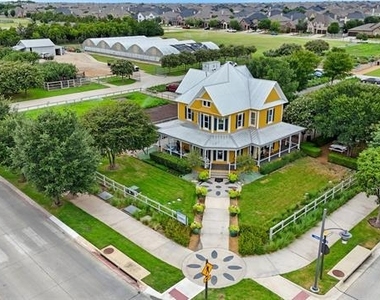
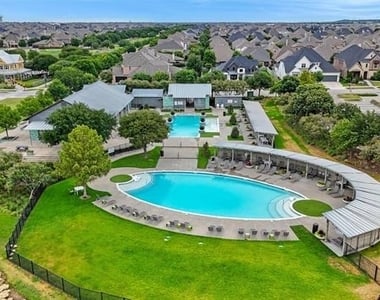
With generously sized bedrooms and thoughtfully designed living spaces, this home combines comfort, style, and functionality. Residents of Harvest enjoy exceptional community amenities, including resort-style swimming pools, parks, playgrounds, walking and biking trails, fitness facilities, and year-round community events. The neighborhood elementary school is conveniently located within the community.
Ideally situated with easy access to Highway 114, this home is just minutes from shopping, dining, the new Tom Thumb in Argyle, and many other everyday conveniences.
AMENITIES
Attached Garage
Fireplace
Dishwasher
Parking Space
Home Office
ADDITIONAL INFORMATION
Interior
Bathroom Information
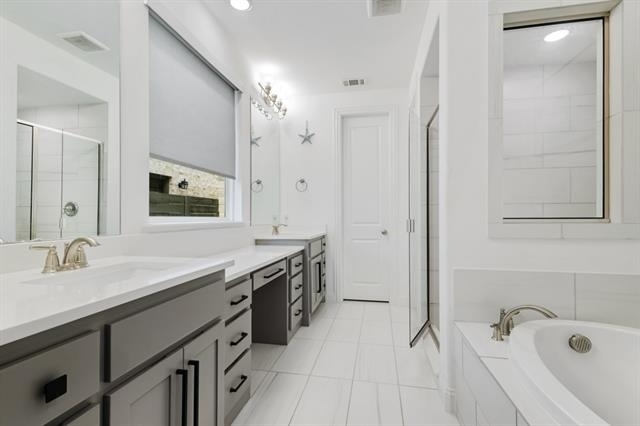
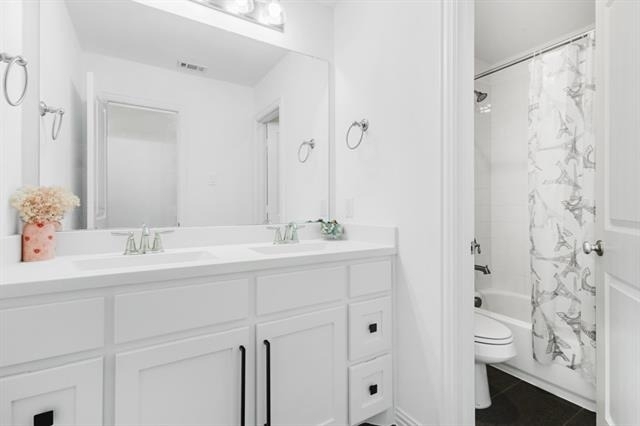
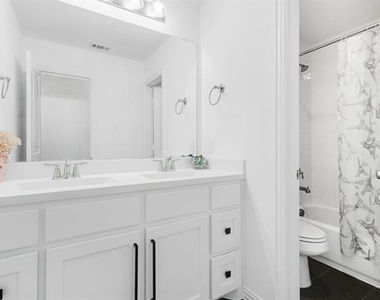
Full Bathrooms: 3
Interior Information
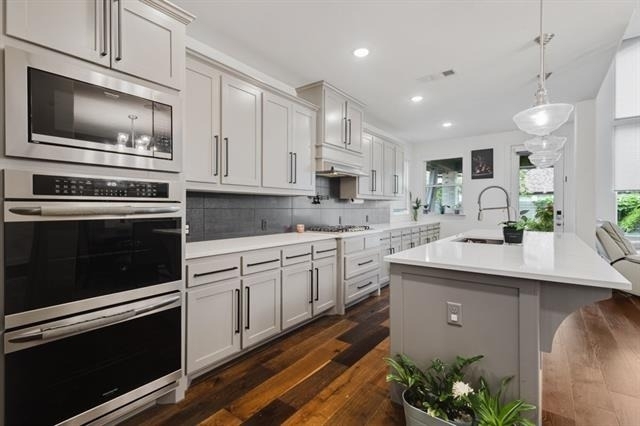
Interior Features: Eat-in Kitchen, High Speed Internet, Kitchen Island, Open Floorplan, Pantry, Smart Home, Walk-In Closet(s), Decorative Lighting, Flat Screen Wiring
Appliances: Dishwasher, Disposal, Dryer, Gas Cooktop, Gas Oven, Gas Water Heater, Microwave, Refrigerator, Tankless Water Heater, Washer
Fireplace Information
Has Fireplace
Fireplace Features: Gas, Gas Log
Fireplaces: 1
Exterior
Property Information
Square Footage: 2,932
Architectural Style: Traditional
Year Built: 2021
Building Information
Levels: Two
Lot Information
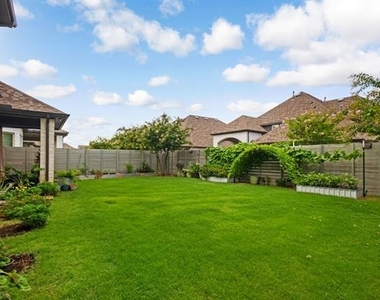
Lot Size Area: 0.138
Lot Size Units: Acres
Lot Size Acres: 0.138
Square Footage: 6,011
Tax Lot: 12
Parking
Parking Information
Has Garage
Attached Garage
Parking Features: Garage Door Opener, Garage Faces Front, Garage Double Door
Garage Spaces: 2
Location
HOA Information
HOA/Condo/Coop Fee Includes: Full Use of Facilities
The manager has not yet mailed us a photo copy of his or her government identification and proof or property ownership.
▼
Manager has not logged in recently
▼
Manager does not yet have user reviews
RENTHOP DESCRIPTION
The apartment is a unit offered at a monthly price of $4,000. The person posting the listing did not specify that any pets were allowed. It may be the case that pets are ok and the manager simply has not yet filled out all the details. The kitchen conveniently includes a dishwasher.
We have 31 photos of this particular unit, building, and surrounding areas.
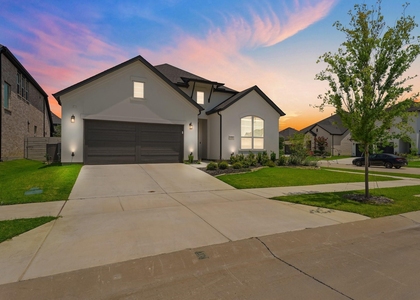
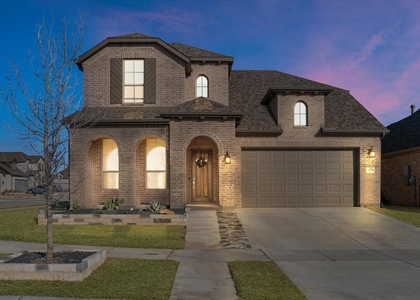
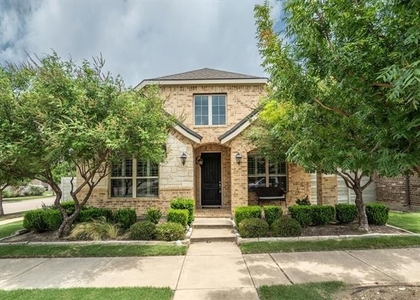
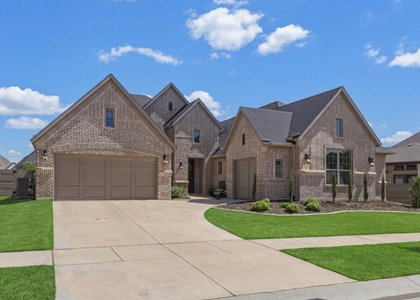
We found some very similar listings nearby
Select those you'd like to message
Your messages have been sent!
Check Availability
By selecting Check Availability, you agree that RentHop and real estate professionals may call or text you about your inquiry. Message/data rates may apply. Terms & Privacy. California Privacy Notice





















 Your Privacy Choices
