Listing by Anna M. Kitras, Keller Williams Realty Southwest
Copy Link
Share Listing
Save Listing
Link copied to clipboard!
DESCRIPTION
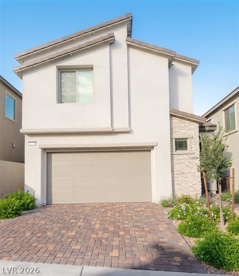
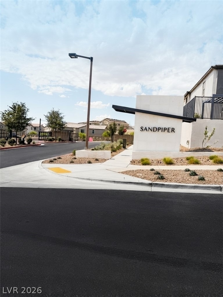
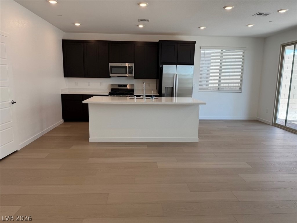
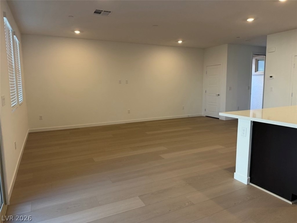
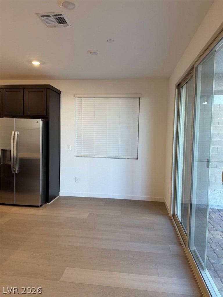
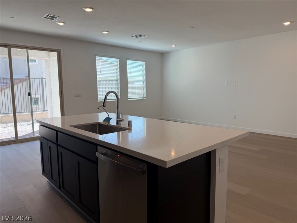
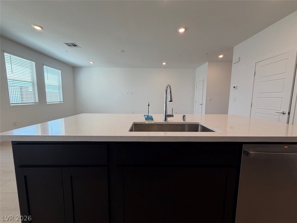
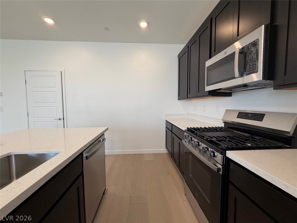
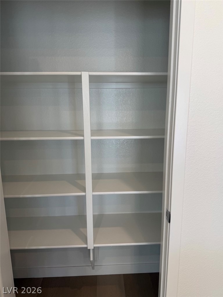
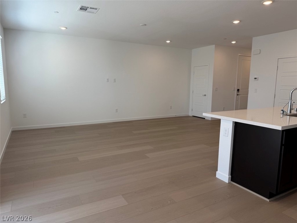
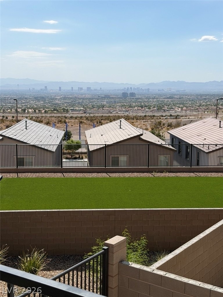
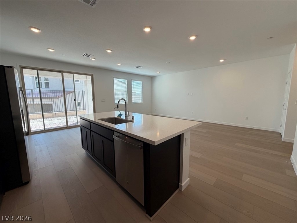
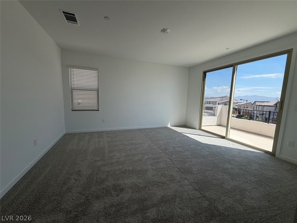
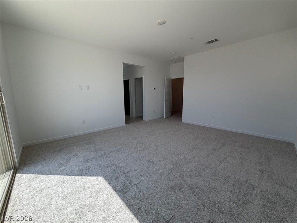
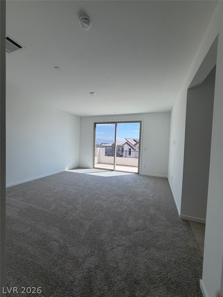
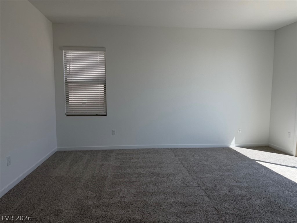
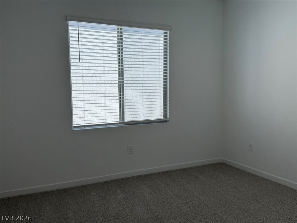
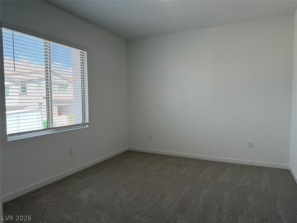
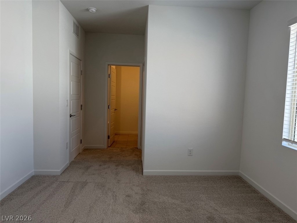
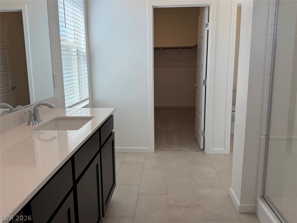
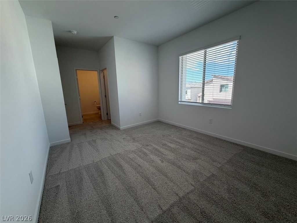
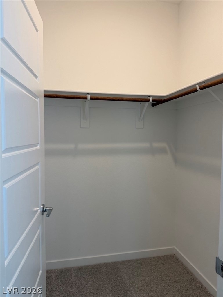
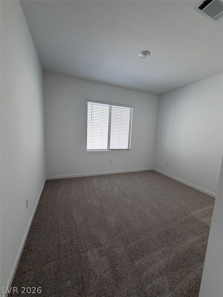
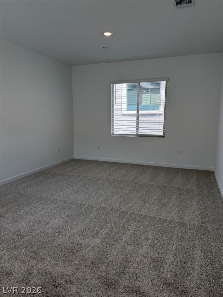
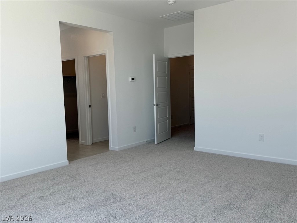
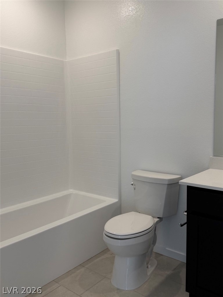
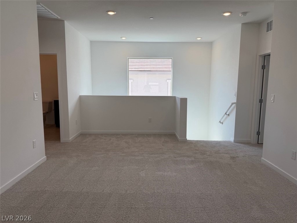
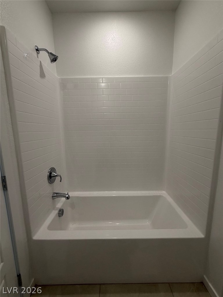
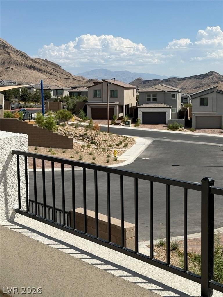
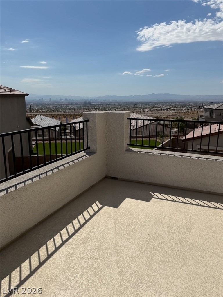
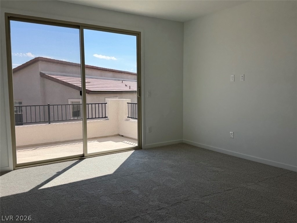
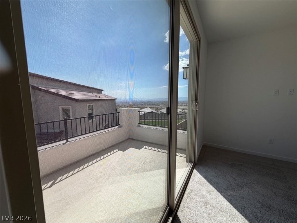
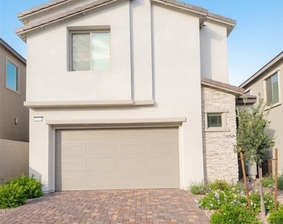
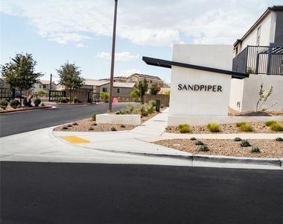
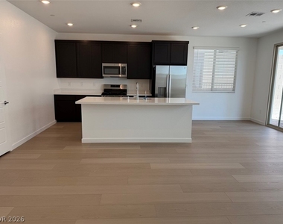
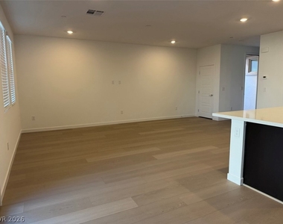
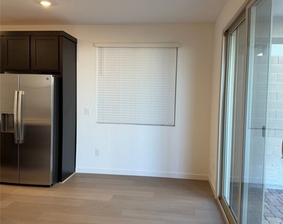
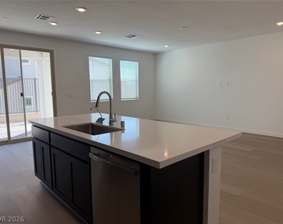
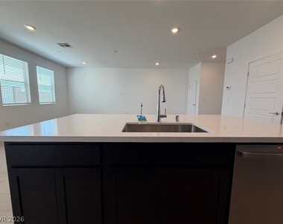
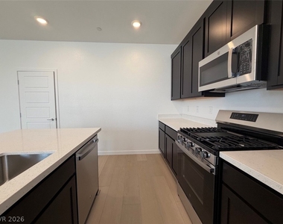
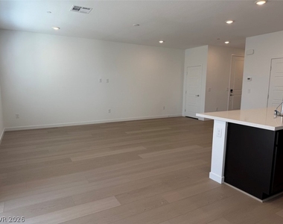
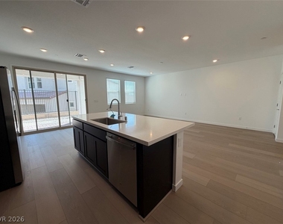
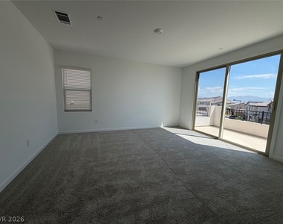
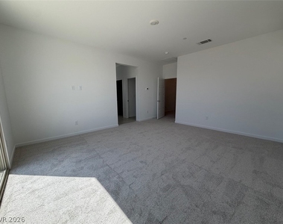
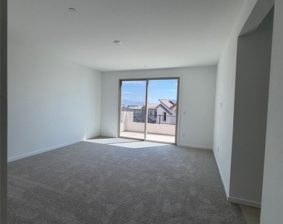
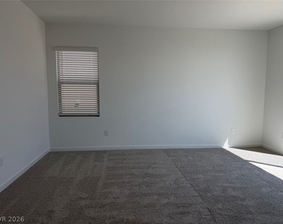
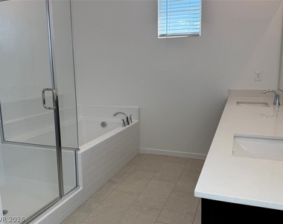
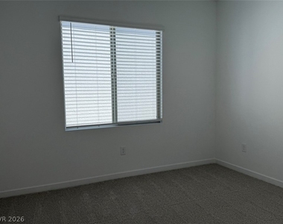
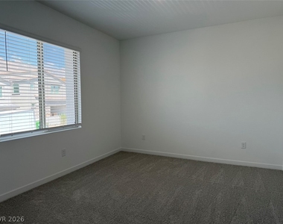
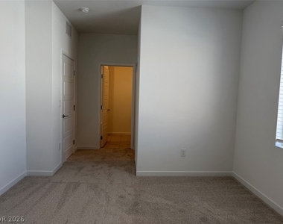
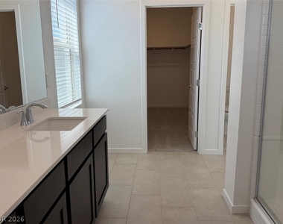
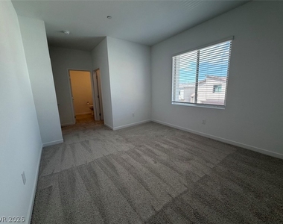
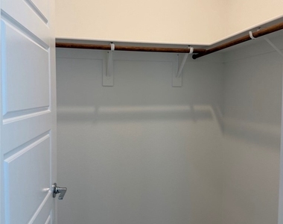
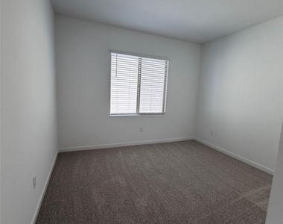
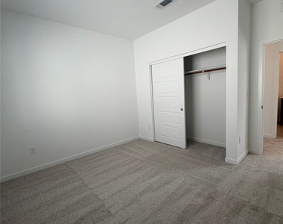
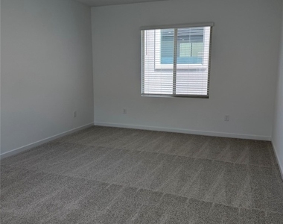
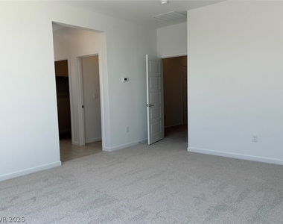
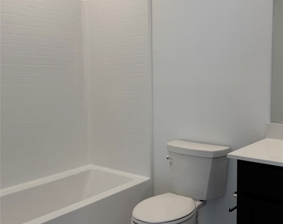
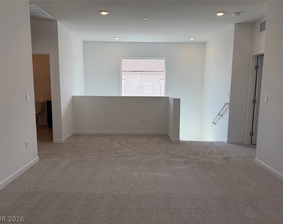
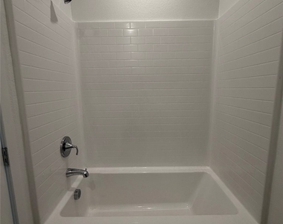
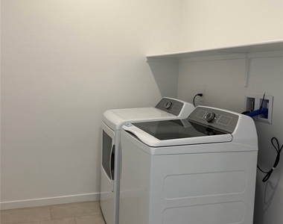
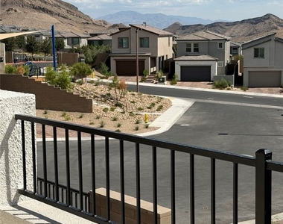
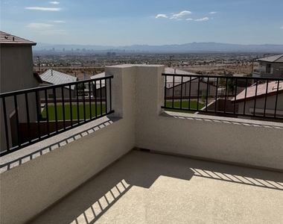
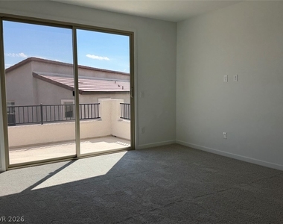
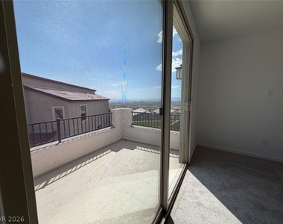
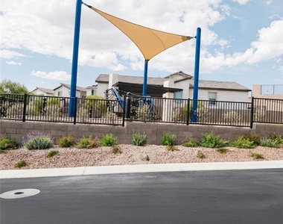
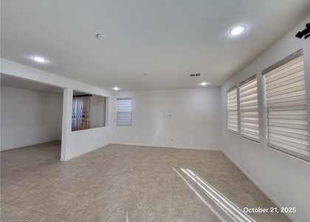
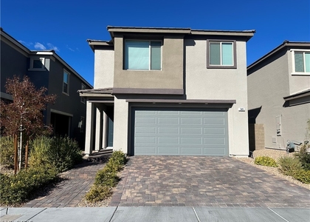
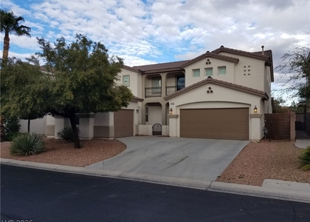
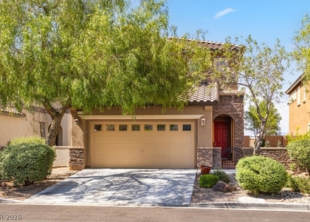
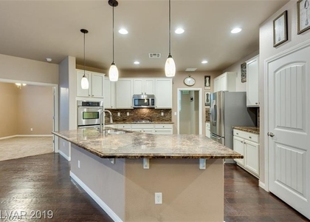
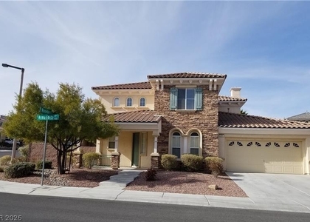
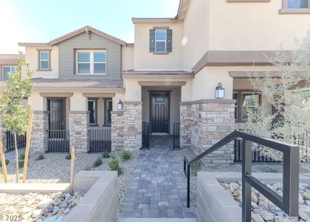
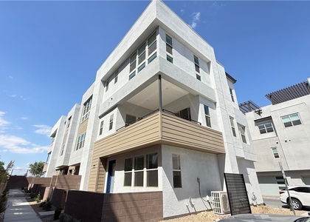
Experience luxury living in this brand-new, never-lived-in home located in a gated Summerlin West community, just a short walk to Grand Park and minutes from Downtown Summerlin, Red Rock Casino Resort & Spa, the upcoming Summerlin Urban Core, Red Rock Canyon, premier shopping, dining, entertainment, and the 215 Beltway. This exceptional residence offers 4 bedrooms, 3 full baths, a spacious loft, and a thoughtfully designed floor plan with new luxury vinyl plank flooring throughout the main living areas, creating a modern, elegant, and low-maintenance living space. The first floor features a private bedroom with an adjacent full bath and walk-in shower, ideal for guests or multigenerational living. Upstairs, the luxurious primary suite opens to a private balcony with stunning Las Vegas Strip views. The spa-inspired primary bath features dual vanities, a relaxing soaking tub, a separate glass-enclosed shower, and a spacious walk-in closet. A second upstairs bedroom also enjoys its own private full bath and walk-in closet, offering added comfort and privacy. The open-concept kitchen seamlessly connects to the expansive great room, making it perfect for entertaining or everyday living. High ceilings, designer finishes, abundant natural light, and contemporary architecture complete this impressive home.
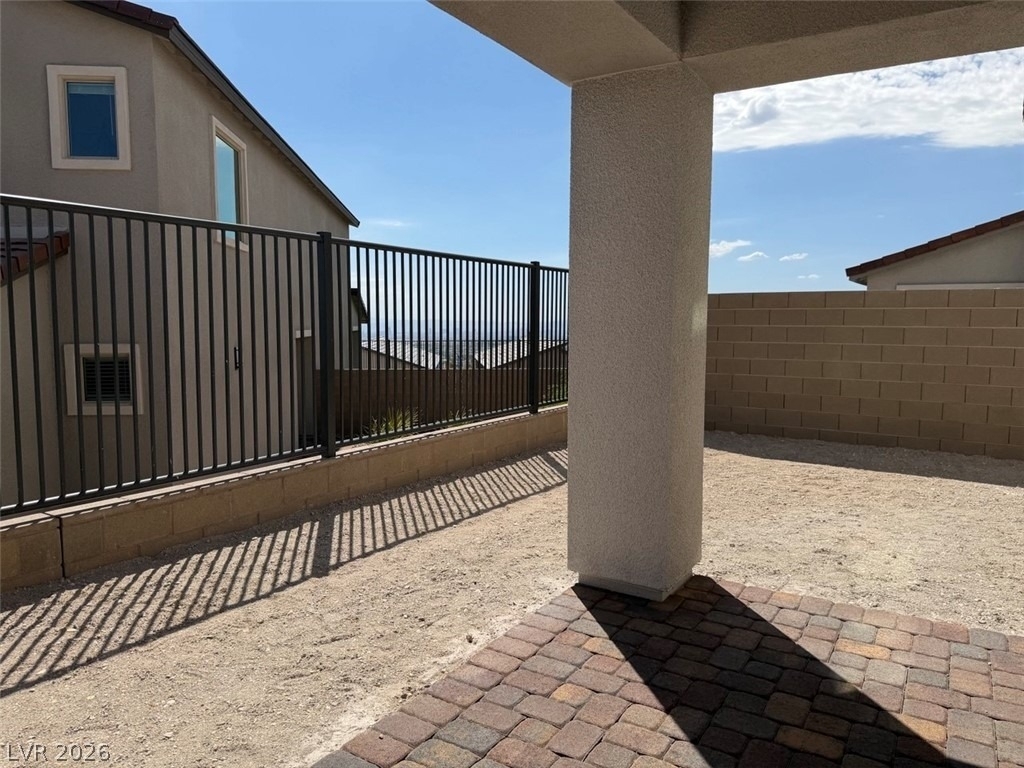
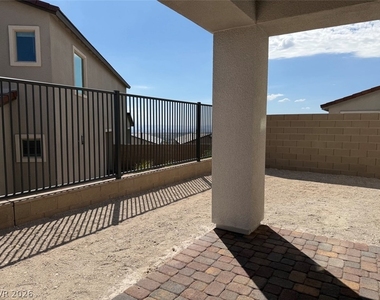
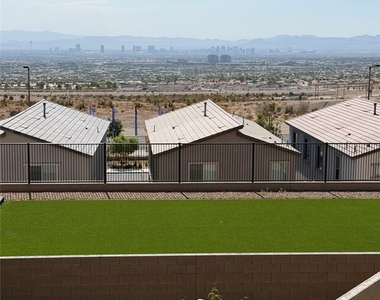
Step outside to an elevated backyard with view fencing and no rear neighbors, providing exceptional privacy. The backyard will be professionally finished with extended paver patios and low-maintenance artificial turf, creating the perfect outdoor space to relax and entertain.
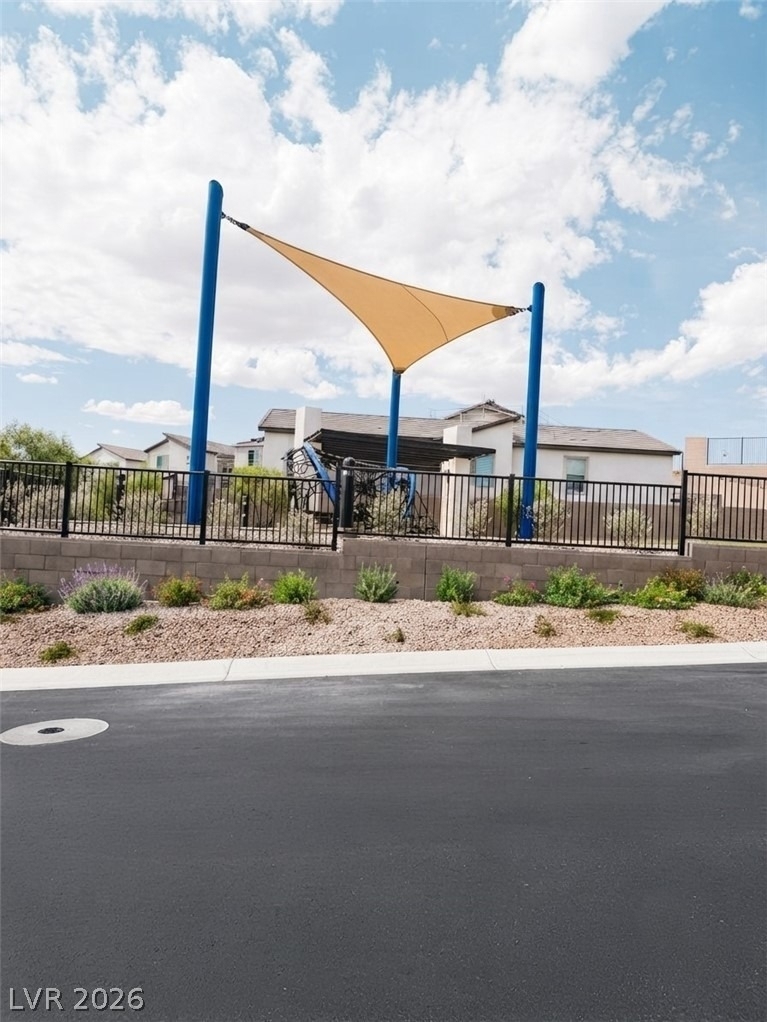
Enjoy the unparalleled Summerlin lifestyle with nearby parks, scenic walking and biking trails, top-rated schools, and convenient access to the best of Las Vegas. Located just minutes from Downtown Summerlin, Red Rock Casino, and the future Urban Core, this pristine, never-occupied luxury home offers an outstanding leasing opportunity .
The manager has not yet mailed us a photo copy of his or her government identification and proof or property ownership.
▼
Manager has not logged in recently
▼
Manager does not yet have user reviews
RENTHOP DESCRIPTION
The apartment is a unit offered at a monthly price of $3,150. The person posting the listing did not specify that any pets were allowed. It may be the case that pets are ok and the manager simply has not yet filled out all the details. The kitchen conveniently includes a dishwasher.
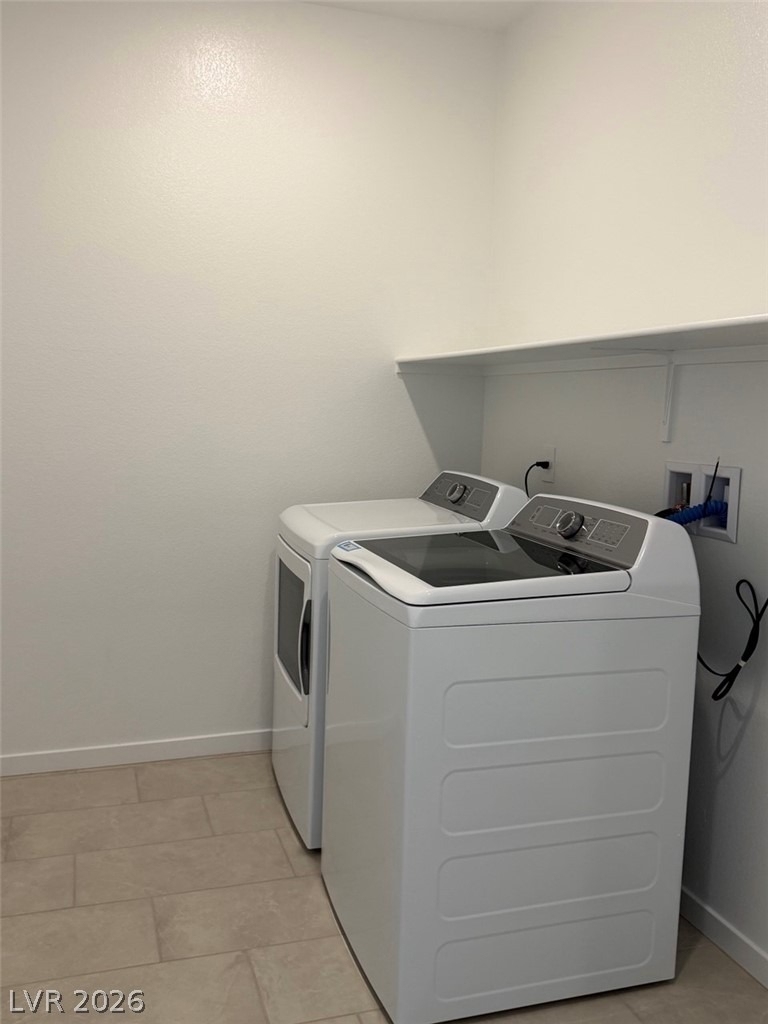
We have 38 photos of this particular unit, building, and surrounding areas.
MLS# 2804142
List Agent Name: Anna M. Kitras
List Office Name: Sphere Real Estate
IDX information is provided exclusively for personal, non-commercial use, and may not be used for any purpose other than to identify prospective properties consumers may be interested in purchasing. Information is deemed reliable but not guaranteed. The listing broker’s offer of compensation is made only to participants of the MLS where the listing is filed.
Courtesy of RH Advisors, Inc. and RHP Realty NJ, Inc.
Enter the 6-digit code sent to or download the
RentHop mobile app to continue.
By selecting Check Availability, you agree that RentHop and real estate professionals may call or text you about your inquiry. Message/data rates may apply. Terms & Privacy.
We found some very similar listings nearby
Select those you'd like to message
Your messages have been sent!
Check Availability
By selecting Check Availability, you agree that RentHop and real estate professionals may call or text you about your inquiry. Message/data rates may apply. Terms & Privacy.