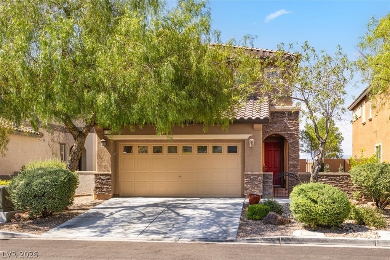
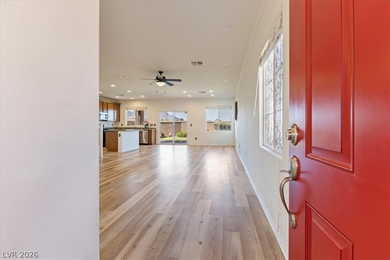
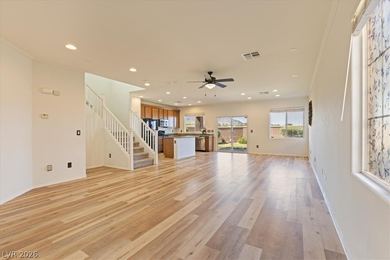
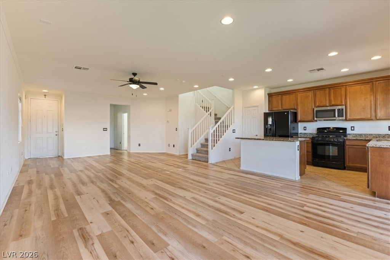
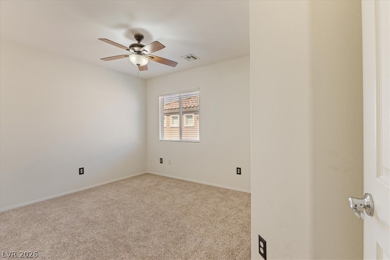
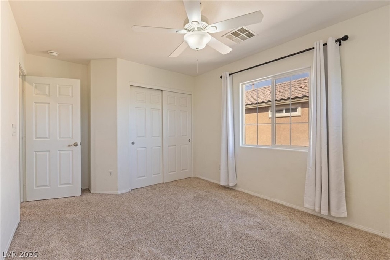
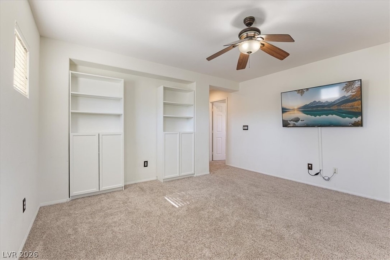
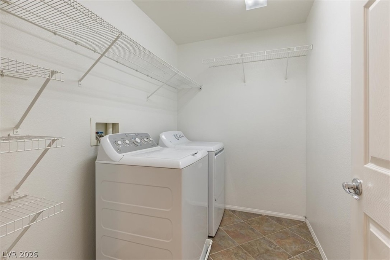
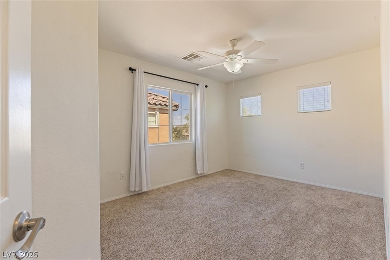
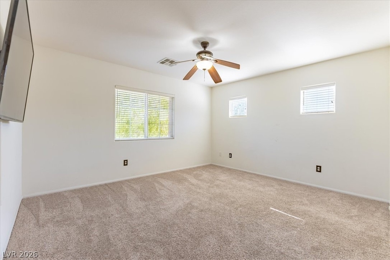
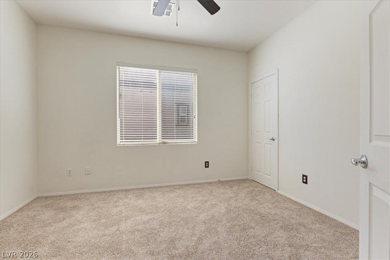
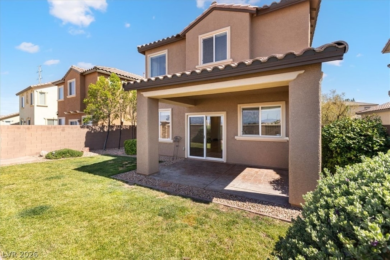
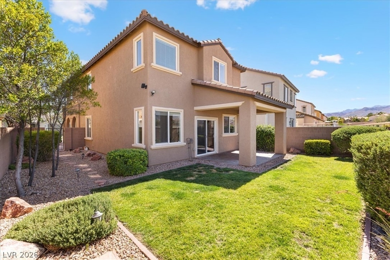
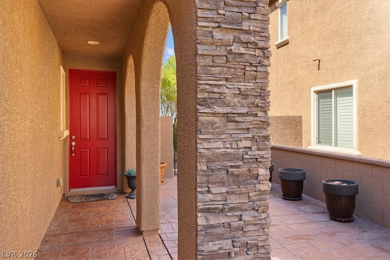
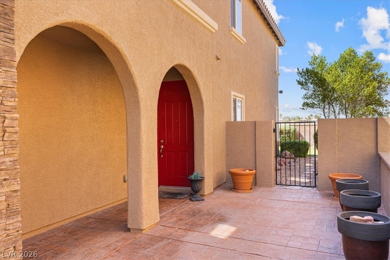
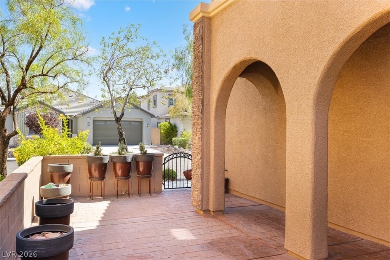
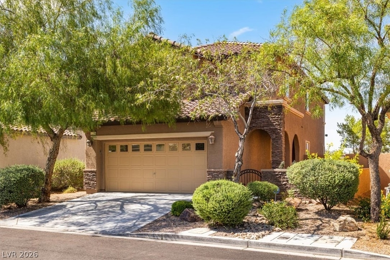
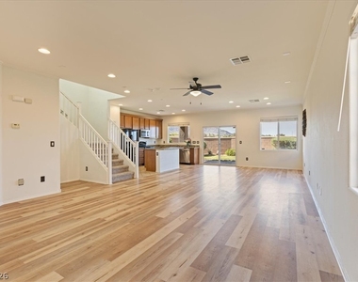
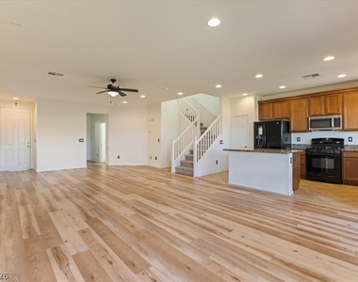
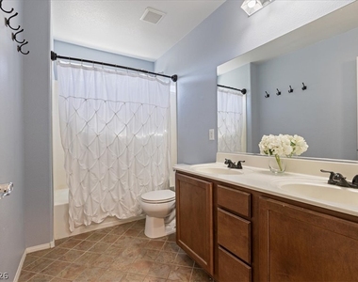
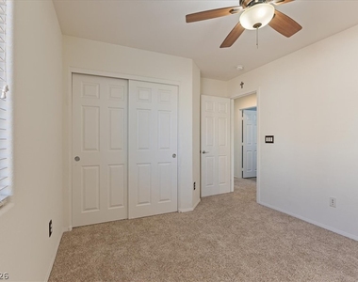
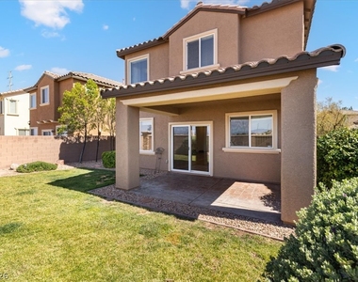
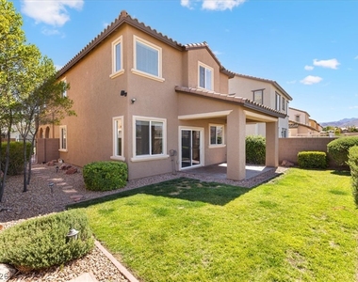
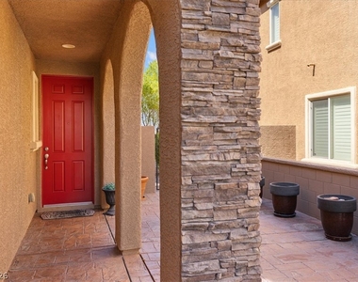
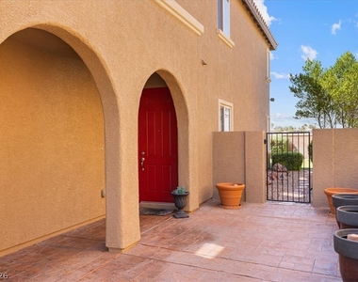
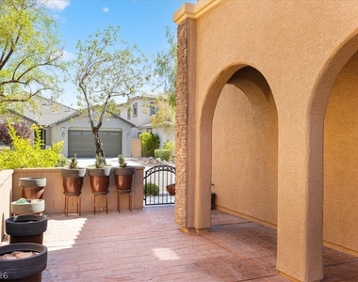
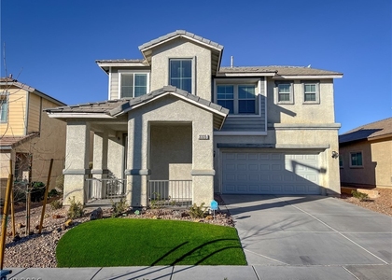
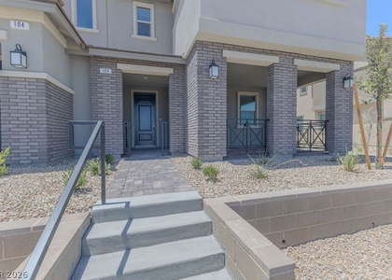
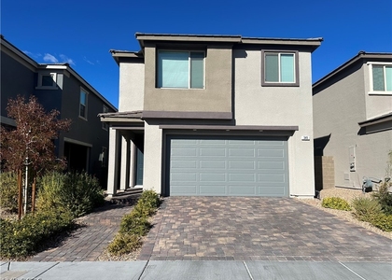
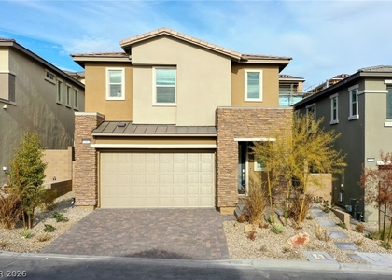
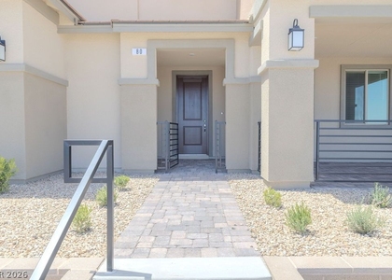
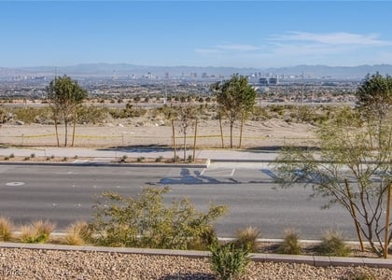
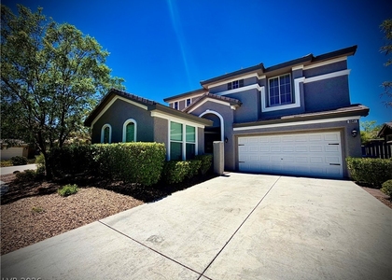
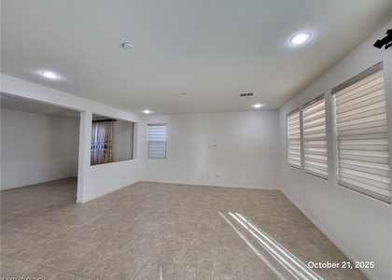
Freshly painted interior living areas and bedrooms, along with a freshly painted exterior, make this move-in ready home in The Vistas of Summerlin feel bright and inviting. Enjoy an open-concept layout, stunning mountain views, and a private gated courtyard that creates a welcoming entrance.
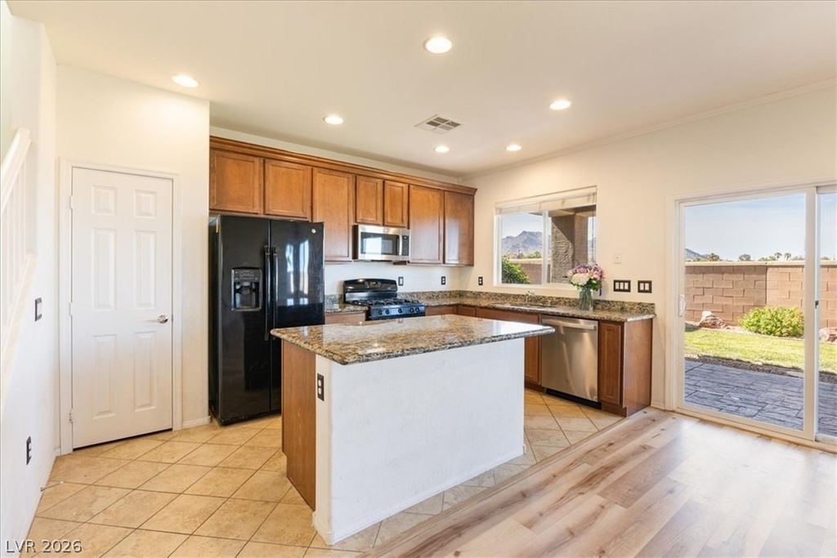
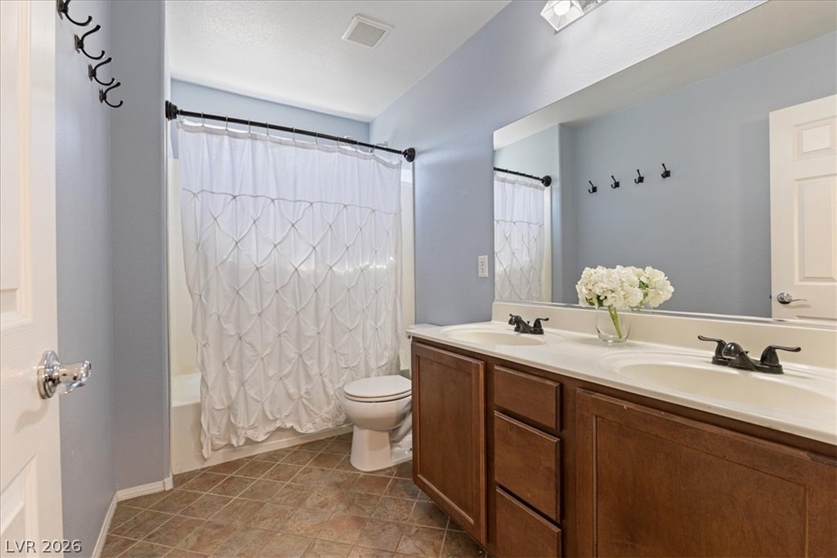
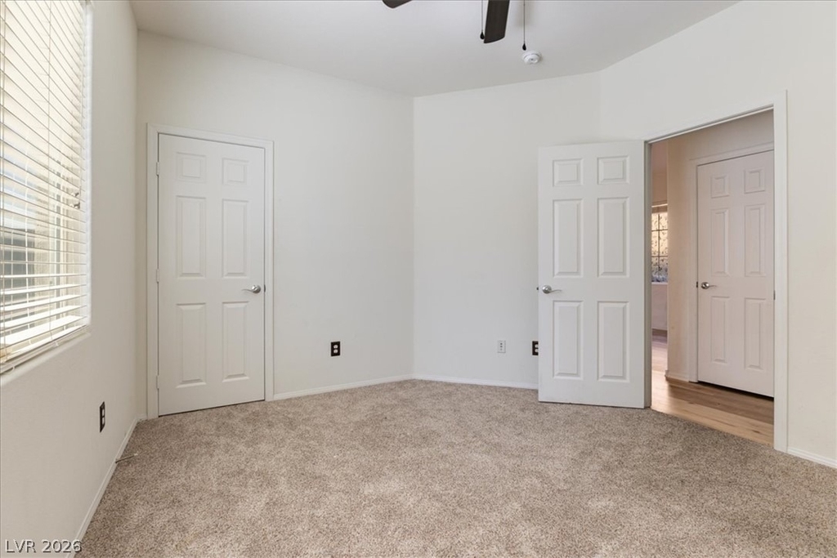
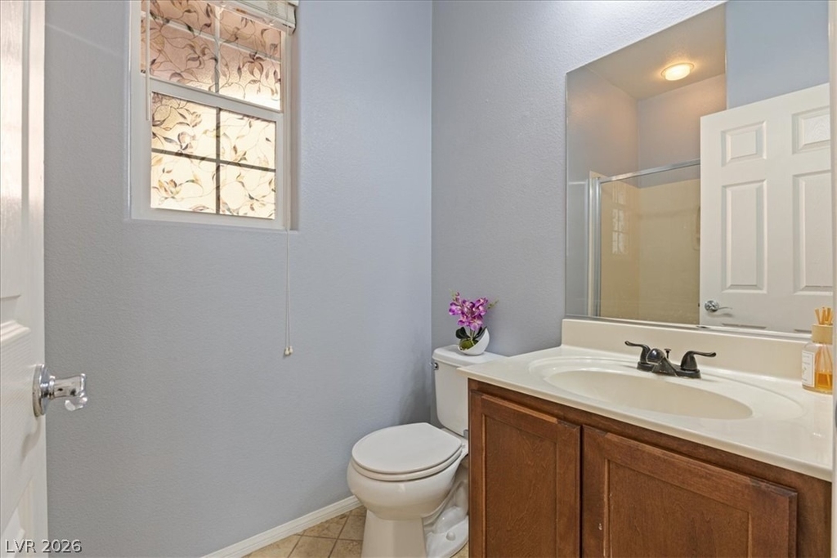
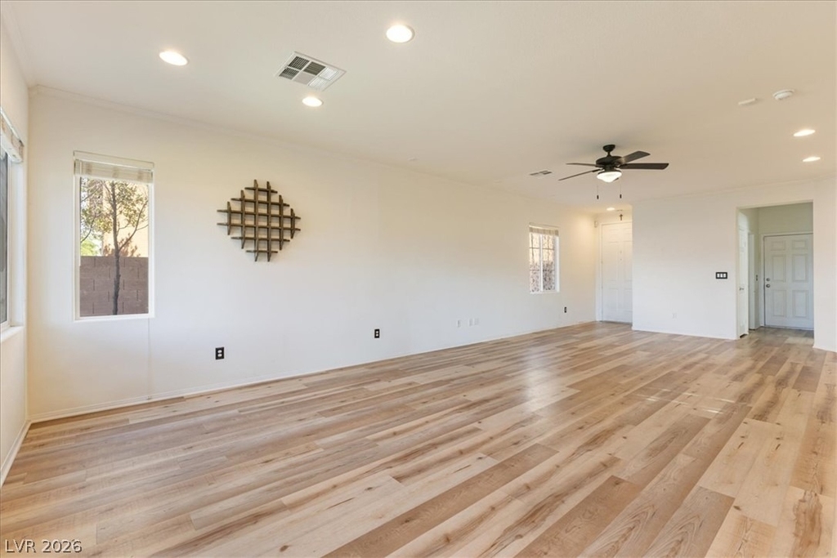
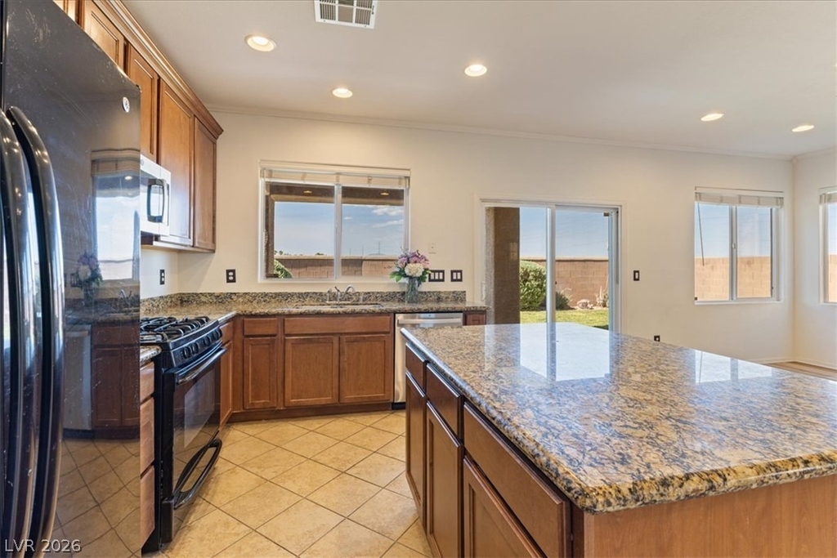
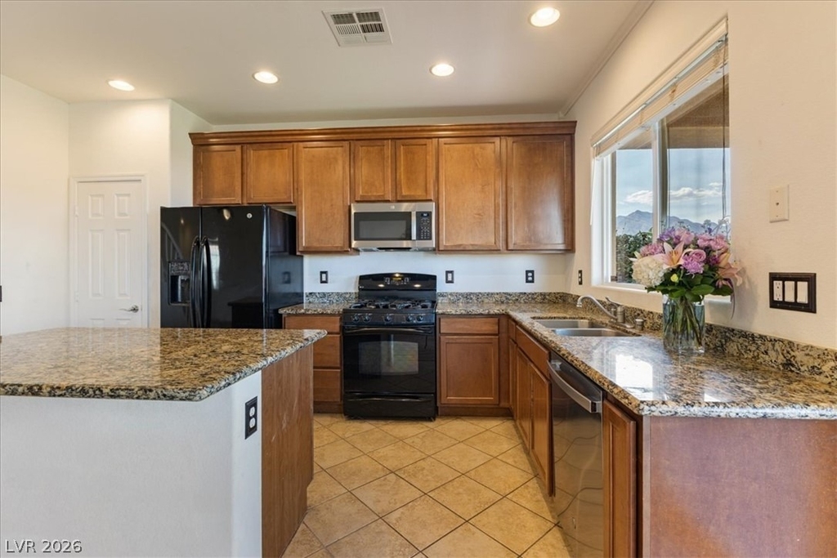
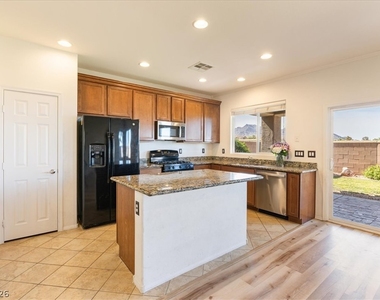
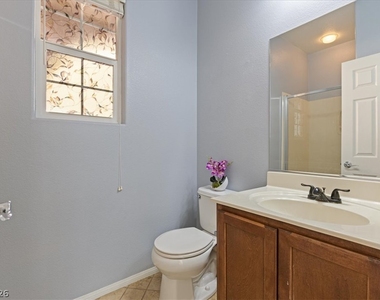
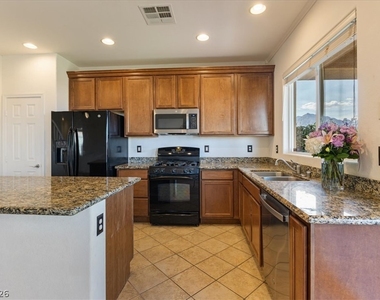
The flexible floor plan includes a downstairs bedroom and full bathroom-ideal for guests, a home office, or anyone who prefers a first-floor bedroom. The kitchen features granite countertops, ample cabinet space, and overlooks the living and dining areas, making it easy to stay connected while cooking or entertaining. Luxury vinyl plank flooring in the living room, tile flooring in the kitchen, and abundant natural light create a bright, inviting feel throughout.
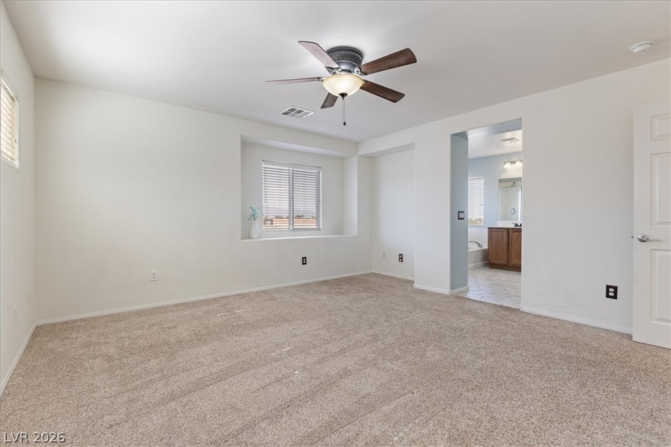
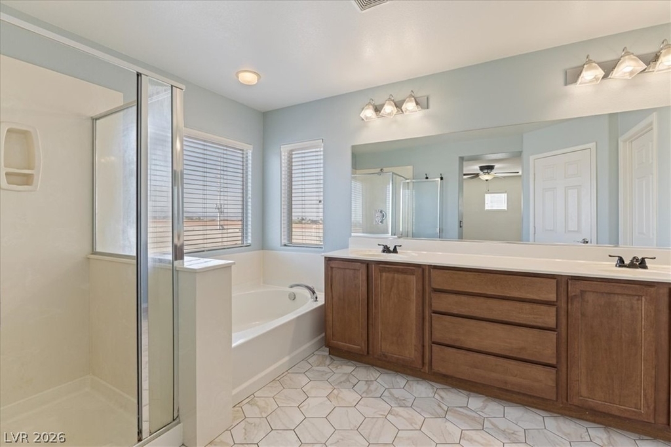
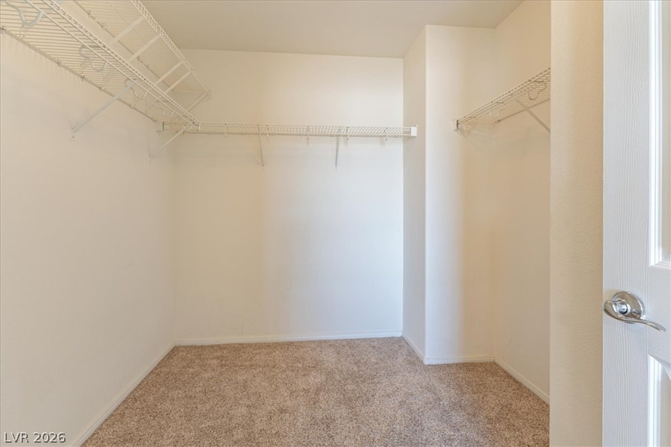
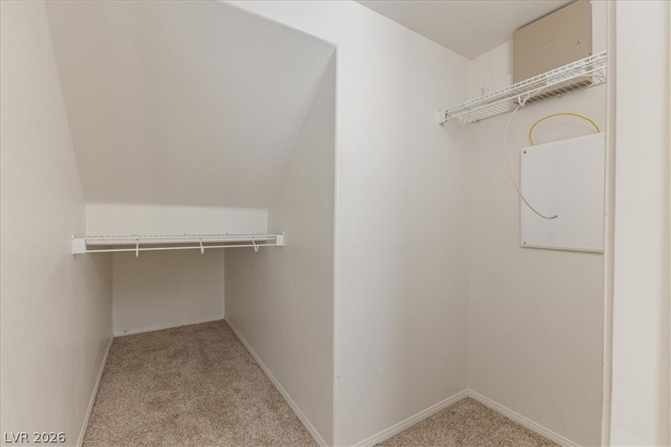
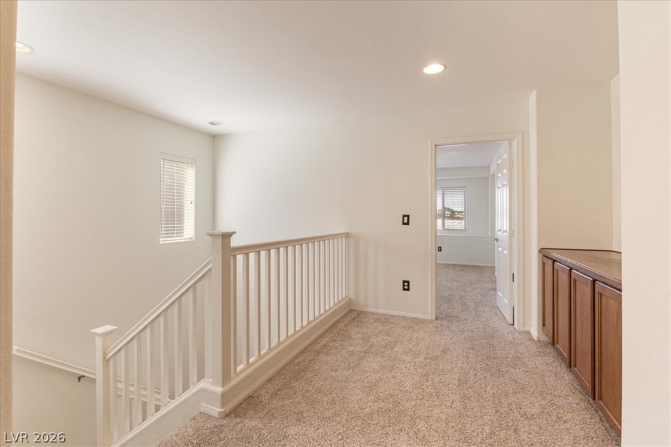
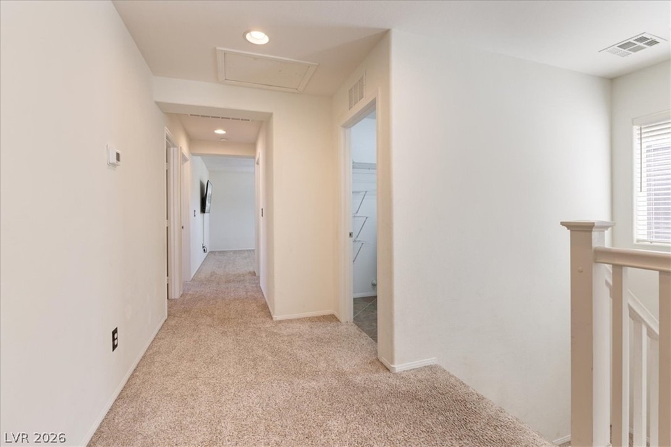
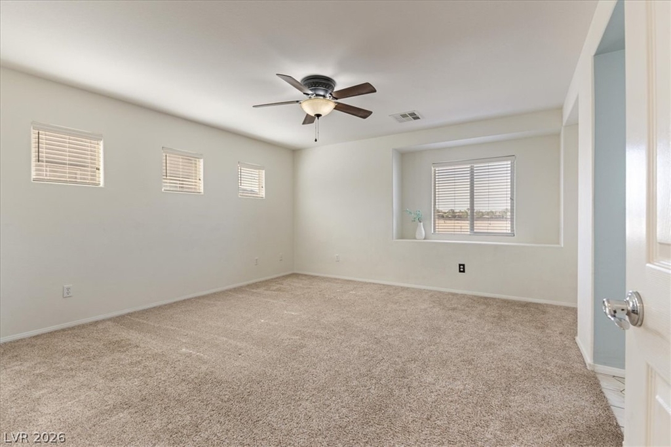
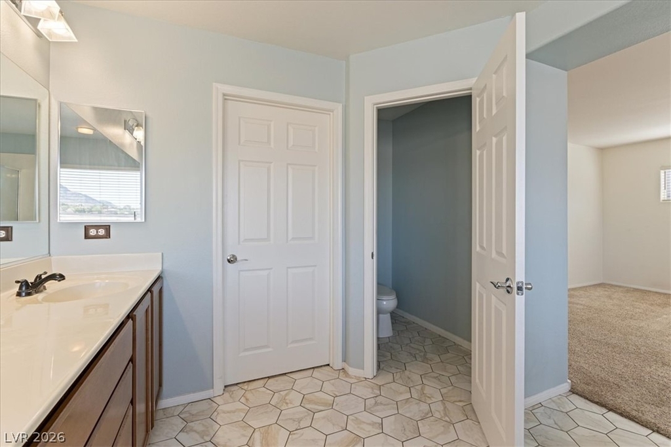
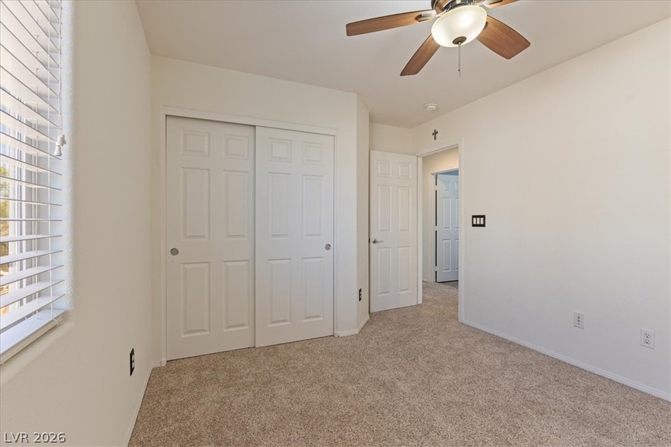
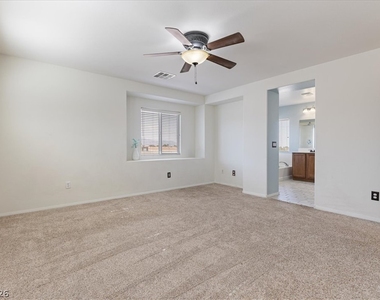
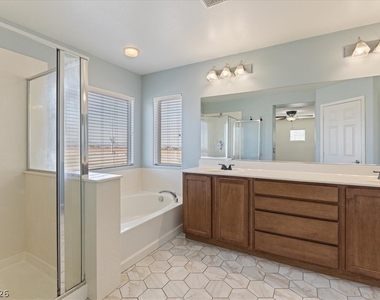
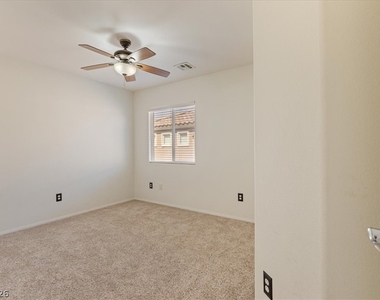
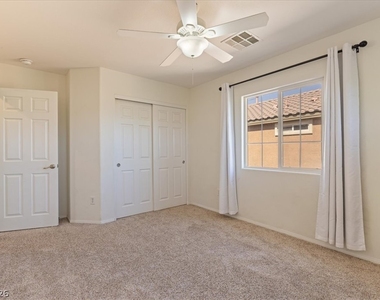
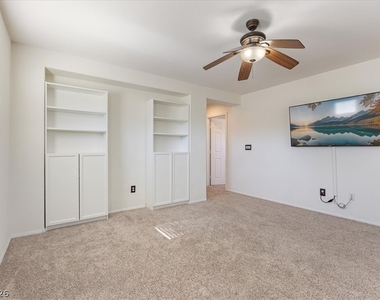
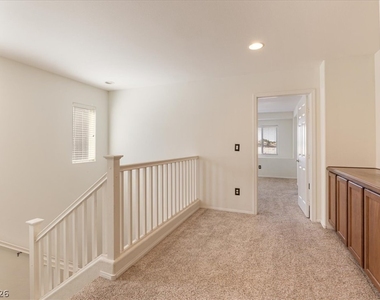
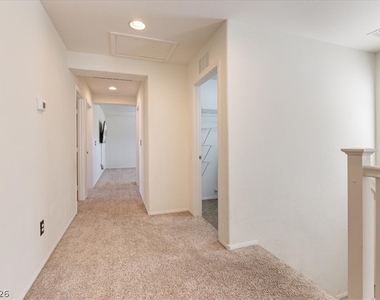
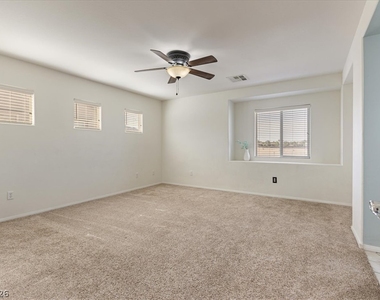
Upstairs, the spacious primary suite offers beautiful mountain views, a walk-in closet, and a private bath. Two additional bedrooms and a versatile loft provide plenty of space for a second living area, workspace, game room, or exercise area.
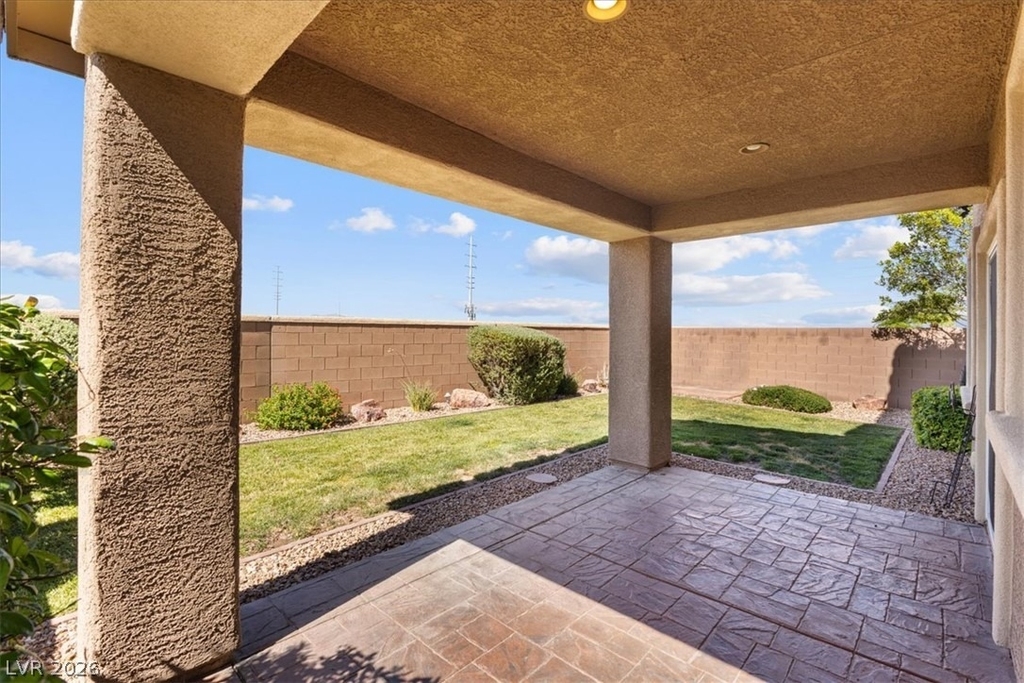
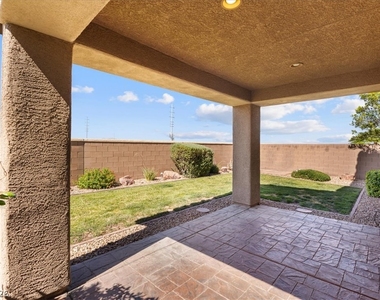
Step outside to a private backyard with a covered patio, grass, and unobstructed mountain views with no rear neighbors-perfect for relaxing after work, enjoying your morning coffee, or entertaining friends.
Located just minutes from Downtown Summerlin, Red Rock Canyon, Las Vegas Ballpark, shopping, dining, parks, walking trails, golf courses, and top-rated schools, this exceptional rental offers the space, privacy, and convenience that make Summerlin one of Las Vegas' most desirable communities.
The manager has not yet mailed us a photo copy of his or her government identification and proof or property ownership.
▼
Manager has not logged in recently
▼
Manager does not yet have user reviews
RENTHOP DESCRIPTION
The apartment is a unit offered at a monthly price of $3,300. The person posting the listing did not specify that any pets were allowed. It may be the case that pets are ok and the manager simply has not yet filled out all the details. The kitchen conveniently includes a dishwasher.
We have 34 photos of this particular unit, building, and surrounding areas.
MLS# 2791768
List Agent Name: Maricel L. Johns
List Office Name: eXp Realty
IDX information is provided exclusively for personal, non-commercial use, and may not be used for any purpose other than to identify prospective properties consumers may be interested in purchasing. Information is deemed reliable but not guaranteed. The listing broker’s offer of compensation is made only to participants of the MLS where the listing is filed.
Courtesy of RH Advisors, Inc. and RHP Realty NJ, Inc.
Enter the 6-digit code sent to or download the
RentHop mobile app to continue.
By selecting Check Availability, you agree that RentHop and real estate professionals may call or text you about your inquiry. Message/data rates may apply. Terms & Privacy.
We found some very similar listings nearby
Select those you'd like to message
Your messages have been sent!
Check Availability
By selecting Check Availability, you agree that RentHop and real estate professionals may call or text you about your inquiry. Message/data rates may apply. Terms & Privacy.