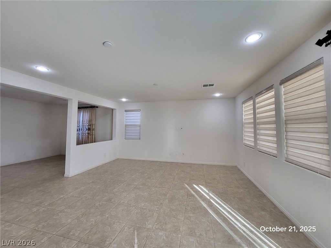
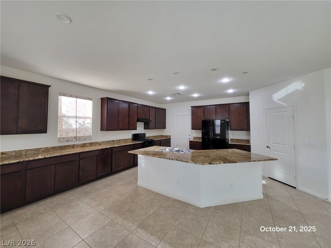
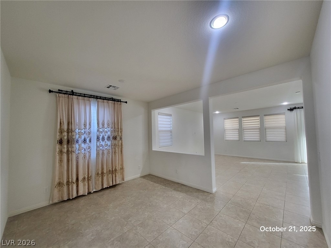
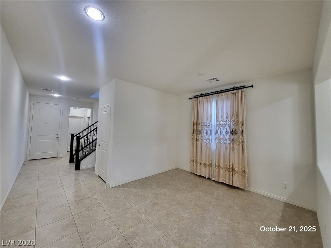
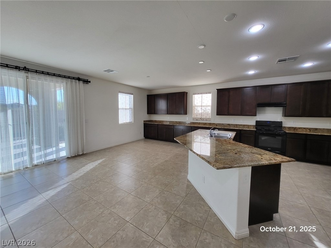
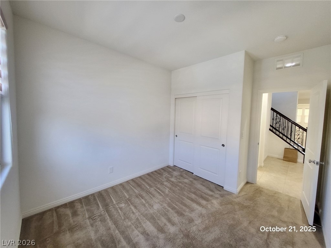
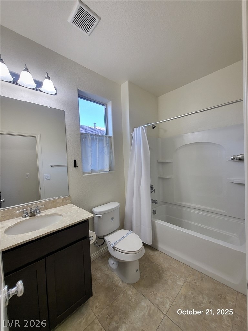
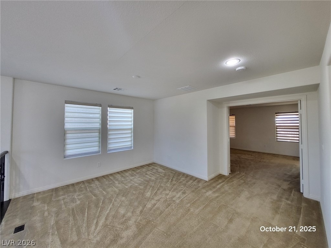
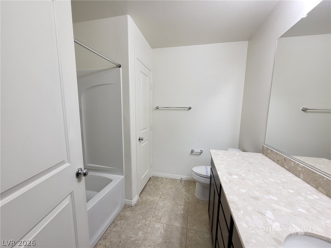
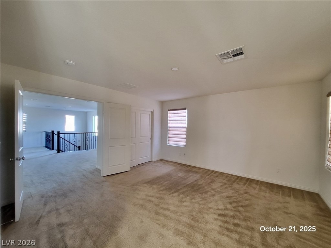
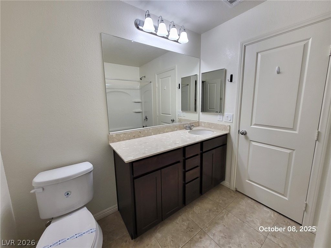
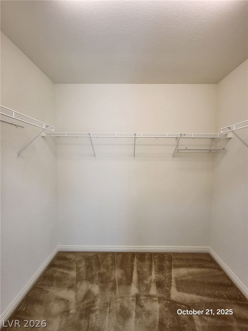
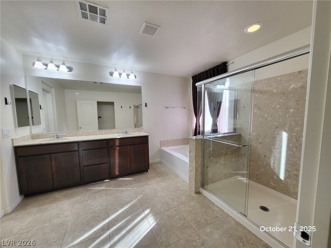
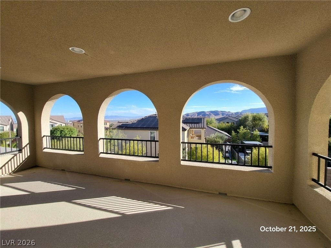
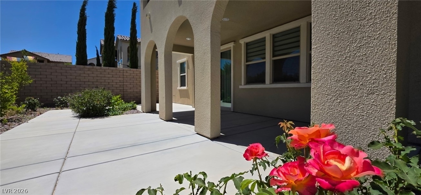
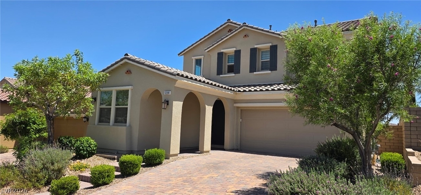
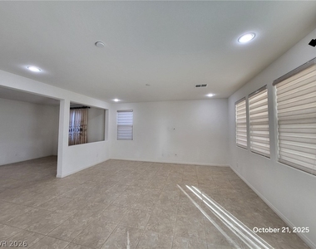
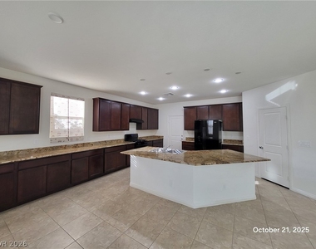
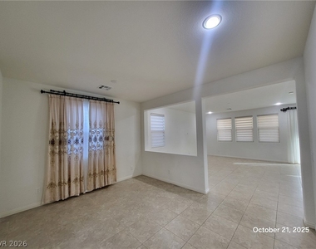
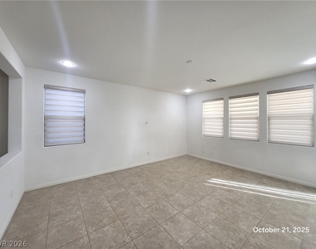
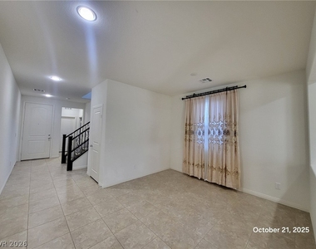
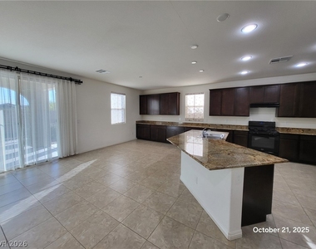
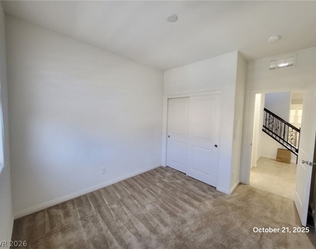
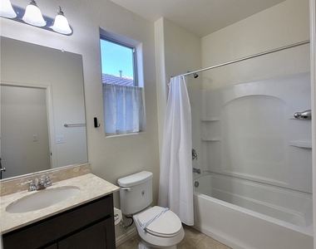
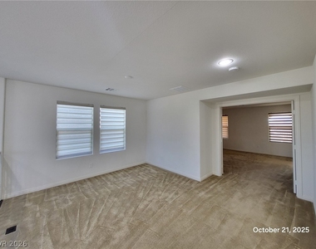
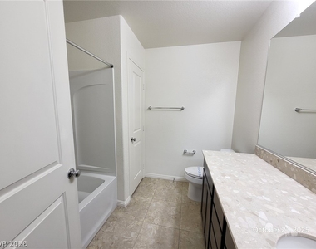
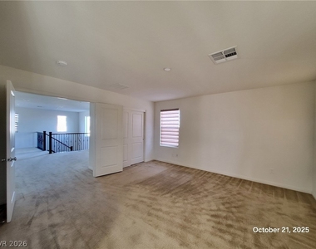
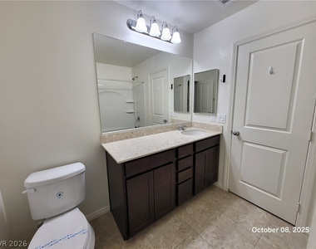
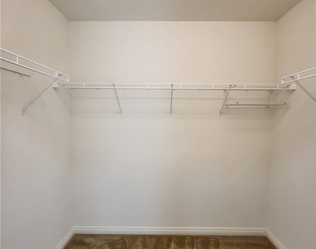
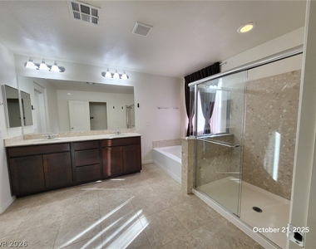
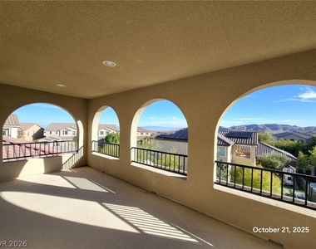
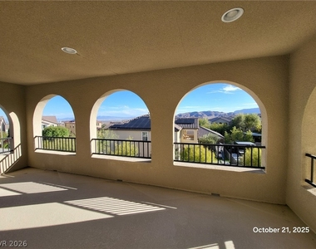
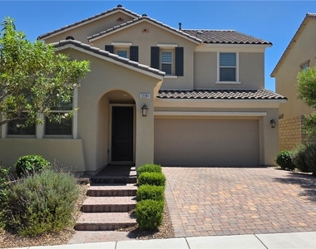
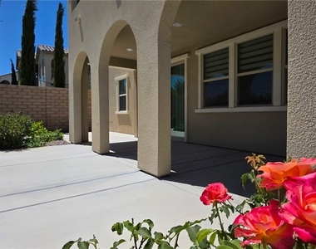
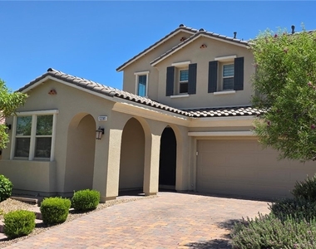
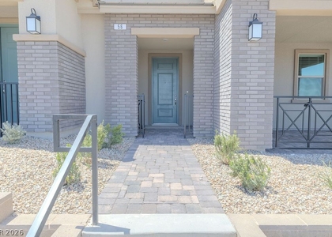
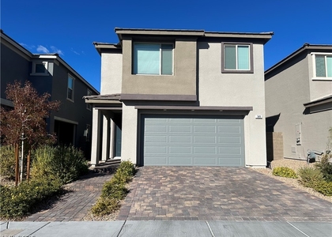
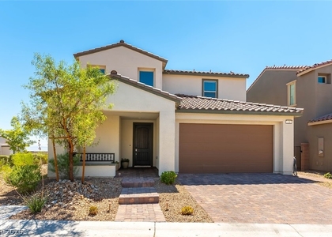
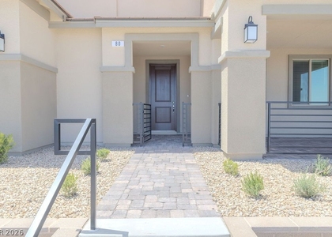
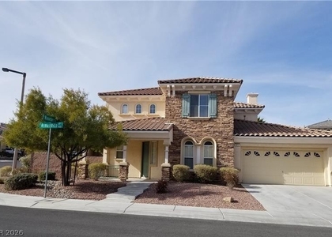
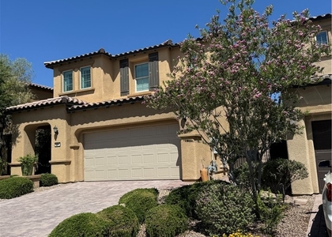
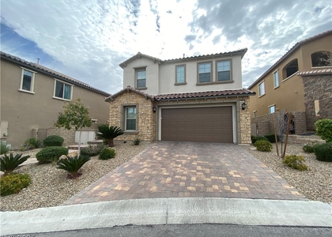
Minutes from downtown Summerlin, top-rated schools, and the breathtaking Red Rock Canyon, this beautifully upgraded two-story home offers luxury, comfort, and an ideal location within a quiet neighborhood inside a beautiful, gated community. The main floor features an open-concept living area that flows into a highly upgraded kitchen with granite countertops, an oversized island, and rich Espresso Maple cabinetry. Large sliding doors open to a covered patio, creating a seamless indoor-outdoor living experience. A downstairs bedroom with a full bathroom adds exceptional flexibility perfect as a playroom, workout room, or private office to suit your lifestyle. Upstairs, a spacious loft anchors the second floor, along with three additional bedrooms, including a luxe master's suite featuring an en-suite bath that feels like a spa, complete with a freestanding tub, a walk-in closet, and a covered balcony overlooking stunning mountain and Strip views. The backyard is fully finished and easy to maintain, offering a clean, inviting outdoor space without the upkeep. Essential conveniences are included: washer, dryer, blinds, and all kitchen appliances. This home delivers upscale finishes, a thoughtful layout, and a serene, gated setting-a must see for anyone seeking style, comfort, and proximity to the best of Summerlin.
Manager has many listings with high listing quality!
▼
The manager has not yet mailed us a photo copy of his or her government identification and proof or property ownership.
▼
Manager has not logged in recently
▼
Manager does not yet have user reviews
RENTHOP DESCRIPTION
The apartment is a unit offered at a monthly price of $3,155. The person posting the listing did not specify that any pets were allowed. It may be the case that pets are ok and the manager simply has not yet filled out all the details. The kitchen conveniently includes a dishwasher.
We have 23 photos of this particular unit, building, and surrounding areas.
MLS# 2787723
List Agent Name: Dakki W. Law
List Office Name: Nevada Real Estate Corp
IDX information is provided exclusively for personal, non-commercial use, and may not be used for any purpose other than to identify prospective properties consumers may be interested in purchasing. Information is deemed reliable but not guaranteed. The listing broker’s offer of compensation is made only to participants of the MLS where the listing is filed.
Courtesy of RH Advisors, Inc. and RHP Realty NJ, Inc.
Enter the 6-digit code sent to or download the
RentHop mobile app to continue.
By selecting Check Availability, you agree that RentHop and real estate professionals may call or text you about your inquiry. Message/data rates may apply. Terms & Privacy.
We found some very similar listings nearby
Select those you'd like to message
Your messages have been sent!
Check Availability
By selecting Check Availability, you agree that RentHop and real estate professionals may call or text you about your inquiry. Message/data rates may apply. Terms & Privacy.