Check Availability

9521 Thorncrown Lane

Fort Worth, 76179
$2,500
Posted 19 hours ago, Immediate Move-In
bedrooms
3 Bed
bathrooms
2 Bath
bathrooms
1 Half Bath
square feet
1,999 Sqft
Listing by Bip Nauta
Save Listing

DESCRIPTION
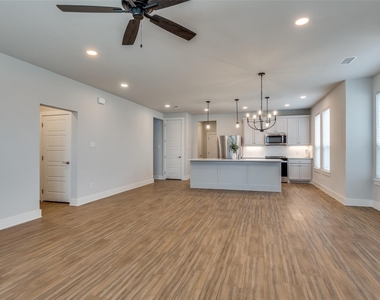
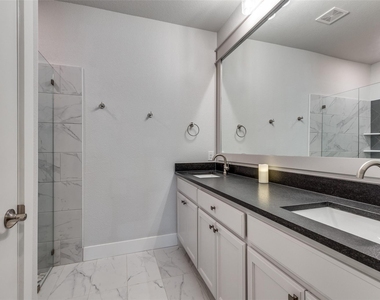
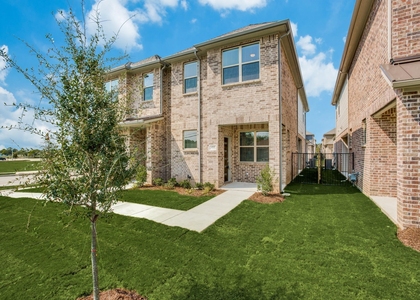
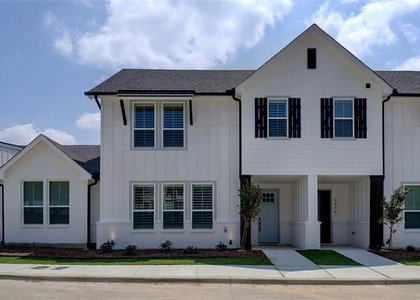
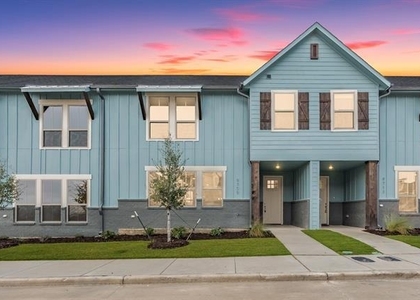
Near Eagle Mountain Lake, this townhome offers master on lower level with ensuite bath. Large den-dining combination with
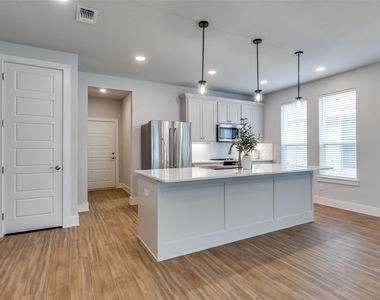
tall ceilings also on lower level. The kitchen is a winner with island breakfast bar and farmers sink. Two additional
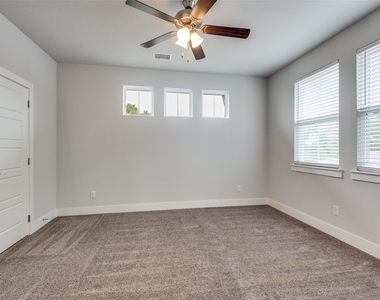
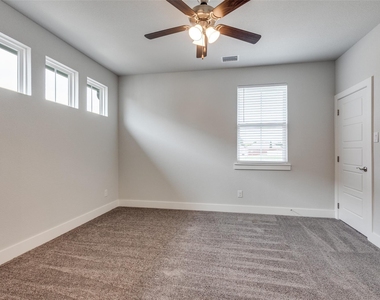
bedrooms and jack and jill bath on upper level. There's also a half guest bath on first floor. Enjoy the patio and the artificial
turf yard. Rear entry 2 car garage.

AMENITIES
Attached Garage
Dishwasher
Parking Space

ADDITIONAL INFORMATION
Interior

    Bathroom Information

  • Half Bathrooms: 1
  • Full Bathrooms: 2

    Interior Information

  • Interior Features: Kitchen Island, Open Floorplan, Pantry, Walk-In Closet(s)
  • Appliances: Dishwasher, Disposal, Electric Cooktop, Microwave
  • Flooring Type: Carpet, Ceramic Tile
Exterior

    Property Information

  • Has Property Attached
  • Square Footage: 1,999
  • Architectural Style: Traditional
  • Year Built: 2023

    Building Information

  • Levels: Two
  • Construction Materials: Brick, Fiber Cement, Siding

    Lot Information

  • Lot Features: Corner Lot
  • Lot Size Units: Acres
  • Tax Lot: 16
Utilities

    Utilities Information

  • Cooling Type: Ceiling Fan(s), Central Air, Electric
  • Heating Type: Central, Electric
Parking

    Parking Information

  • Has Garage
  • Attached Garage
  • Parking Features: Garage Door Opener, Garage Faces Rear, Garage Single Door
  • Garage Spaces: 2
Location

    HOA Information

  • HOA/Condo/Coop Fee Includes: Management Fees
  • HOA Fee: $1,900
  • HOA Fee Frequency: Annually

MAP


76179

LISTING QUALITY
▲ Features and amenities are properly noted
▲ RentHop has data for this building
▼ The manager has not yet mailed us a photo copy of his or her government identification and proof or property ownership.
▼ Manager has not logged in recently
▼ Manager does not yet have user reviews

RENTHOP DESCRIPTION
The apartment is a unit offered at a monthly price of $2,500. The person posting the listing did not specify that any pets were allowed. It may be the case that pets are ok and the manager simply has not yet filled out all the details. The kitchen conveniently includes a dishwasher.

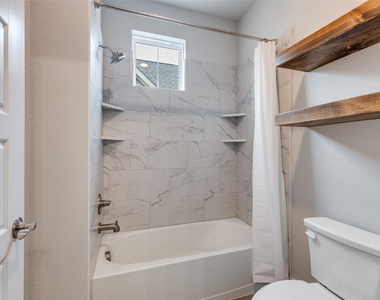
We have 12 photos of this particular unit, building, and surrounding areas.
See available units at 9521 Thorncrown Lane.

SIMILAR NEARBY LISTINGS
6717 Babylon Boulevard
Eagle Ranch, Fort Worth
76179
$2,650
By Shelley Gilbert, 1 day ago
bedrooms
3 Bed
|
bathrooms
2 Bath
|
square feet
1,853 Sqft
$2,200
By Rebecca Ringer, 1 day ago
bedrooms
3 Bed
|
bathrooms
3 Bath
|
square feet
1,460 Sqft
$2,150
By Anne Carrancejie, 18 hours ago
bedrooms
3 Bed
|
bathrooms
2 Bath
|
square feet
1,967 Sqft
9713 Thorncrown Lane
Fort Worth
76179
$2,450
By Daniel Nawar, 1 day ago
bedrooms
3 Bed
|
bathrooms
2 Bath
|
square feet
1,933 Sqft
9616 Sullivan Lane
Fort Worth
76179
$2,350
By Danielle Farr, 1 day ago
bedrooms
3 Bed
|
bathrooms
2 Bath
|
square feet
1,907 Sqft
2808 Slatewood Drive
Fort Worth
76179
$2,199
By Juan Trejo, 18 hours ago
bedrooms
3 Bed
|
bathrooms
2 Bath
|
square feet
1,276 Sqft
9709 Thorncrown Lane
Fort Worth
76179
$2,350
By Daniel Nawar, 18 hours ago
bedrooms
3 Bed
|
bathrooms
2 Bath
|
square feet
1,933 Sqft
8721 Hidden Hill Drive
Lake Country, Fort Worth
76179
$2,250
By Elise Sessions, 18 hours ago
bedrooms
3 Bed
|
bathrooms
2 Bath
|
square feet
1,869 Sqft

Does something look off?

Ntreis MLS

Last Updated: 17 hours ago
Data Source: Ntreis MLS
MLS# 21360213
List Agent Name: Bip Nauta
List Office Name: Briggs Freeman Sotheby's Int'l
IDX information is provided exclusively for personal, non-commercial use, and may not be used for any purpose other than to identify prospective properties consumers may be interested in purchasing. Information is deemed reliable but not guaranteed. The listing broker’s offer of compensation is made only to participants of the MLS where the listing is filed.
Courtesy of RH Advisors, Inc. and RHP Realty NJ, Inc.