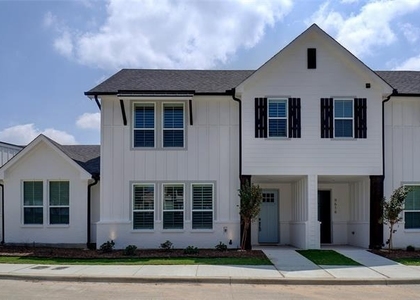
Welcome to premium townhome living in the highly sought-after Lake Parc community. Just moments from the shores of Eagle Mountain Lake, this stunning 3-bedroom, 2.5-bathroom residence perfectly balances sophisticated designer style with an inviting, comfortable atmosphere. Every inch of this thoughtfully executed floor plan boasts high-end finishes and meticulous attention to detail. The main floor features a bright, sun-drenched open layout that seamlessly connects the spacious living and dining areas to a true chef's kitchen. Fully equipped for everything from quick weeknight meals to grand entertaining, the kitchen shines with top-tier stainless steel appliances, gleaming quartz countertops, and sleek, soft-close cabinetry.
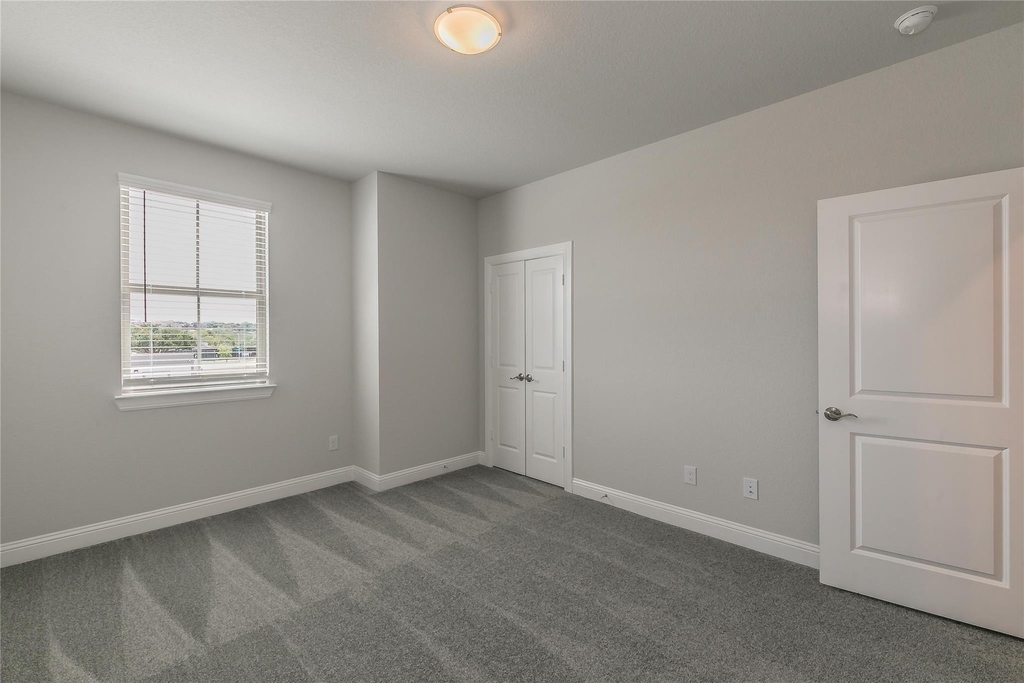
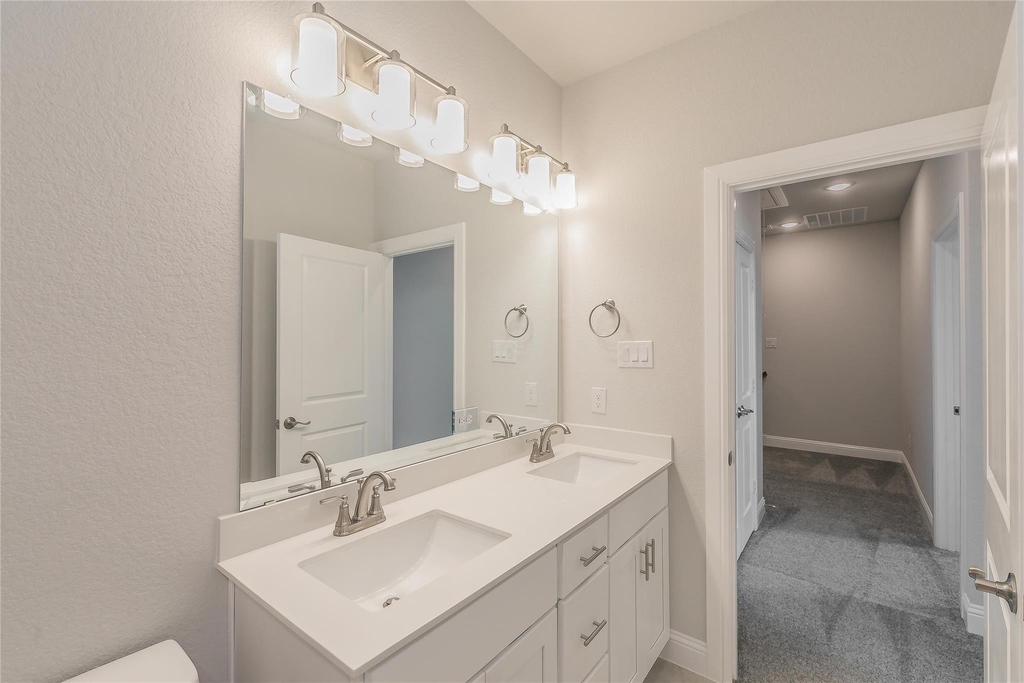
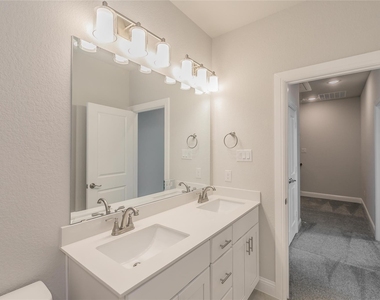
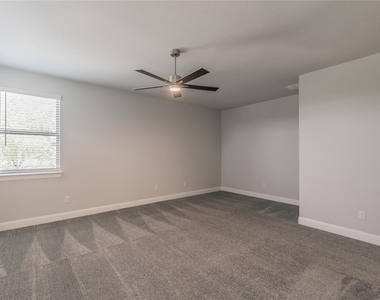
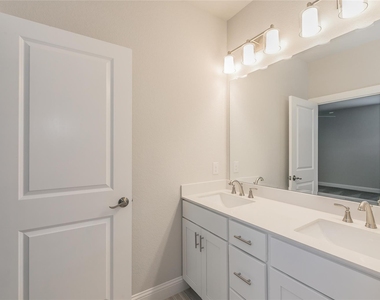
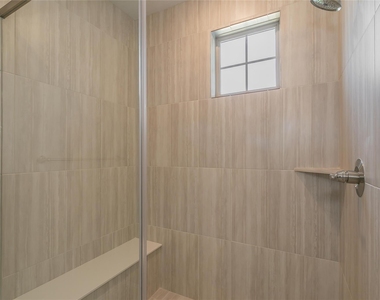
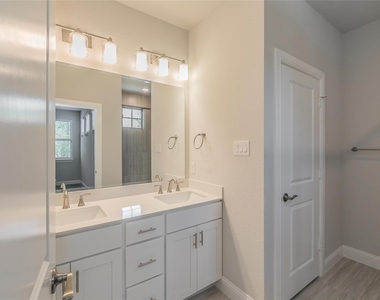
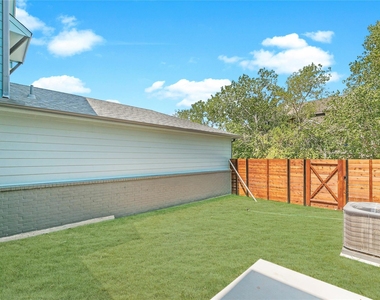
Retreat upstairs to the massive primary suite-a secluded haven complete with plenty of room for a cozy reading nook and a luxurious, spa-like ensuite bathroom featuring a large walk-in shower. Two additional versatile bedrooms share a well-appointed full bath, offering the perfect setup for a growing family, overnight guests, or a quiet remote workspace. Practical, everyday luxuries include a private, fully fenced backyard and an attached 2-car garage. Situated in the prestigious Eagle Mountain-Saginaw ISD, students will attend the brand-new, state-of-the-art Eagle Mountain High School. Enjoy the perfect blend of peaceful, lakeside tranquility and seamless access to nearby parks, local restaurants, and primary commuter routes.
AMENITIES
Attached Garage
Dishwasher
Parking Space
ADDITIONAL INFORMATION
Interior
Bathroom Information
Half Bathrooms: 1
Full Bathrooms: 2
Interior Information
Interior Features: Granite Counters, Kitchen Island, Smart Home, Tile Counters, Vaulted Ceiling(s), Walk-In Closet(s), Cable TV Available
Appliances: Dishwasher, Disposal, Electric Cooktop, Electric Range, Electric Water Heater, Microwave, Other
The manager has not yet mailed us a photo copy of his or her government identification and proof or property ownership.
▼
Manager has not logged in recently
▼
Manager does not yet have user reviews
RENTHOP DESCRIPTION
The apartment is a unit offered at a monthly price of $2,350. The person posting the listing did not specify that any pets were allowed. It may be the case that pets are ok and the manager simply has not yet filled out all the details. The kitchen conveniently includes a dishwasher.
We have 34 photos of this particular unit, building, and surrounding areas.
Last Updated: 12 hours ago
Data Source: Ntreis MLS
MLS# 21419823
List Agent Name: Daniel Nawar
List Office Name: iNet Realty, LLC
IDX information is provided exclusively for personal, non-commercial use, and may not be used for any purpose other than to identify prospective properties consumers may be interested in purchasing. Information is deemed reliable but not guaranteed. The listing broker’s offer of compensation is made only to participants of the MLS where the listing is filed.
Courtesy of RH Advisors, Inc. and RHP Realty NJ, Inc.
By selecting Check Availability, you agree that RentHop and real estate professionals may call or text you about your inquiry. Message/data rates may apply. Terms & Privacy. California Privacy Notice
We found some very similar listings nearby
Select those you'd like to message
Your messages have been sent!
Check Availability
By selecting Check Availability, you agree that RentHop and real estate professionals may call or text you about your inquiry. Message/data rates may apply. Terms & Privacy. California Privacy Notice

























 Your Privacy Choices
