Your next home should make life a little easier, and this one checks all the right boxes. Built in 2020, this one-owner townhouse offers 2,003 square feet of comfortable living space, three bedrooms, 2.5 bathrooms, and an attached two-car garage. Freshly repainted throughout and ready for its next occupant, it also comes equipped with the refrigerator, washer, and dryer, so you can settle in without worrying about the extra purchases.
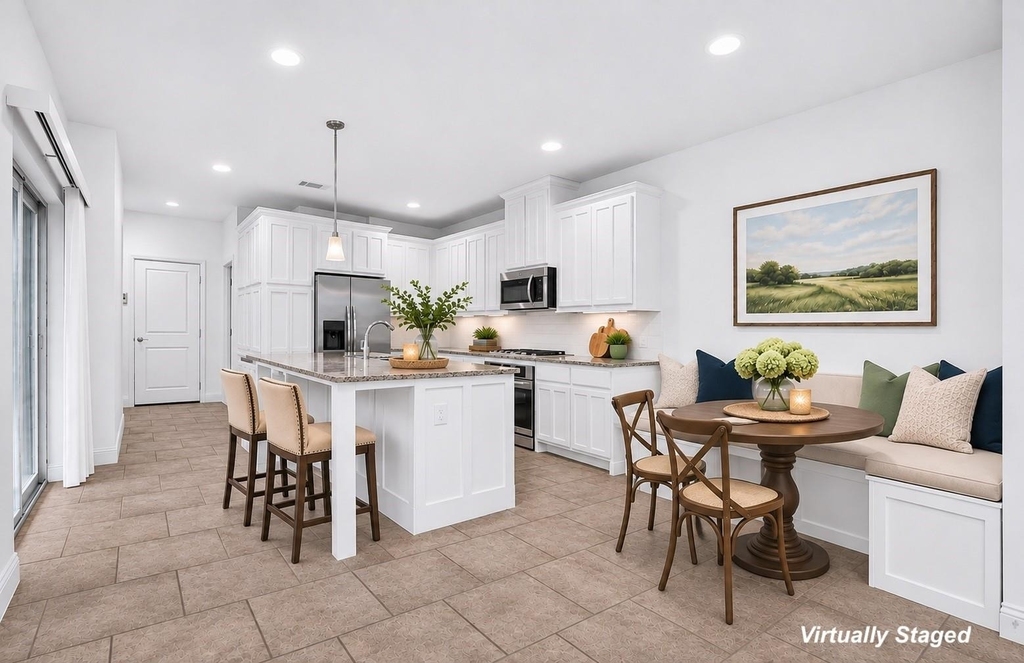
The layout is designed with everyday living in mind. The kitchen, living area, half bath, and utility room are all downstairs, creating a natural space to cook, relax, and entertain. Upstairs, all three bedrooms and two full bathrooms offer a little separation from the activity of the main living area. The spacious kitchen features plenty of cabinet storage and a built-in dining bench that adds a welcoming touch.
And then there's the location. With quick access to I-820, getting to downtown Fort Worth, the Alliance area, and DFW Airport is convenient. Once the workday is over, you can trade the commute for time outdoors at nearby Eagle Mountain Lake, explore local hiking trails, or head out for dinner and shopping. It's a location that makes it easy to balance the demands of the day with the things you enjoy doing outside of it.
One-owner, move-in-ready, and thoughtfully positioned for both work and play. Come see how convenient your next chapter could be!
AMENITIES
Attached Garage
Dishwasher
Parking Space
ADDITIONAL INFORMATION
Interior
Bathroom Information
Half Bathrooms: 1
Full Bathrooms: 2
Interior Information
Interior Features: Built-in Features, Eat-in Kitchen, Granite Counters, High Speed Internet, Kitchen Island, Open Floorplan, Walk-In Closet(s), Cable TV Available
Appliances: Dishwasher, Disposal, Dryer, Gas Cooktop, Gas Oven, Gas Range, Gas Water Heater, Microwave, Refrigerator, Tankless Water Heater, Washer, Plumbed For Gas in Kitchen
Flooring Type: Carpet, Ceramic Tile
Laundry Features: Electric Dryer Hookup, Washer Hookup, Utility Room, Full Size W/D Area
Exterior
Property Information
Has Property Attached
Square Footage: 2,003
Security Features: Security System, Security System Leased
Architectural Style: Traditional
Year Built: 2020
Building Information
Levels: Two
Window Features: Window Coverings
Construction Materials: Brick
Patio and Porch Features: Covered, Side Porch
Lot Information
Lot Features: Few Trees, Interior Lot
Lot Size Area: 0.066
Lot Size Units: Acres
Lot Size Acres: 0.066
Square Footage: 2,875
Tax Lot: 2
Utilities
Utilities Information
Cooling Type: Ceiling Fan(s), Central Air, Electric
The manager has not yet mailed us a photo copy of his or her government identification and proof or property ownership.
▼
Manager has not logged in recently
▼
Manager does not yet have user reviews
RENTHOP DESCRIPTION
The apartment is a unit offered at a monthly price of $2,200. The person posting the listing did not specify that any pets were allowed. It may be the case that pets are ok and the manager simply has not yet filled out all the details. The kitchen conveniently includes a dishwasher.
We have 30 photos of this particular unit, building, and surrounding areas.
MLS# 21426588
List Agent Name: Stacy Hampel
List Office Name: OnDemand Realty
IDX information is provided exclusively for personal, non-commercial use, and may not be used for any purpose other than to identify prospective properties consumers may be interested in purchasing. Information is deemed reliable but not guaranteed. The listing broker’s offer of compensation is made only to participants of the MLS where the listing is filed.
Courtesy of RH Advisors, Inc. and RHP Realty NJ, Inc.
By selecting Check Availability, you agree that RentHop and real estate professionals may call or text you about your inquiry. Message/data rates may apply. Terms & Privacy. California Privacy Notice
We found some very similar listings nearby
Select those you'd like to message
Your messages have been sent!
Check Availability
By selecting Check Availability, you agree that RentHop and real estate professionals may call or text you about your inquiry. Message/data rates may apply. Terms & Privacy. California Privacy Notice











 Your Privacy Choices
