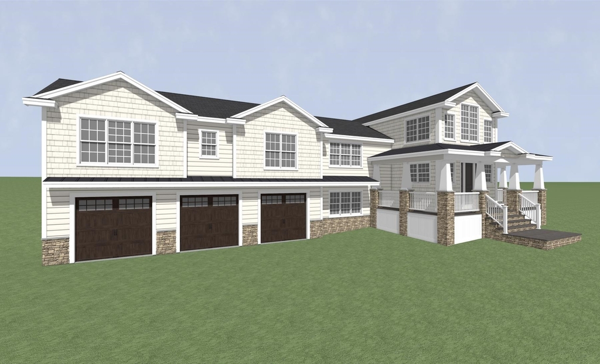
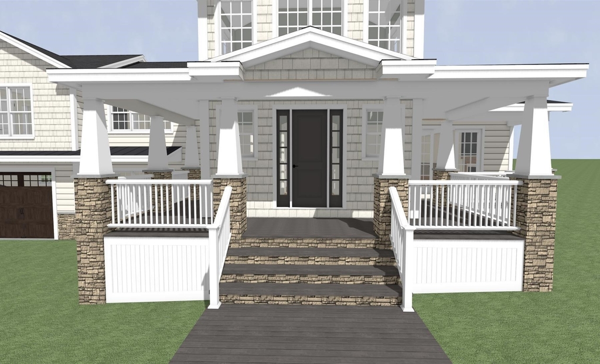
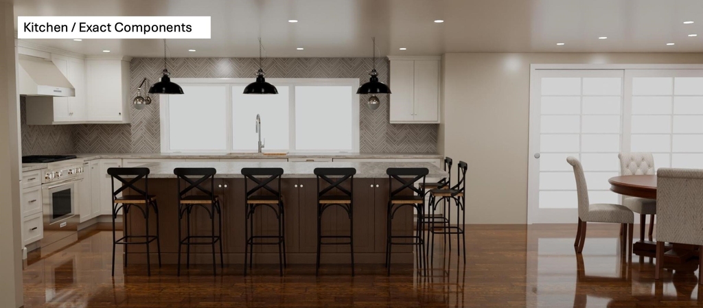
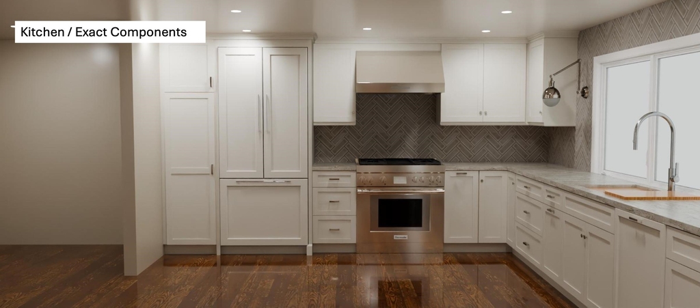
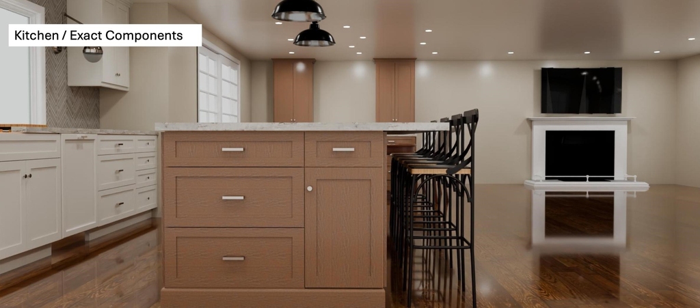
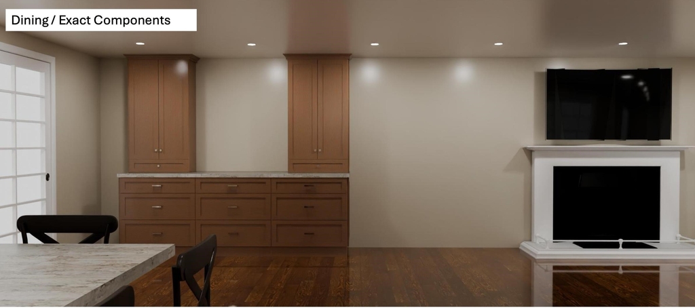
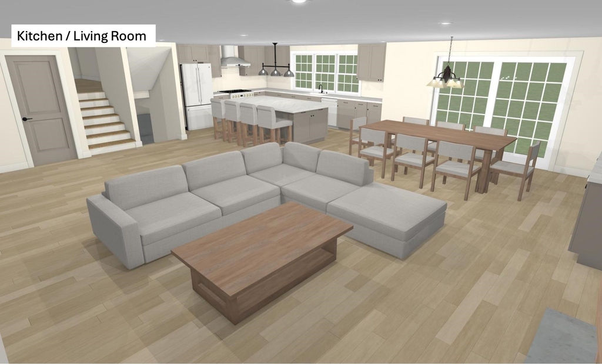
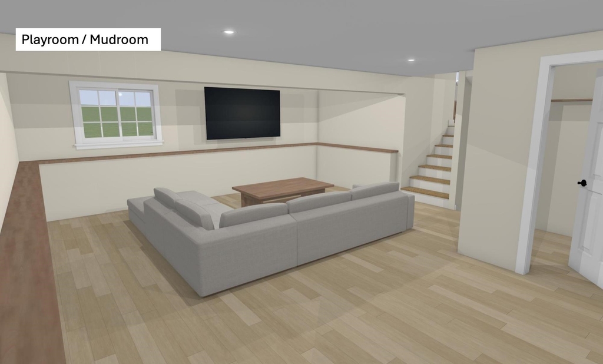
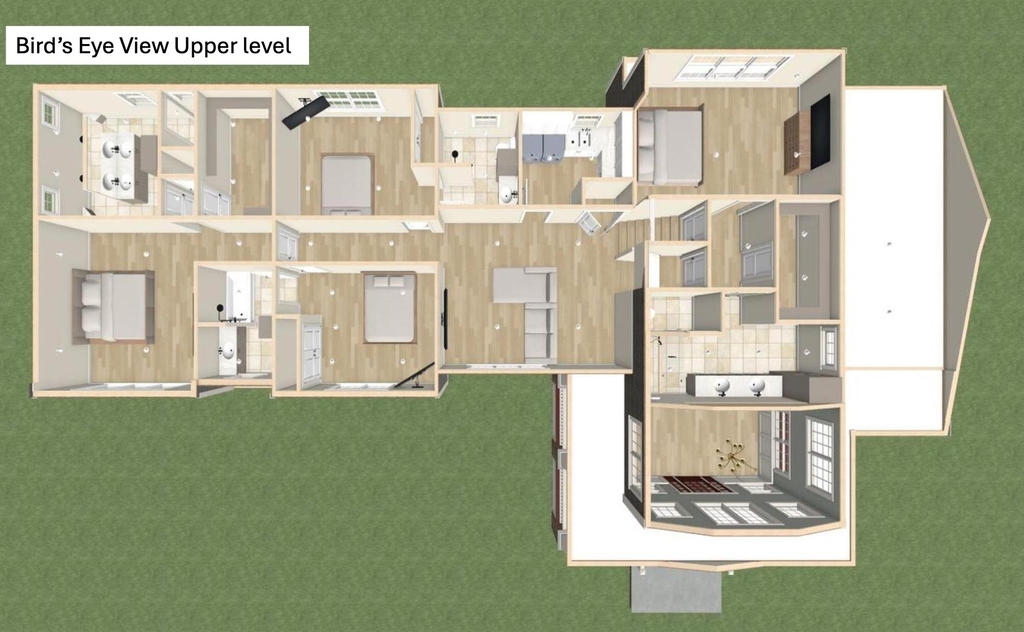
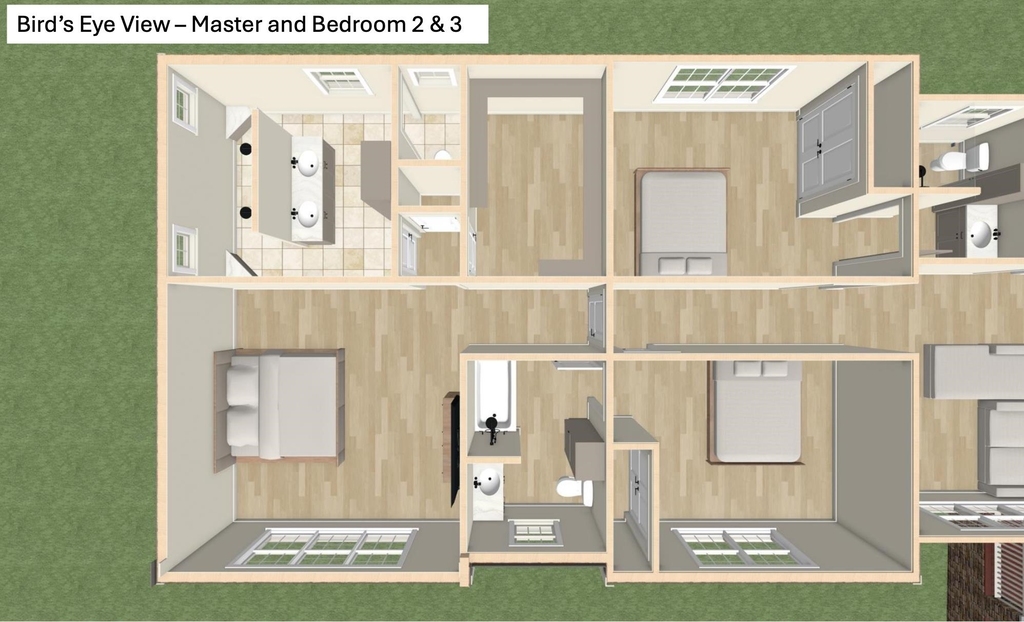
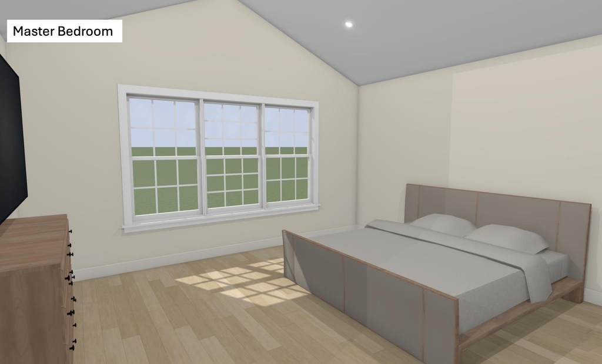
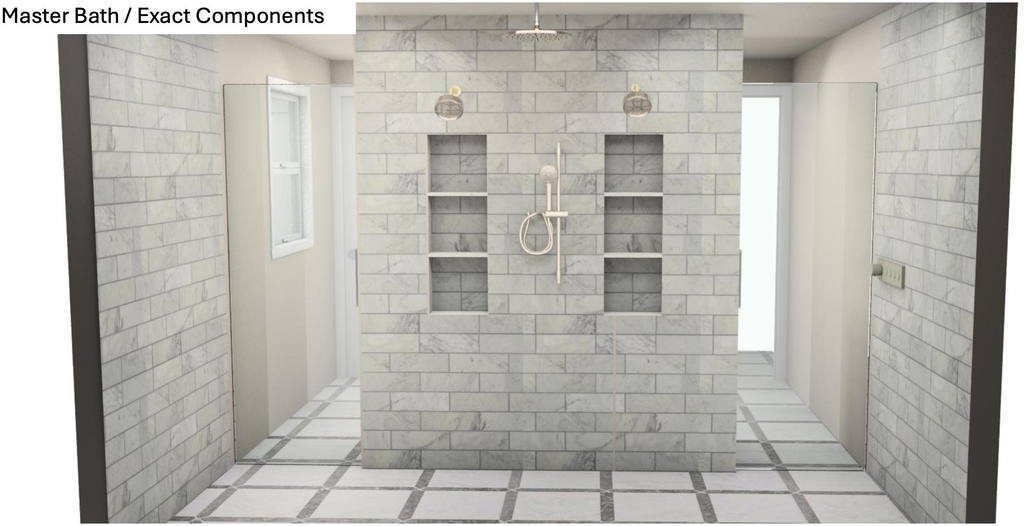
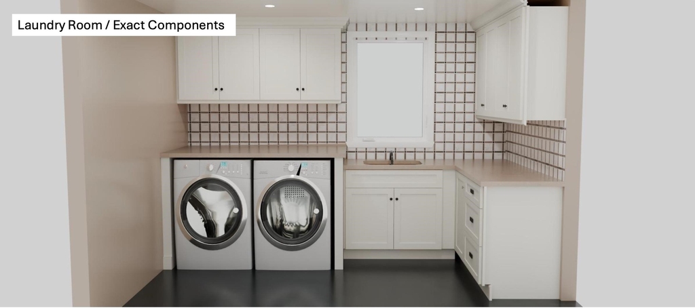
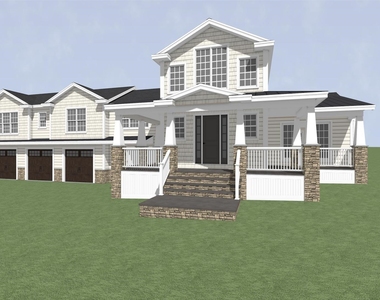
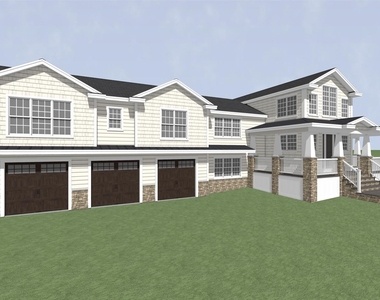
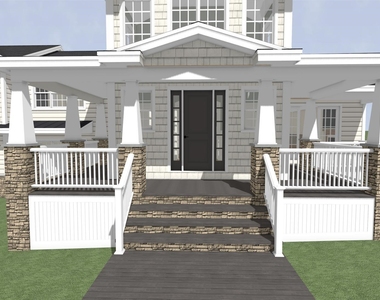
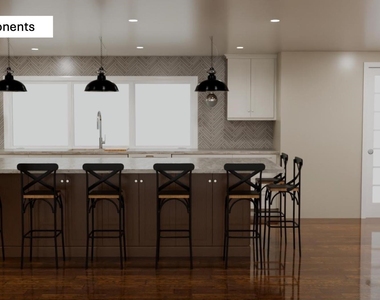
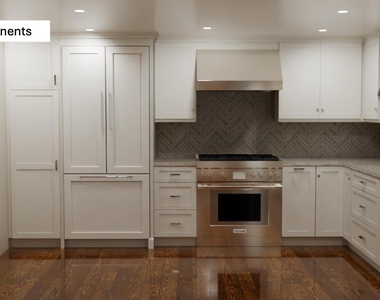
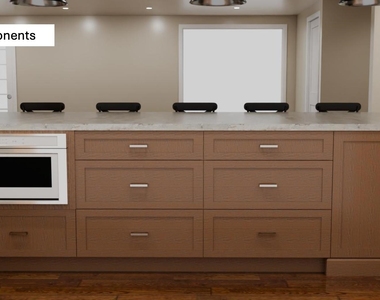
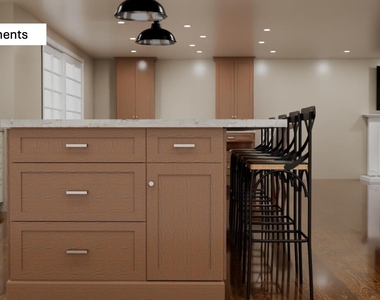
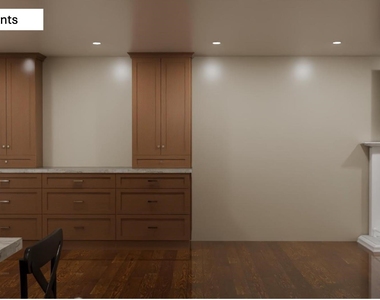
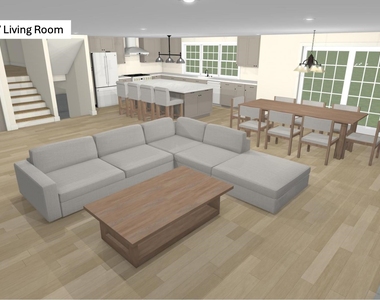
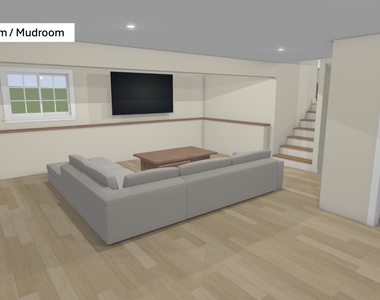
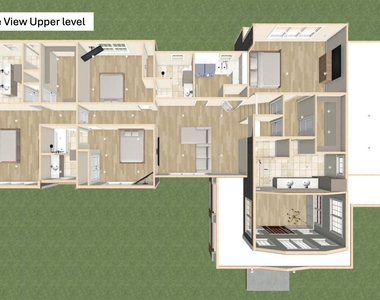
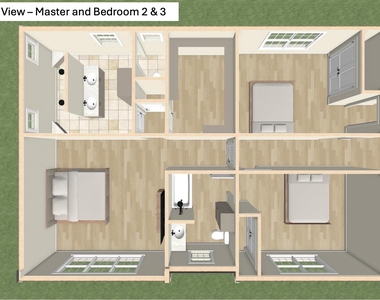
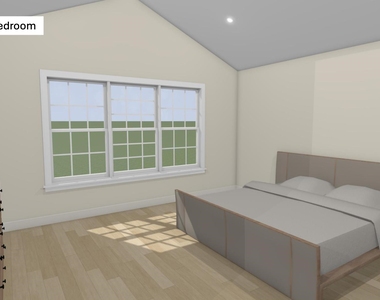
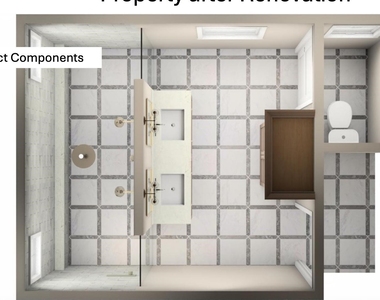
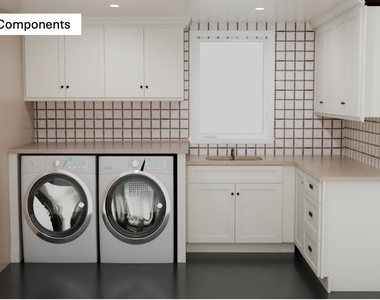
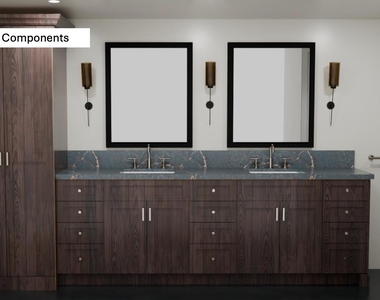
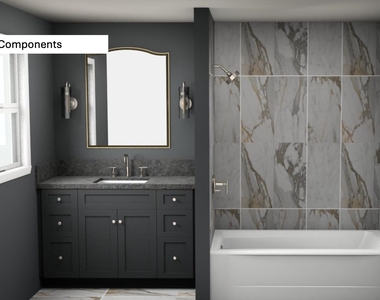
Set in one of Windham's most desirable neighborhoods, this is a rare opportunity to lease a brand-new luxury home just across the street from Canobie Lake. Situated on 2.5 private acres, this professionally designed and fully reimagined residence offers approximately 3,500 square feet of thoughtfully planned living space, combining high-end finishes, modern functionality and exceptional outdoor living. Inside, natural hardwood floors, oversized windows and an open-concept layout create a bright, inviting atmosphere. The spacious living room features a built-in gas fireplace and slider to the custom patio, while the designer kitchen is appointed with Thermador appliances, custom cabinetry, paneled appliances and a large 7 person island. The home offers four generously sized bedrooms, each with its own ensuite designer bathroom, spacious closets and large windows overlooking the wooded surroundings. The second floor also features a large family room and formal laundry room. The welcoming exterior features a large wraparound farmer's porch, elegant stone entry, professionally designed landscaping and lighting, a sprawling grassy yard and an apple tree orchard. The expansive rear patio includes a custom built-in outdoor kitchen with granite countertops, XO appliances, refrigeration, plumbing and cabinetry, creating an exceptional setting for entertaining or relaxing. Additional features include a Rachio-controlled irrigation system, private well, new septic system, Leaf Filter gutter system and exterior stormwater management. The three-car garage features 2 electric car charging stations & Penntek Evolution Chip Epoxy floor, while a new efficient propane heating system and central air provide year-round comfort. Smart-home controls manage security, lighting and climate, complemented by a whole-house propane generator. Located less than a mile from I-93, this exceptional property offers a peaceful, private setting w/great commuter access.
AMENITIES
Private Outdoor Space
Dishwasher
Parking Space
ADDITIONAL INFORMATION
Interior
Bathroom Information
Half Bathrooms: 1
Full Bathrooms: 4
Interior Information
Interior Features: 1 Fireplace, 2nd Floor Laundry
Appliances: Dishwasher, Dryer, Range Hood, Microwave, Refrigerator, Washer
The manager has not yet mailed us a photo copy of his or her government identification and proof or property ownership.
▼
Manager has not logged in recently
▼
Manager does not yet have user reviews
RENTHOP DESCRIPTION
The apartment is a unit offered at a monthly price of $14,000. The person posting the listing did not specify that any pets were allowed. It may be the case that pets are ok and the manager simply has not yet filled out all the details. The kitchen conveniently includes a dishwasher.
We have 23 photos of this particular unit, building, and surrounding areas.
MLS# 5113073
List Agent Name: Jenna Marquis
List Office Name: Compass New England, LLC
IDX information is provided exclusively for personal, non-commercial use, and may not be used for any purpose other than to identify prospective properties consumers may be interested in purchasing. Information is deemed reliable but not guaranteed. The listing broker’s offer of compensation is made only to participants of the MLS where the listing is filed.
Courtesy of RH Advisors, Inc. and RHP Realty NJ, Inc.
By selecting Check Availability, you agree that RentHop and real estate professionals may call or text you about your inquiry. Message/data rates may apply. Terms & Privacy. California Privacy Notice
We found some very similar listings nearby
Select those you'd like to message
Your messages have been sent!
Check Availability
By selecting Check Availability, you agree that RentHop and real estate professionals may call or text you about your inquiry. Message/data rates may apply. Terms & Privacy. California Privacy Notice


















 Your Privacy Choices
