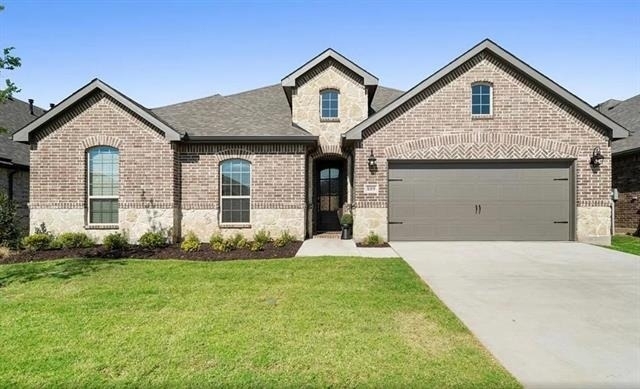
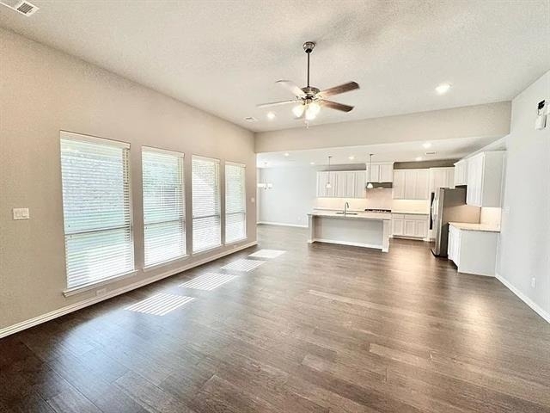
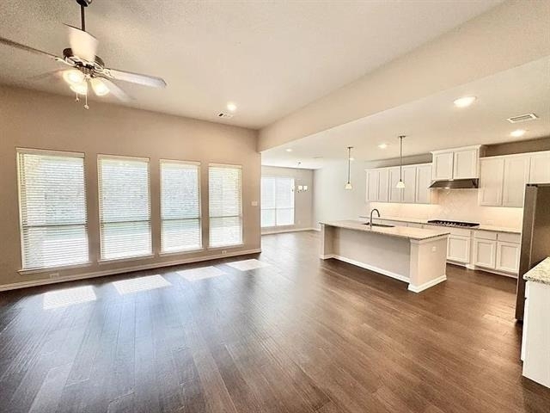
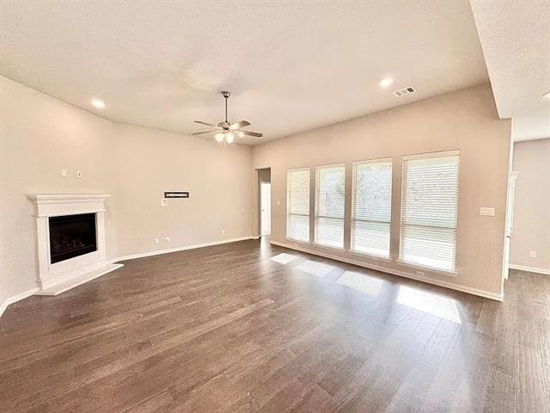
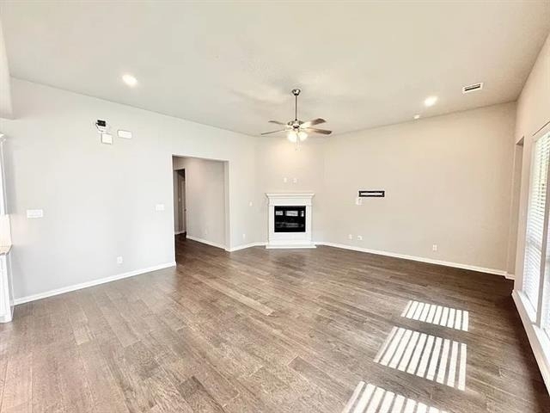
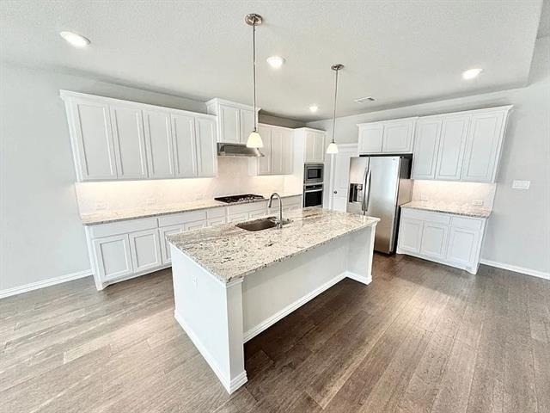
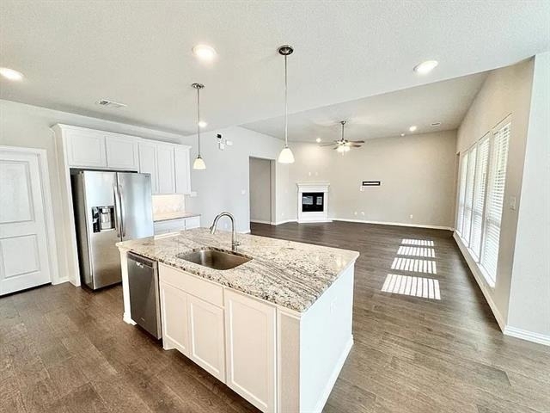
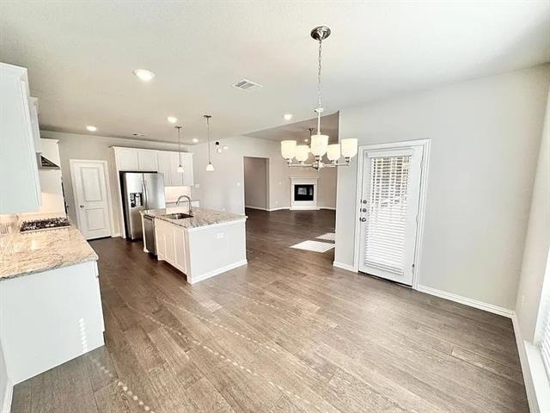
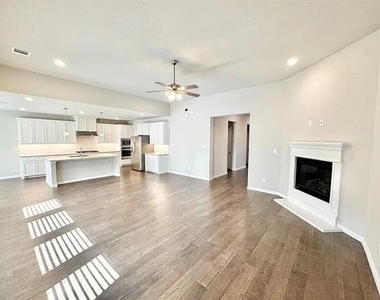
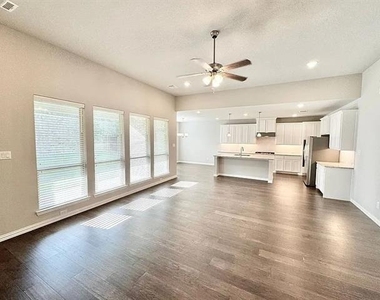
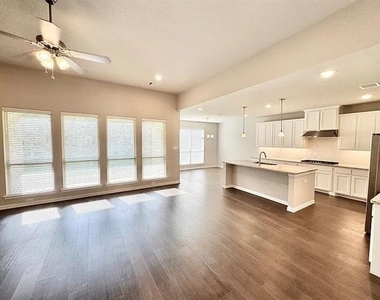
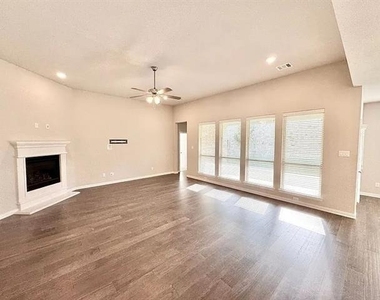
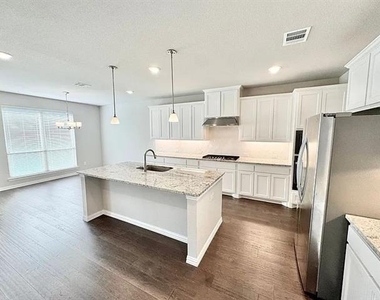
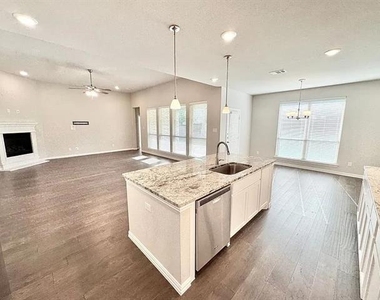
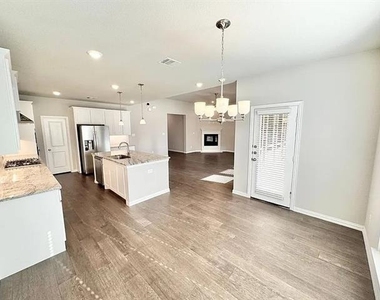
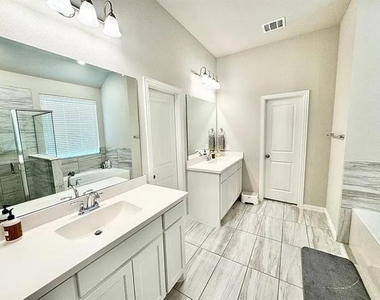
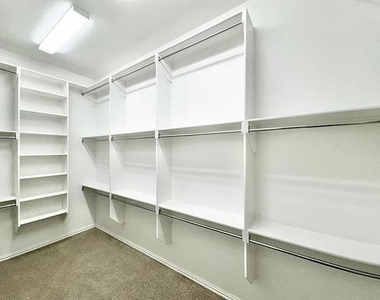
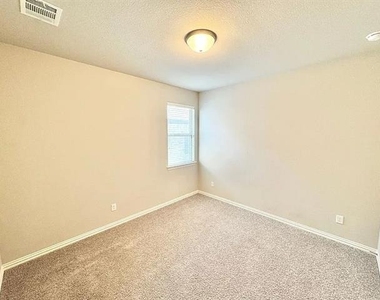
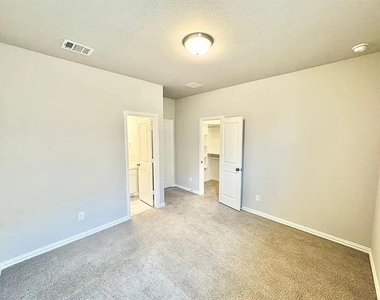
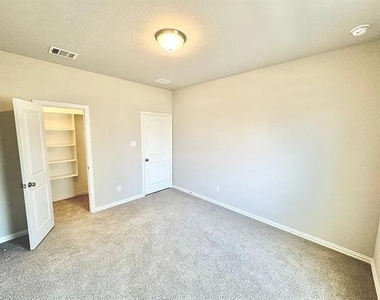
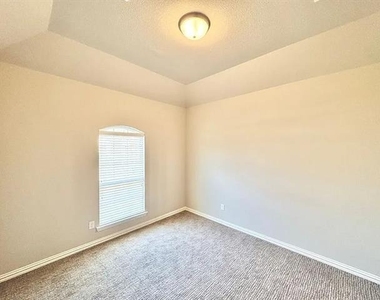
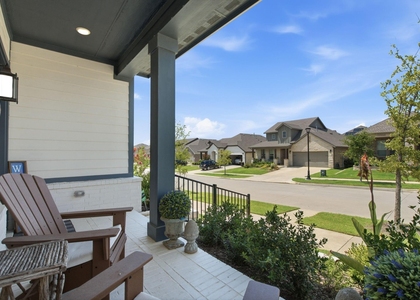
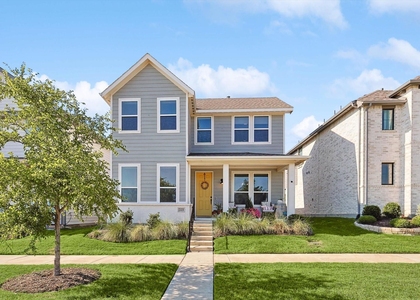
Welcome to this stunning 4 bedroom, 3 bathroom open-concept home located in the desirable neighborhood of Canyon Falls. This modern kitchen is a chef's dream, featuring granite countertops, updated light fixtures, a gas cooktop, stainless steel appliances, and tons of countertop and cabinet space. Refrigerator included! This home offers tons of natural light throughout, tall ceilings, and luxury wood plank flooring with carpeted bedrooms, offering a perfect blend of comfort and style. Huge Master bedroom and updated bathroom with dual vanities, separate shower, soaking tub, and a massive walk-in closet. Each bedroom is equipped with walk-in closets, providing ample storage space. Front flex room can easily be converted into a 5th bedroom or home office! Separate utility room with washer & dryer connections. HOA maintains the front & side yards, tenants only need to maintain the backyard which offers a covered patio and tall privacy wall. Oversized 2-car garage. As part of a vibrant community, residents have access to a neighborhood pool, parks, walking trails, and workout center! Located in the highly-rated Northwest ISD. HOA included in monthly rent! This home truly offers a blend of luxury and convenience.
AMENITIES
Attached Garage
Fireplace
Dishwasher
Parking Space
Home Office
ADDITIONAL INFORMATION
Interior
Bathroom Information
Full Bathrooms: 3
Interior Information
Interior Features: Eat-in Kitchen, Granite Counters, Kitchen Island, Open Floorplan, Pantry, High Speed Internet Available
Appliances: Dishwasher, Disposal, Electric Oven, Electric Range, Gas Cooktop, Microwave, Vented Exhaust Fan
The manager has not yet mailed us a photo copy of his or her government identification and proof or property ownership.
▼
Manager has not logged in recently
▼
Manager does not yet have user reviews
RENTHOP DESCRIPTION
The apartment is a unit offered at a monthly price of $3,400. The person posting the listing did not specify that any pets were allowed. It may be the case that pets are ok and the manager simply has not yet filled out all the details. The kitchen conveniently includes a dishwasher.
We have 28 photos of this particular unit, building, and surrounding areas.
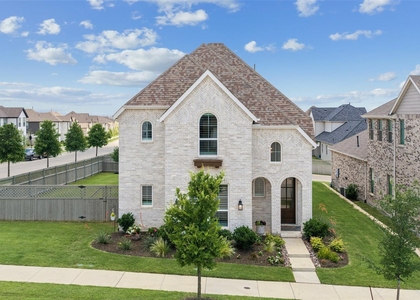
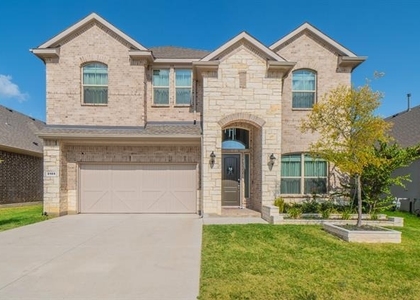
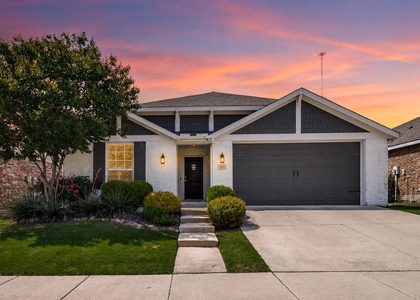
We found some very similar listings nearby
Select those you'd like to message
Your messages have been sent!
Check Availability
By selecting Check Availability, you agree that RentHop and real estate professionals may call or text you about your inquiry. Message/data rates may apply. Terms & Privacy. California Privacy Notice



























 Your Privacy Choices
