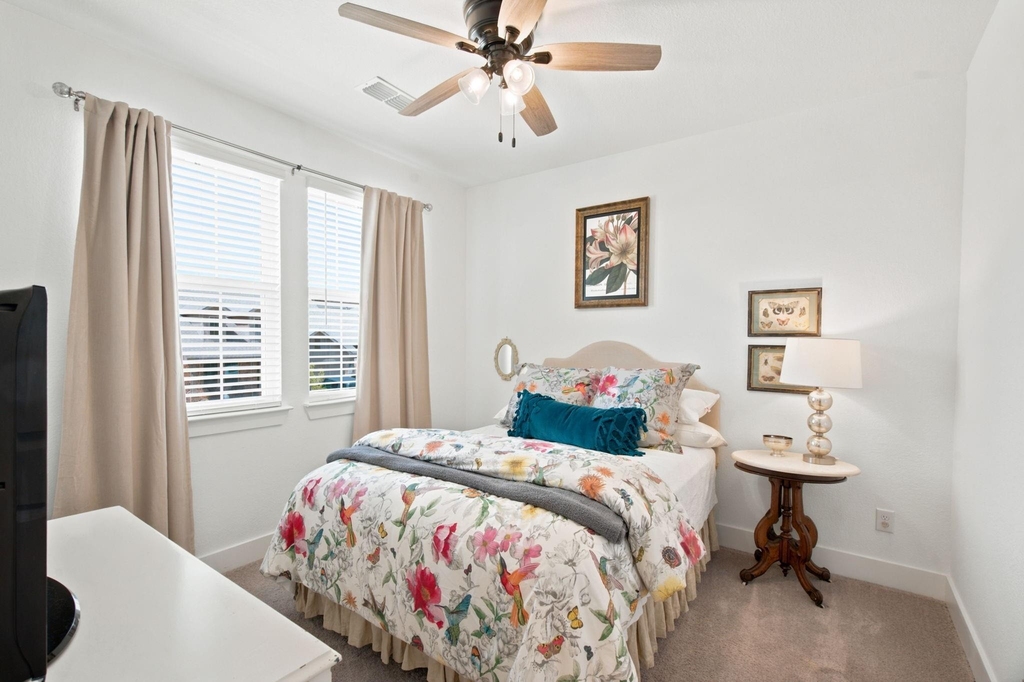
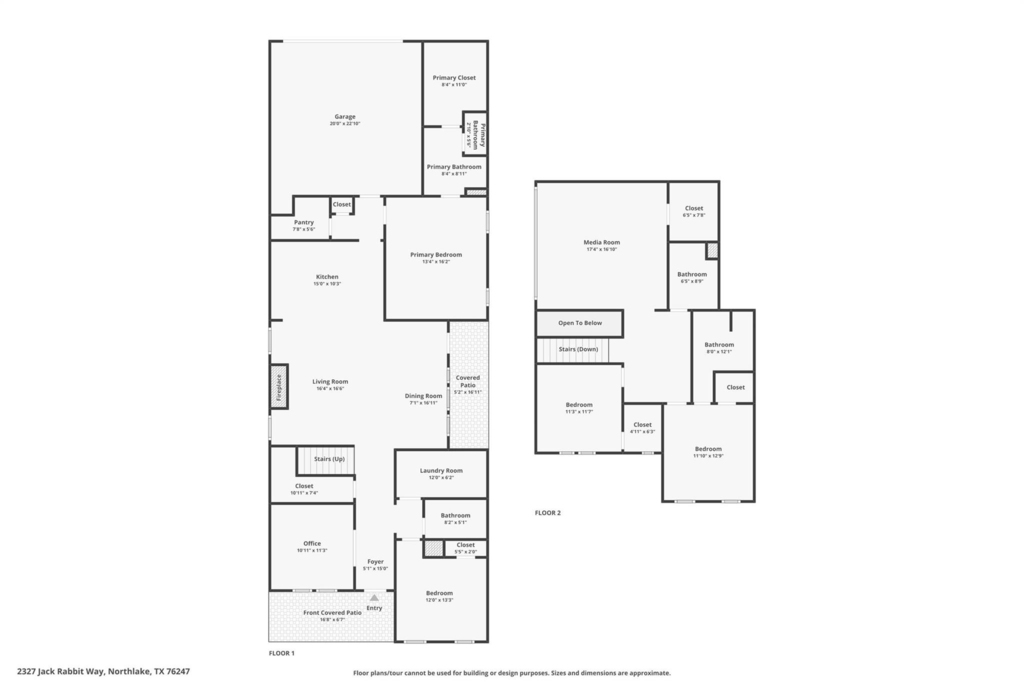
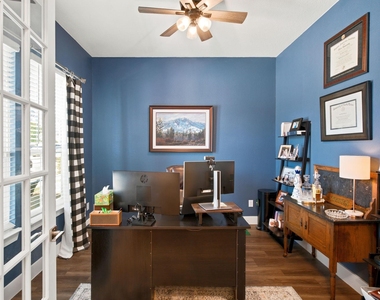
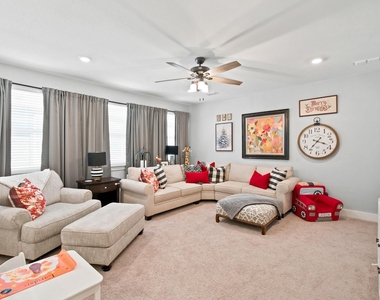
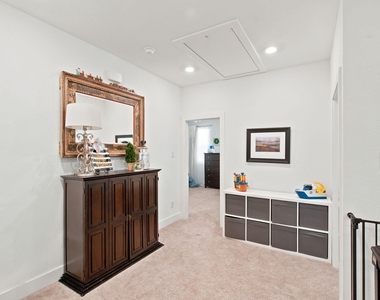
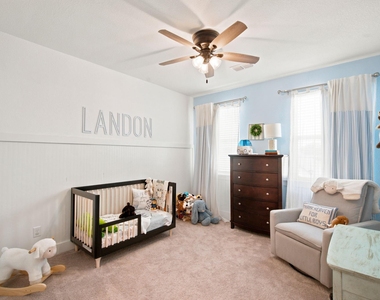
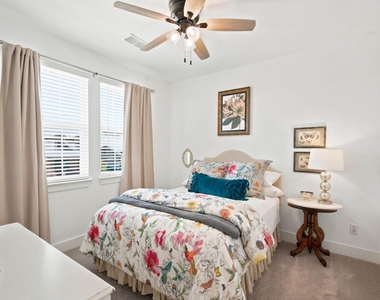
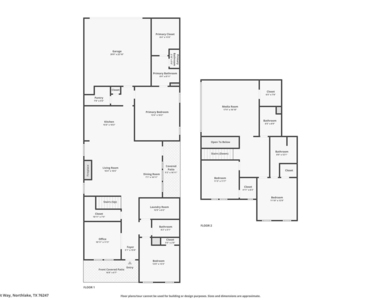
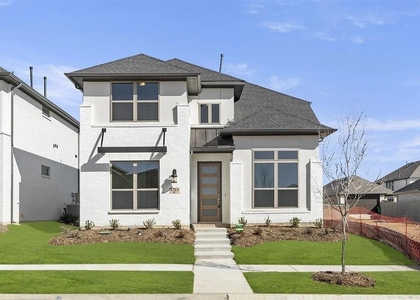
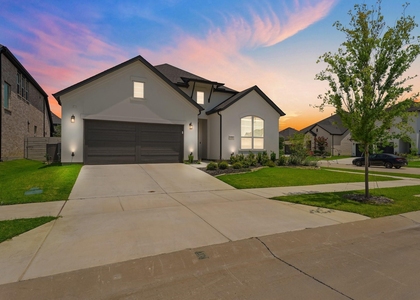
This 4 bedroom home offers 2 beds on the main level, 4 full bathrooms, game room, office, fantastic storage and exceptional layout. Built in 2022,
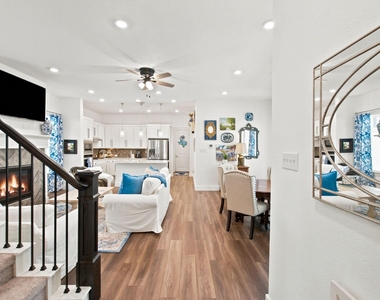
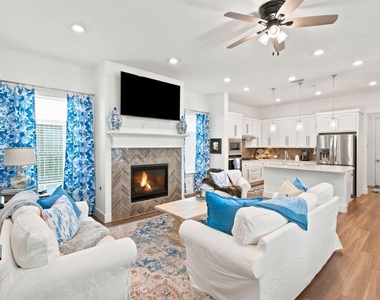
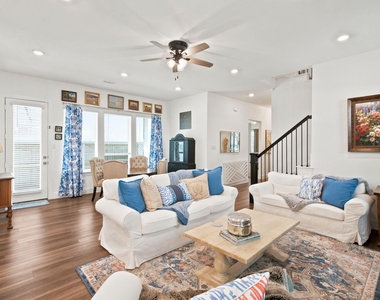
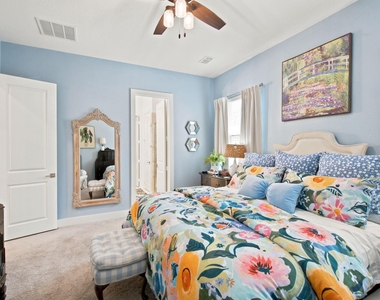
the Ashton Woods Jack floorplan feels like living new but without the headaches of construction. The kitchen, dining and living room are the center of the home and the perfect place to both relax and entertain. Natural light shining through the large windows accentuates the decorative lighting, 42 in cabinets, generous island, and cozy fireplace, which truly makes the hub of this home feel warm and welcoming. Off the center, you'll find the spacious primary bedroom with beautiful ensuite tucked away in the back of the home, and also a secondary bedroom adjacent to full bathroom toward the front of the house, which is incredibly helpful for family and guests alike. Located within Pecan Square, a master planned community uniquely designed to feel like a modern small town, you aren't just moving into your dream home but your dream community. The town square hosts many amenities within walking distance - think covered sports courts, playground, fire pits, grilling stations, and even pizza ovens! Cool off in the resort-style pools, work-out in the fitness facility, play beach volleyball, or practice your putting; whatever your interests are, this community has you covered. Work from home? Well, you're in luck because Pecan Square also offers a co-work space for its community- think WiFi, coffee station, even a conference room. Minutes to highways, highly rated schools, and an area that is bustling with activity. Landlord is open to 6 month lease or longer- please inquire with agent.
AMENITIES
Attached Garage
Fireplace
Dishwasher
Parking Space
Short Term Allowed
ADDITIONAL INFORMATION
Interior
Bathroom Information
Full Bathrooms: 4
Interior Information
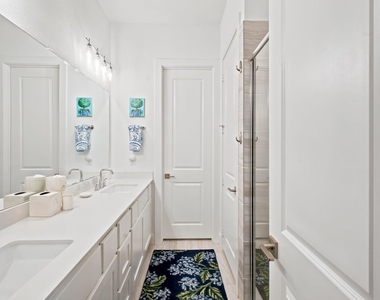
Interior Features: Built-in Features, Double Vanity, Eat-in Kitchen, High Speed Internet, Kitchen Island, Open Floorplan, Pantry, Smart Home, Sound System, Vaulted Ceiling(s), Walk-In Closet(s), Cable TV Available, Decorative Lighting, Flat Screen Wiring
Appliances: Built-In Gas Range, Dishwasher, Disposal, Electric Oven, Microwave, Tankless Water Heater
Flooring Type: Carpet, Tile, Luxury Vinyl Plank
Laundry Features: Utility Room, Full Size W/D Area
Fireplace Information
Has Fireplace
Fireplace Features: Gas, Living Room
Fireplaces: 1
Exterior
Property Information
Square Footage: 2,675
Security Features: Smoke Detector(s)
Architectural Style: Traditional
Year Built: 2022
Building Information
Levels: Two
Window Features: Window Coverings
Patio and Porch Features: Covered
Lot Information
Lot Features: Interior Lot
Lot Size Area: 0.101
Lot Size Units: Acres
Lot Size Acres: 0.101
Square Footage: 4,400
Tax Lot: 9
Utilities
Utilities Information
Cooling Type: Ceiling Fan(s)
Heating Type: Central
Parking
Parking Information
Has Garage
Attached Garage
Parking Features: Garage, Garage Door Opener, Garage Faces Rear
Garage Spaces: 2
Location
HOA Information
HOA/Condo/Coop Fee Includes: Maintenance Grounds, Maintenance Structure, Front Yard Maintenance, Full Use of Facilities, Management Fees
The manager has not yet mailed us a photo copy of his or her government identification and proof or property ownership.
▼
Manager has not logged in recently
▼
Manager does not yet have user reviews
RENTHOP DESCRIPTION
The apartment is a unit offered at a monthly price of $3,200. The person posting the listing did not specify that any pets were allowed. It may be the case that pets are ok and the manager simply has not yet filled out all the details. The kitchen conveniently includes a dishwasher.
We have 16 photos of this particular unit, building, and surrounding areas.
MLS# 21396939
List Agent Name: Morgan Tower
List Office Name: eXp Realty LLC
IDX information is provided exclusively for personal, non-commercial use, and may not be used for any purpose other than to identify prospective properties consumers may be interested in purchasing. Information is deemed reliable but not guaranteed. The listing broker’s offer of compensation is made only to participants of the MLS where the listing is filed.
Courtesy of RH Advisors, Inc. and RHP Realty NJ, Inc.
By selecting Check Availability, you agree that RentHop and real estate professionals may call or text you about your inquiry. Message/data rates may apply. Terms & Privacy. California Privacy Notice
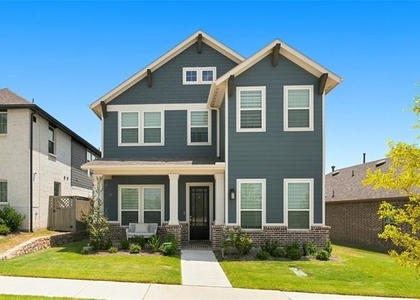
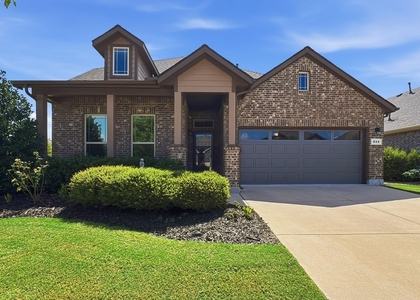
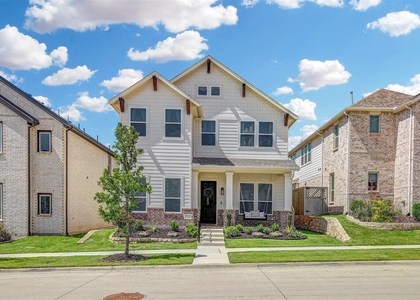
We found some very similar listings nearby
Select those you'd like to message
Your messages have been sent!
Check Availability
By selecting Check Availability, you agree that RentHop and real estate professionals may call or text you about your inquiry. Message/data rates may apply. Terms & Privacy. California Privacy Notice


















 Your Privacy Choices
