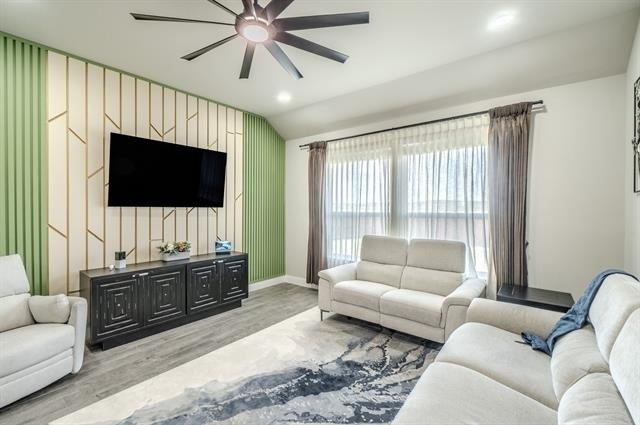
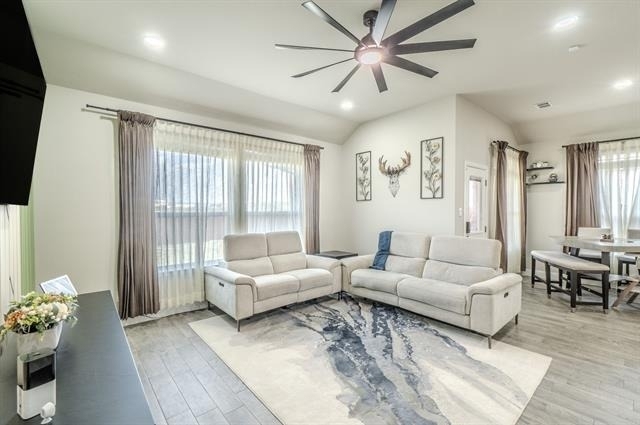
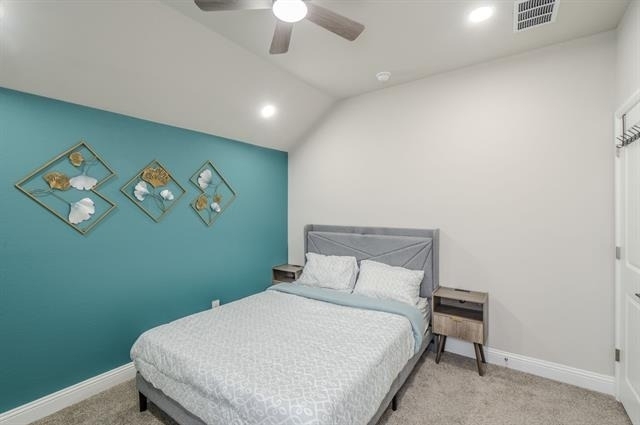
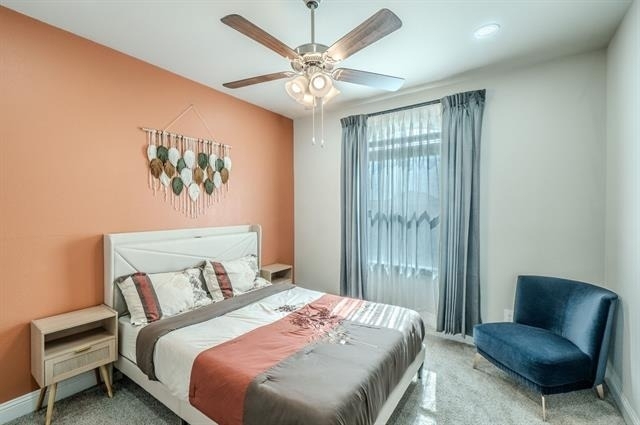
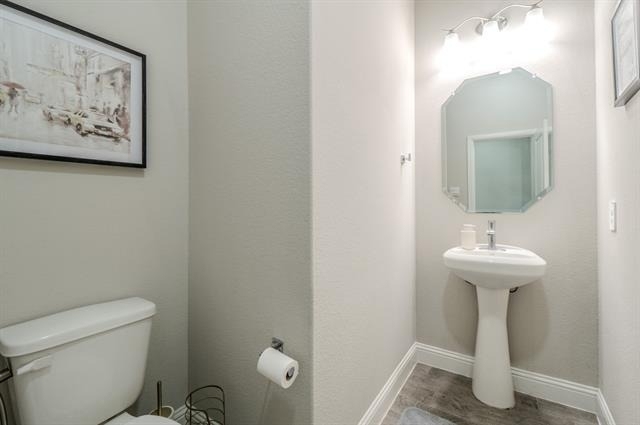
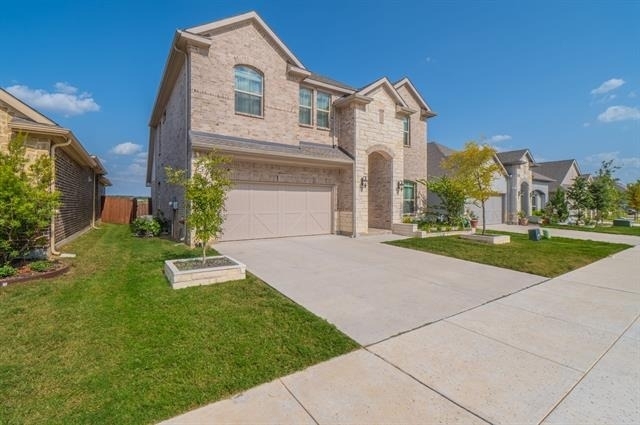
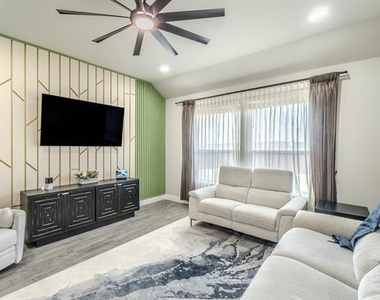
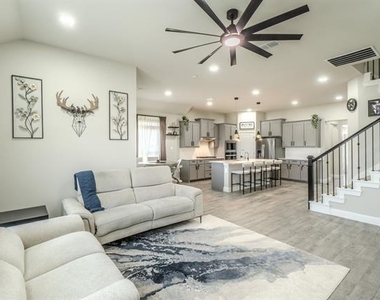
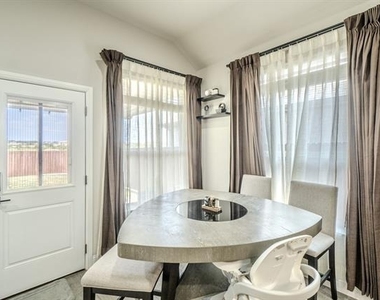
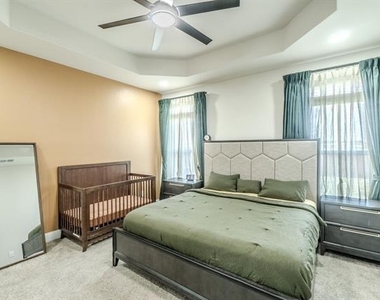
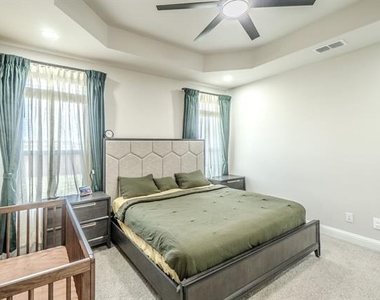
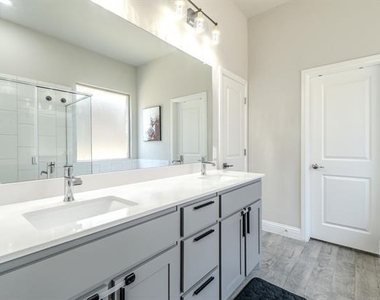
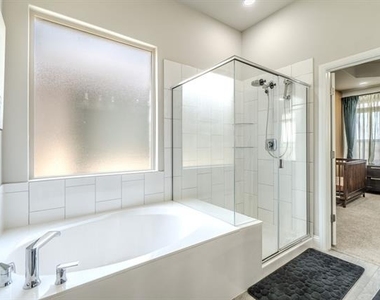
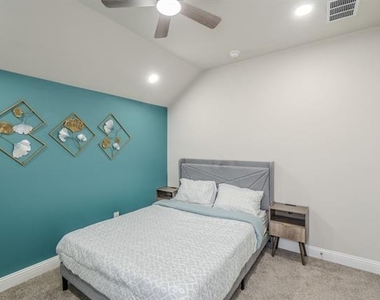
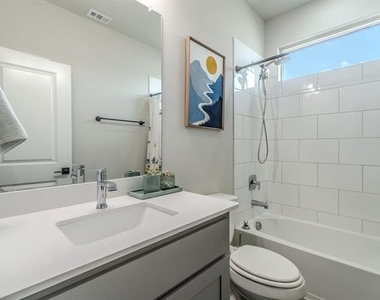
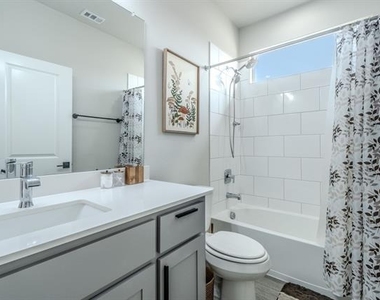
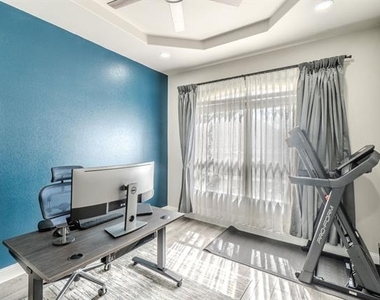
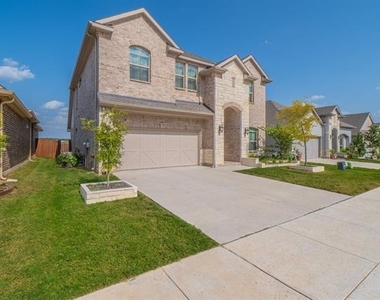
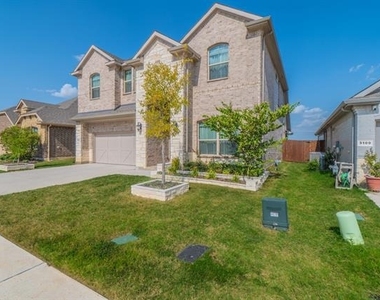
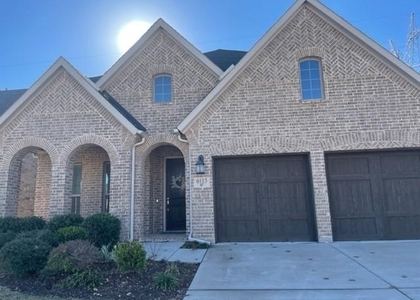
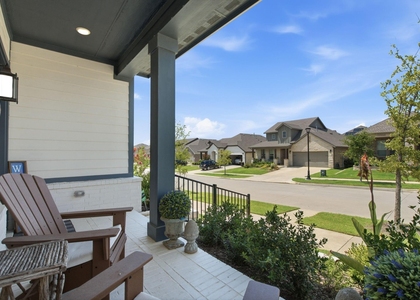
Welcome to this beautifully maintained 4-bedroom, 3.5-bath home in the highly desirable Avalon at Argyle community. Designed for both comfort and functionality, this spacious home features a private office and luxurious primary suite on the first floor, while the second level offers three additional bedrooms, two full bathrooms, a versatile loft, and a dedicated media room-providing plenty of space for work, relaxation, and entertainment.
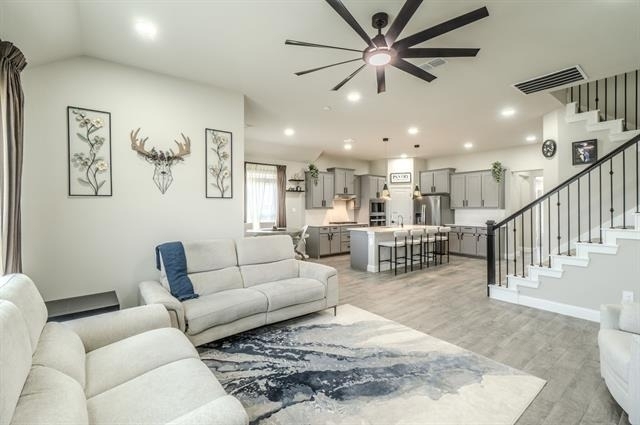
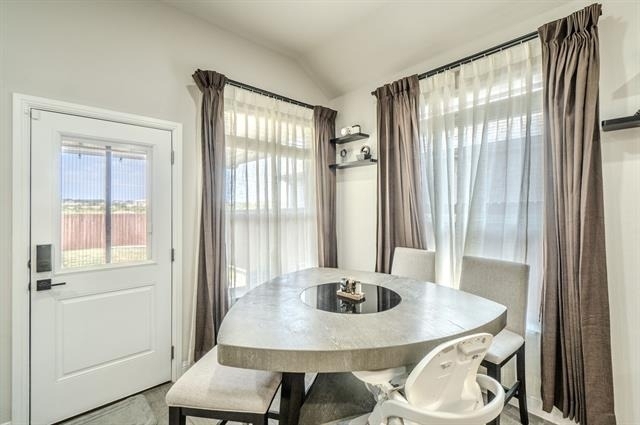
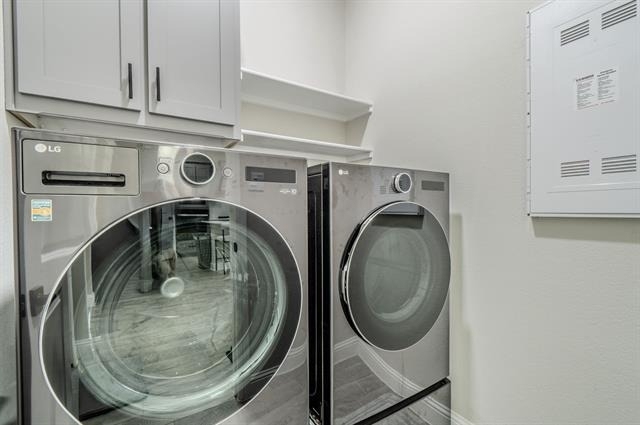
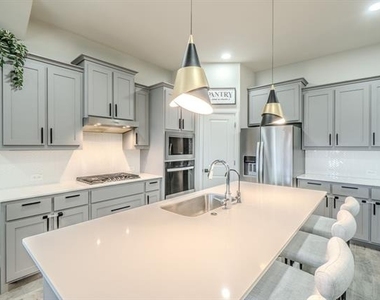
The thoughtfully designed kitchen opens to the living area and comes complete with a refrigerator, while the washer and dryer are also included, making this home truly move-in ready. Additional upgrades include a whole-home water softener and water purifier, ceiling fans in every room, front security cameras, and smart security locks on both the front and back doors for added convenience and peace of mind.
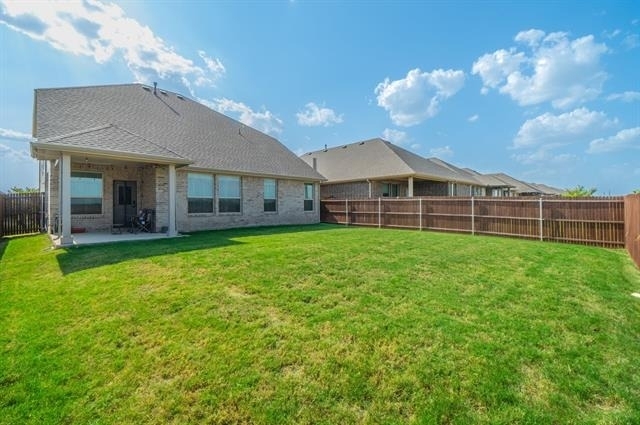
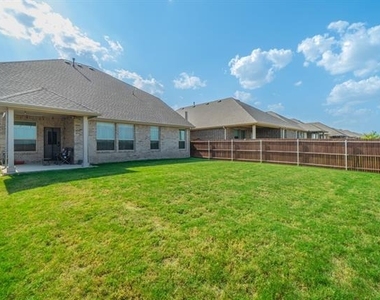
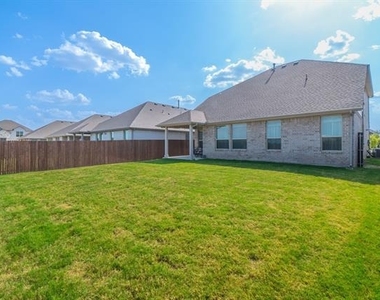
Step outside to enjoy the covered backyard patio, perfect for outdoor dining, relaxing, or entertaining guests.
Located in the sought-after Avalon at Argyle community, residents enjoy exceptional amenities including a resort-style pool, playgrounds, walking trails, open green spaces, and beautifully landscaped common areas. With easy access to I-35W, commuting to Denton, Fort Worth, Alliance, and surrounding employment centers is quick and convenient. The home is also zoned to highly acclaimed Northwest ISD schools.
Don't miss this exceptional leasing opportunity in one of Argyle's most desirable communities. Schedule your private showing today!
AMENITIES
Attached Garage
Dishwasher
Parking Space
ADDITIONAL INFORMATION
Interior
Bathroom Information
Half Bathrooms: 1
Full Bathrooms: 3
Interior Information
Appliances: Dishwasher, Dryer, Electric Oven, Gas Cooktop, Gas Oven, Microwave, Refrigerator, Tankless Water Heater, Water Purifier, Water Softener
Exterior
Property Information
Square Footage: 2,844
Year Built: 2023
Building Information
Levels: Two
Lot Information
Lot Size Area: 0.138
Lot Size Units: Acres
Lot Size Acres: 0.138
Square Footage: 6,011
Tax Lot: 66
Parking
Parking Information
Has Garage
Attached Garage
Parking Features: Garage, Garage Door Opener, Garage Faces Front
Garage Spaces: 2
Location
HOA Information
HOA/Condo/Coop Fee Includes: Full Use of Facilities
The manager has not yet mailed us a photo copy of his or her government identification and proof or property ownership.
▼
Manager has not logged in recently
▼
Manager does not yet have user reviews
RENTHOP DESCRIPTION
The apartment is a unit offered at a monthly price of $3,150. The person posting the listing did not specify that any pets were allowed. It may be the case that pets are ok and the manager simply has not yet filled out all the details. The kitchen conveniently includes a dishwasher.
We have 25 photos of this particular unit, building, and surrounding areas.
Last Updated: 20 hours ago
Data Source: Ntreis MLS
MLS# 21353286
List Agent Name: Sabitha Kanaparthi
List Office Name: Fathom Realty
IDX information is provided exclusively for personal, non-commercial use, and may not be used for any purpose other than to identify prospective properties consumers may be interested in purchasing. Information is deemed reliable but not guaranteed. The listing broker’s offer of compensation is made only to participants of the MLS where the listing is filed.
Courtesy of RH Advisors, Inc. and RHP Realty NJ, Inc.
By selecting Check Availability, you agree that RentHop and real estate professionals may call or text you about your inquiry. Message/data rates may apply. Terms & Privacy. California Privacy Notice
We found some very similar listings nearby
Select those you'd like to message
Your messages have been sent!
Check Availability
By selecting Check Availability, you agree that RentHop and real estate professionals may call or text you about your inquiry. Message/data rates may apply. Terms & Privacy. California Privacy Notice



























 Your Privacy Choices
