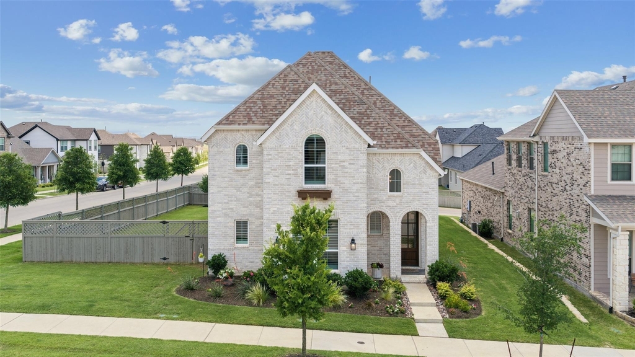
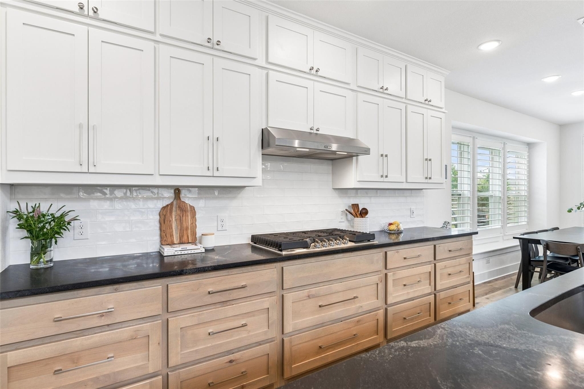
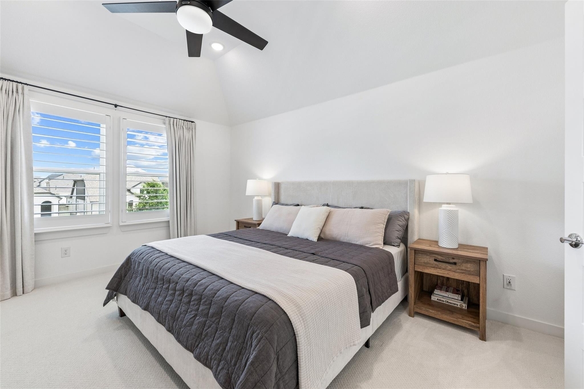
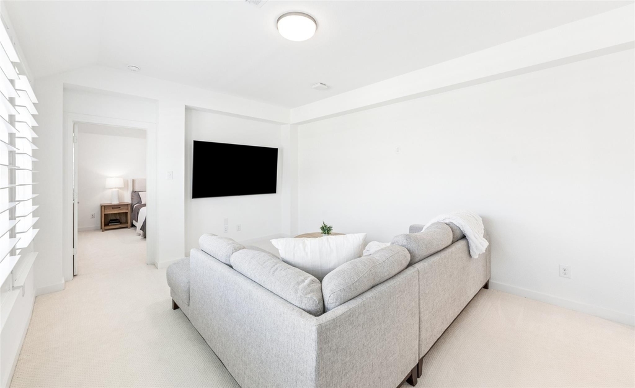
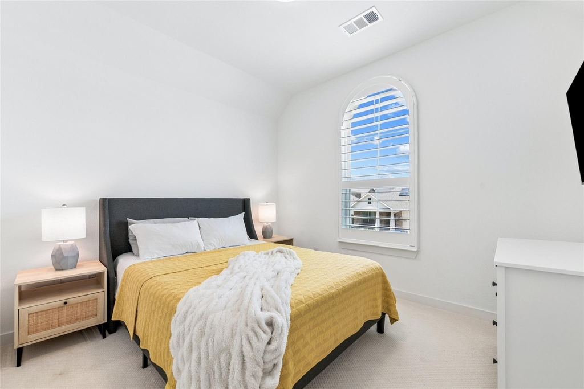
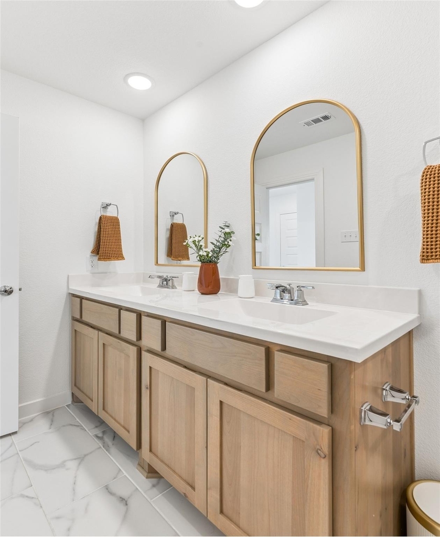
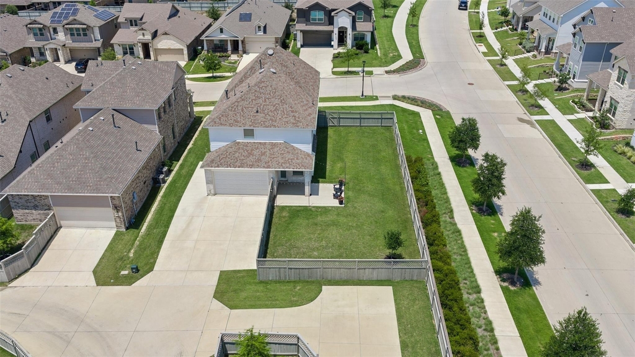
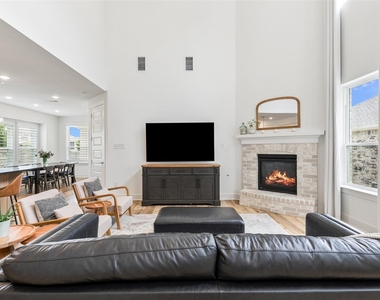
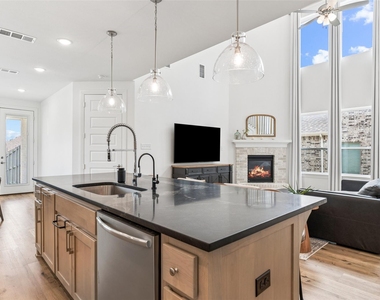
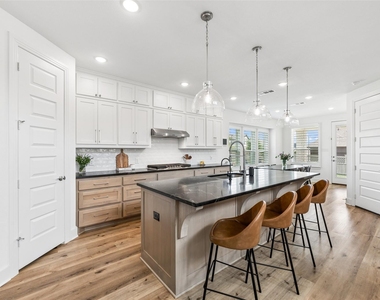
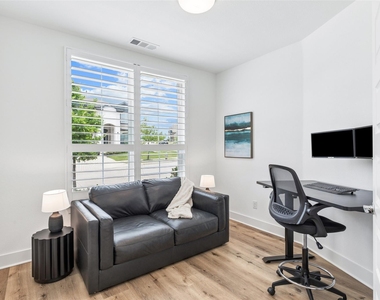
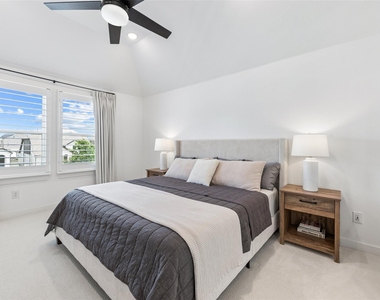
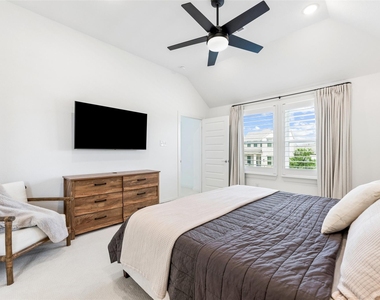
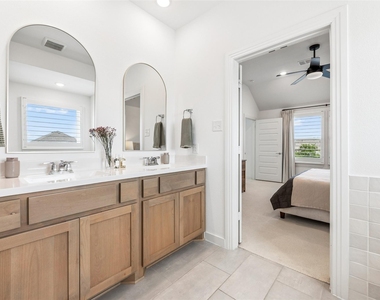
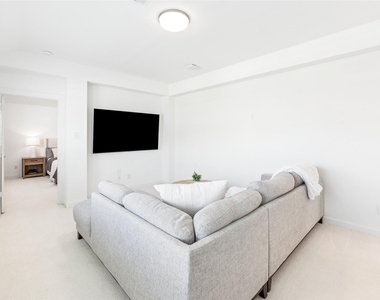
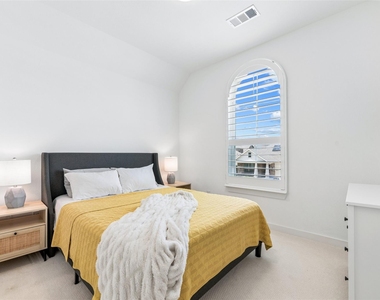
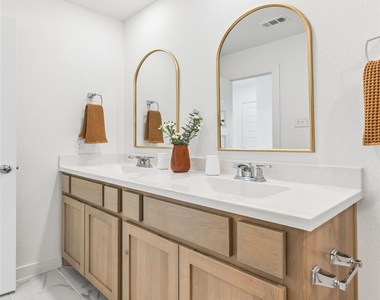
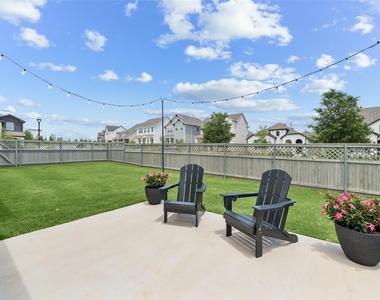
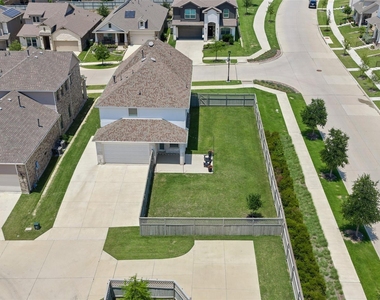
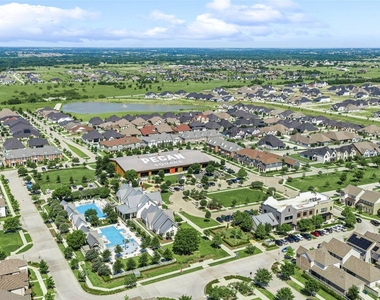
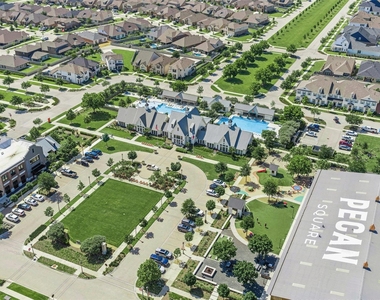
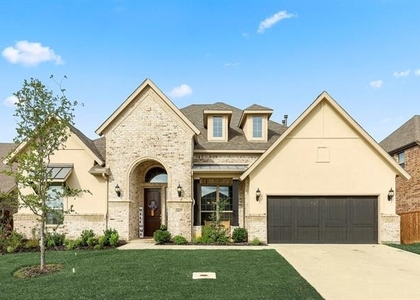
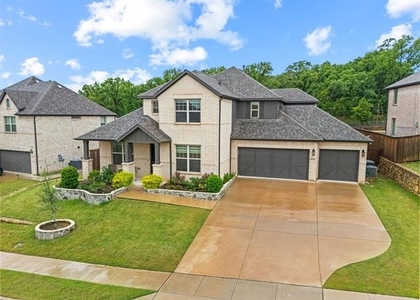
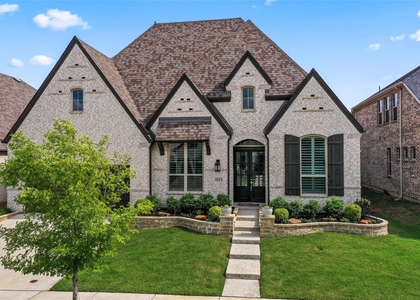
FOR LEASE - Fully furnished 4-bed, 3-bath home is perfectly situated on a premium oversized corner lot with an oversized driveway in the award-winning Pecan Square community. Offering 2,454 square feet of thoughtfully designed living space, the impressive two-story design features soaring ceilings, abundant natural light, cozy fireplace, and dramatic windows, creating a bright and inviting atmosphere. The open-concept kitchen is designed for both everyday living and entertaining, featuring ceiling-height cabinetry, a gas cooktop, oversized pull-out drawer storage, a vast island, and generous workspace. Plantation shutters throughout, custom floor-to-ceiling living room drapes, recessed lighting, and designer finishes add style and functionality throughout the home. The flexible floor plan includes a private office and a secondary bedroom with access to a full bath on the first floor, ideal for guests or multi-generational living. A convenient storage room tucked under the stairs provides additional organization space. Upstairs, you'll find a spacious family room, two additional secondary bedrooms, and a private primary suite retreat. The primary bath offers spa-inspired comfort with a freestanding soaking tub, frameless glass shower, dual vanities, and a large walk-in closet. Outdoor living is equally impressive with an extended covered patio, additional open patio space, and a large fenced backyard, perfect for year-round enjoyment. The oversized driveway, epoxy-coated garage floor, tankless water heater, whole-home ONIT water filtration and softener system, and reverse osmosis drinking water filtration provide exceptional comfort and convenience. Located in highly acclaimed Northwest ISD and just minutes from community pools, fitness center, parks, trails, pickleball courts, co-working spaces, and neighborhood events, this home offers the perfect blend of luxury, functionality, and lifestyle. One monthly professional cleaning, internet, and lawn care are included.
AMENITIES
Attached Garage
Fireplace
Dishwasher
Parking Space
ADDITIONAL INFORMATION
Interior
Bathroom Information
Full Bathrooms: 3
Interior Information
Interior Features: Chandelier, Double Vanity, Eat-in Kitchen, High Speed Internet, Kitchen Island, Open Floorplan, Pantry, Vaulted Ceiling(s), Walk-In Closet(s), Cable TV Available, Decorative Lighting
Appliances: Dishwasher, Disposal, Electric Oven, Gas Cooktop, Gas Water Heater, Microwave, Tankless Water Heater, Water Purifier, Water Softener, Water Filter
The manager has not yet mailed us a photo copy of his or her government identification and proof or property ownership.
▼
Manager has not logged in recently
▼
Manager does not yet have user reviews
RENTHOP DESCRIPTION
The apartment is a unit offered at a monthly price of $5,000. The person posting the listing did not specify that any pets were allowed. It may be the case that pets are ok and the manager simply has not yet filled out all the details. The kitchen conveniently includes a dishwasher.
We have 40 photos of this particular unit, building, and surrounding areas.
MLS# 21364355
List Agent Name: James Keoughan
List Office Name: Allie Beth Allman & Associates
IDX information is provided exclusively for personal, non-commercial use, and may not be used for any purpose other than to identify prospective properties consumers may be interested in purchasing. Information is deemed reliable but not guaranteed. The listing broker’s offer of compensation is made only to participants of the MLS where the listing is filed.
Courtesy of RH Advisors, Inc. and RHP Realty NJ, Inc.
By selecting Check Availability, you agree that RentHop and real estate professionals may call or text you about your inquiry. Message/data rates may apply. Terms & Privacy. California Privacy Notice
We found some very similar listings nearby
Select those you'd like to message
Your messages have been sent!
Check Availability
By selecting Check Availability, you agree that RentHop and real estate professionals may call or text you about your inquiry. Message/data rates may apply. Terms & Privacy. California Privacy Notice



































 Your Privacy Choices