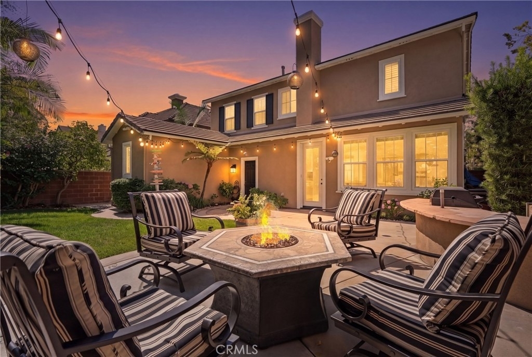
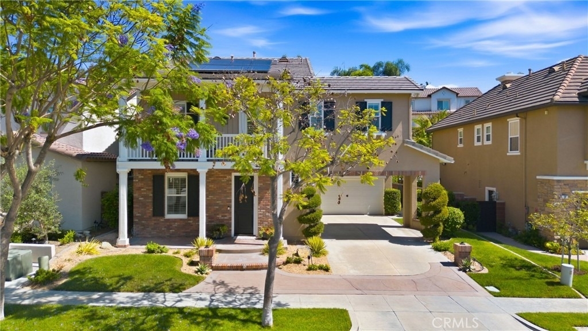
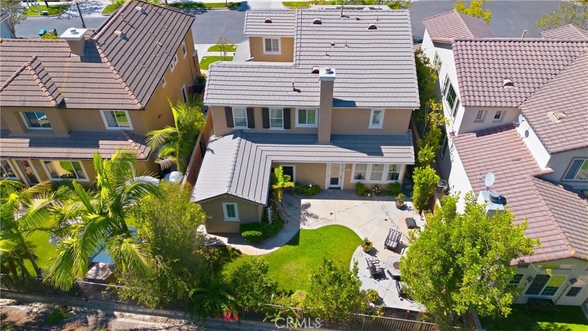
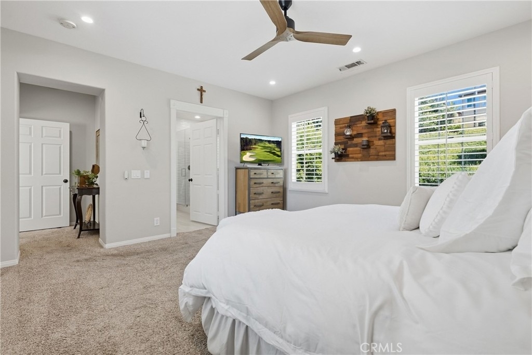
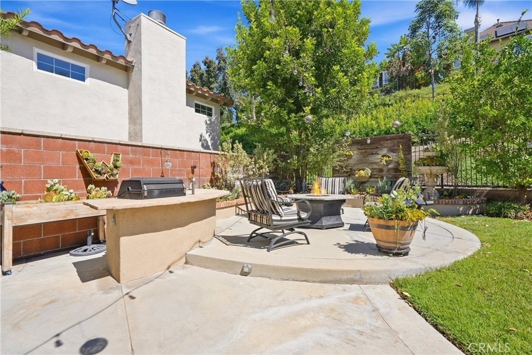
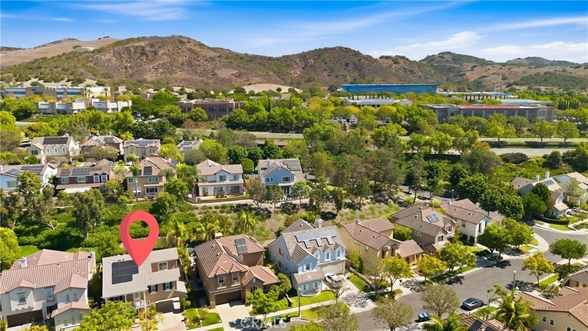
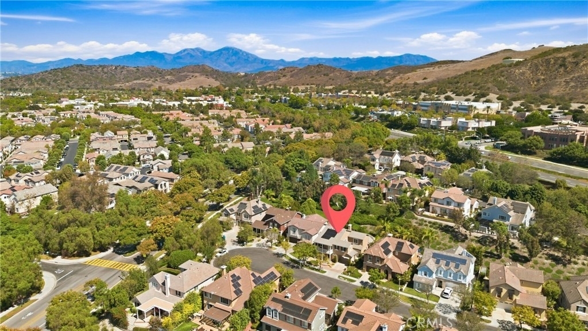
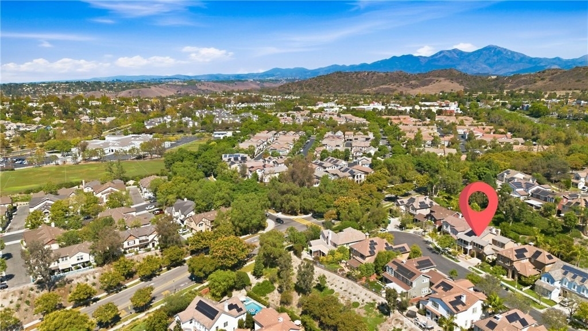
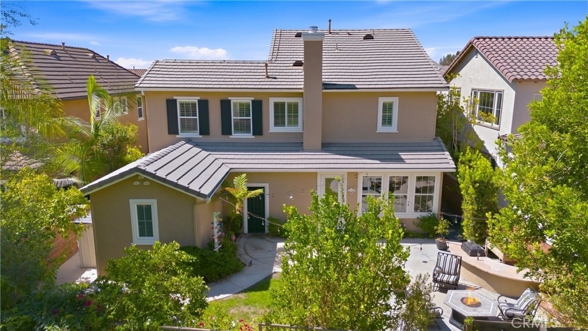
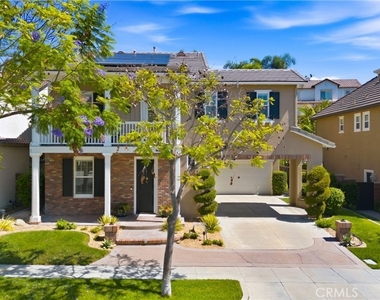
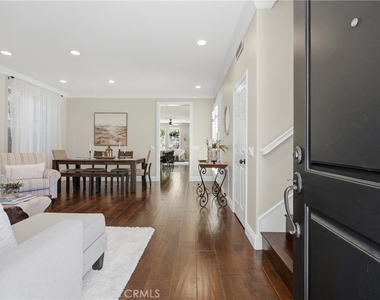
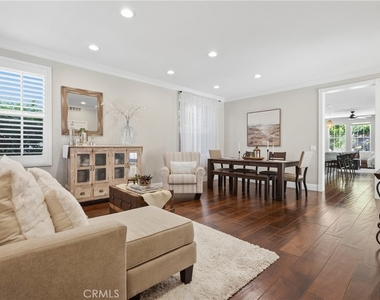
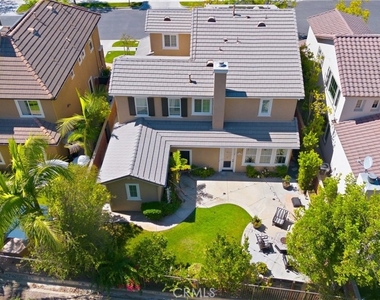
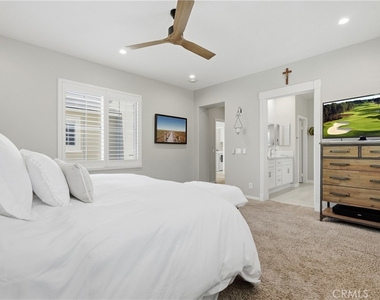
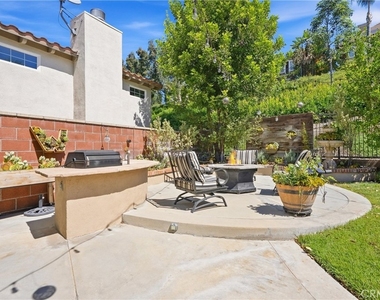
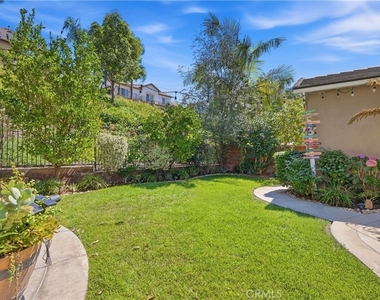
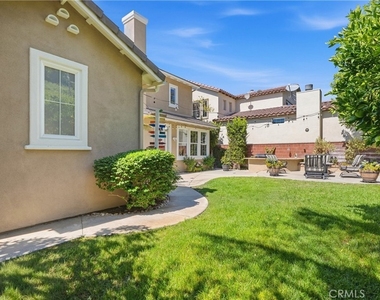
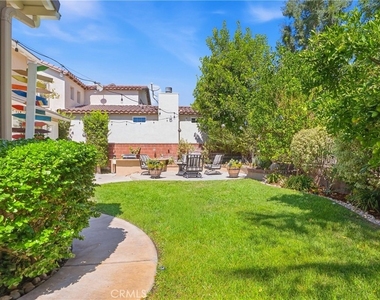
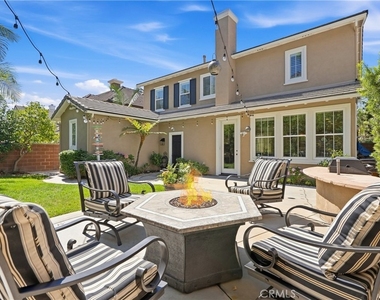
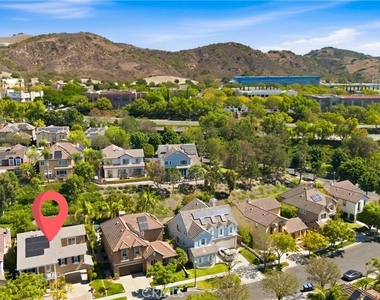
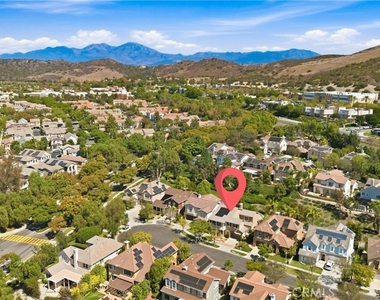
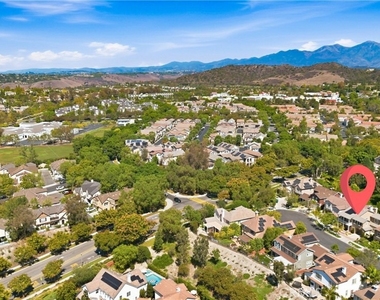
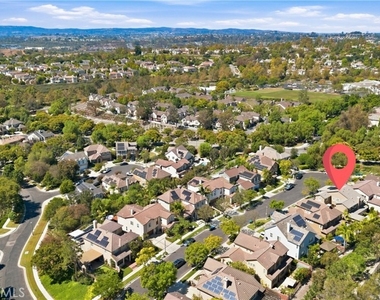
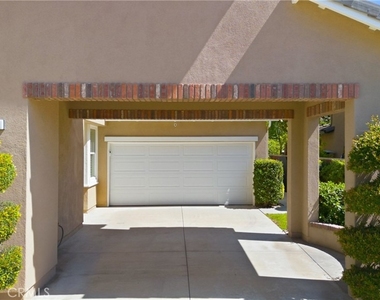
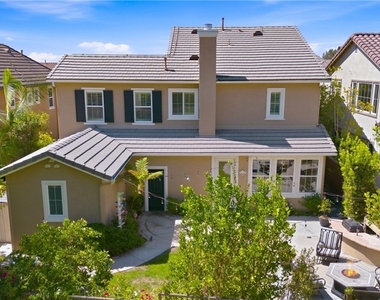
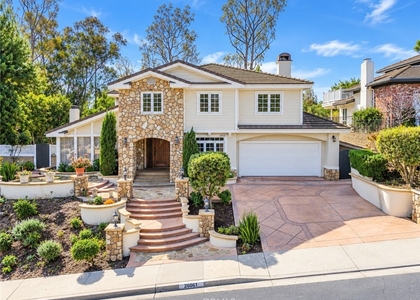
A cul-de-sac setting, generous parking, paid solar, and extensive recent upgrades come together at this Sterling Glen residence in Ladera Ranch. Offering 4 bedrooms, 2.5 bathrooms, approximately 2,437 square feet of living space, and a 5,090-square-foot lot, the home features a thoughtfully designed floor plan complemented by an uncommon 3-car tandem garage and extended driveway. Eleven solar panels and an installed EV charger add everyday efficiency, while extensive PEX repiping-including the line to the street and upgraded plumbing to the kitchen island-provides a meaningful infrastructure improvement.
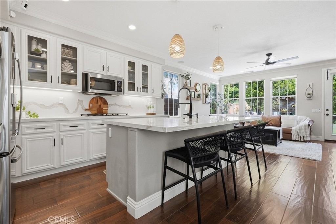
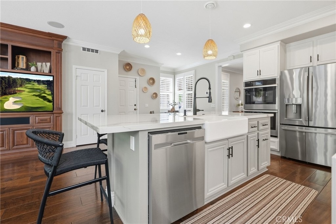
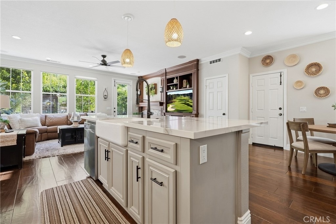
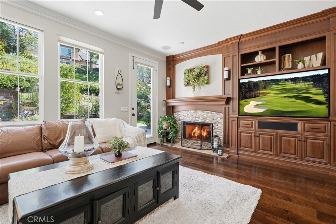
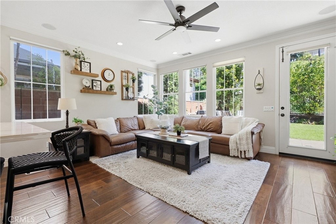
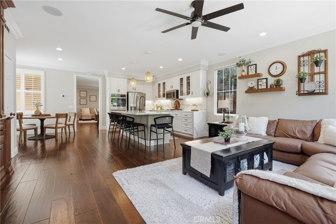
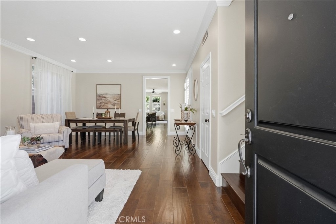
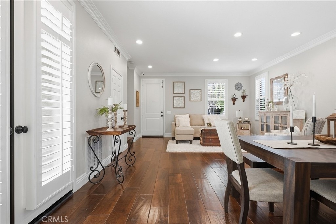
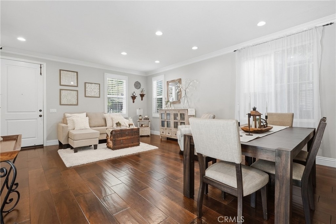
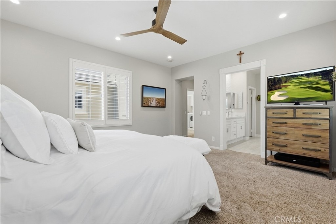
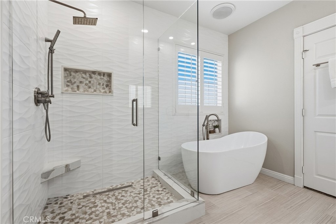
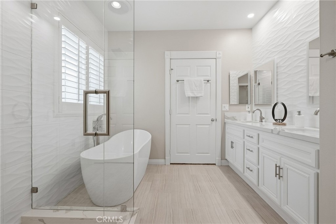
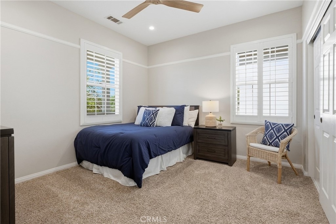
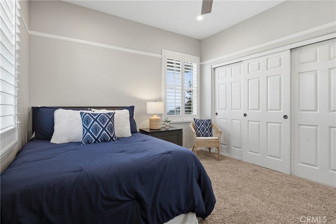
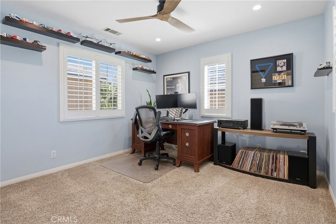
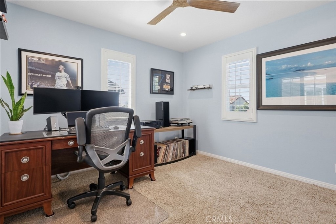
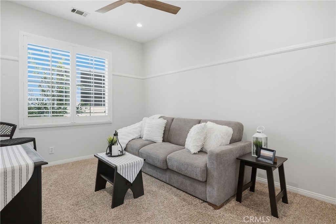
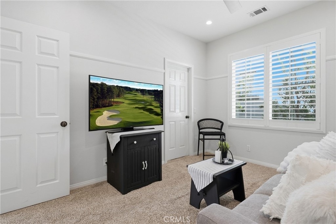
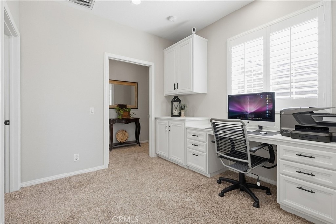
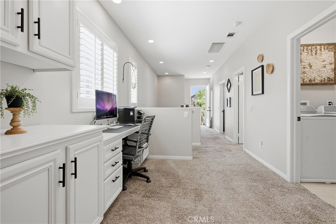
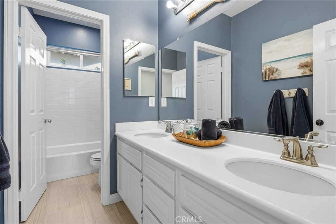
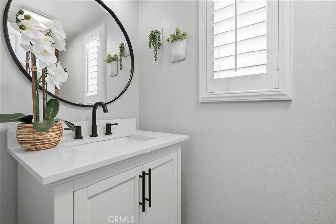
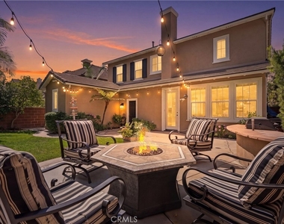
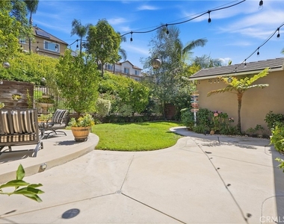
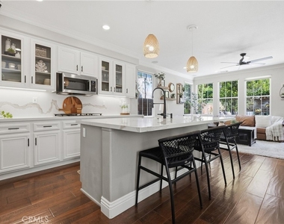
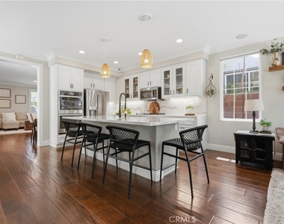
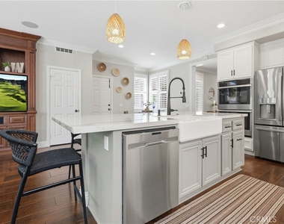
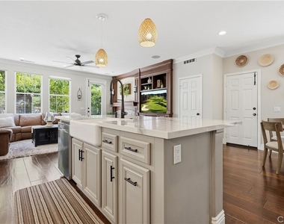
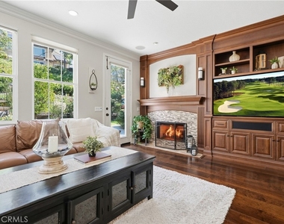
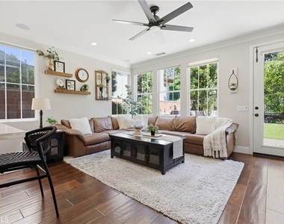
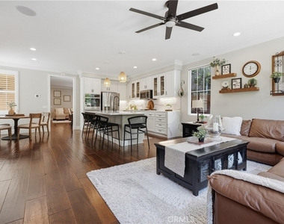
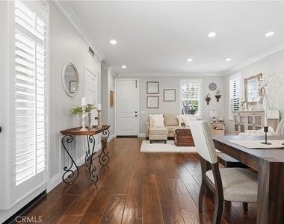
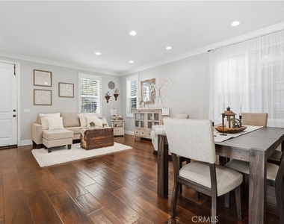
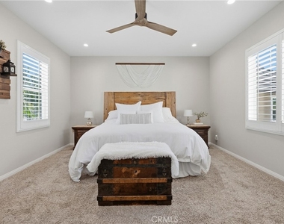
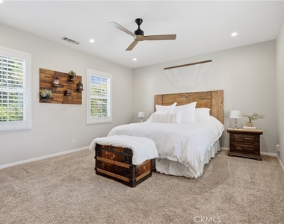
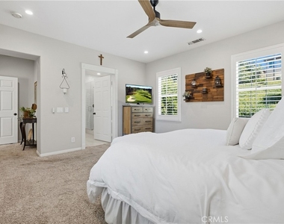
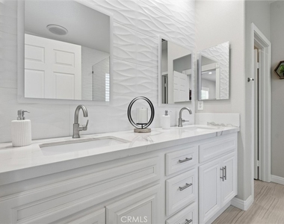
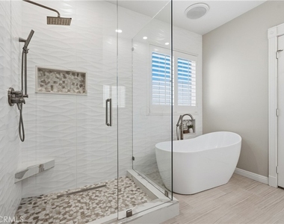
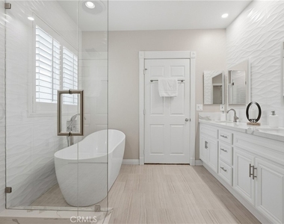
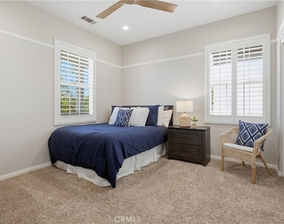
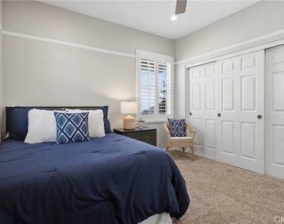
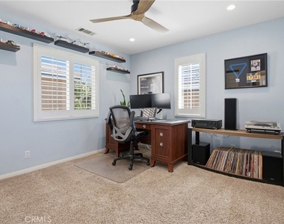
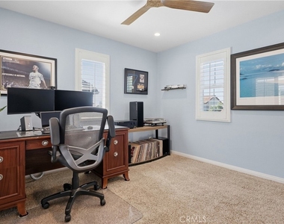
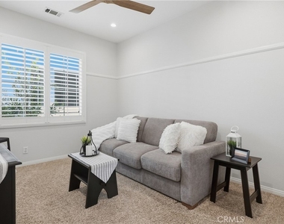
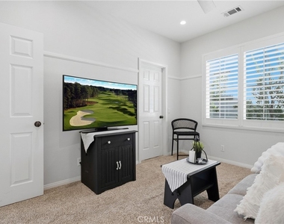
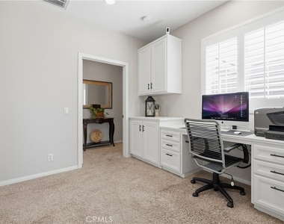
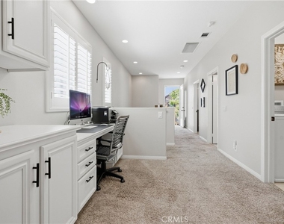
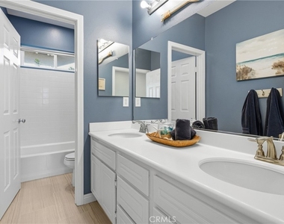
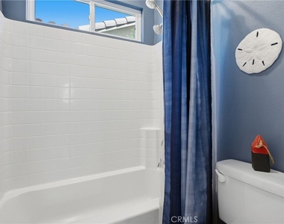
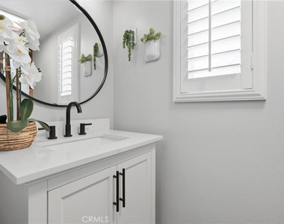
Inside, the home has been refreshed and enhanced for comfortable everyday living and entertaining. The remodeled kitchen connects naturally to the main gathering spaces, while a custom living room built-in and integrated surround sound add functionality and character. Additional improvements include a new water heater, updated bathroom tile, recessed lighting in all bedrooms, and exterior paint completed in July 2026. Upstairs, a built-in desk creates a versatile workspace, while the garage is finished with epoxy flooring, built-in cabinetry, and storage racks for added organization.
Ladera Ranch residents enjoy an extensive collection of community amenities, including clubhouses, resort-style and plunge pools, a water park, tennis and pickleball courts, basketball courts, a skate park, recreational trails, neighborhood parks, and year-round community events. The home is also conveniently located near the Mercantile Shops, Trader Joe's, local dining, fitness studios, entertainment, and community gathering spaces including Town Green and Founders Park. With its cul-de-sac location, substantial upgrades, expanded parking, and access to the Ladera Ranch lifestyle, 8 Sutherland offers a compelling combination of comfort, functionality, and community living.
AMENITIES
Attached Garage
Fireplace
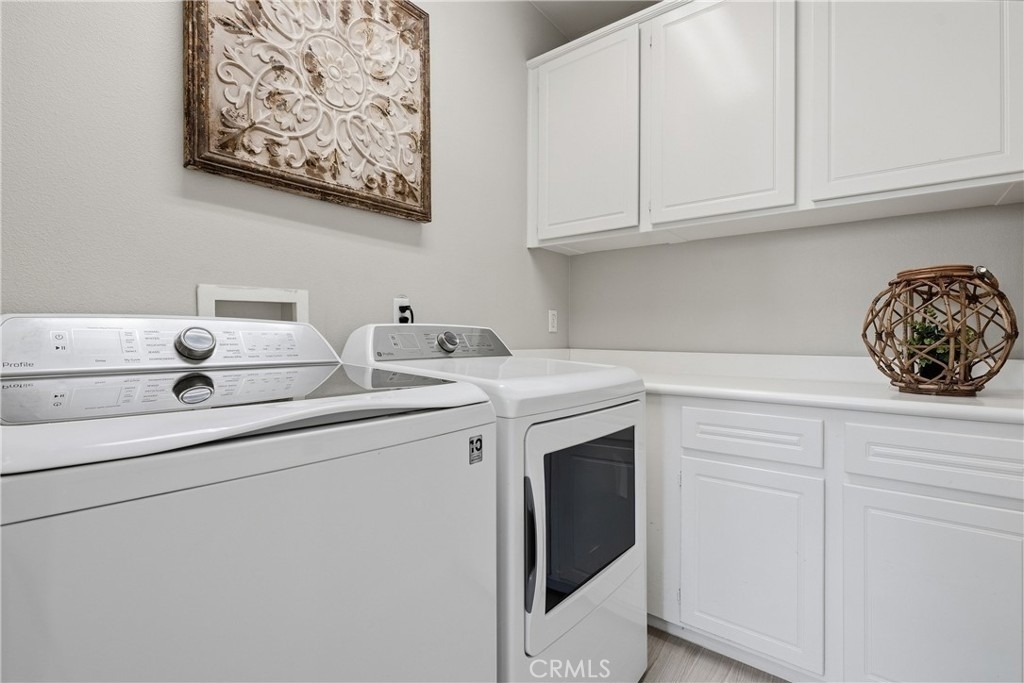
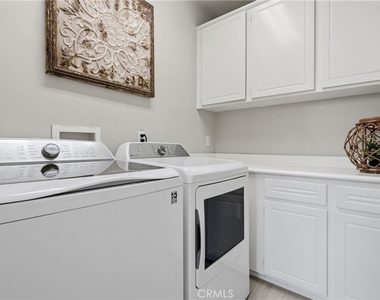
Laundry In Unit
Dishwasher
Parking Space
ADDITIONAL INFORMATION
Interior
Bathroom Information
Half Bathrooms: 1
Full Bathrooms: 2
Interior Information
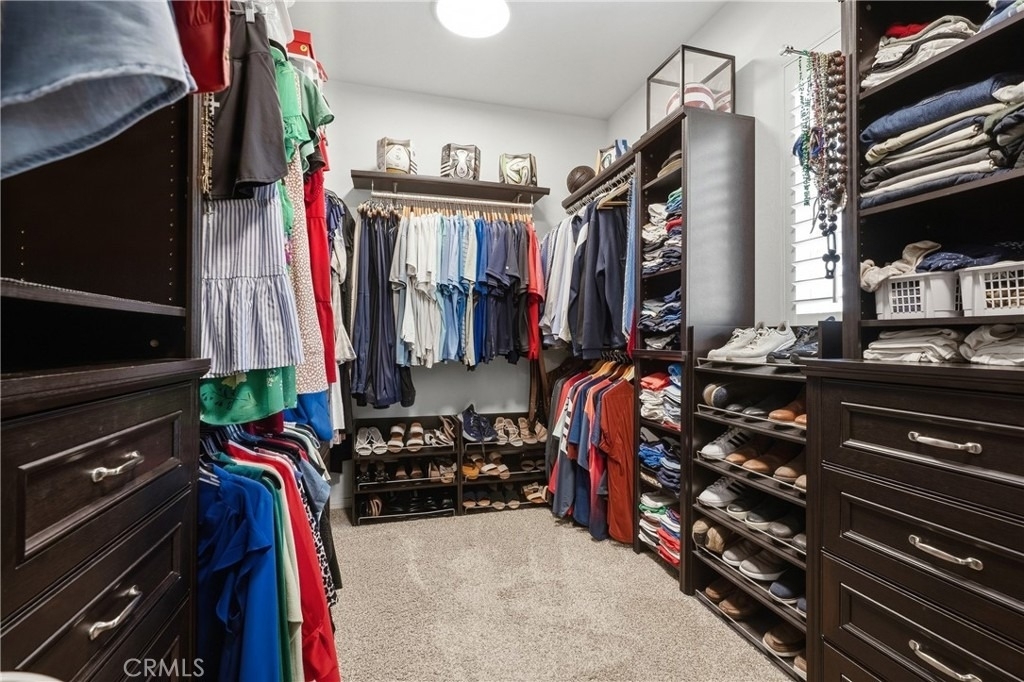
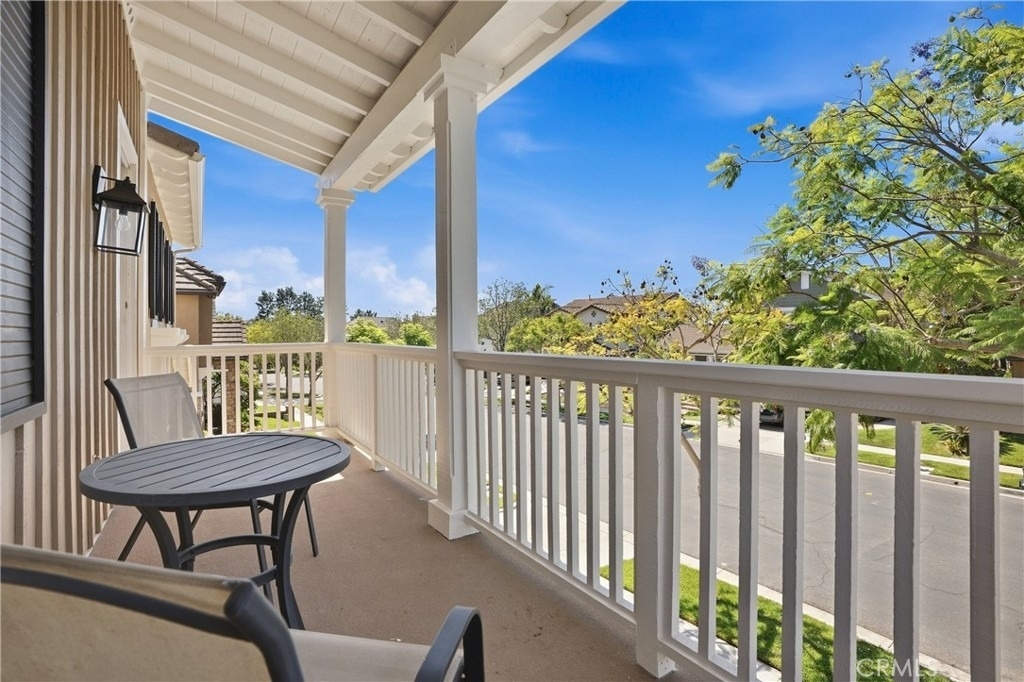
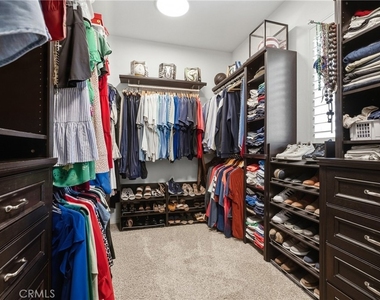
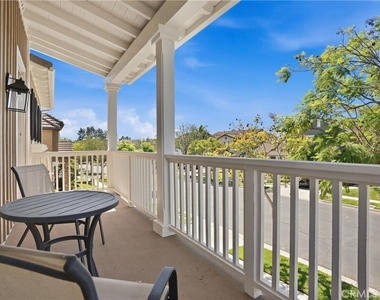
Interior Features: Breakfast Bar, Built-in Features, Ceiling Fan(s), Crown Molding, Eat-in Kitchen, Open Floorplan, Recessed Lighting, Wired for Data, Wired for Sound, Walk-In Closet(s), Balcony, BreakfastArea, SeparateFormalDiningRoom, AllBedroomsUp
Appliances: Built-In Range, Double Oven, Dishwasher, Gas Cooktop, Disposal, Microwave, Refrigerator, Water Heater
The manager has not yet mailed us a photo copy of his or her government identification and proof or property ownership.
▼
Manager has not logged in recently
▼
Manager does not yet have user reviews
RENTHOP DESCRIPTION
The apartment is a unit offered at a monthly price of $7,400. The person posting the listing did not specify that any pets were allowed. It may be the case that pets are ok and the manager simply has not yet filled out all the details. The kitchen conveniently includes a dishwasher.
We have 54 photos of this particular unit, building, and surrounding areas.
MLS# NP26221099
List Agent Name: Sawsan Saba
List Office Name: Coldwell Banker Realty
IDX information is provided exclusively for personal, non-commercial use, and may not be used for any purpose other than to identify prospective properties consumers may be interested in purchasing. Information is deemed reliable but not guaranteed. The listing broker’s offer of compensation is made only to participants of the MLS where the listing is filed.
Courtesy of RH Advisors, Inc. and RHP Realty NJ, Inc.
By selecting Check Availability, you agree that RentHop and real estate professionals may call or text you about your inquiry. Message/data rates may apply. Terms & Privacy. California Privacy Notice
We found some very similar listings nearby
Select those you'd like to message
Your messages have been sent!
Check Availability
By selecting Check Availability, you agree that RentHop and real estate professionals may call or text you about your inquiry. Message/data rates may apply. Terms & Privacy. California Privacy Notice






























 Your Privacy Choices
