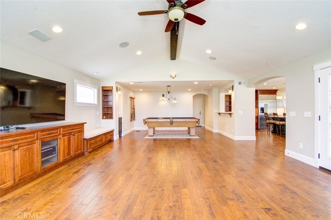
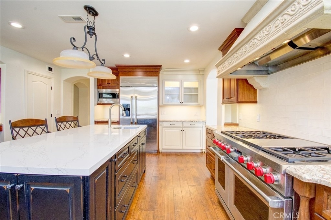
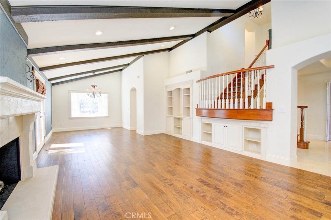
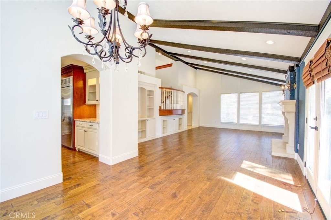
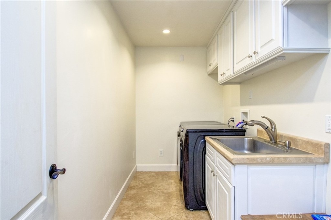
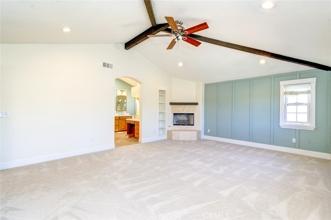
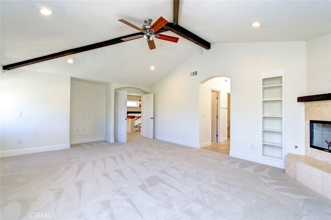
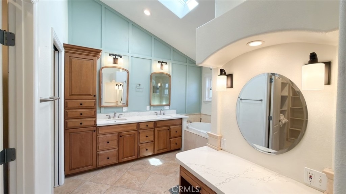
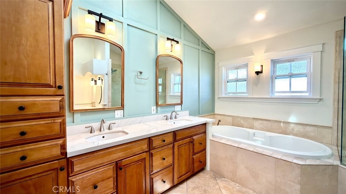
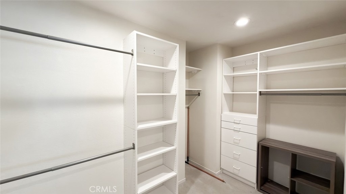
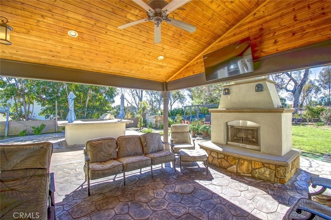
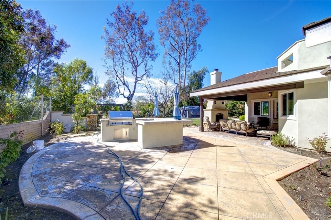
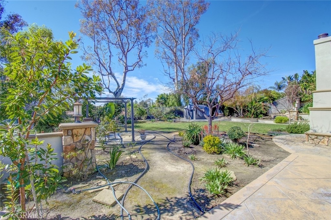
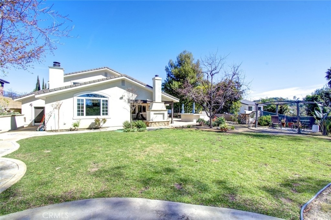
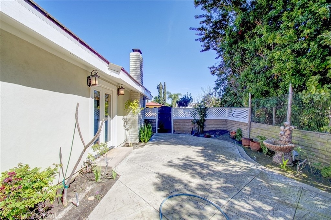
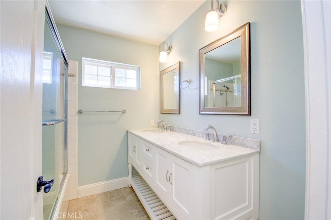
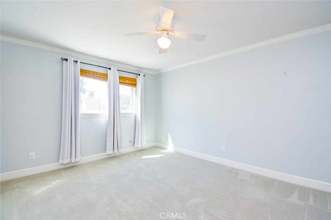
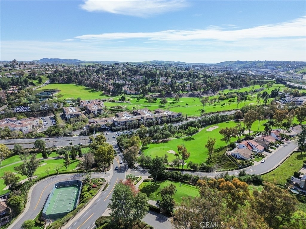
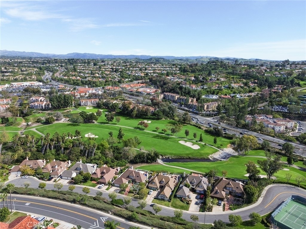
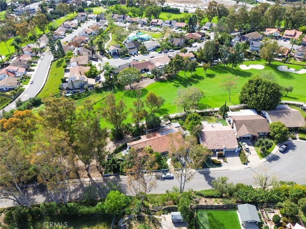
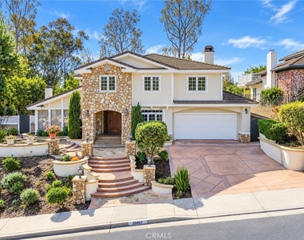
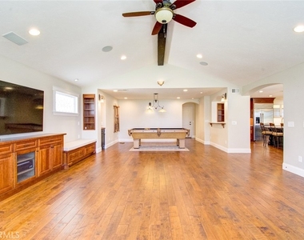
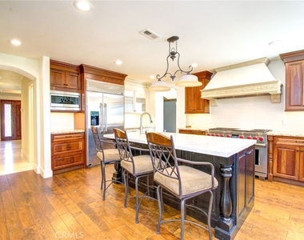
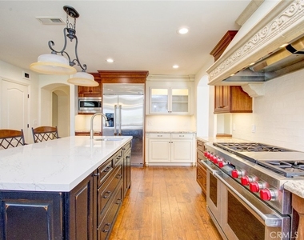
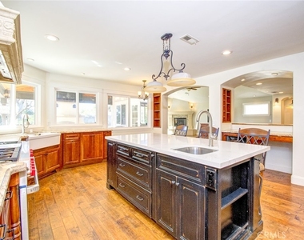
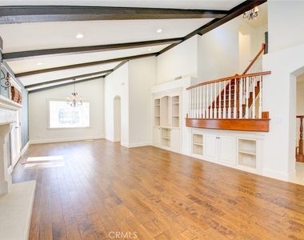
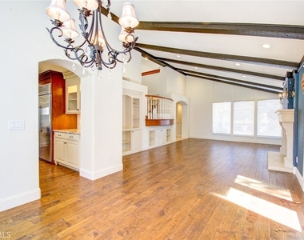
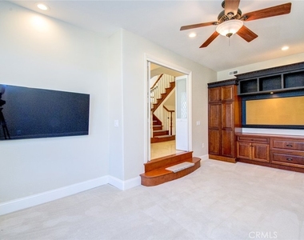
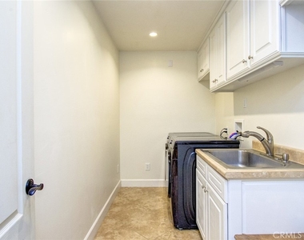
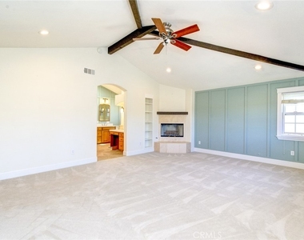
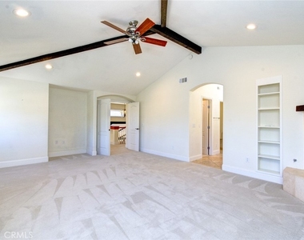
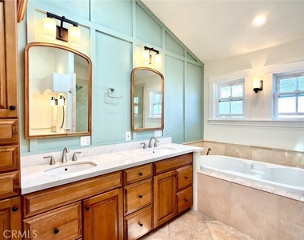
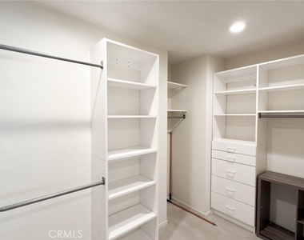
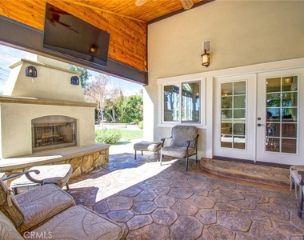
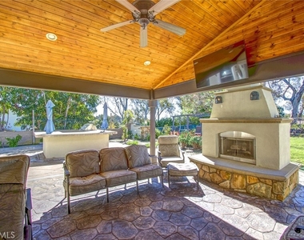
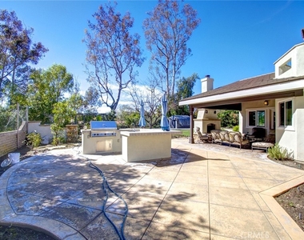
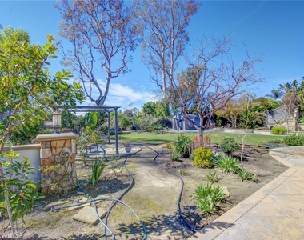
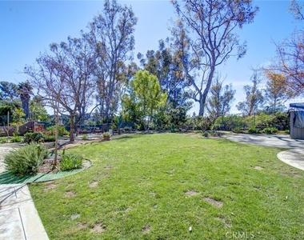
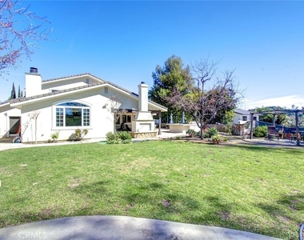
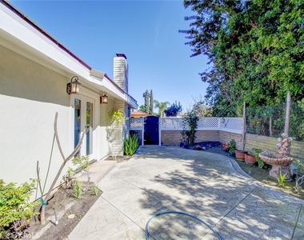
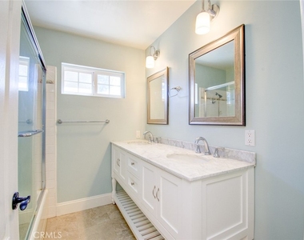
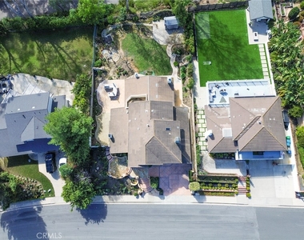
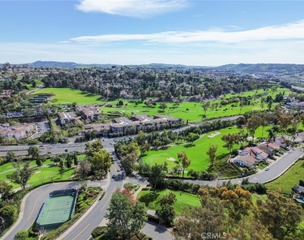
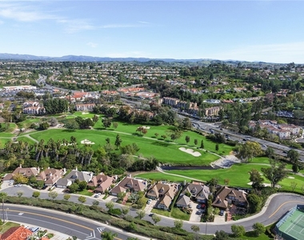
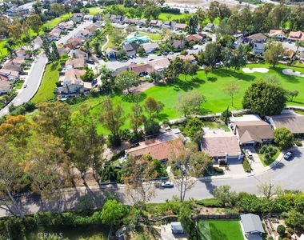
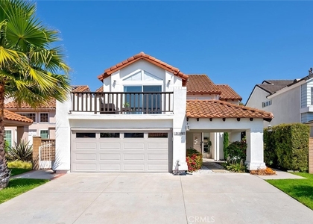
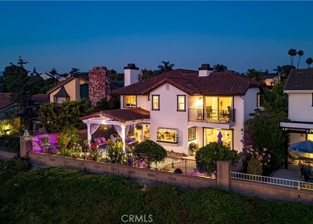
Rarely available in the desirable Monterey Master neighborhood of Mission Viejo, 26061 Via Viento offers 4 bedrooms, 3 bathrooms, nearly 3,500 square feet, a downstairs bedroom and full bath, 3 car tandem garage, hardwood flooring, multiple fireplaces, and a beautifully upgraded kitchen, all on a generous lot designed for indoor outdoor living. Step inside to vaulted ceilings, exposed wood beams, warm hardwood floors, built in storage, and a fireplace anchoring the main living room. The kitchen is the heart of the home, finished with Cambria quartz countertops, a large center island with a second sink, walk in pantry, beverage station, built in desk, and a brand new 48 inch Wolf dual fuel range. It opens directly to the family room, where a second fireplace and surround sound create an inviting space for everyday living and entertaining. A main level bedroom and full bathroom provide valuable flexibility for guests, extended stays, or a private office. Upstairs, a bright loft offers additional space for work, study, or lounging. The primary suite features vaulted ceilings, exposed beams, its own fireplace, dual vanities, soaking tub, and separate shower. Two additional bedrooms offer generous space and walk in closets, with one opening to a private balcony. Outside, a covered patio with fireplace, built in BBQ and bar seating, pergola areas, basketball court, and mature landscaping create multiple spaces to enjoy the Southern California climate. The yard also features established fruit trees and vines including lemons, pomegranates, grapevines, and more. Conveniently located near Mission Viejo Country Club, Lake Mission Viejo, Cox Sports Park, shopping, dining, and the 5 freeway, with Linda Vista IB Magnet Elementary, La Paz Intermediate, and Mission Viejo High School nearby.
The manager has not yet mailed us a photo copy of his or her government identification and proof or property ownership.
▼
Manager has not logged in recently
▼
Manager does not yet have user reviews
RENTHOP DESCRIPTION
The apartment is a unit offered at a monthly price of $8,000. The person posting the listing did not specify that any pets were allowed. It may be the case that pets are ok and the manager simply has not yet filled out all the details.
We have 35 photos of this particular unit, building, and surrounding areas.
MLS# OC26210158
List Agent Name: Jacob Hazzard
List Office Name: Luxre Realty, Inc.
IDX information is provided exclusively for personal, non-commercial use, and may not be used for any purpose other than to identify prospective properties consumers may be interested in purchasing. Information is deemed reliable but not guaranteed. The listing broker’s offer of compensation is made only to participants of the MLS where the listing is filed.
Courtesy of RH Advisors, Inc. and RHP Realty NJ, Inc.
By selecting Check Availability, you agree that RentHop and real estate professionals may call or text you about your inquiry. Message/data rates may apply. Terms & Privacy. California Privacy Notice
We found some very similar listings nearby
Select those you'd like to message
Your messages have been sent!
Check Availability
By selecting Check Availability, you agree that RentHop and real estate professionals may call or text you about your inquiry. Message/data rates may apply. Terms & Privacy. California Privacy Notice


































 Your Privacy Choices
