Check Availability
$3,650
Posted 13 hours ago, Immediate Move-In
bedrooms
4 Bed
bathrooms
4 Bath
square feet
3,558 Sqft
Listing by Brandon Harwood
Save Listing

DESCRIPTION
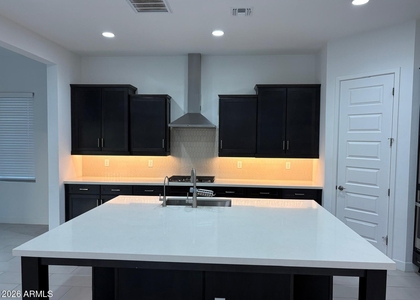
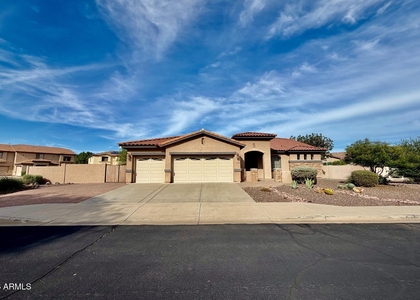
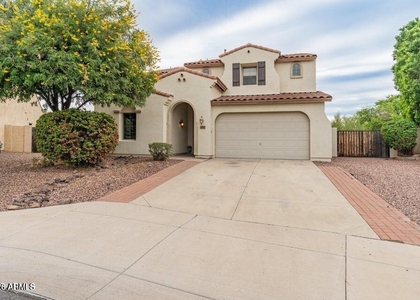
2019 Pulte two-story in Aloravita, north Peoria! 3,558 sq ft, 4 beds, 3.5 baths, office with built-ins, loft and 3-car extended garage. Downstairs bedroom with adjoining bath. Great room with electric fireplace. Kitchen has an oversized quartz island, gas cooktop, walk-in pantry and refrigerator. Washer and dryer included. Primary suite with soaking tub, walk-in shower, double vanity and walk-in closet. Heated private self-cleaning pool and spa, pavers, covered outdoor bar and mountain views. Low-maintenance synthetic turf front and back, desert landscaping and auto irrigation. Near Thunderbird Conservation Park and 83rd Ave/Happy Valley shopping. One small/medium pet considered. 12-month min lease. Income 3x rent. Credit 600+ pays 1x rent security deposit; under 600 pays 1.5x rent.

AMENITIES
Attached Garage
Fireplace
Laundry In Unit
Common Outdoor Space
Parking Space

ADDITIONAL INFORMATION
Interior

    Interior Information

  • Interior Features: Vaulted Ceiling(s), High Speed Internet, Double Vanity, Eat-in Kitchen, Breakfast Bar, Kitchen Island, Pantry, Quartz Countertops, Walk-in Pantry, Upstairs, Full Bth Master Bdrm, Separate Shwr & Tub
  • Flooring Type: Carpet, Tile
  • Laundry Features: Washer Hookup, Inside, Gas Dryer Hookup

    Fireplace Information

  • Has Fireplace
Exterior

    Property Information

  • Square Footage: 3,558
  • Architectural Style: Contemporary
  • Year Built: 2019

    Building Information

  • Builder Name: Pulte Homes
  • Building Area Total: 3558
  • Building Area Units: Square Feet
  • Window Features: Blinds, Drapes, ENERGY STAR Qualified Windows, Dual Pane
  • Construction Materials: Spray Foam Insulation, Stucco, Wood Siding, Painted

    Pool Information

  • Pool Features: Heated, Outdoor Pool
  • Pool is Private

    Lot Information

  • Lot Features: Desert Front, North/South Exposure, Synthetic Grass Frnt, Synthetic Grass Back, Auto Timer H2O Front, Auto Timer H2O Back
  • Lot Size Area: 7134
  • Lot Size Units: Square Feet
  • Lot Size Acres: 0.16
  • Square Footage: 7,134
  • Tax Lot: 16

    Land Information

  • Water Source: Public
Utilities

    Utilities Information

  • Cooling Type: Central Air, Ceiling Fan(s), ENERGY STAR Qualified Equipment
  • Heating Type: Heat Pump, Forced Air, Electric
  • Sewer : Public Sewer
Parking

    Parking Information

  • Has Garage
  • Attached Garage
  • Has Open Parking
  • Parking Features: Attached, Driveway, Direct Access, Garage Door Opener, Extended Length Garage
  • Garage Spaces: 3
  • Open Parking Spaces: 4
Location

    HOA Information

  • HOA Fee: $105
  • HOA Fee Frequency: Monthly
Financial

    Tax Information

  • Tax Map Number: 29.00

MAP


85383

LISTING QUALITY
▲ Features and amenities are properly noted
▲ RentHop has data for this building
▼ The manager has not yet mailed us a photo copy of his or her government identification and proof or property ownership.
▼ Manager has not logged in recently
▼ Manager does not yet have user reviews

RENTHOP DESCRIPTION
The apartment is a unit offered at a monthly price of $3,650. The person posting the listing did not specify that any pets were allowed. It may be the case that pets are ok and the manager simply has not yet filled out all the details.

We have 82 photos of this particular unit, building, and surrounding areas.
See available units at 7228 West Quail Track Drive.

SIMILAR NEARBY LISTINGS
$3,300
By Vishal Maheshwari, 10 hours ago
bedrooms
4 Bed
|
bathrooms
3 Bath
|
square feet
3,607 Sqft
26603 N 75th Drive
Rock Springs, Maricopa
85383
$3,995
By Aaron J Rivera, 6 hours ago
bedrooms
4 Bed
|
bathrooms
3 Bath
|
square feet
3,207 Sqft
$3,800
By Anthony Lowry, 8 hours ago
bedrooms
4 Bed
|
bathrooms
4 Bath
|
square feet
3,167 Sqft
5916 W Fetlock Trail
Deer Valley, Maricopa
85083
$3,149
By Noel Pulanco, 12 hours ago
bedrooms
4 Bed
|
bathrooms
3 Bath
|
square feet
3,278 Sqft
29553 N 69th Avenue
Sonoran Mountain Ranch, Maricopa
85383
$3,200
By Laura Horvatich, 16 hours ago
bedrooms
4 Bed
|
bathrooms
3 Bath
|
square feet
2,947 Sqft
7062 W Andrew Lane
Sonoran Mountain Ranch, Maricopa
85383
$3,195
By Erkan Kurnaz, 13 hours ago
bedrooms
4 Bed
|
bathrooms
3 Bath
|
square feet
2,437 Sqft

Does something look off?

ARMLS

Last Updated: 4 hours ago
Data Source: ARMLS
MLS# 7101665
List Agent Name: Brandon Harwood
List Office Name: Renters Choice Homes
All information should be verified by the recipient and none is guaranteed as accurate by ARMLS.
Brokerage email: support@renthop.com
Courtesy of RH Advisors, Inc. and RHP Realty NJ, Inc.