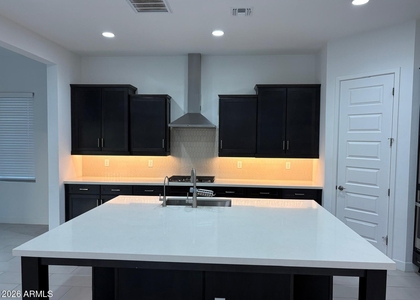
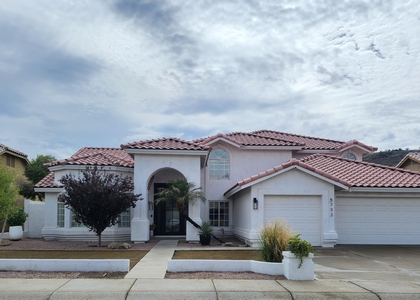
Welcome to one of Peoria's most sought-after new communities! This immaculate, high-energy-efficiency 4-bedroom, 3.5-bathroom sanctuary offers an expansive floor plan designed for effortless living and sophisticated entertaining. Tucked away on a desirable lot, enjoy breathtaking mountain vistas and twinkling city lights every evening. - Step inside to an abundance of natural light showcasing beautiful light wood flooring, sleek custom tile, and neutral carpet throughout. The main level thoughtfully includes a full bedroom with an en-suite bath--ideal for guests, multi-generational living, or a private main-floor suite--while the upstairs boasts a versatile loft/bonus room perfect for a home office, media space, or family downtime. - At the heart of the home is a chef-inspired gourmet kitchen featuring modern cabinetry complete with upper and lower accent lighting, pristine quartz countertops, a walk-in pantry, a premium gas cooktop with a custom hood, high-end stainless steel KitchenAid appliances, and a built-in beverage refrigerator. - Outdoors, the beautifully landscaped grounds feature custom pavers, accent lighting, automated watering systems, and pristine synthetic grass in both the front and back. An expansive 3-car garage offers ample space, a dedicated EV charger outlet, a whole-home water softener, an electric door opener, and a tankless gas water heater. -Offering quick access to TSMC, Loop 303, shopping, dining, and endless outdoor activities, this turn-key architectural gem combines luxury finishes with peak energy efficiency
AMENITIES
Laundry In Unit
Parking Space
Home Office
ADDITIONAL INFORMATION
Interior
Interior Information
Interior Features: High Speed Internet, Smart Home, Double Vanity, Eat-in Kitchen, Kitchen Island, Pantry, Quartz Countertops, Walk-in Pantry, Non-laminate Counter, Upstairs, Full Bth Master Bdrm
Lot Features: Sprinklers In Rear, Sprinklers In Front, Desert Back, Desert Front, Adjacent to Wash, North/South Exposure, Synthetic Grass Frnt, Synthetic Grass Back, Auto Timer H2O Front, Auto Timer H2O Back
Lot Size Area: 6358
Lot Size Units: Square Feet
Lot Size Acres: 0.15
Square Footage: 6,358
Tax Lot: 43
Land Information
Water Source: Public
Utilities
Utilities Information
Cooling Type: Programmable Thmstat
Heating Type: Natural Gas
Sewer : Public Sewer
Parking
Parking Information
Has Garage
Has Open Parking
Parking Features: Tandem, Direct Access, Garage Door Opener
The manager has not yet mailed us a photo copy of his or her government identification and proof or property ownership.
▼
Manager has not logged in recently
▼
Manager does not yet have user reviews
RENTHOP DESCRIPTION
The apartment is a unit offered at a monthly price of $3,800. The person posting the listing did not specify that any pets were allowed. It may be the case that pets are ok and the manager simply has not yet filled out all the details.
We have 40 photos of this particular unit, building, and surrounding areas.
By selecting Check Availability, you agree that RentHop and real estate professionals may call or text you about your inquiry. Message/data rates may apply. Terms & Privacy. California Privacy Notice
We found some very similar listings nearby
Select those you'd like to message
Your messages have been sent!
Check Availability
By selecting Check Availability, you agree that RentHop and real estate professionals may call or text you about your inquiry. Message/data rates may apply. Terms & Privacy. California Privacy Notice




 Your Privacy Choices
