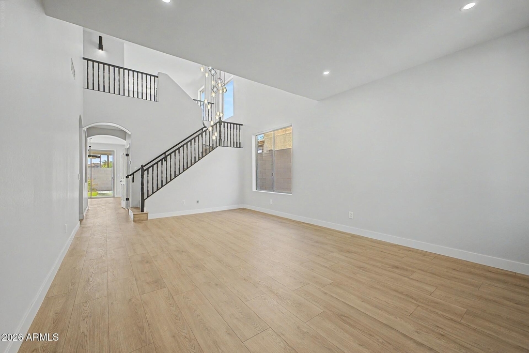
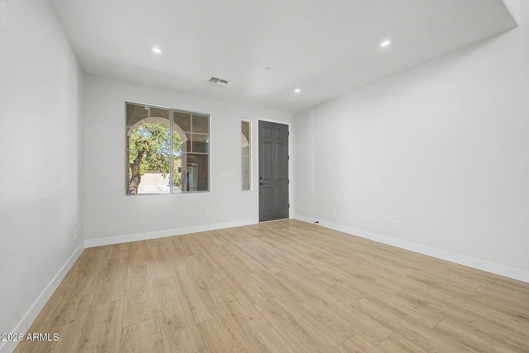
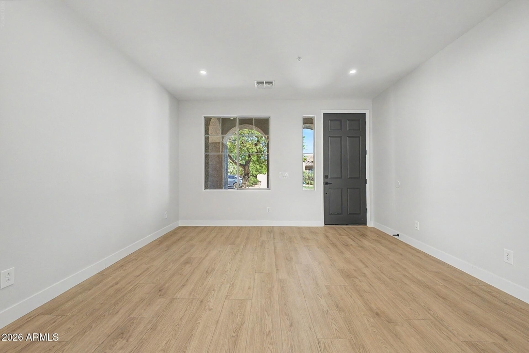
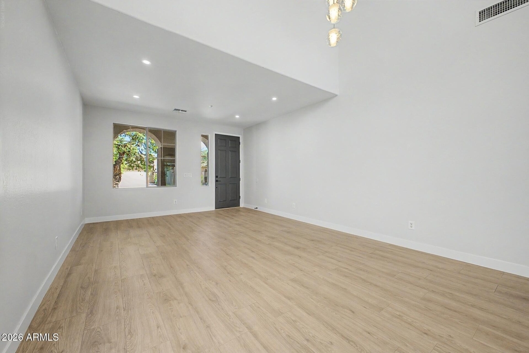
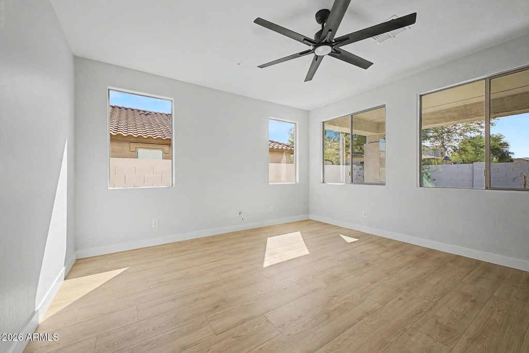
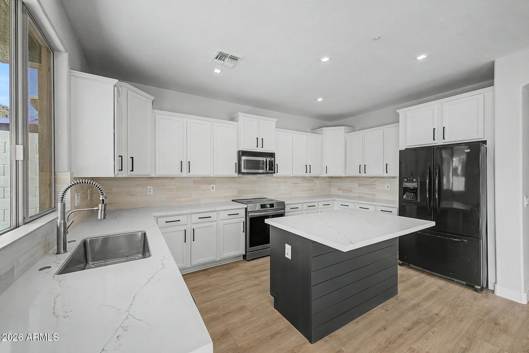
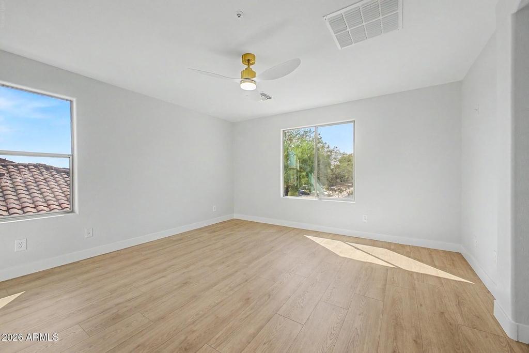
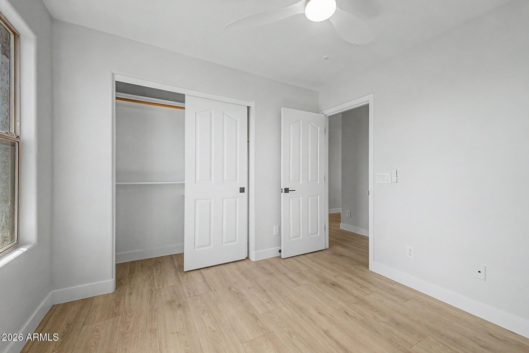
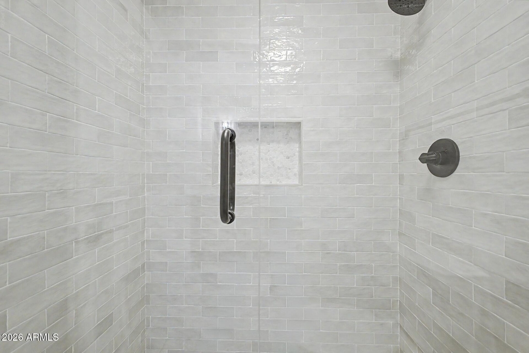
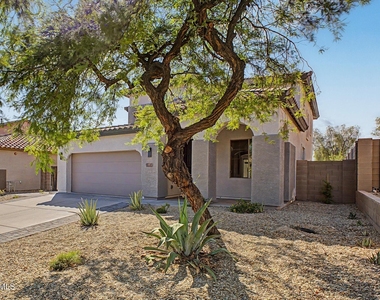
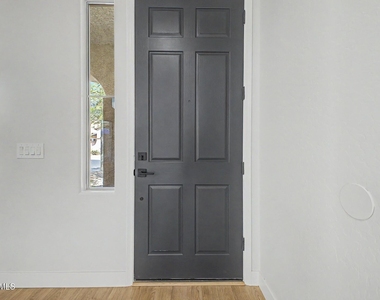
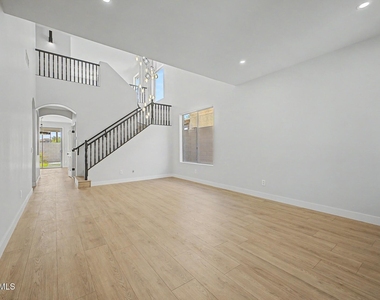
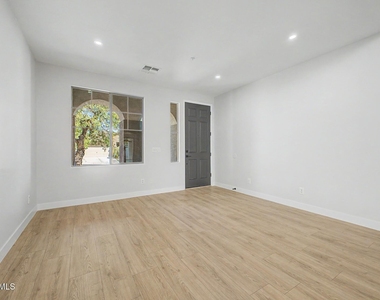
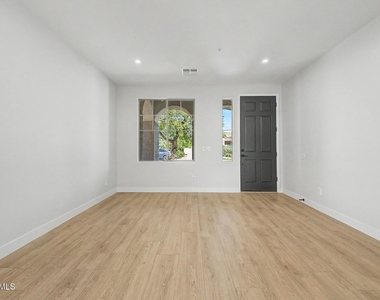
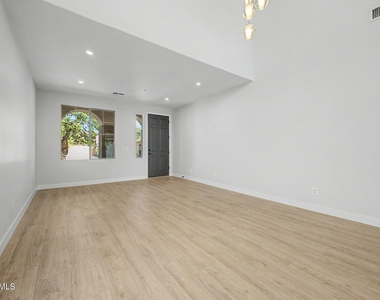
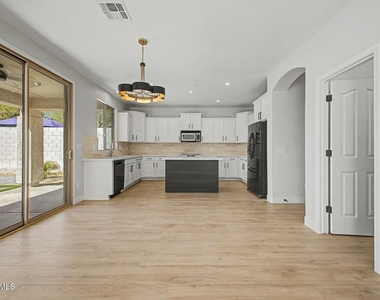
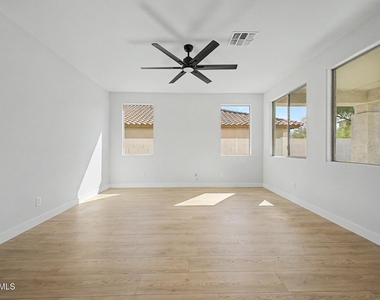
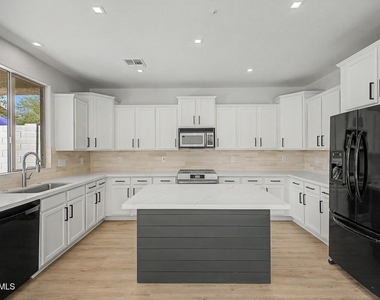
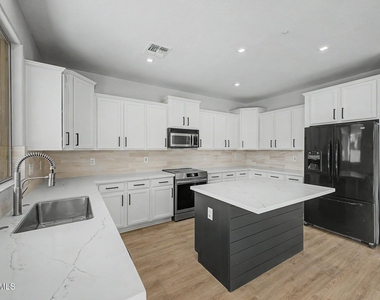
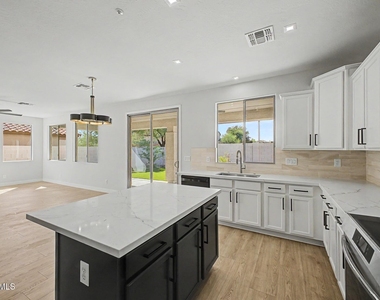
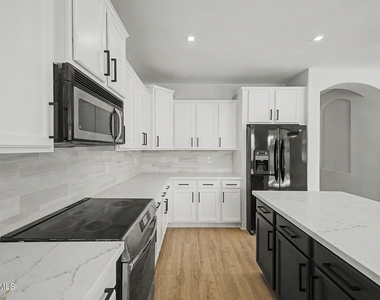
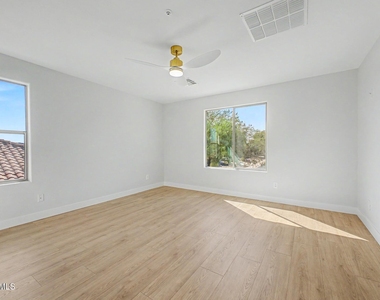
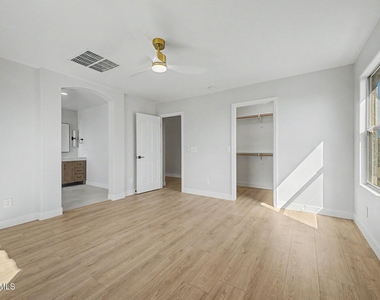
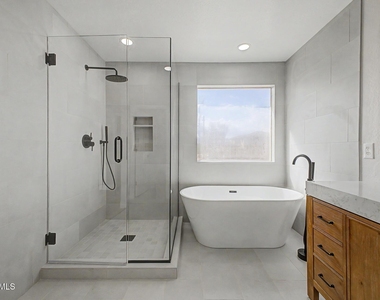
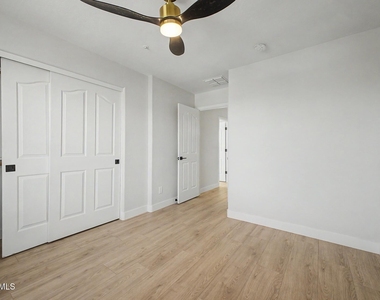
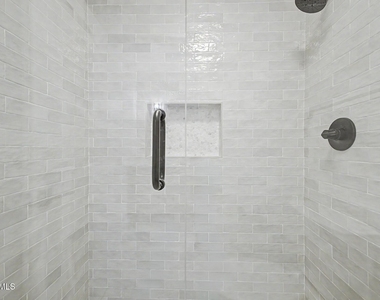
EXTENSIVELY REMODELED | DESIGNER-INSPIRED PRIMARY BATH | UPDATED KITCHEN | NEW LANDSCAPING Beautifully remodeled inside and out, this 4-bedroom, 2.5-bath home in Sonoran Mountain Ranch offers 2,378 sq ft of bright, modern living space with the major updating already completed. Step inside to a fresh, light-filled interior featuring new flooring throughout, fresh interior paint, modern lighting and updated finishes that create a clean, cohesive look from room to room. The open kitchen features extensive white cabinetry, contrasting island, updated countertops and backsplash, black hardware and stainless-steel appliances, all opening naturally to the main living and dining areas. The completely remodeled primary bathroom is a standout, featuring a freestanding soaking tub, oversized frameless-glass shower, large-format tile, floor-mounted tub filler, expansive double vanity and contemporary fixtures. The additional bathrooms have also been remodeled with new cabinetry, tile and updated fixtures.
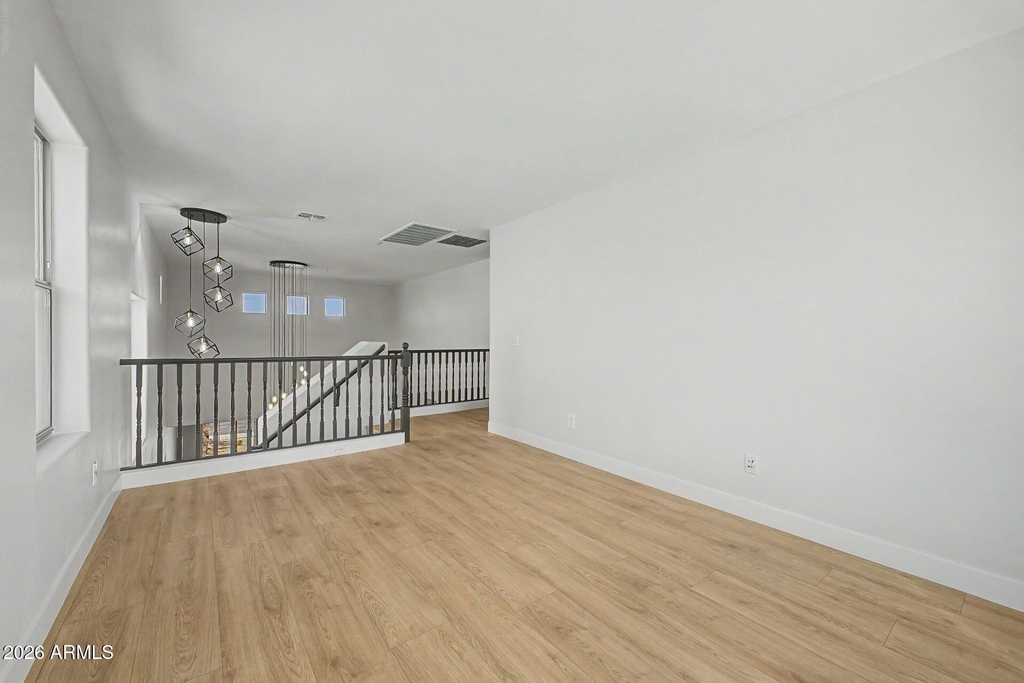
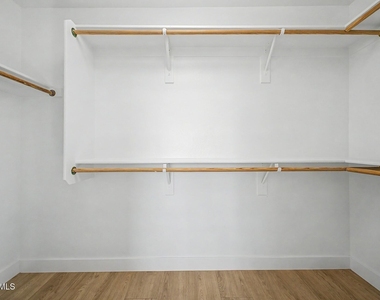
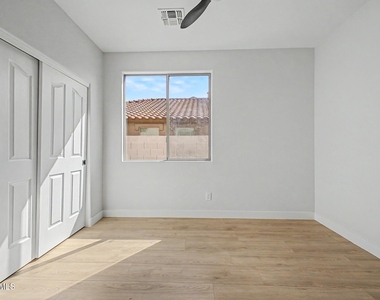
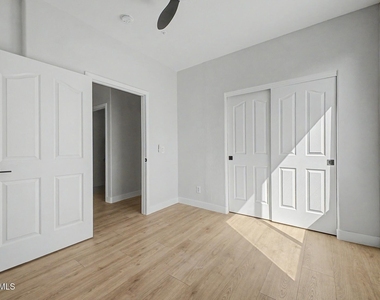
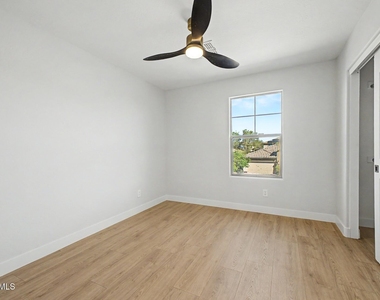
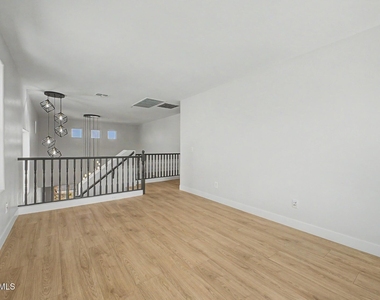
A downstairs bedroom provides valuable flexibility for guests, a home office or multi-generational living, while the spacious upstairs loft offers a second living area for a media room, playroom, fitness area or lounge.
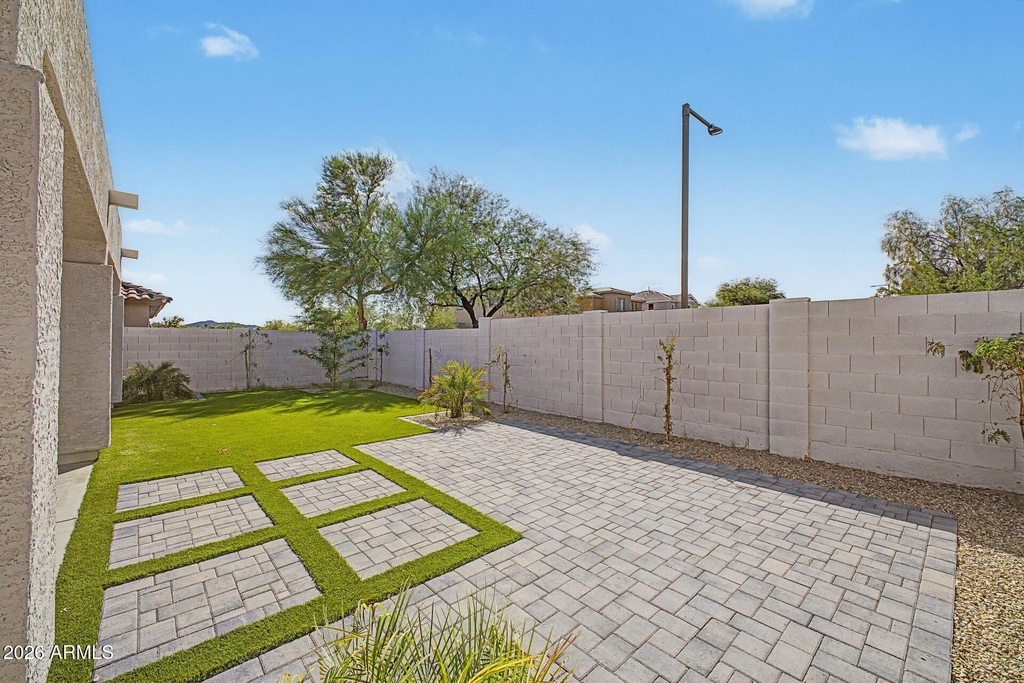
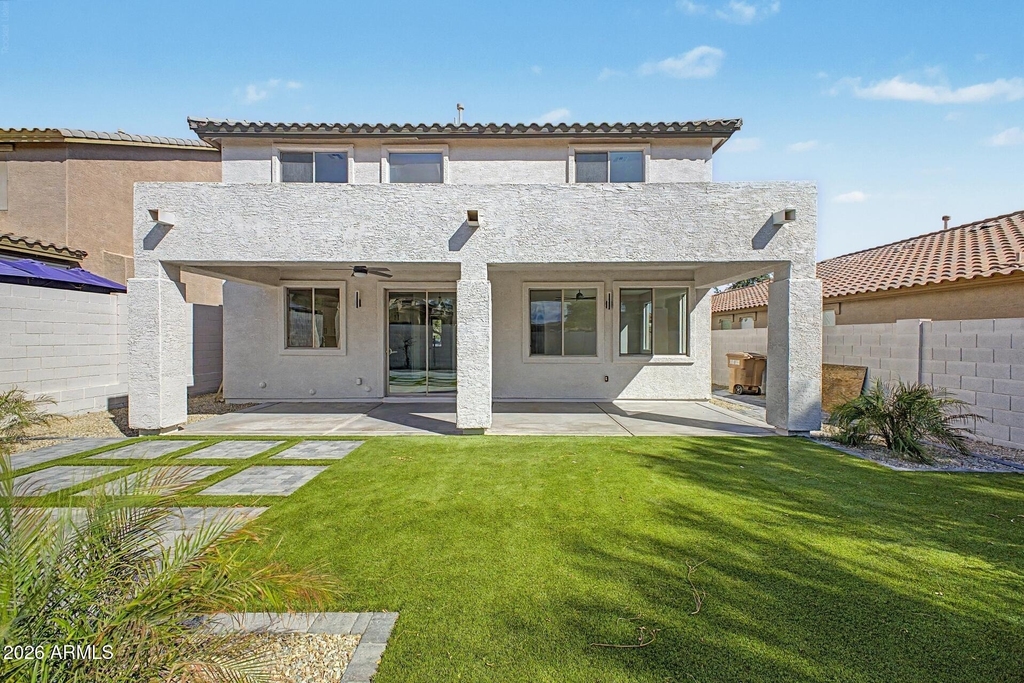
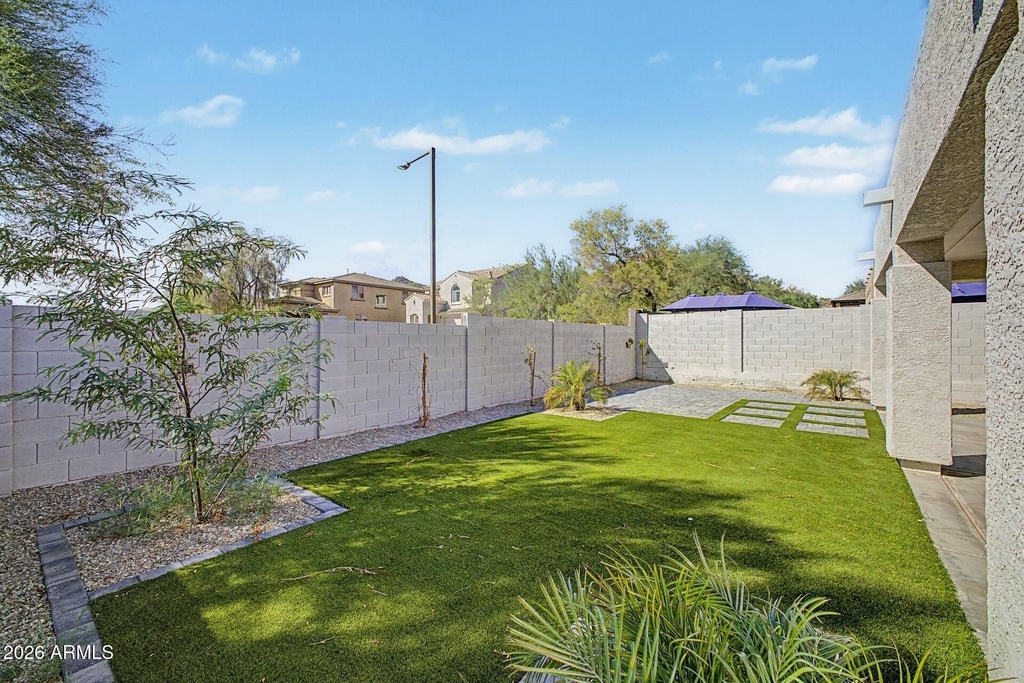
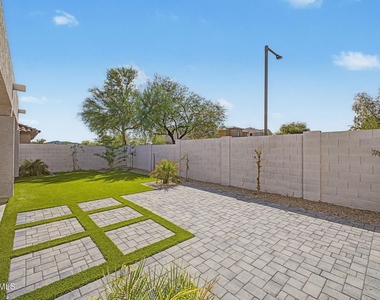
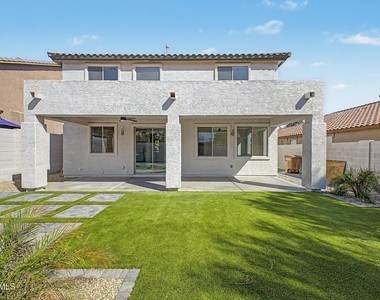
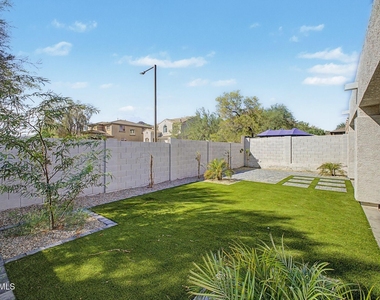
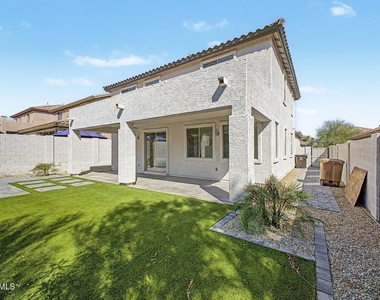
The improvements continue outside with fresh exterior paint and newly designed front and backyard landscaping. The backyard combines artificial turf, contemporary pavers and covered patio space to create an attractive, low-maintenance setting for relaxing and entertaining.
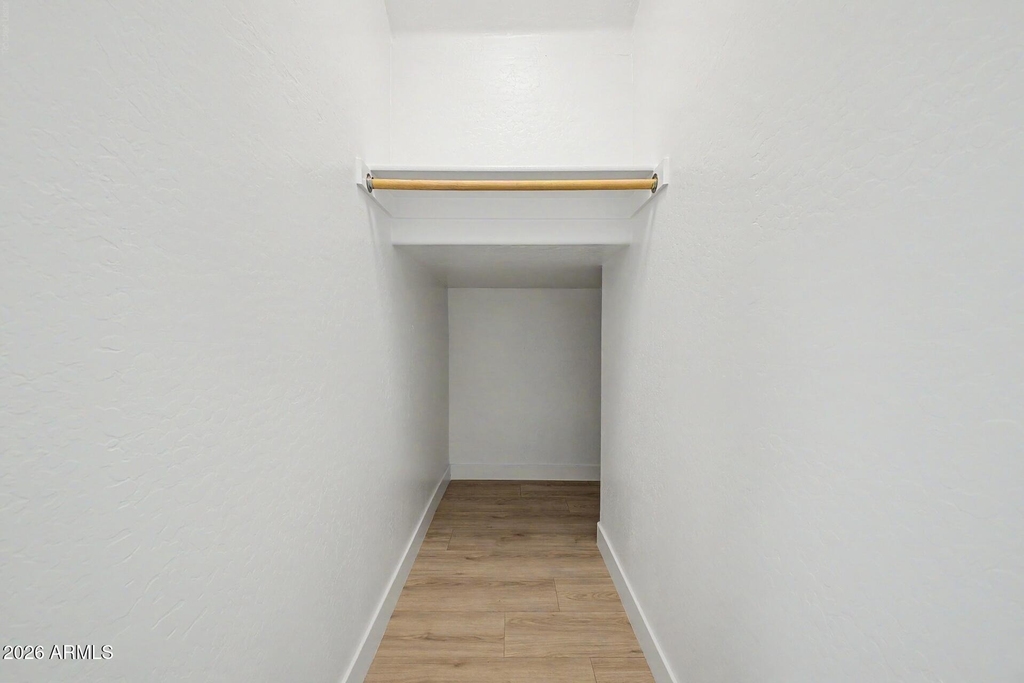
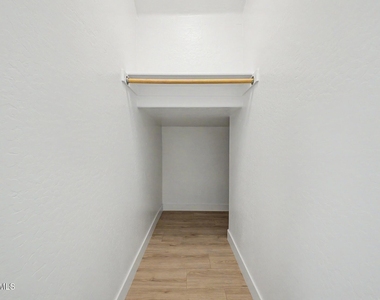
Additional features include a 2-car garage, generous storage, and refrigerator, washer and dryer included.
Located in desirable Sonoran Mountain Ranch with convenient access to Loop 101 and 303, shopping, dining and recreation.
This isn't simply a freshly painted resale--the bathrooms, kitchen, flooring, lighting, finishes and landscaping have already been thoughtfully updated. Move in and enjoy without taking on the time and expense of a major remodel.
AMENITIES
Parking Space
Home Office
ADDITIONAL INFORMATION
Interior
Interior Information
Interior Features: Double Vanity, Kitchen Island, Walk-in Pantry, Full Bth Master Bdrm, Separate Shwr & Tub
Exterior
Property Information
Square Footage: 2,437
Year Built: 2006
Building Information
Builder Name: STANDARD PACIFIC HOMES
Building Area Total: 2437
Building Area Units: Square Feet
Construction Materials: Stucco, Blown Cellulose
Lot Information
Lot Features: Desert Back, Desert Front, Synthetic Grass Back
The manager has not yet mailed us a photo copy of his or her government identification and proof or property ownership.
▼
Manager has not logged in recently
▼
Manager does not yet have user reviews
RENTHOP DESCRIPTION
The apartment is a unit offered at a monthly price of $3,250. The person posting the listing did not specify that any pets were allowed. It may be the case that pets are ok and the manager simply has not yet filled out all the details.
We have 50 photos of this particular unit, building, and surrounding areas.
By selecting Check Availability, you agree that RentHop and real estate professionals may call or text you about your inquiry. Message/data rates may apply. Terms & Privacy. California Privacy Notice
We found some very similar listings nearby
Select those you'd like to message
Your messages have been sent!
Check Availability
By selecting Check Availability, you agree that RentHop and real estate professionals may call or text you about your inquiry. Message/data rates may apply. Terms & Privacy. California Privacy Notice










































 Your Privacy Choices
