Listing by Ian S. Palast, Keller Williams Realty Las Vegas
Copy Link
Share Listing
Save Listing
Link copied to clipboard!
DESCRIPTION
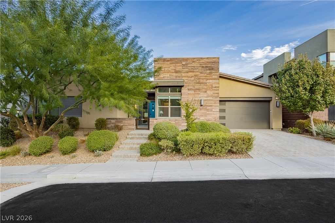
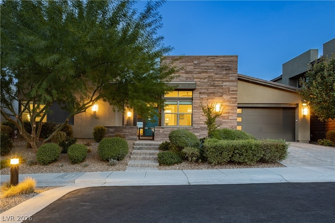
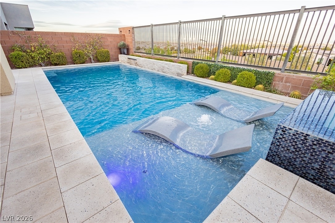
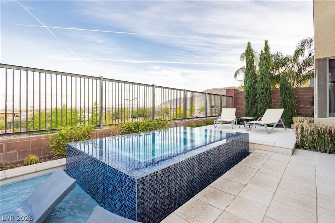
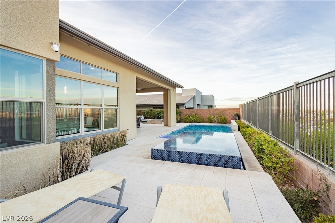
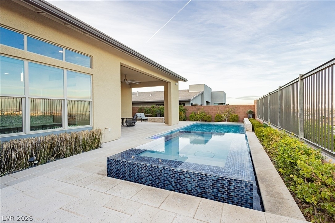
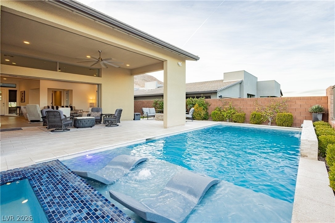
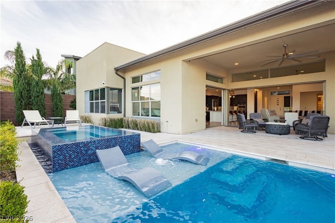
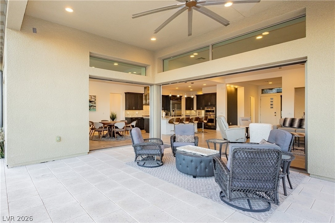
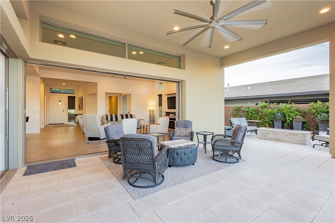
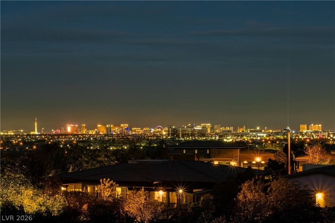
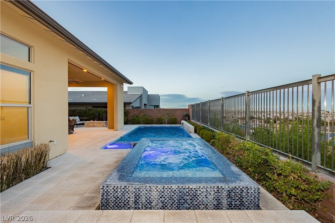
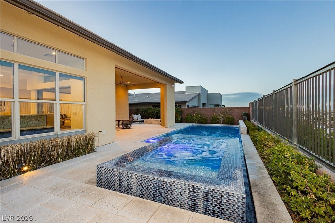
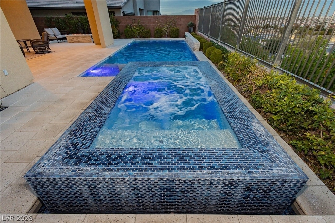
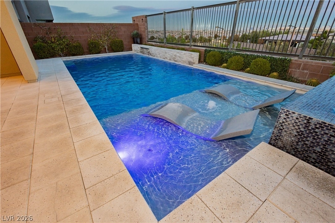
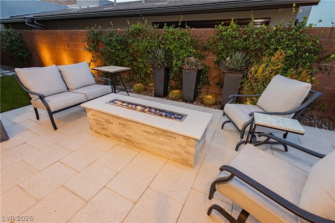
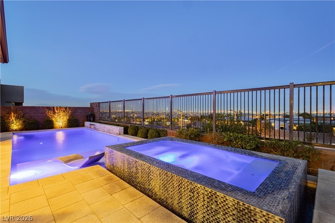
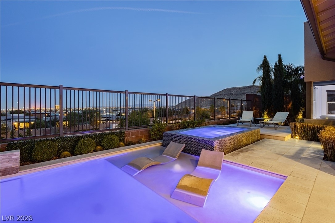
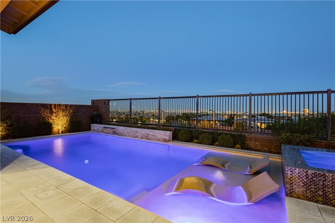
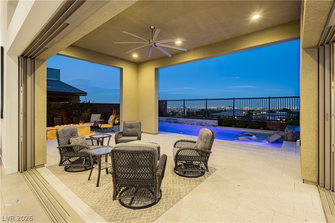
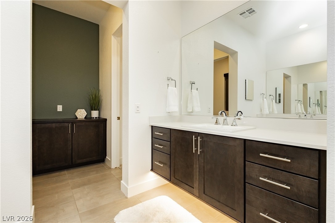
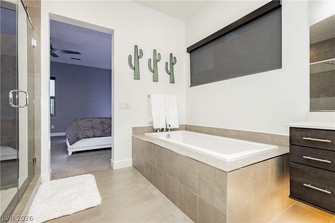
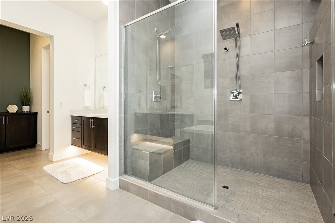
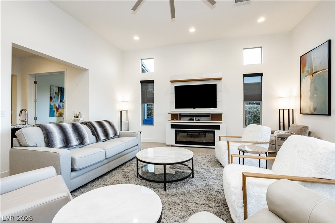
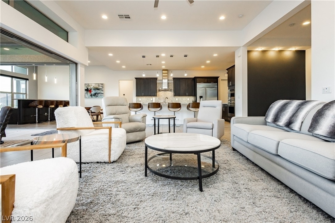
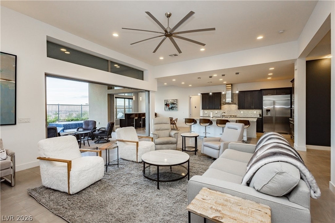
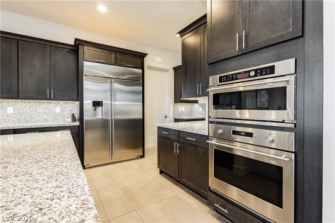
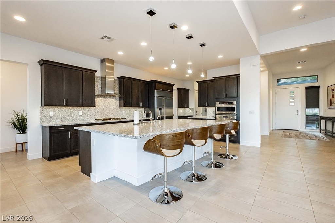
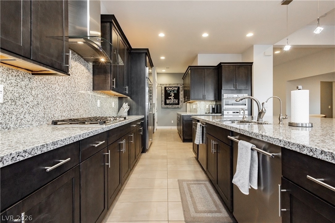
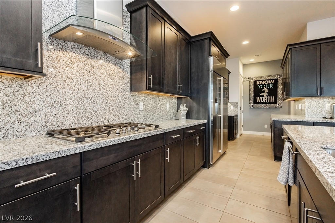
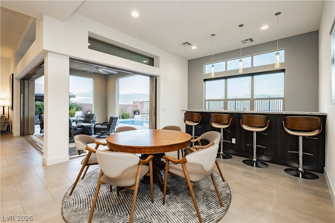
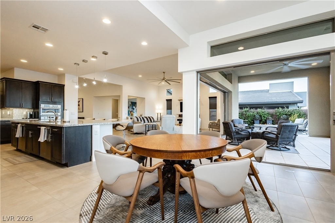
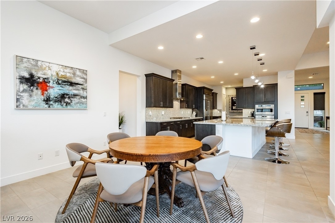
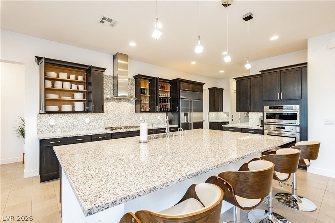
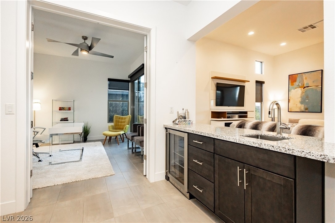
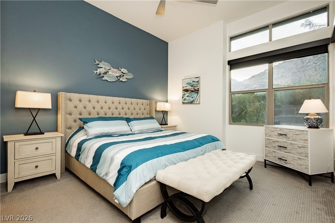
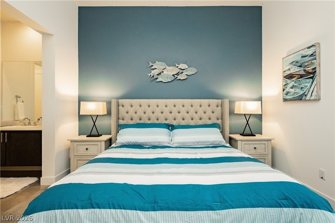
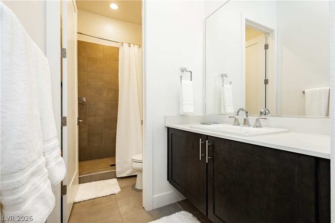
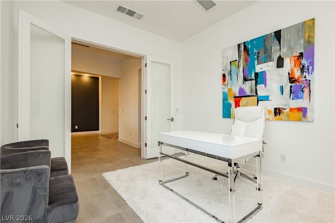
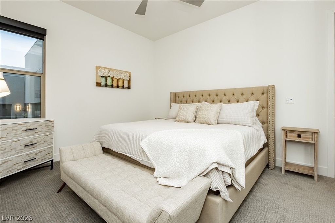
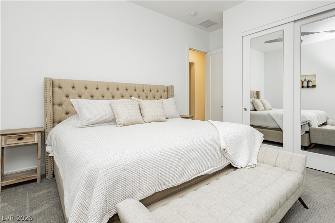
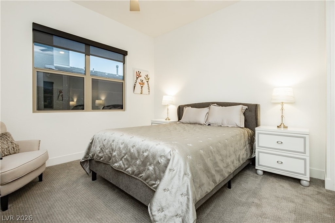
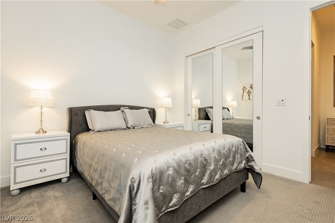
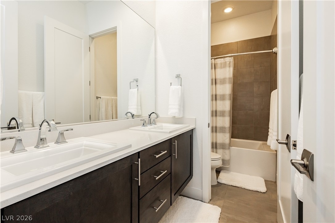
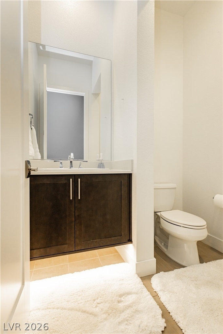
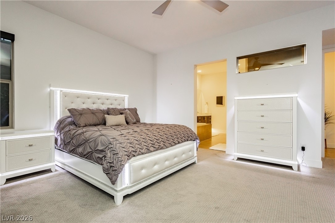
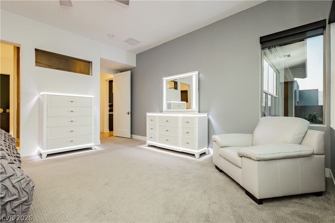
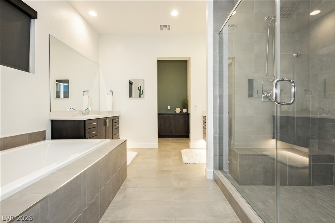
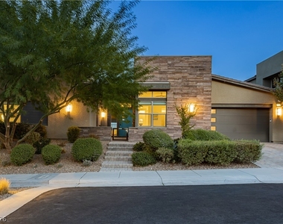
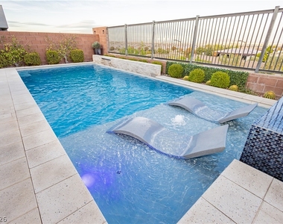
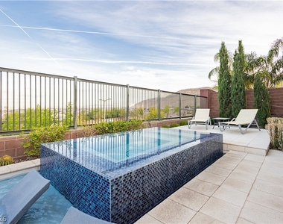
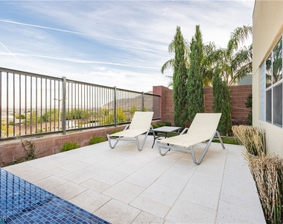
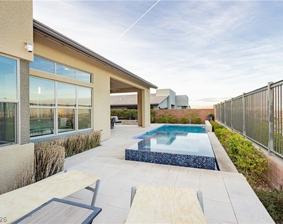
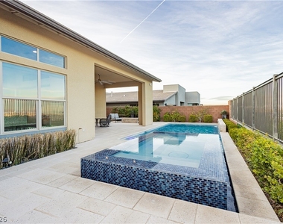
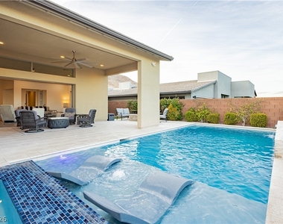
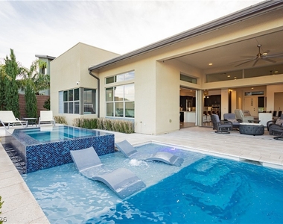
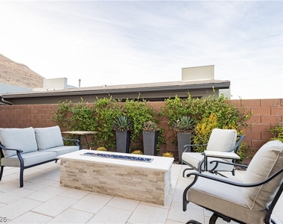
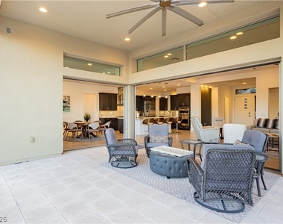
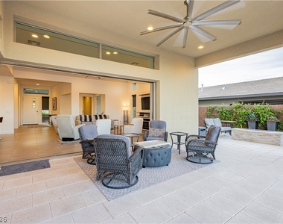
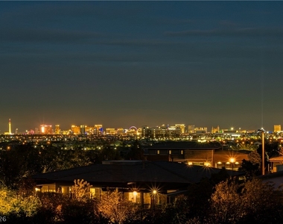
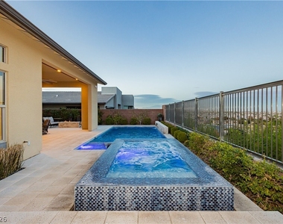
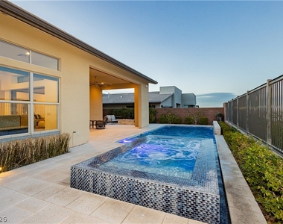
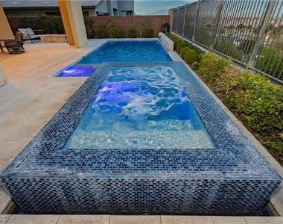
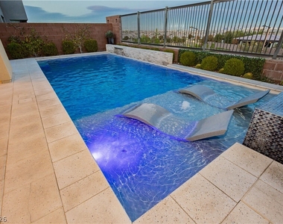
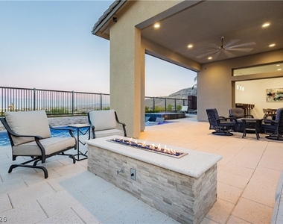
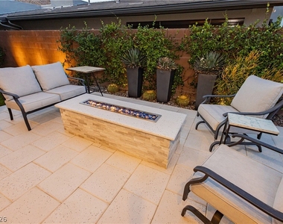
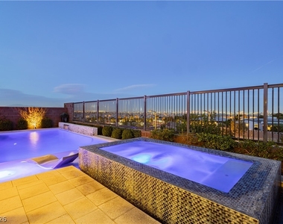
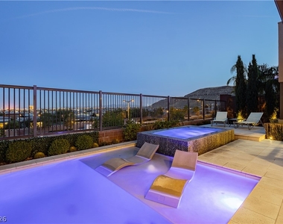
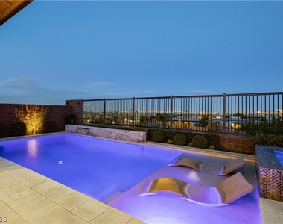
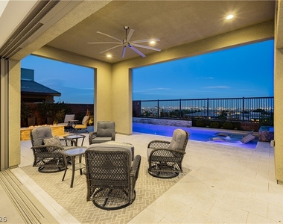
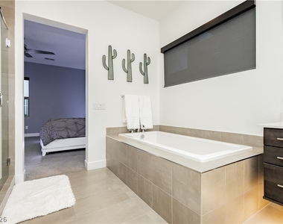
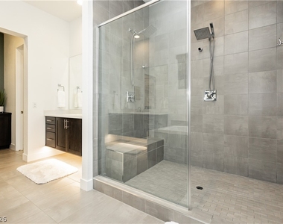
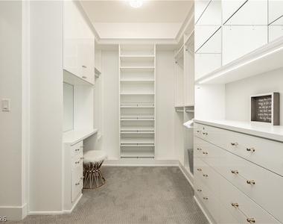
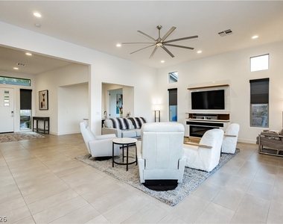
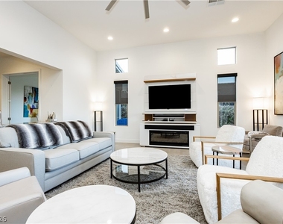
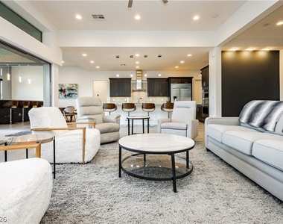
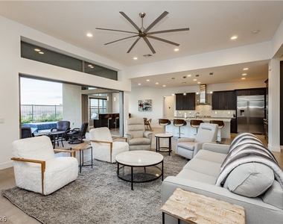
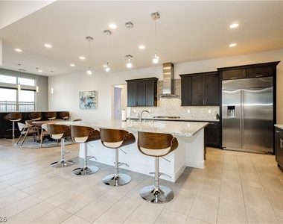
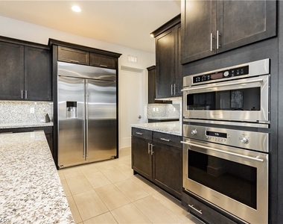
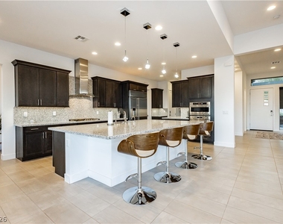
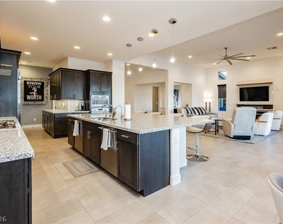
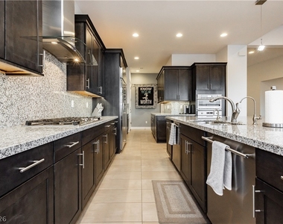
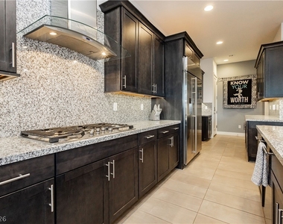
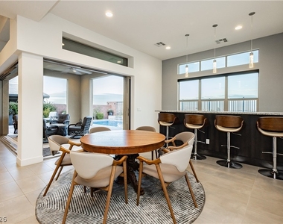
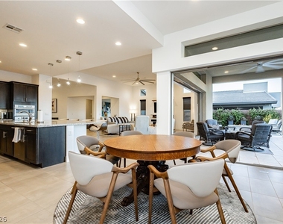
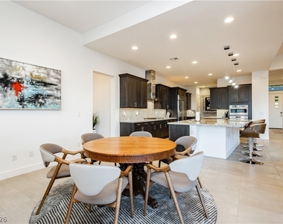
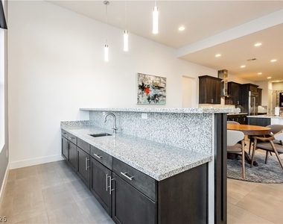
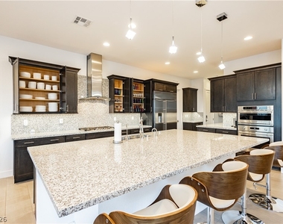
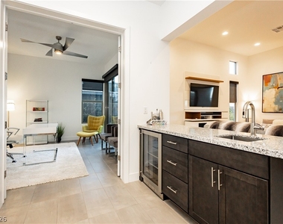
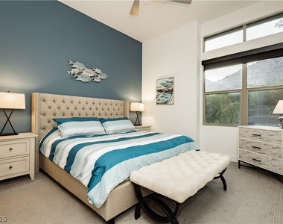
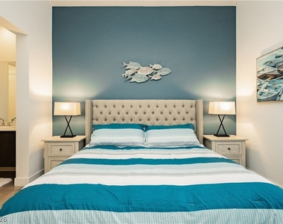
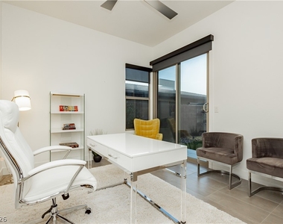
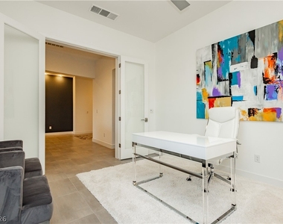
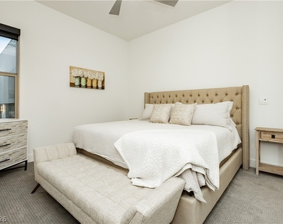
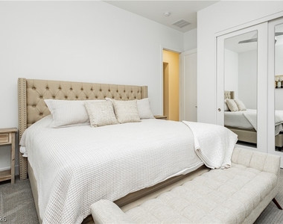
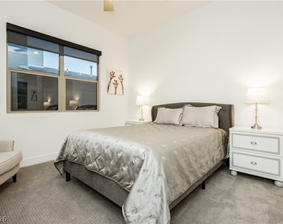

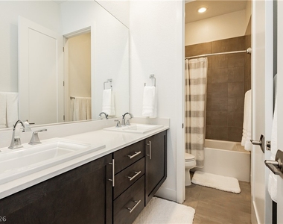
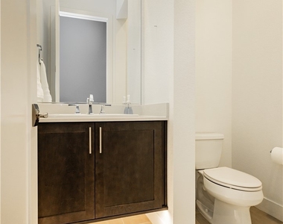
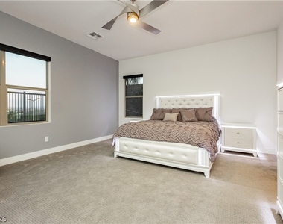
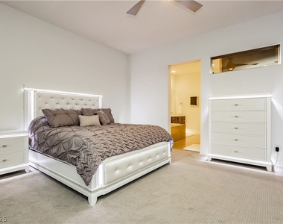
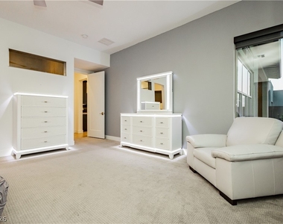
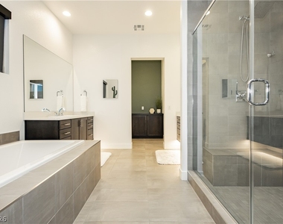
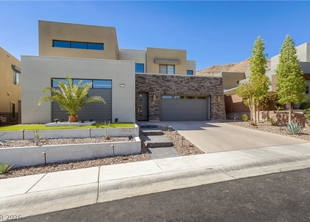
SPECΤACUᏞΑR STRΙΡ VΙΕWЅ! Dіscover elevated luхury lіving in the exclusive Nova Ridge community of Summerlin, where breathtaking panoramic views of the Las Vegas Strip and surrounding mountains create an unforgettable backdrop. Tucked away on a quiet cul de sac, this exceptional single story home offers the perfect balance of elegance, privacy, and comfort. Step into your own backyard retreat featuring a sparkling saltwater pool and spa, inviting outdoor living spaces, and a cozy firepit where you can relax while taking in the spectacular city lights. Inside, the gourmet kitchen is designed to impress with premium Monogram stainless steel appliances, two dishwashers, and a filtered water tap at the sink, making everyday living and entertaining effortless. The thoughtfully designed floor plan offers ideal separation between the luxurious primary suite, private junior suite, and the additional bedrooms, providing comfort and flexibility for family or guests. Expansive living spaces flow seamlessly to the outdoors, creating the perfect setting for gatherings both large and small. Located just minutes from scenic walking trails, parks, premier shopping, dining, and everything Summerlin has to offer, this remarkable home delivers an unmatched lifestyle in one of Las Vegas' most sought after communities.
Appliances: Built-In Electric Oven, Dryer, Dishwasher, ENERGY STAR Qualified Appliances, Gas Cooktop, Disposal, Gas Water Heater, Instant Hot Water, Microwave, Refrigerator, Washer/Dryer, Water Heater, Water Purifier, Wine Refrigerator, Washer, WasherDryerAllInOne
Flooring Type: Carpet, Tile
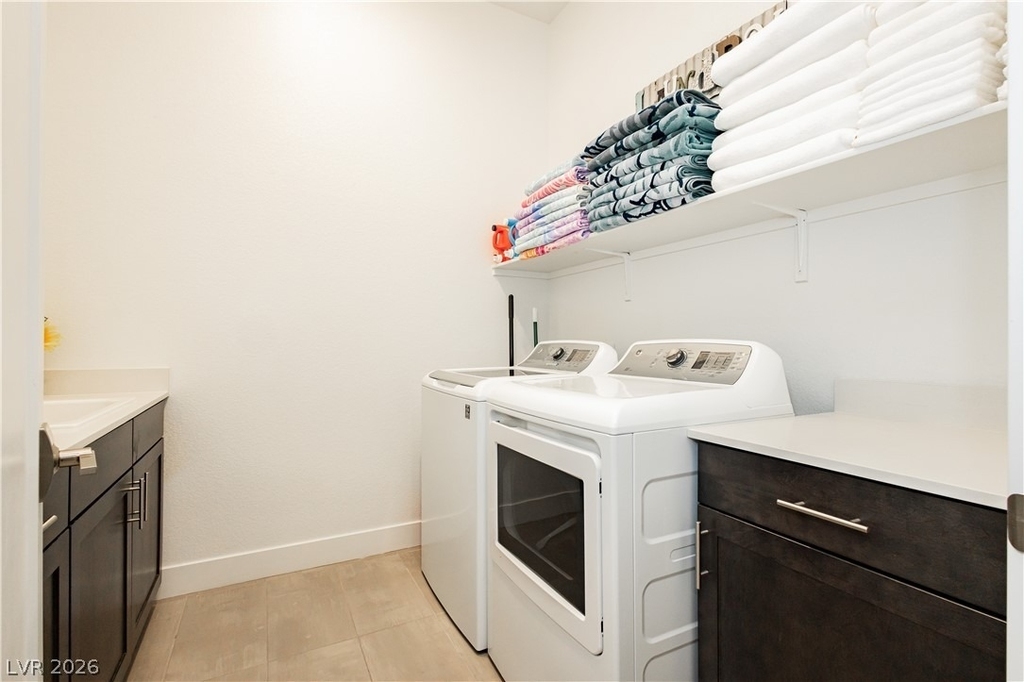
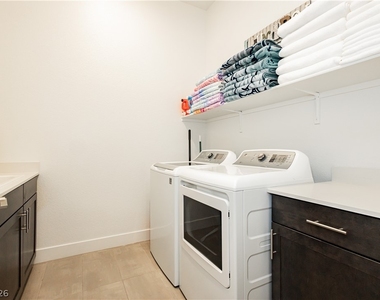
Laundry Features: Laundry Closet, Gas Dryer Hookup, Main Level, Sink
Room Information
Rooms: 8
Exterior
Property Information
Square Footage: 3,275
Architectural Style: OneStory
Year Built: 2018
Building Information
Building Area Total: 3275
Window Features: Blinds
Construction Materials: Frame, Stucco
Pool Information
Pool is Private
Lot Information
Lot Features: Cul-De-Sac, NoRearNeighbors, LessThanQuarterAcre
The manager has not yet mailed us a photo copy of his or her government identification and proof or property ownership.
▼
Manager has not logged in recently
▼
Manager does not yet have user reviews
RENTHOP DESCRIPTION
The apartment is a unit offered at a monthly price of $9,995. The person posting the listing did not specify that any pets were allowed. It may be the case that pets are ok and the manager simply has not yet filled out all the details. The kitchen conveniently includes a dishwasher.
We have 65 photos of this particular unit, building, and surrounding areas.
MLS# 2806221
List Agent Name: Ian S. Palast
List Office Name: eXp Realty
IDX information is provided exclusively for personal, non-commercial use, and may not be used for any purpose other than to identify prospective properties consumers may be interested in purchasing. Information is deemed reliable but not guaranteed. The listing broker’s offer of compensation is made only to participants of the MLS where the listing is filed.
Courtesy of RH Advisors, Inc. and RHP Realty NJ, Inc.
By selecting Check Availability, you agree that RentHop and real estate professionals may call or text you about your inquiry. Message/data rates may apply. Terms & Privacy. California Privacy Notice
We found some very similar listings nearby
Select those you'd like to message
Your messages have been sent!
Check Availability
By selecting Check Availability, you agree that RentHop and real estate professionals may call or text you about your inquiry. Message/data rates may apply. Terms & Privacy. California Privacy Notice



























 Your Privacy Choices
