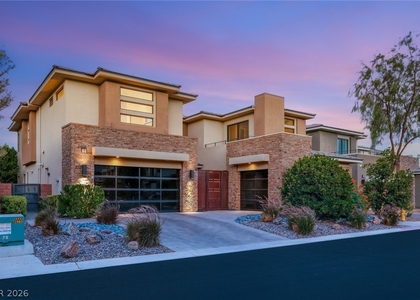
Discover elevated luxury living in this stunning, fully furnished, single-story Las Vegas residence, where sophisticated design meets exceptional resort-style amenities. Featuring 5 spacious bedrooms and 4.5 bathrooms, this extraordinary home is thoughtfully curated for elegant entertaining and effortless everyday living.
At the heart of the home, the chef-inspired gourmet kitchen impresses with an expansive island and breakfast bar, double ovens, an extended range, an oversized refrigerator, a walk-in pantry, rich dark cabinetry, and exquisite countertops. The grand primary suite serves as a private sanctuary, complete with dual walk-in closets and a spa-inspired ensuite featuring dual vanities, a dedicated makeup station, and a spacious walk-in shower. All secondary bedrooms are equipped ensuite bedroom. Additional highlights include a dedicated bar, a flex room, and a distinctive bedroom featuring its own private kitchenette-ideal for guests or extended stays.
The outdoor living experience is nothing short of exceptional. A covered front patio welcomes you, while the expansive, beautifully landscaped backyard unfolds into a private resort-style retreat. Enjoy an outdoor kitchen, inviting firepit, sparkling private pool with a leisure ledge, and a secluded spa-creating the perfect setting for intimate evenings or unforgettable gatherings. Thoughtfully appointed for comfort and convenience, the property also features a three-car garage, carpet-free living spaces, and abundant storage throughout.
Combining upscale finishes, generous living spaces, and an impressive collection of indoor and outdoor amenities, this exceptional Las Vegas residence offers a rare opportunity to experience refined, resort-inspired living in the comfort of home. We support fair housing rentals, free from discriminatory practices or policies.
Manager has many listings with high listing quality!
▼
The manager has not yet mailed us a photo copy of his or her government identification and proof or property ownership.
▼
Manager has not logged in recently
▼
Manager does not yet have user reviews
RENTHOP DESCRIPTION
The apartment is a unit offered at a monthly price of $10,495. The person posting the listing did not specify that any pets were allowed. It may be the case that pets are ok and the manager simply has not yet filled out all the details. The kitchen conveniently includes a dishwasher.
We have 32 photos of this particular unit, building, and surrounding areas.
MLS# 2827633
List Agent Name: Thomas Patchin
List Office Name: Real Property Management Peace
IDX information is provided exclusively for personal, non-commercial use, and may not be used for any purpose other than to identify prospective properties consumers may be interested in purchasing. Information is deemed reliable but not guaranteed. The listing broker’s offer of compensation is made only to participants of the MLS where the listing is filed.
Courtesy of RH Advisors, Inc. and RHP Realty NJ, Inc.
By selecting Check Availability, you agree that RentHop and real estate professionals may call or text you about your inquiry. Message/data rates may apply. Terms & Privacy. California Privacy Notice
We found some very similar listings nearby
Select those you'd like to message
Your messages have been sent!
Check Availability
By selecting Check Availability, you agree that RentHop and real estate professionals may call or text you about your inquiry. Message/data rates may apply. Terms & Privacy. California Privacy Notice








 Your Privacy Choices
