Executive Home with Premium Upgrades & Solar
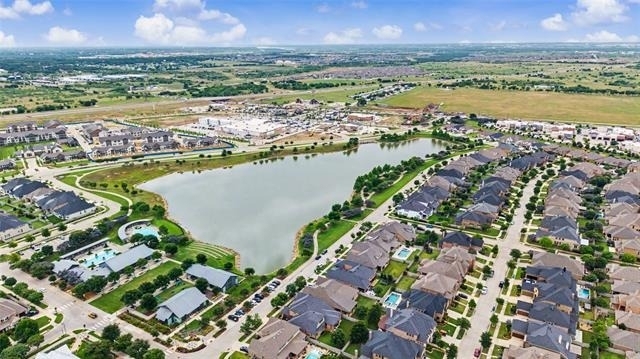
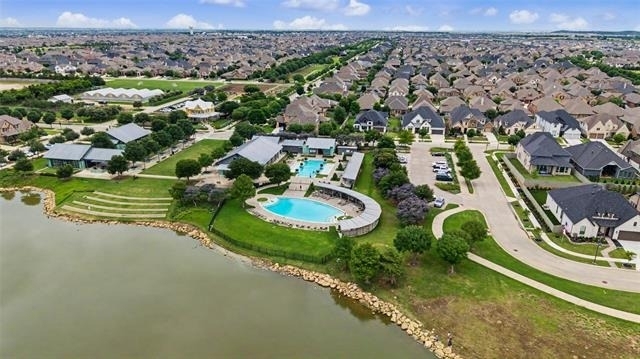
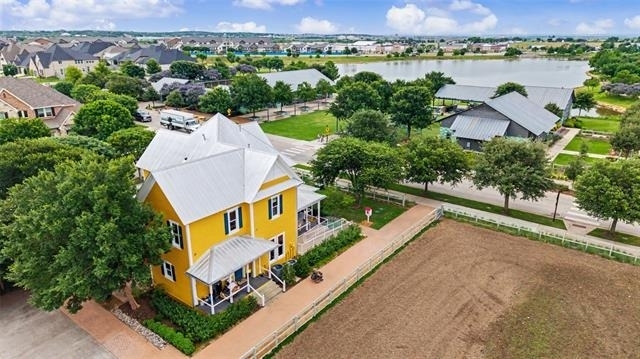
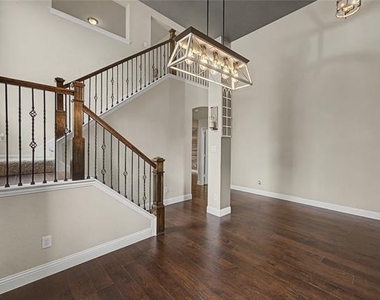
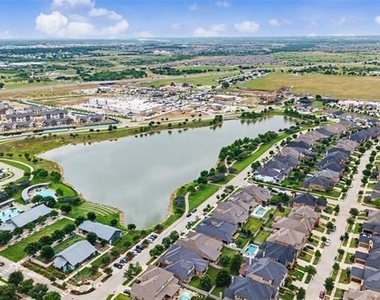
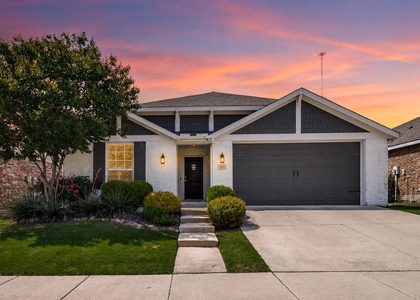
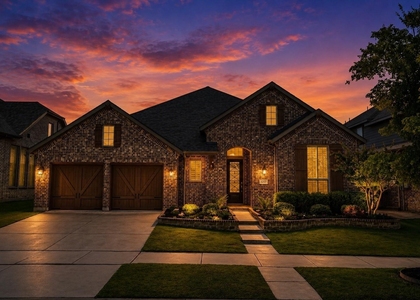
Step into a home that offers incredible value, top-tier amenities, and unbeatable modern comfort. Located in the award-winning Harvest subdivision and within the highly sought-after Argyle School District, this stunning residence perfectly combines convenience with an active community lifestyle.
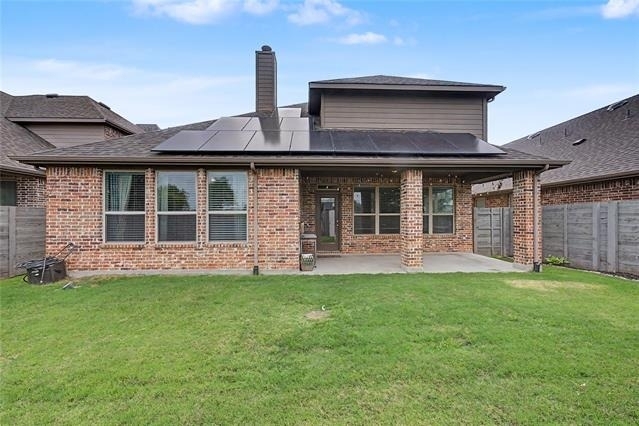
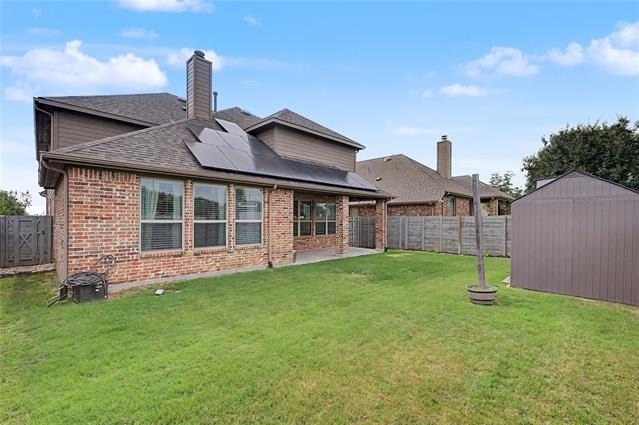
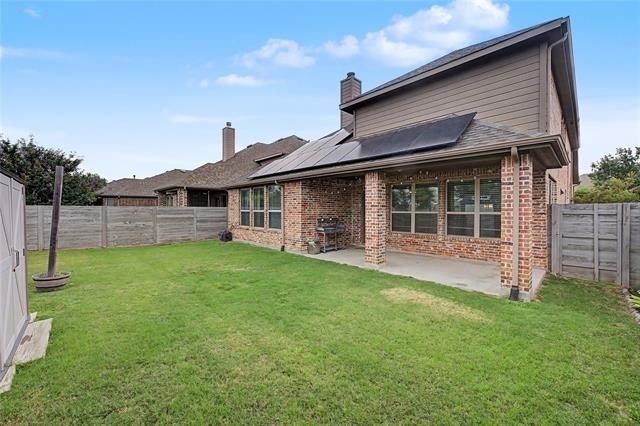
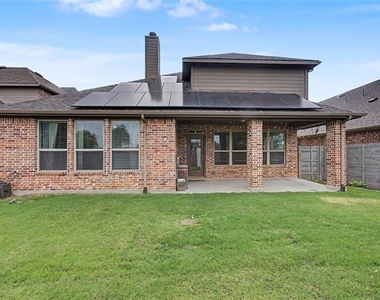
Key Highlights: Solar panels and a whole-home water filtration system, providing long-term energy savings and everyday comfort.
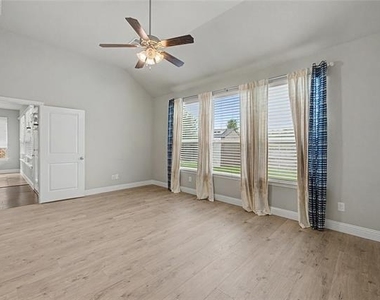
Move-in ready with a new roof (2024), brand-new carpet, and updated bedroom flooring throughout.
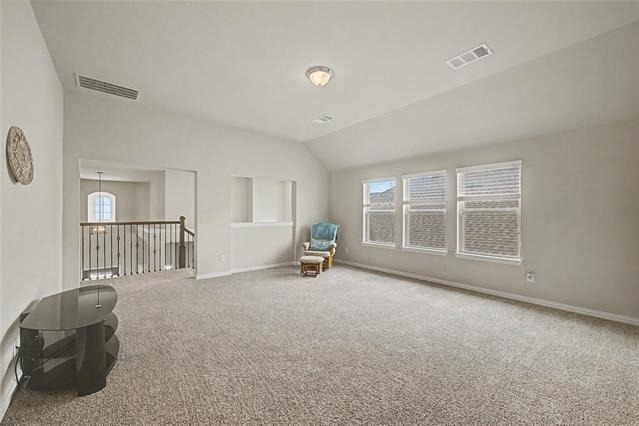
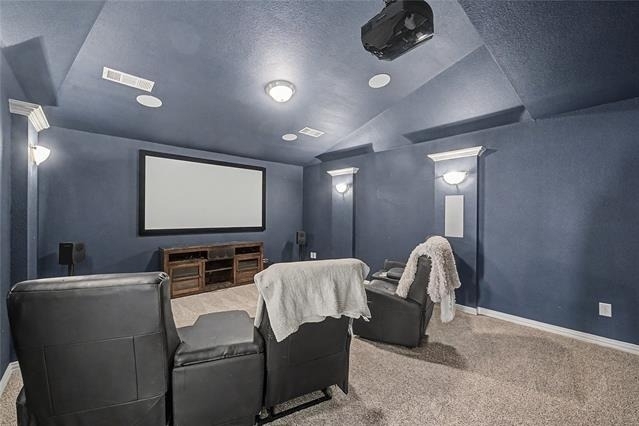
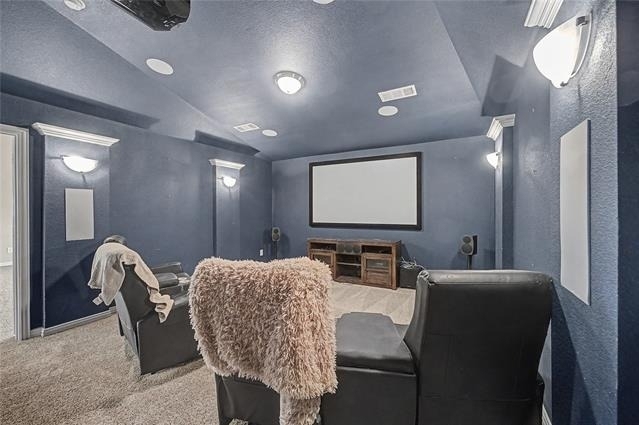
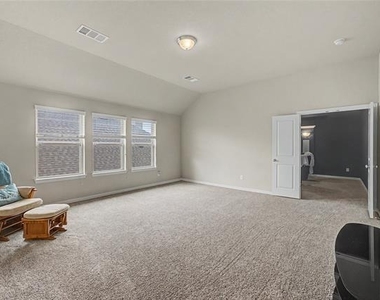
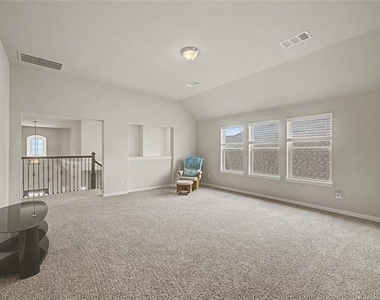
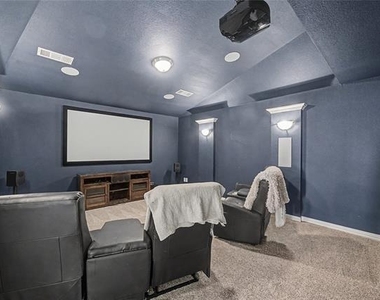
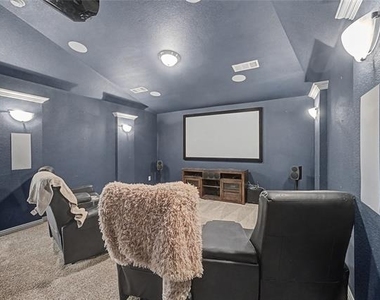
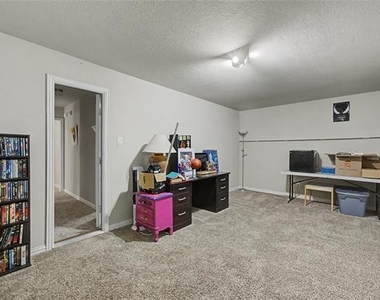
Enjoy movie nights or host game days in your custom-built, fully wired, and equipped media room, plus a massive upstairs gameroom.
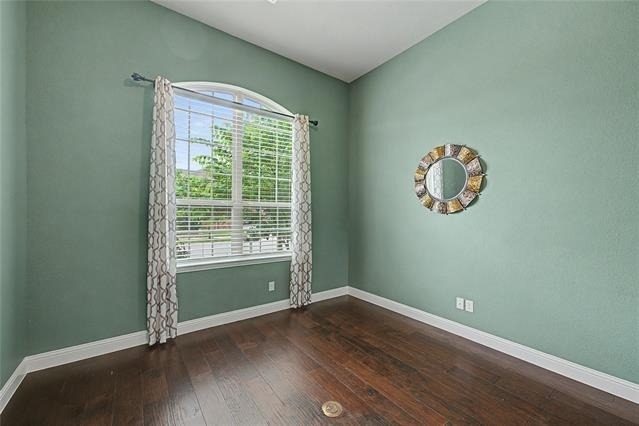
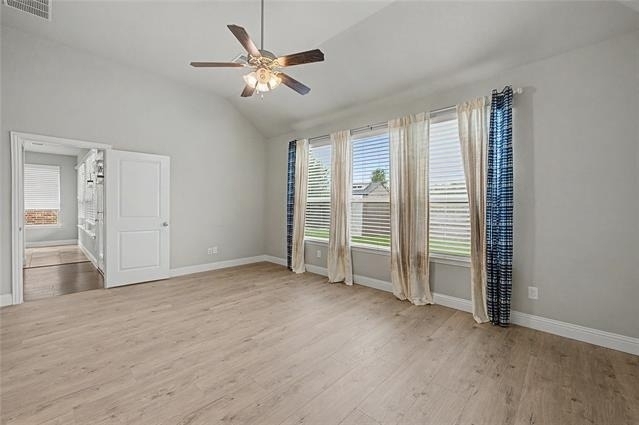
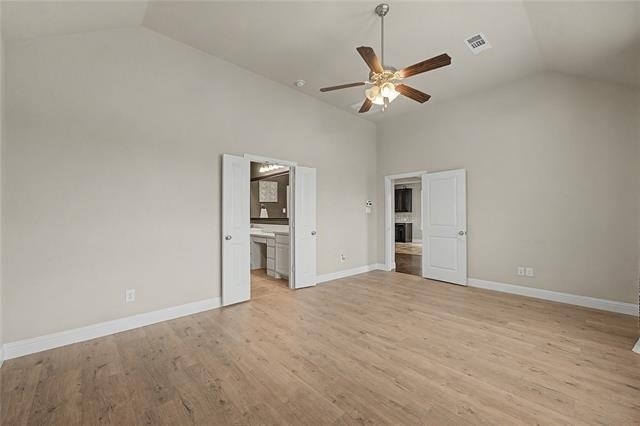
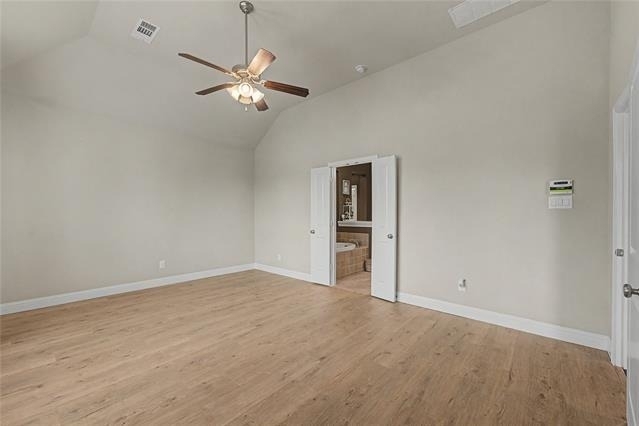
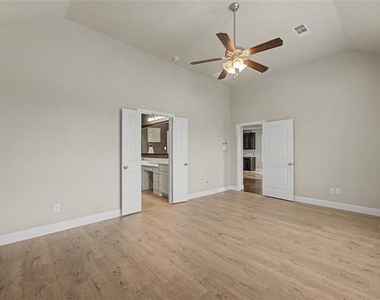
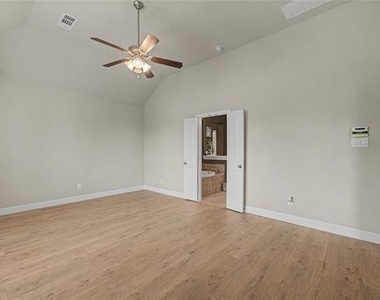
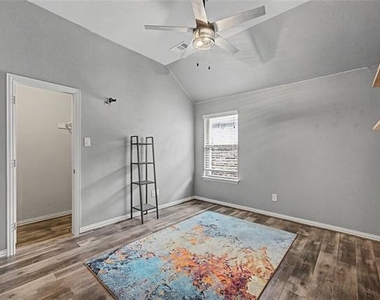
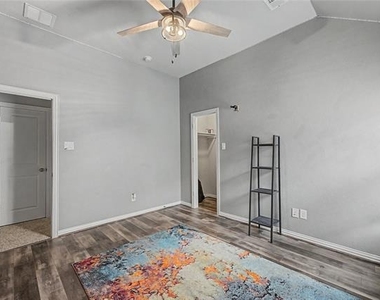
A desirable floor plan featuring both the Master and a Guest bedroom downstairs, with two additional spacious bedrooms tucked away upstairs for maximum privacy.
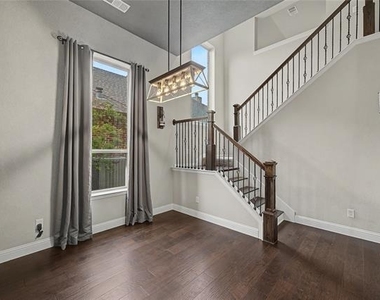
One or more photos in this listing have been virtually staged
Includes a unique, finished-out extra storage room to keep your living areas perfectly organized and clutter-free.
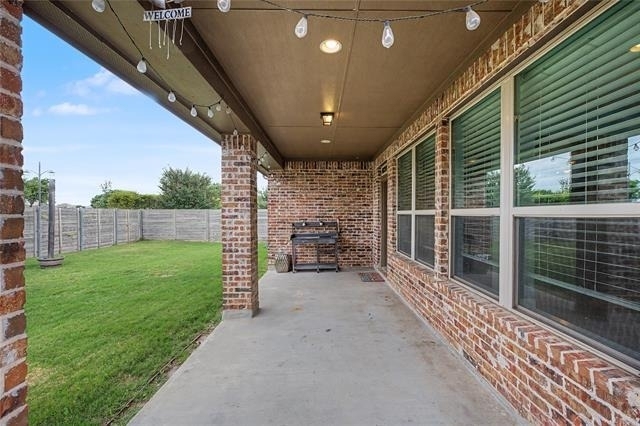
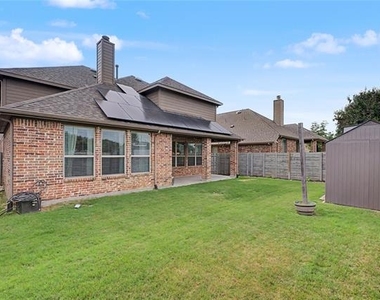
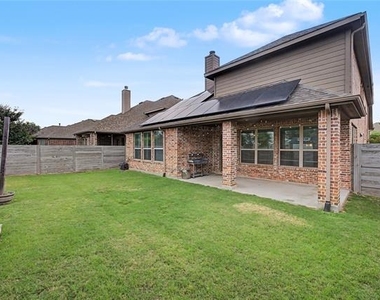
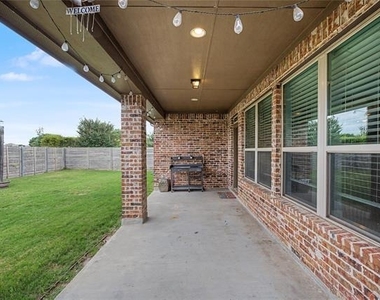
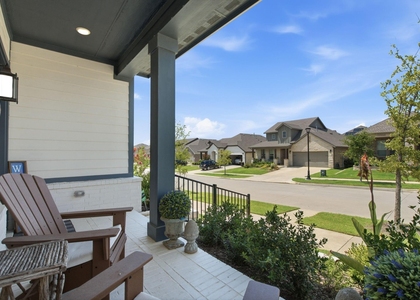
The beauty continues outside with professional landscaping and a large covered patio. The backyard is fully set up for summer cookouts, featuring a dedicated gas grill line and a convenient storage shed for your outdoor tools.
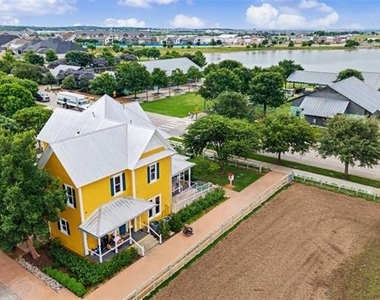
Best of all, you are just a short walk away from local shopping, dining, luxury spas, and grocery stores. Experience the vibrant, event-filled community lifestyle that Harvest is famous for!
Rental Details & Terms:
Tenant will need own refrigerator, washer and dryer.
Tenant required to maintain and provide salt for water filtration system and filters for HVAC. Proof of purchase of these items will be required. Maximum 2 Pets, no large aggressive breeds
12-24 months lease preferred. Will consider shorter term for higher lease price.
Contact us today to schedule your private tour and lock in this incredible home!
AMENITIES
Attached Garage
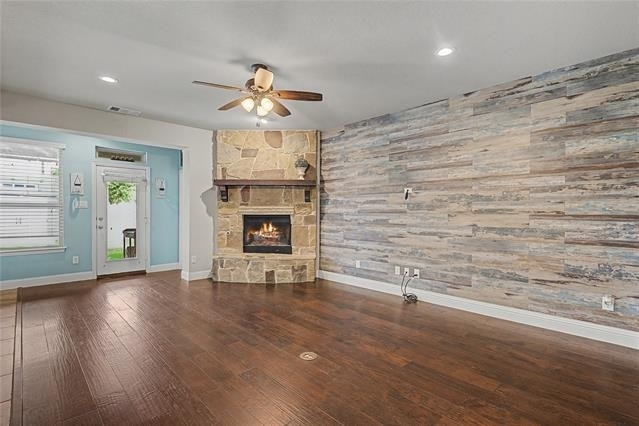
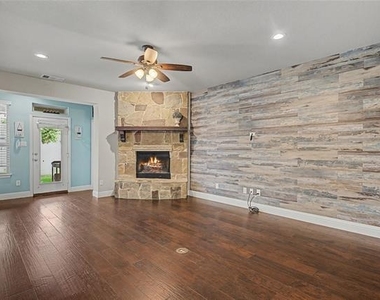
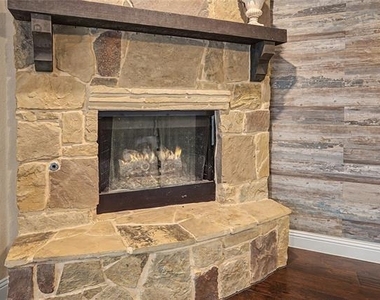
Fireplace
Dishwasher
Parking Space
ADDITIONAL INFORMATION
Interior
Bathroom Information
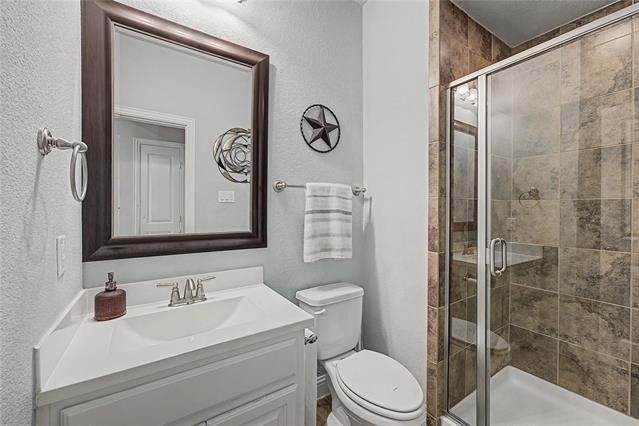
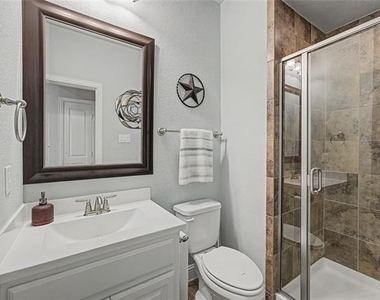
Full Bathrooms: 3
Interior Information
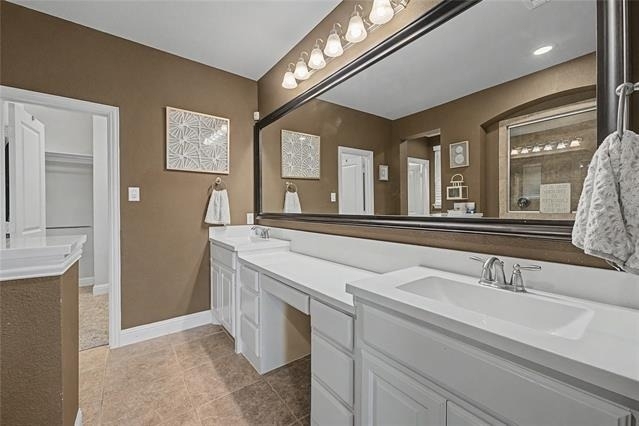
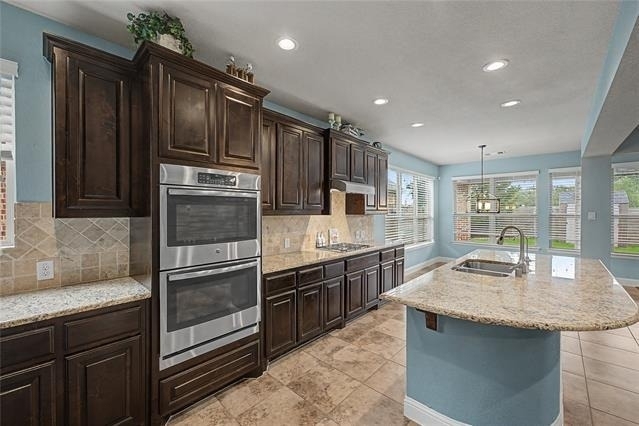
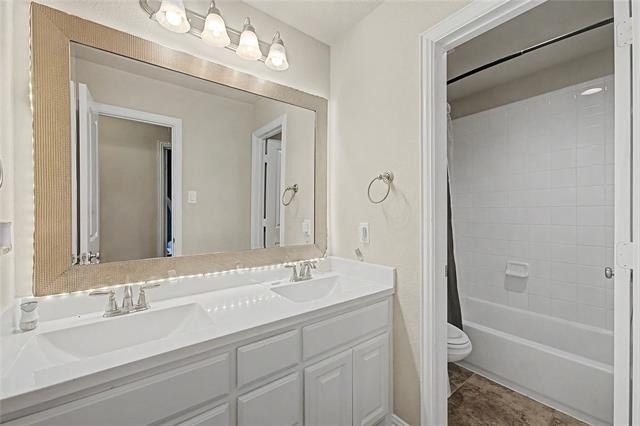
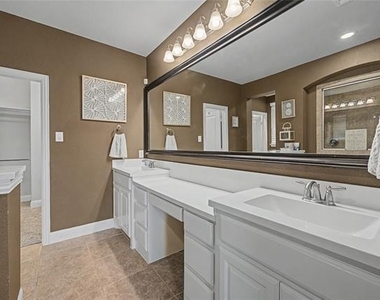
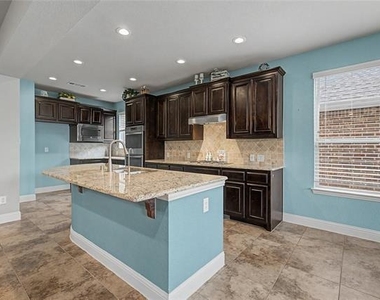
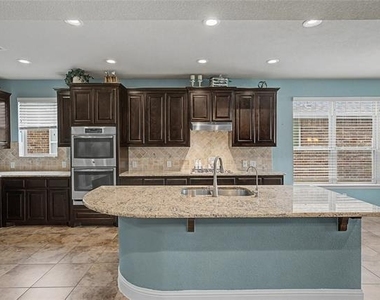
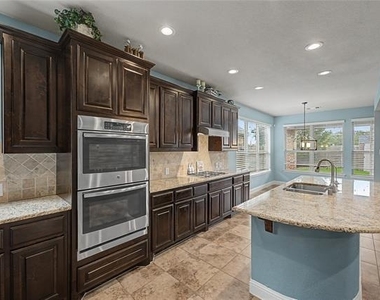
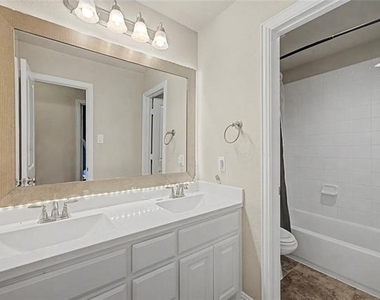
Interior Features: Double Vanity, Eat-in Kitchen, Granite Counters, High Speed Internet, Kitchen Island, Natural Woodwork, Open Floorplan, Other, Pantry, Smart Home, Sound System, Walk-In Closet(s), Wired for Data, Cable TV Available, Decorative Lighting, Flat Screen Wiring
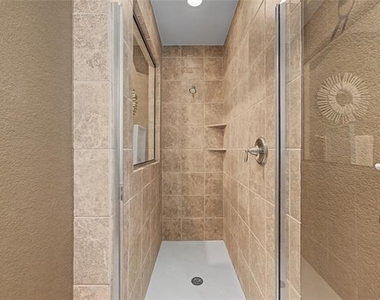
Appliances: Dishwasher, Disposal, Electric Oven, Gas Cooktop, Gas Water Heater, Microwave, Double Oven, Vented Exhaust Fan, Water Purifier, Water Softener, Water Filter
The manager has not yet mailed us a photo copy of his or her government identification and proof or property ownership.
▼
Manager has not logged in recently
▼
Manager does not yet have user reviews
RENTHOP DESCRIPTION
The apartment is a unit offered at a monthly price of $3,650. The person posting the listing did not specify that any pets were allowed. It may be the case that pets are ok and the manager simply has not yet filled out all the details. The kitchen conveniently includes a dishwasher.
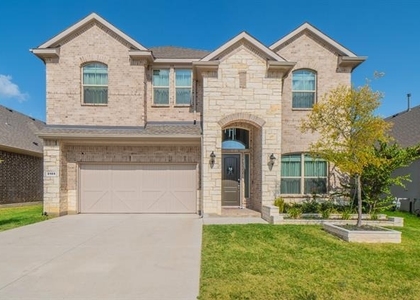
We have 39 photos of this particular unit, building, and surrounding areas.
We found some very similar listings nearby
Select those you'd like to message
Your messages have been sent!
Check Availability
By selecting Check Availability, you agree that RentHop and real estate professionals may call or text you about your inquiry. Message/data rates may apply. Terms & Privacy. California Privacy Notice




























 Your Privacy Choices
