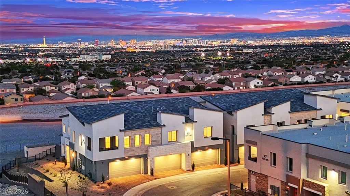
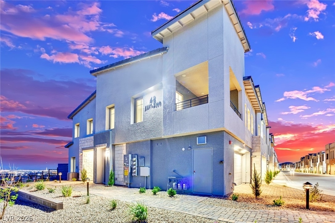
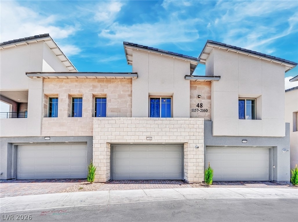
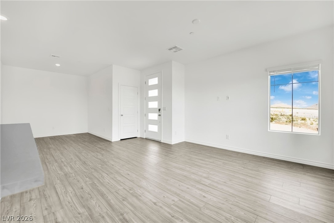
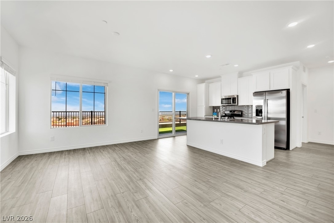
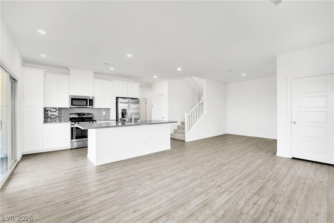
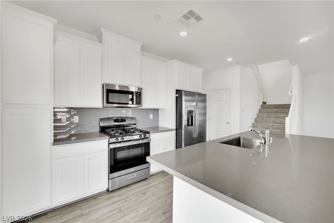
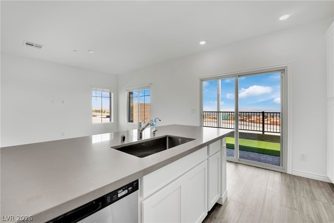
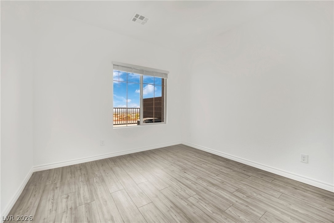
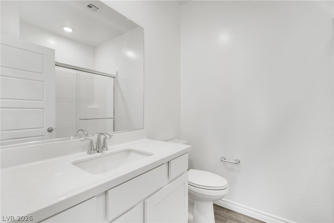
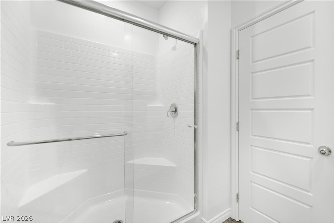
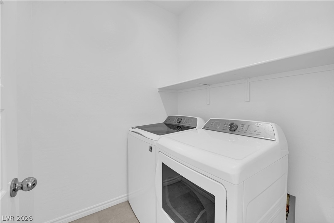
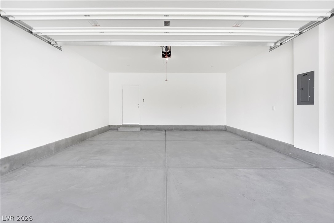
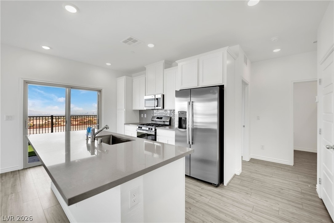
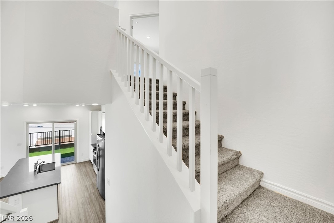
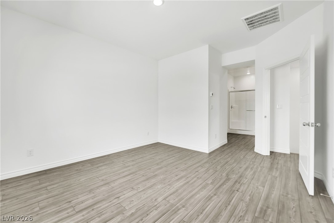
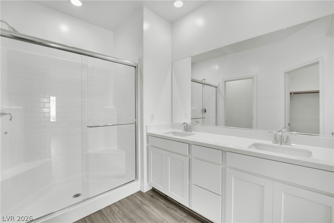
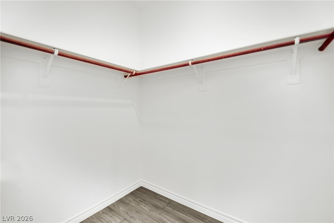
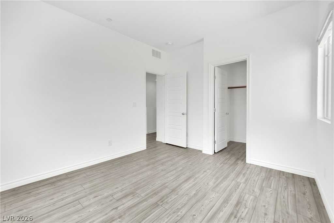
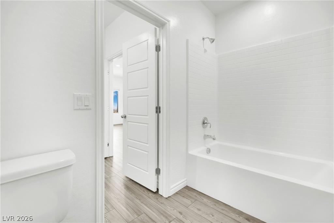
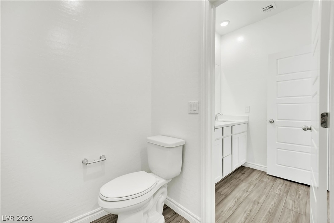
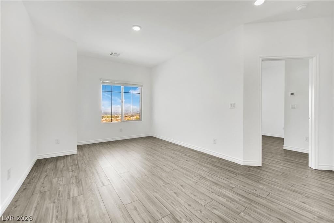
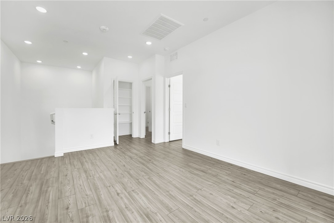
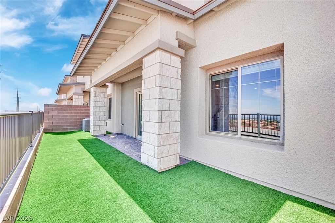
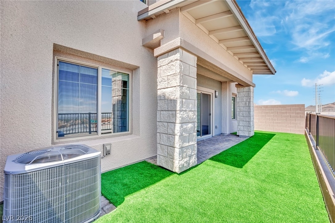
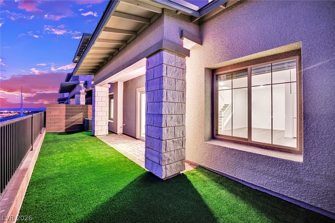
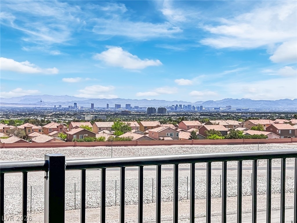
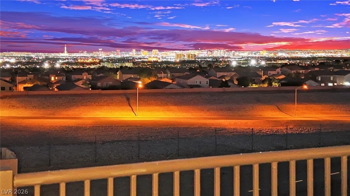
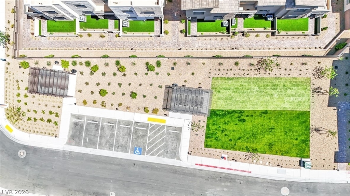
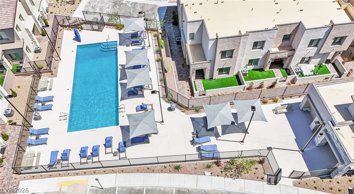
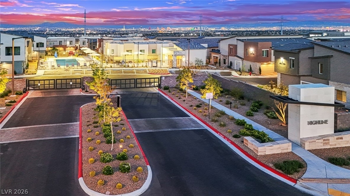
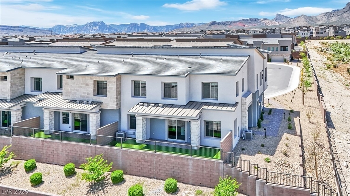
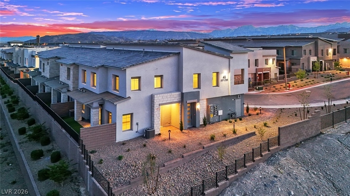
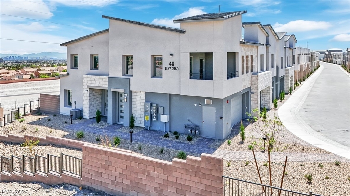
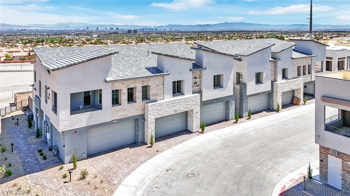
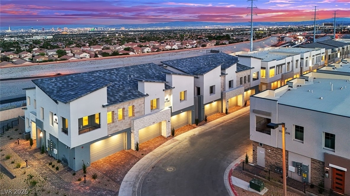
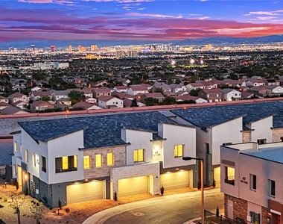
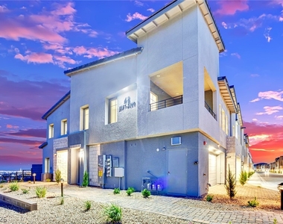
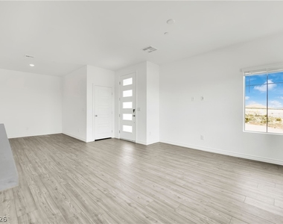
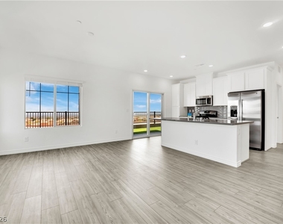
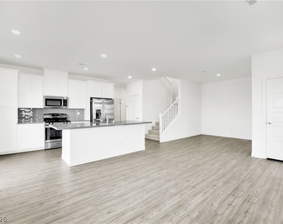
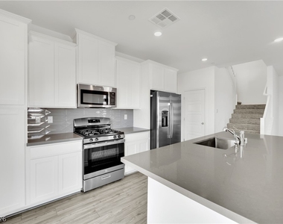
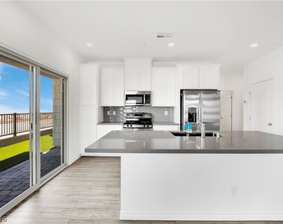
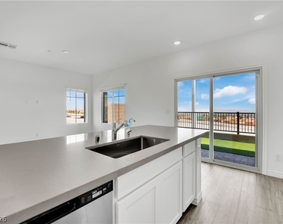
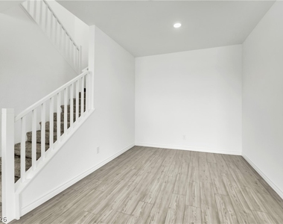
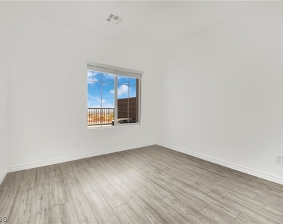
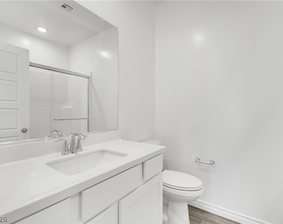
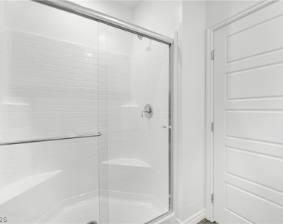
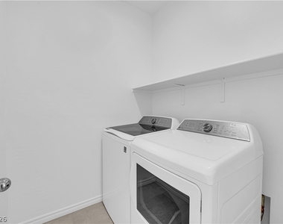
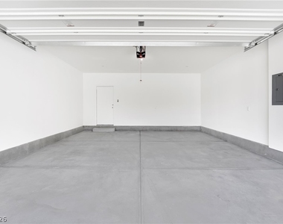
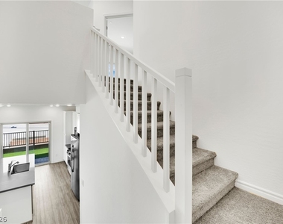
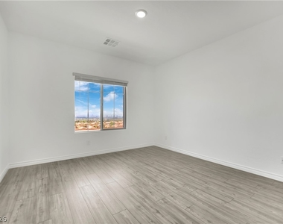
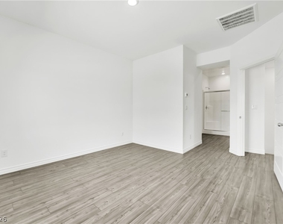
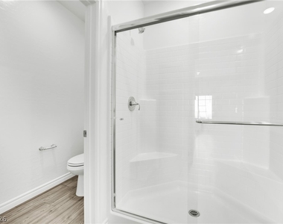
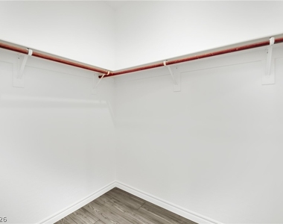
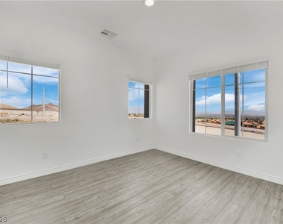
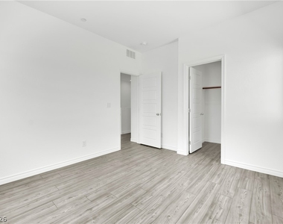
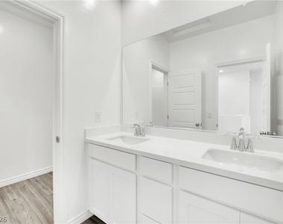
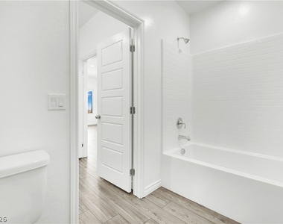
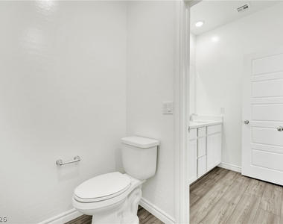
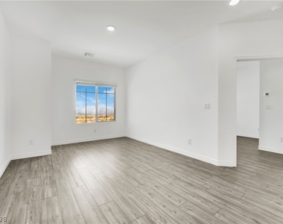
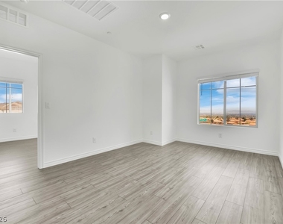
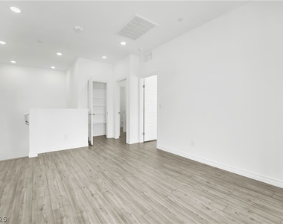
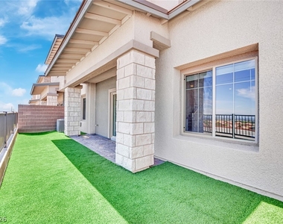
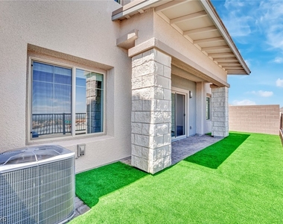
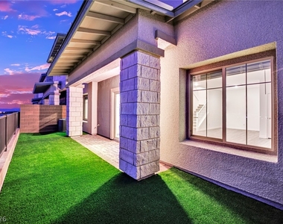
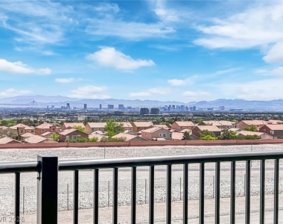
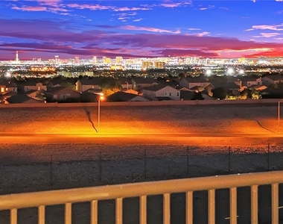
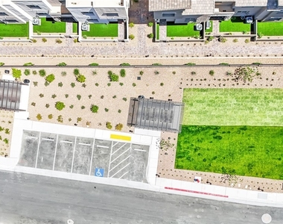
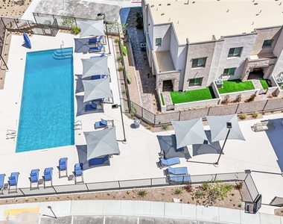
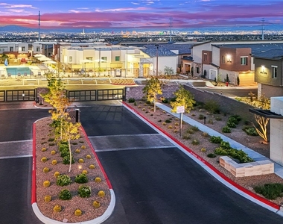
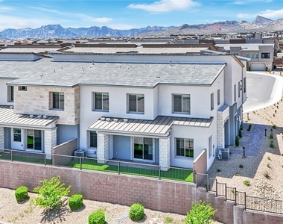
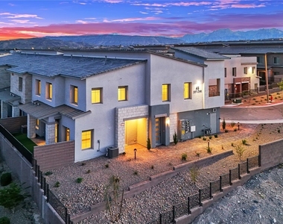
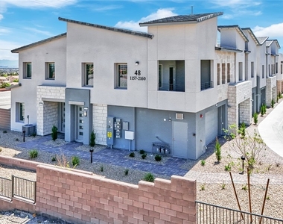
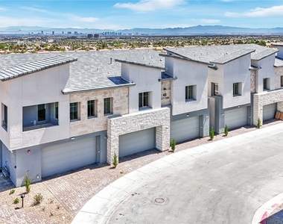
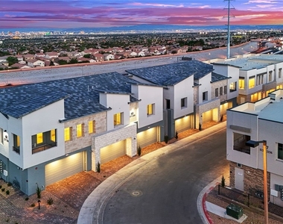
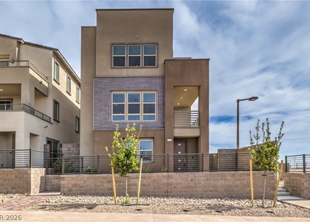
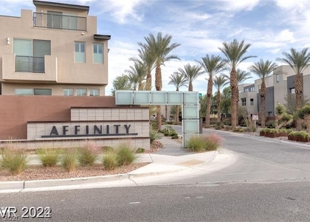
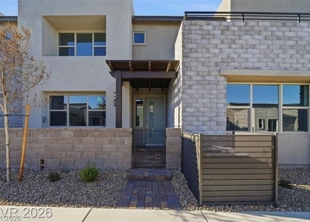
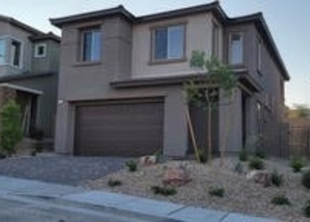
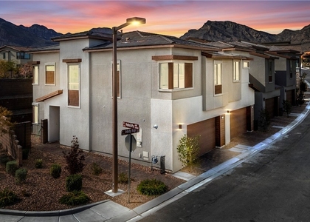
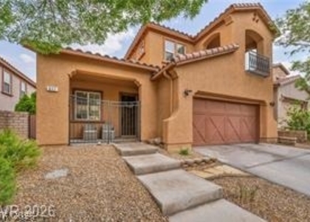
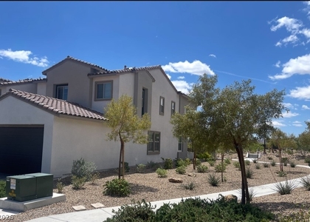
Unobstructed Strip views highlight this beautiful corner-unit townhome in Summerlin West, where upscale design meets everyday convenience.This 3-bedroom, 3-bathroom home features an open-concept living area and kitchen equipped with GE stainless steel appliances. The bright and inviting main level offers direct access to a first-floor bedroom and full bathroom, along with a separate walk-in laundry room complete with a washer and gas dryer.Upstairs, a spacious loft creates privacy between the luxurious owner's suite and the secondary bedroom. The owner's suite features breathtaking views, a walk-in closet, and a spa-like en-suite bathroom, while the second upstairs bedroom includes its own private full bathroom.Step outside to the spacious covered balcony, the perfect place to relax while taking in spectacular city and Strip views.Additional features include a tankless water heater, an EV pre-wired garage, and a private gated community with a resort-style pool, playground, and dog park.Conveniently located with easy access to the 215, top-rated schools, parks, Downtown Summerlin, Red Rock Resort, shopping, and dining.Discover a place to live-and a lifestyle to love.No smoking.
Appliances: Dryer, Dishwasher, Disposal, Gas Oven, Gas Range, Microwave, Refrigerator, Water Softener Owned, Tankless Water Heater, Washer/Dryer, Washer, WasherDryerAllInOne
Flooring Type: Carpet, LuxuryVinylPlank
Laundry Features: Gas Dryer Hookup, Main Level
Room Information
Rooms: 6
Exterior
Property Information
Has Property Attached
Square Footage: 1,786
Security Features: Fire Sprinkler System
Architectural Style: TwoStory
Year Built: 2024
Building Information
Building Area Total: 1786
Window Features: Blinds, Window Treatments
Construction Materials: Frame, Stucco, Rock, Drywall
Patio and Porch Features: Covered, Patio, Porch
Pool Information
Pool Features: Community
Lot Information
Lot Features: Corner Lot, Landscaped, DripIrrigationBubblers, DesertLandscaping, NoRearNeighbors, Rocks, SyntheticGrass
The manager has not yet mailed us a photo copy of his or her government identification and proof or property ownership.
▼
Manager has not logged in recently
▼
Manager does not yet have user reviews
RENTHOP DESCRIPTION
The apartment is a unit offered at a monthly price of $3,000. The person posting the listing did not specify that any pets were allowed. It may be the case that pets are ok and the manager simply has not yet filled out all the details. The kitchen conveniently includes a dishwasher.
We have 50 photos of this particular unit, building, and surrounding areas.
MLS# 2796129
List Agent Name: Brian Skagen
List Office Name: BHHS Nevada Properties
IDX information is provided exclusively for personal, non-commercial use, and may not be used for any purpose other than to identify prospective properties consumers may be interested in purchasing. Information is deemed reliable but not guaranteed. The listing broker’s offer of compensation is made only to participants of the MLS where the listing is filed.
Courtesy of RH Advisors, Inc. and RHP Realty NJ, Inc.
Enter the 6-digit code sent to or download the
RentHop mobile app to continue.
By selecting Check Availability, you agree that RentHop and real estate professionals may call or text you about your inquiry. Message/data rates may apply. Terms & Privacy.
We found some very similar listings nearby
Select those you'd like to message
Your messages have been sent!
Check Availability
By selecting Check Availability, you agree that RentHop and real estate professionals may call or text you about your inquiry. Message/data rates may apply. Terms & Privacy.