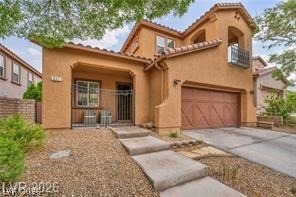
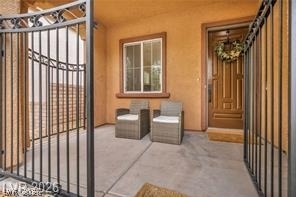
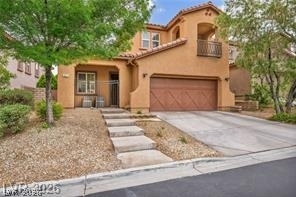
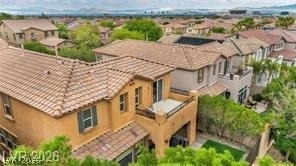
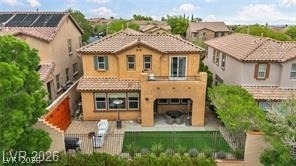
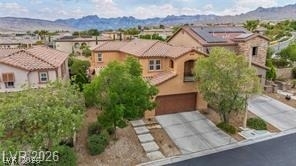
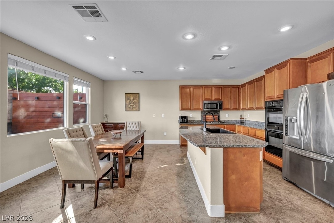
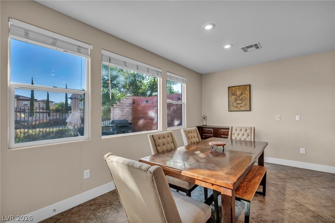
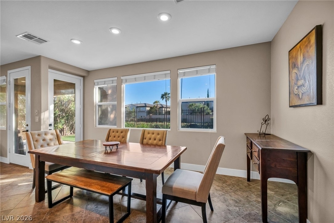
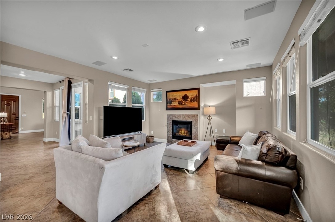
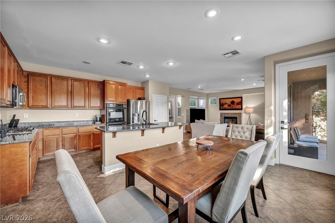
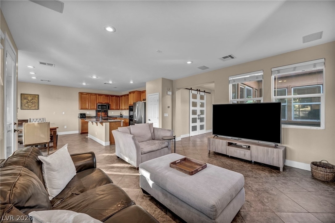
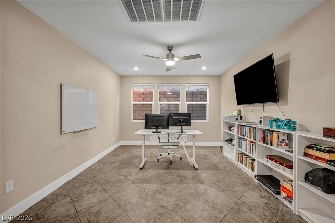
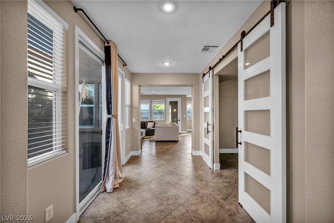
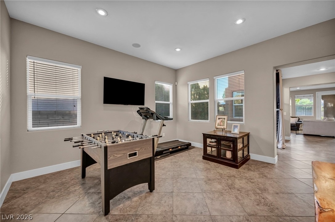
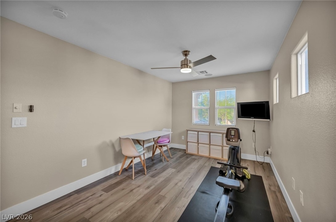
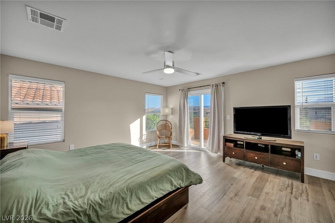
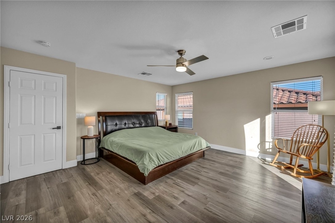
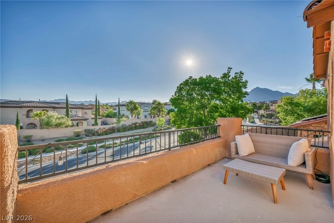
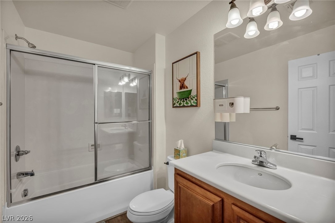
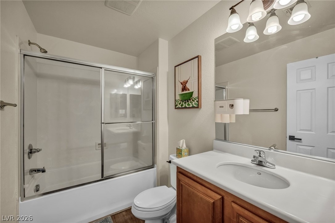
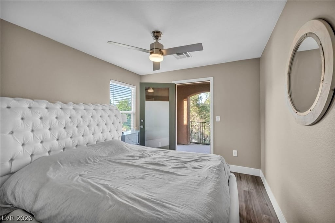
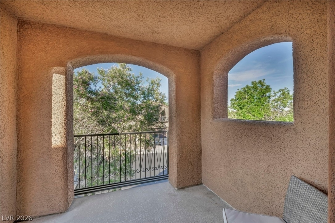
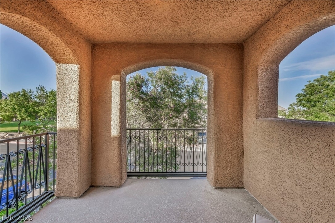
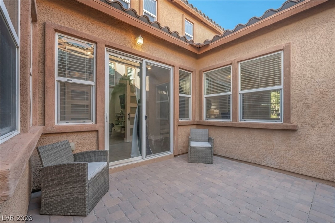
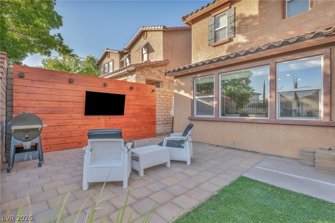
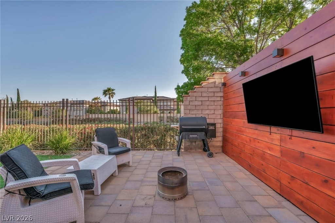
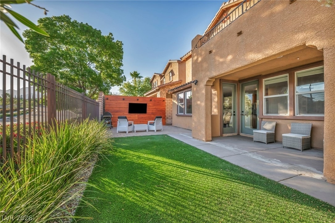
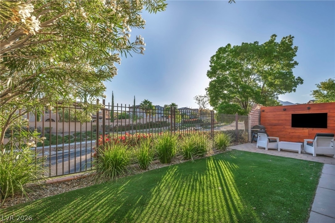
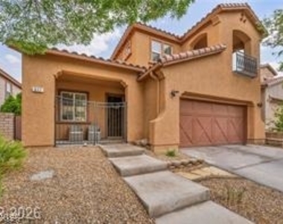
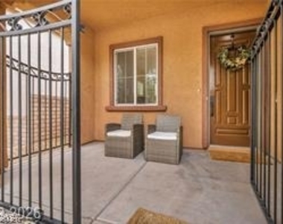
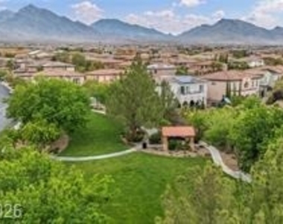
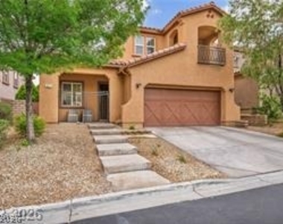
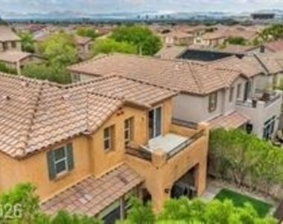
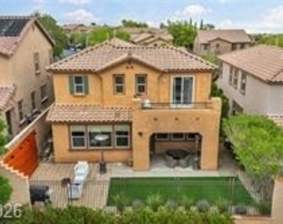
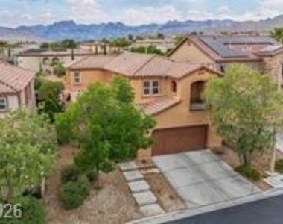
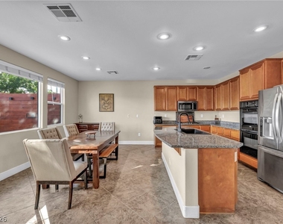
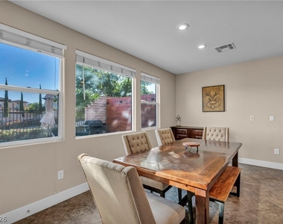
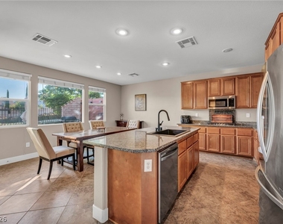
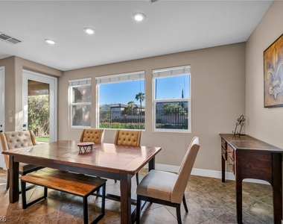
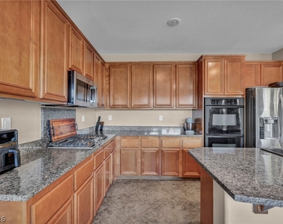
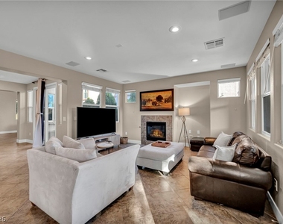
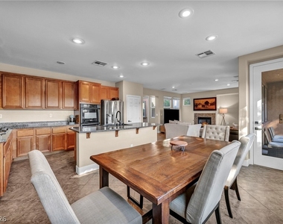
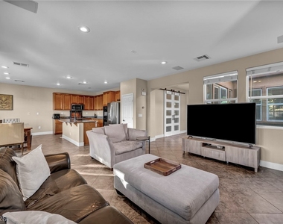
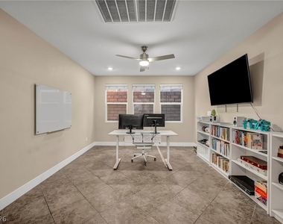
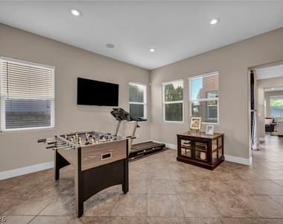
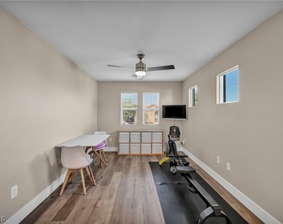
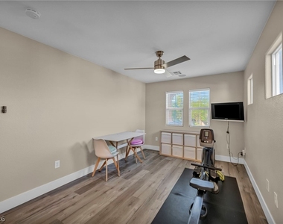
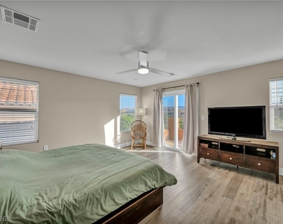
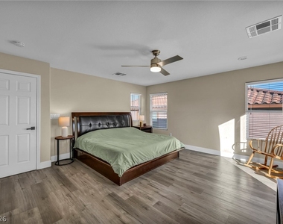
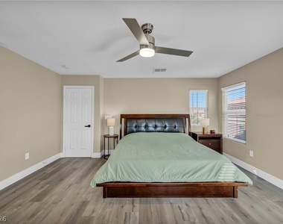
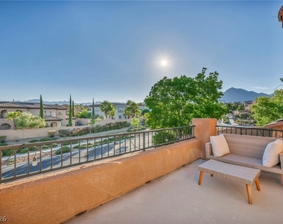
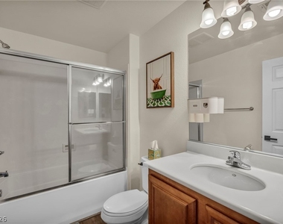
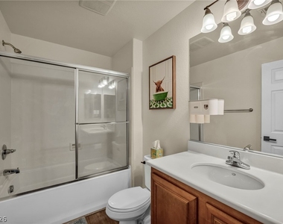
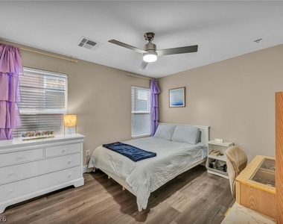
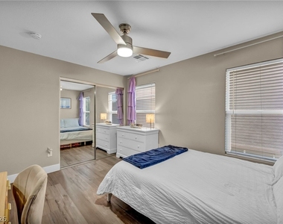
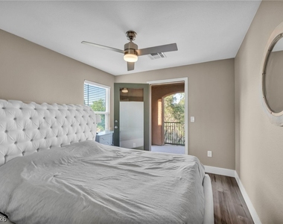
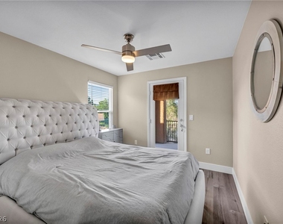
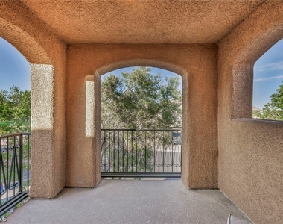
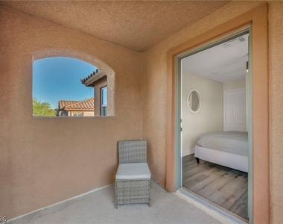
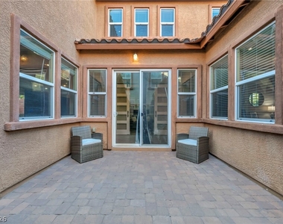
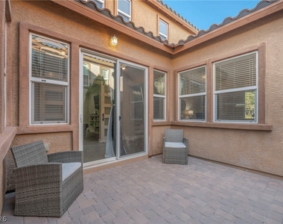
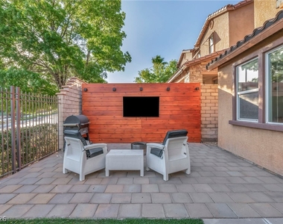
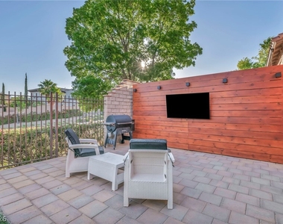
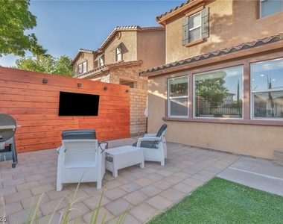
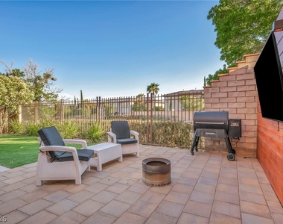
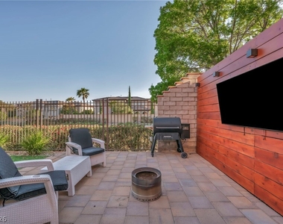
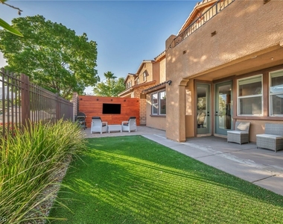
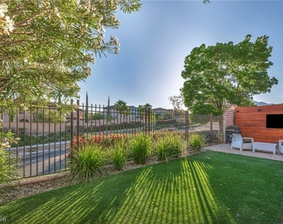
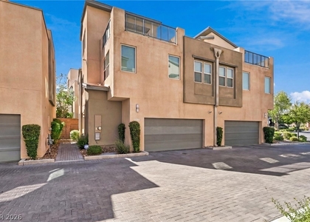
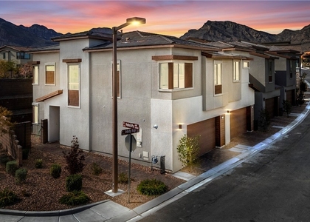
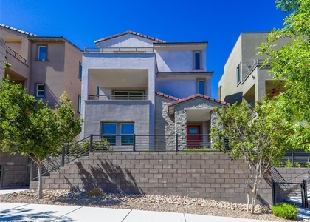
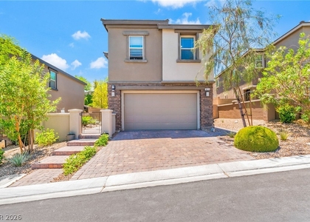
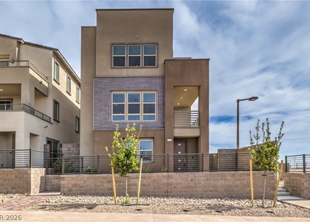
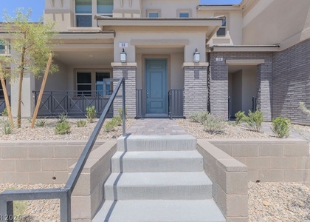
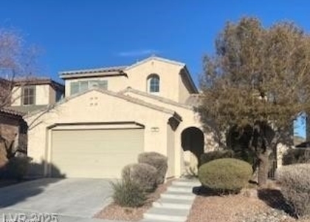
Summerlin Paseos Gem - Welcome to this beautifully upgraded 3-bedroom, 2.5-bath home. The den can be turned into the 4th bedroom easily, offering 2,470 sq ft of thoughtfully designed living space in the highly sought-after Summerlin Paseos community. Featuring stunning mountain views, flexible living spaces, and exceptional indoor-outdoor flow, this home perfectly combines comfort, style, and functionality. Inside, you'll find tile and wood laminate flooring throughout, an inviting living area with a cozy fireplace, and a chef-inspired kitchen complete with granite countertops, stainless steel appliances, and a built-in gas oven - perfect for everyday living and entertaining alike. The spacious upstairs loft offers additional living space, while the downstairs office /den or the 4th bedroom provides endless versatility to fit your lifestyle needs. Step outside and enjoy seamless indoor-outdoor living with multiple private entertaining areas, including two balconies, a charming front patio, private courtyard, and an entertainer's backyard highlighted by a stunning cherry wood accent wall. Ideally located near Downtown Summerlin, this move-in-ready home offers convenient access to premier shopping, dining, entertainment, parks, walking trails, and some of the area's most desirable schools - all within one of Las Vegas' top master-planned communities. Highlights: • 3 Bedrooms | 2.5 Bathrooms | 2,470 Sq Ft • Mountain Views • Flexible Downstairs Office - Ideal as a Formal Dining Room, Game Room, Playroom, or Additional Living Space • Spacious Upstairs Loft • Granite Countertops & Stainless Steel Appliances • Fireplace & Built-In Gas Oven • Water Softener • Two Private Balconies • Multiple Outdoor Entertaining Spaces • Access to Top-Rated Public Schools, Elite Private Schools, and Highly Sought-After Charter Schools • Prime Summerlin Location Near Downtown Summerlin Move-in ready and packed with upgrades - this is the one you've been waiting for to call your home.
The manager has not yet mailed us a photo copy of his or her government identification and proof or property ownership.
▼
Manager has not logged in recently
▼
Manager does not yet have user reviews
RENTHOP DESCRIPTION
The apartment is a unit offered at a monthly price of $3,150. The person posting the listing did not specify that any pets were allowed. It may be the case that pets are ok and the manager simply has not yet filled out all the details. The kitchen conveniently includes a dishwasher.
We have 56 photos of this particular unit, building, and surrounding areas.
MLS# 2797435
List Agent Name: Jamie J. Schefflin
List Office Name: Local Realty
IDX information is provided exclusively for personal, non-commercial use, and may not be used for any purpose other than to identify prospective properties consumers may be interested in purchasing. Information is deemed reliable but not guaranteed. The listing broker’s offer of compensation is made only to participants of the MLS where the listing is filed.
Courtesy of RH Advisors, Inc. and RHP Realty NJ, Inc.
Enter the 6-digit code sent to or download the
RentHop mobile app to continue.
By selecting Check Availability, you agree that RentHop and real estate professionals may call or text you about your inquiry. Message/data rates may apply. Terms & Privacy.
We found some very similar listings nearby
Select those you'd like to message
Your messages have been sent!
Check Availability
By selecting Check Availability, you agree that RentHop and real estate professionals may call or text you about your inquiry. Message/data rates may apply. Terms & Privacy.