$2,750
LEASED / EXPIRED
Posted 15 weeks ago, Immediate Move-In
bedrooms
2 Bed
bathrooms
2 Bath
square feet
1,471 Sqft
Listing by JOY CHUNG
Save Listing

SIMILAR NEARBY LISTINGS
125 Thistle
Four Seasons, Riverside
92223
$2,495
By Lluvia Martinez, 13 hours ago
bedrooms
2 Bed
|
bathrooms
2 Bath
|
square feet
1,556 Sqft
5515 Trevino Way
Riverside
92220
$2,400
By Catherine Leogrande, 9 hours ago
bedrooms
2 Bed
|
bathrooms
1 Bath
|
square feet
1,261 Sqft
5095 Maverick Street
Riverside
92220
$2,650
By ALVIN TAPIA, 20 hours ago
bedrooms
2 Bed
|
bathrooms
2 Bath
|
square feet
1,400 Sqft
42750 Hill Top Drive
Riverside
92220
$2,500
By JUDY ALGEA, 15 hours ago
bedrooms
2 Bed
|
bathrooms
2 Bath
|
square feet
1,500 Sqft

DESCRIPTION
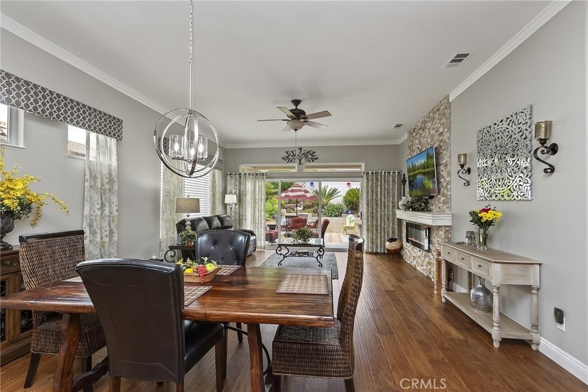
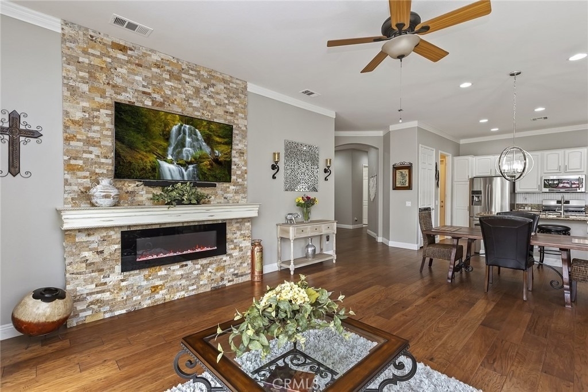
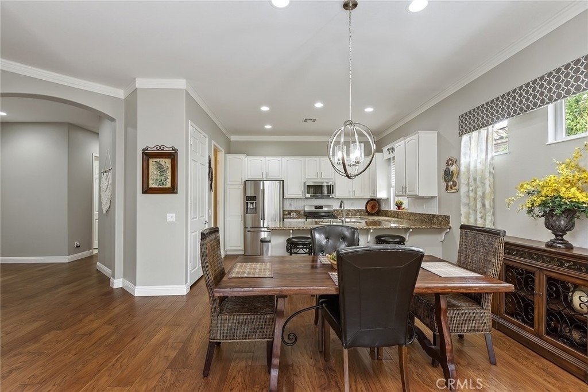
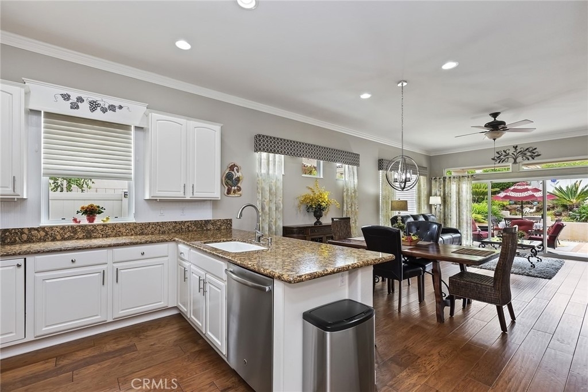
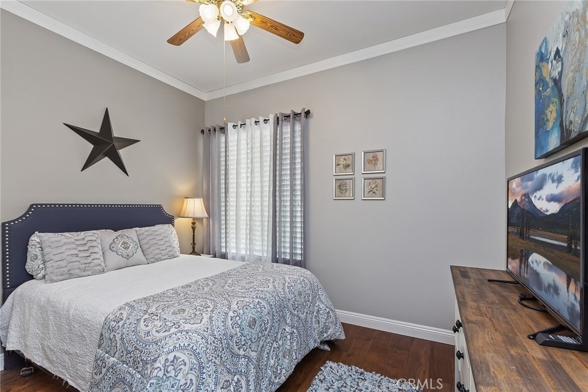
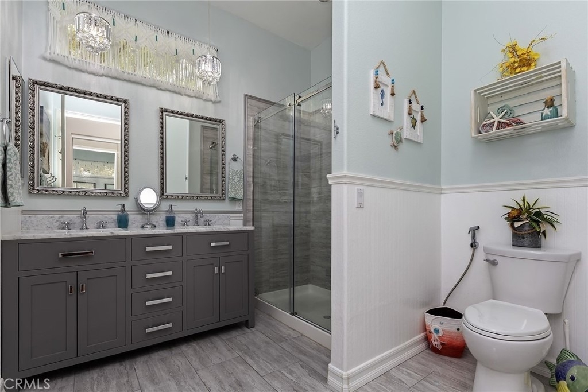
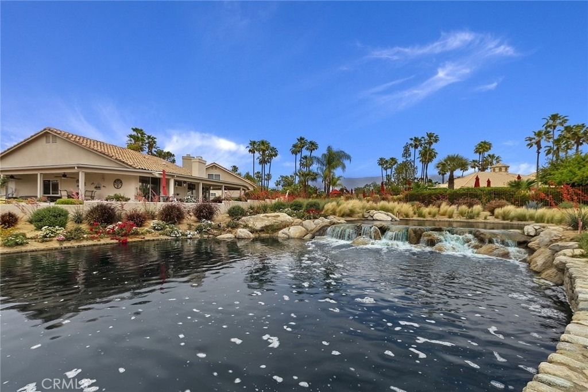
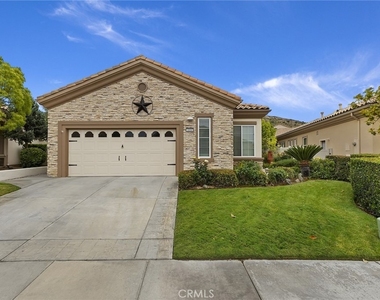
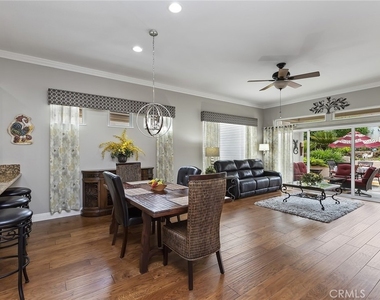
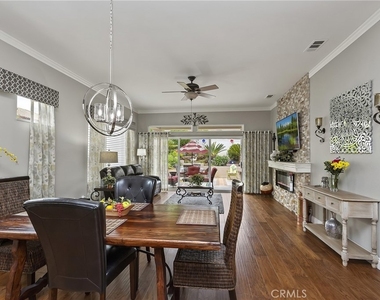
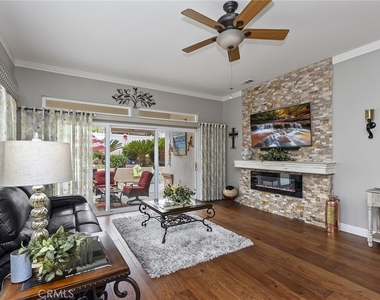
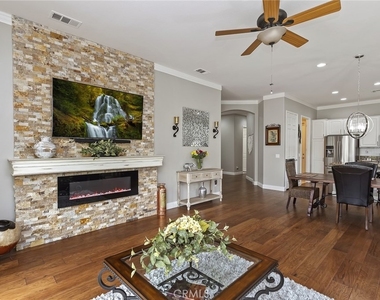
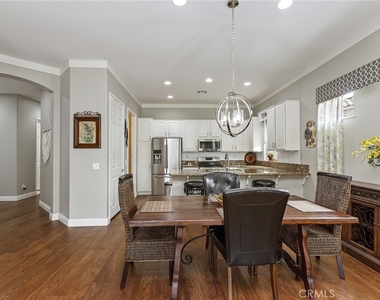
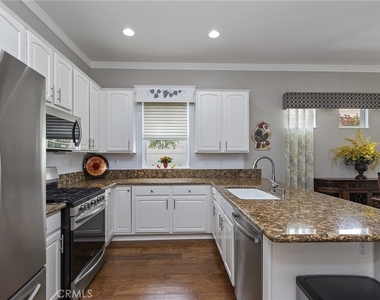
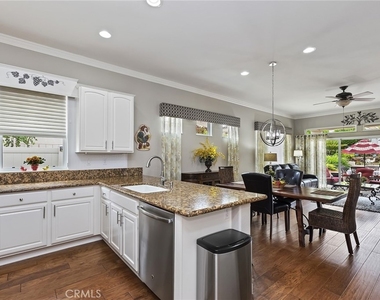
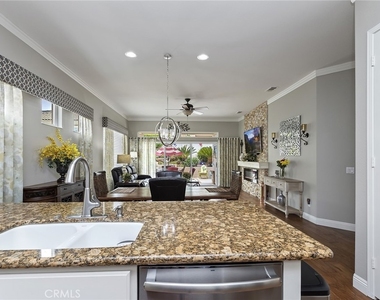
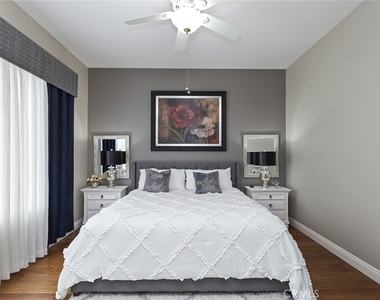
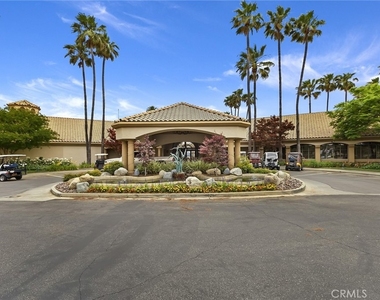
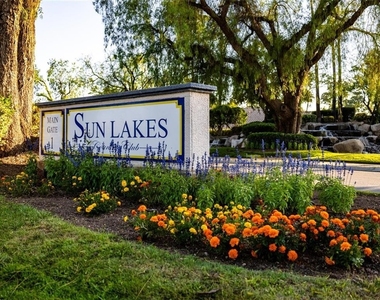
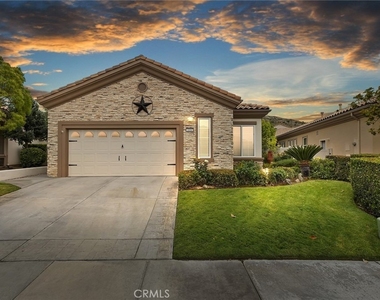
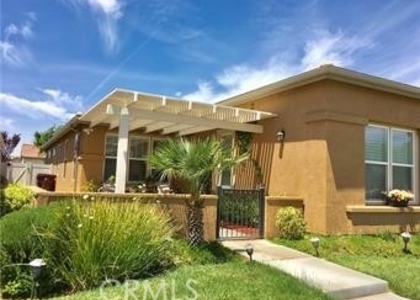
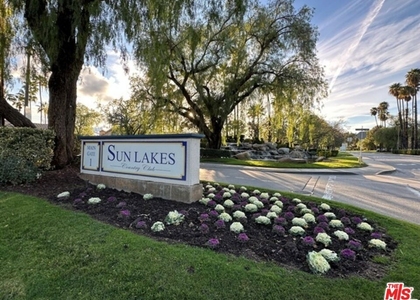
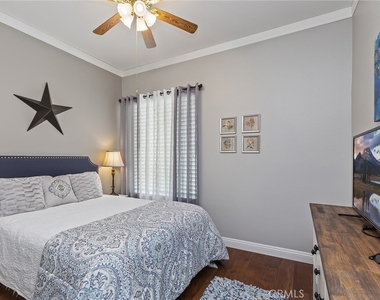
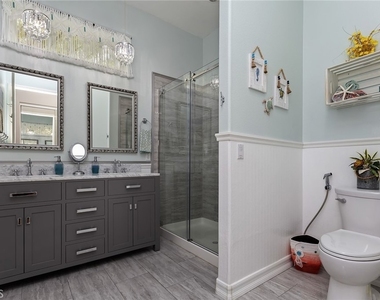
Must be 55+. SLCC gated with security guard in community. This home is like a model home and so beautiful & move in Condition. 2 bedroom plus fully built in desk office.Master bedrm and shower is recently/beautifully remodeled All engineer wood floor except bathrooms, nice custom window treatment, granite counter top. Nice private back yard with covered patio with tile roof. Storage shade in the back yard. Every room has ceiling fan.  Looking for very clean and neat tenant. No pets & non smoker. Credit must be good and acceptable with explanation.Net income just be 3x+ of rent.Please email the following info: Net income, credit score, #of family, Rental history, and reason for moving and etc.
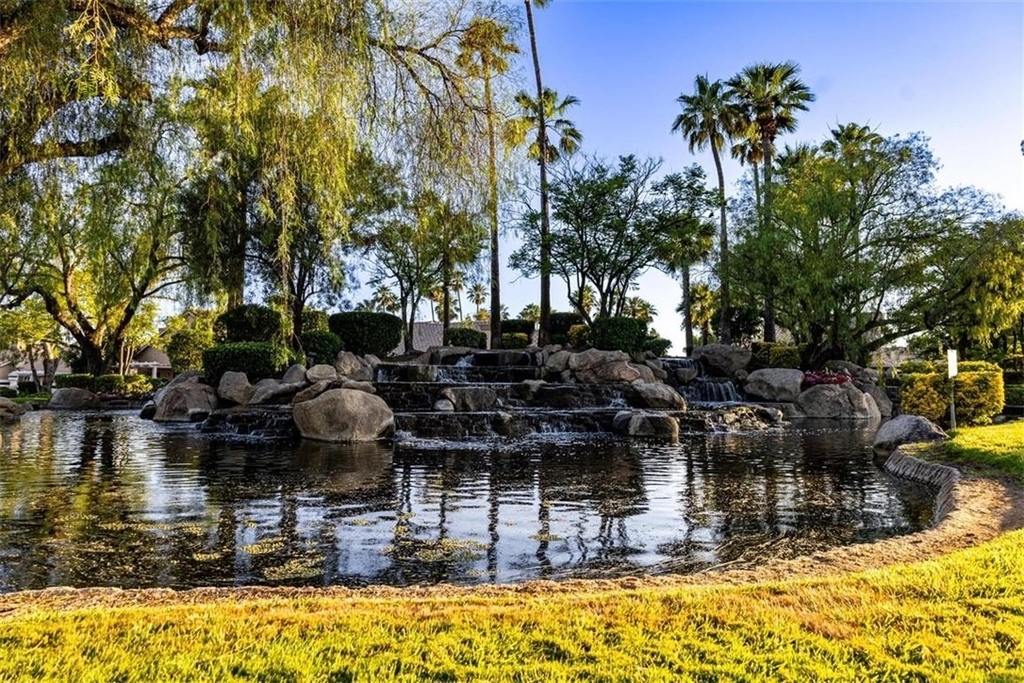
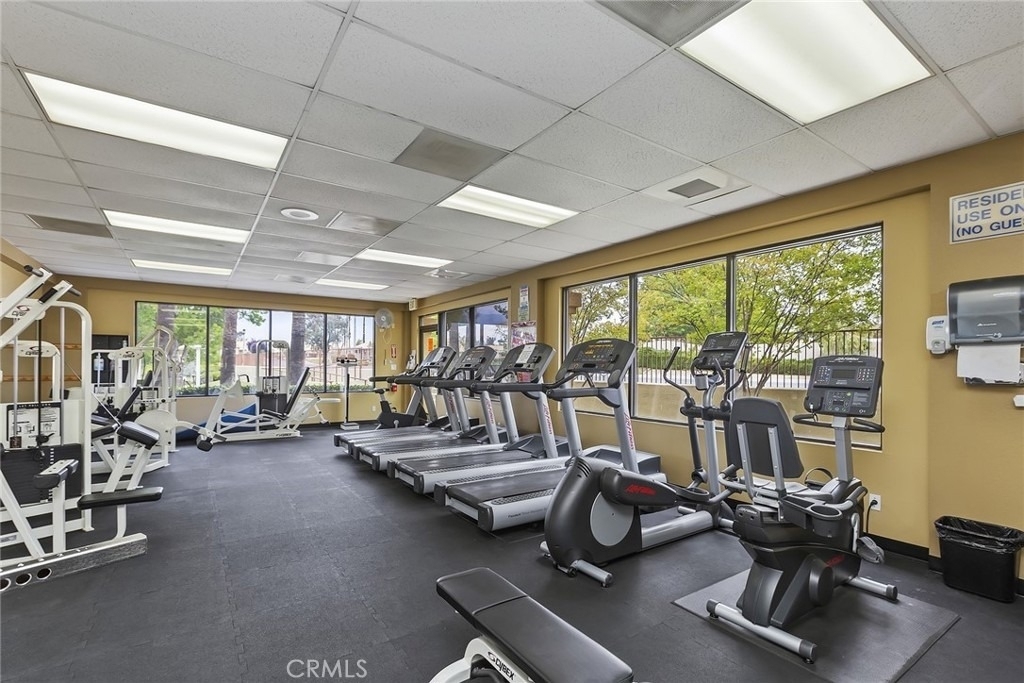
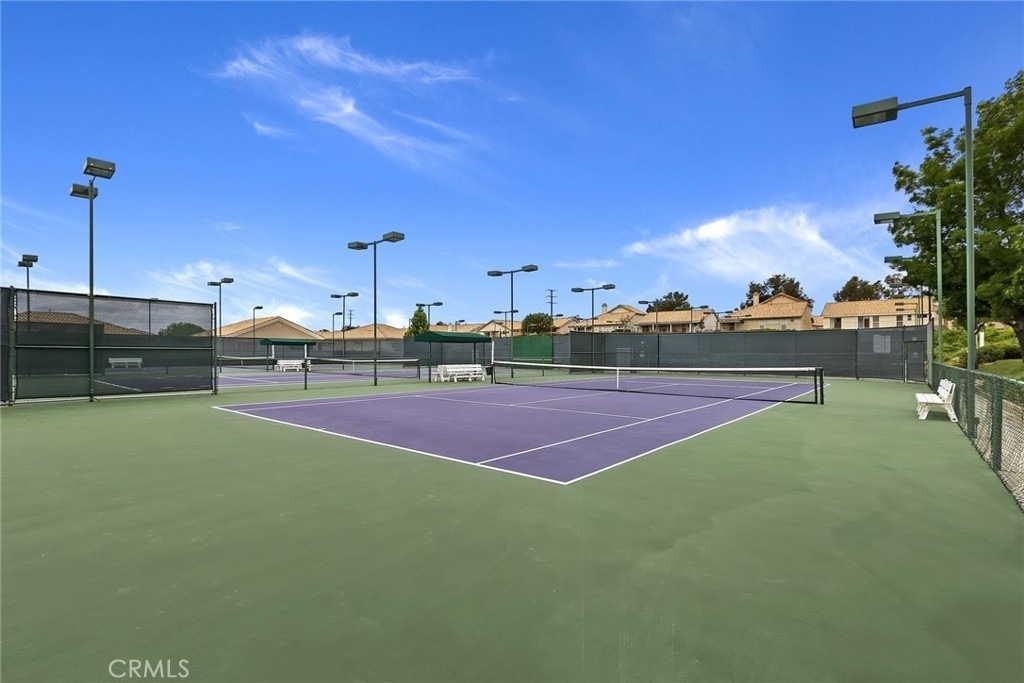
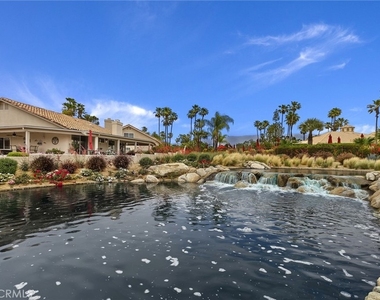
All HOA amenities fee and cable is included. 3 lag swimming pool, walking distance to indoor swimming  pool & spa, tennis court, gym, restaurant.

AMENITIES
Attached Garage
Fireplace
Laundry In Unit
Storage Facility
Private Outdoor Space
Dishwasher
Doorman
Parking Space

ADDITIONAL INFORMATION
Interior

    Bathroom Information

  • Full Bathrooms: 2

    Interior Information

  • Interior Features: Breakfast Bar, Ceiling Fan(s), Cathedral Ceiling(s), Eat-in Kitchen, Granite Counters, High Ceilings, Open Floorplan, Pantry, Recessed Lighting, Storage, Walk-In Closet(s), BreakfastArea, SeparateFormalDiningRoom, Unfurnished, AllBedroomsDown, BedroomOnMainLevel, MainLevelPrimary, UtilityRoom, WalkInPantry
  • Appliances: Convection Oven, Dishwasher, Electric Oven, Free-Standing Range, Disposal, Gas Oven, Gas Range, Gas Water Heater, Ice Maker, Microwave, Self Cleaning Oven, HighEfficiencyWaterHeater, WaterToRefrigerator
  • Flooring Type: Wood
  • Door Features: Mirrored Closet Door(s), Sliding Doors, PanelDoors
  • Laundry Features: Washer Hookup, Electric Dryer Hookup, Gas Dryer Hookup, Inside, Laundry Room

    Fireplace Information

  • Has Fireplace
  • Fireplace Features: Electric, Family Room, Living Room

    Basement Information

  • Basement: Unfinished
Exterior

    Property Information

  • Has Property Attached
  • Square Footage: 1,471
  • Square Footage Source: $0
  • Security Features: Carbon Monoxide Detector(s), Security Gate, Gated with Guard, Gated Community, 24 Hour Security, Smoke Detector(s), Security Guard, FireDetectionSystem, GatedWithAttendant, ResidentManager
  • Architectural Style: Contemporary
  • Year Built Source: Assessor
  • Year Built: 2003

    Building Information

  • Levels: One
  • Other Structures: Second Garage
  • Window Features: Blinds, Double Pane Windows, Drapes, Plantation Shutters, Screens, Shutters
  • Construction Materials: Cement Siding, Concrete, Stucco, Drywall
  • Patio and Porch Features: Rear Porch, Covered, Patio, Concrete, Open

    Pool Information

  • Pool Features: Community, Diving Board, Fenced, Gas Heat, Heated, Indoor, In Ground, Lap, Association, Permits, RoofTop

    Lot Information

  • Lot Features: Close to Clubhouse, Garden, Sprinklers In Rear, Sprinklers In Front, Landscaped, ZeroToOneUnitAcre, Lawn, SprinklersTimer, SprinklersOnSide, SprinklerSystem
  • Lot Size Area: 5662
  • Lot Size Units: Square Feet
  • Lot Size Acres: 0.13
  • Square Footage: 5,662
  • Tax Lot: 153

    Land Information

  • Water Source: Public
Utilities

    Utilities Information

  • Cooling Type: Central Air
  • Heating Type: Central, Forced Air, Fireplace(s), Natural Gas
  • Sewer : Public Sewer
Parking

    Parking Information

  • Has Garage
  • Attached Garage
  • Garage Spaces: 2
Location

    HOA Information

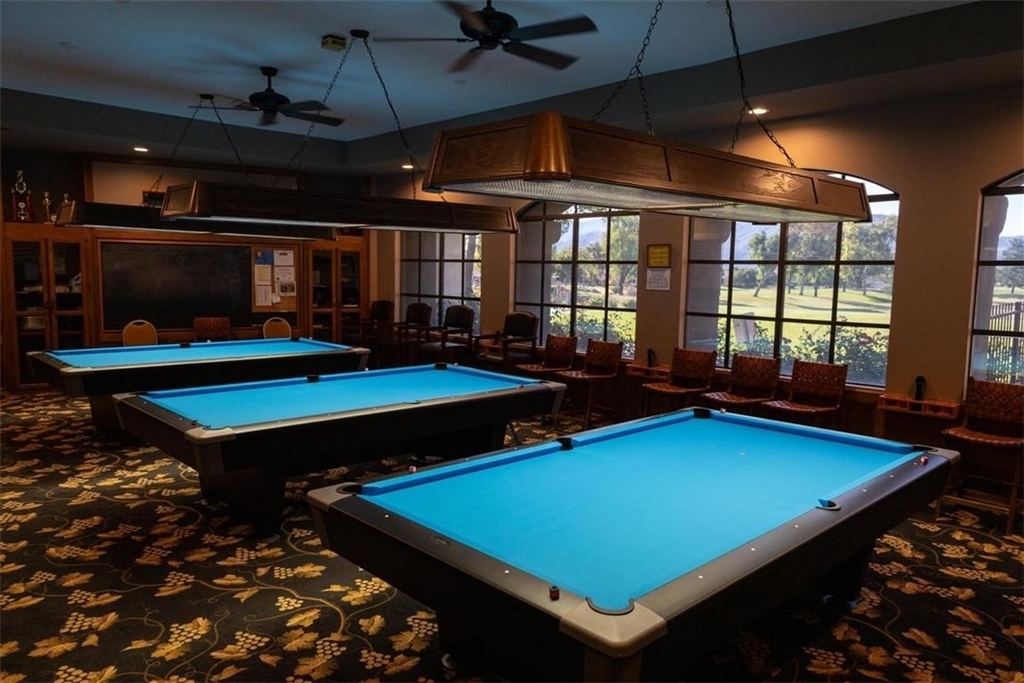
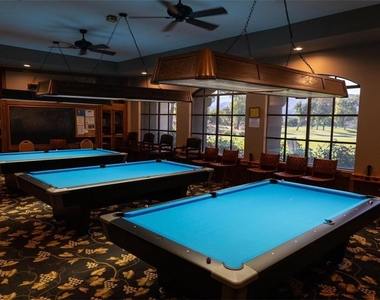
  • HOA/Condo/Coop Amenities: Billiard Room, Clubhouse, Sport Court, Dog Park, Fitness Center, Game Room, Barbecue, Pool, Sauna, Spa/Hot Tub, Tennis Court(s), Pickleball, Guard
  • HOA Fee: $410

MAP


92220

LISTING QUALITY
▲ Features and amenities are properly noted
▲ RentHop has data for this building
▼ The manager has not yet mailed us a photo copy of his or her government identification and proof or property ownership.
▼ Manager has not logged in recently
▼ Manager does not yet have user reviews

RENTHOP DESCRIPTION
The apartment is a unit offered at a monthly price of $2,750. One of the key perks is the building doorman. The person posting the listing did not specify that any pets were allowed. It may be the case that pets are ok and the manager simply has not yet filled out all the details. The kitchen conveniently includes a dishwasher.

We have 26 photos of this particular unit, building, and surrounding areas.
See available units at 5998 Indian Canyon Drive.

Does something look off?

Courtesy of RH Advisors, Inc. and RHP Realty NJ, Inc.