This advertisement is indicative of available inventory and is for informational purposes only. Inquire for more information.
Copy Link
Share Listing
Save Listing
Link copied to clipboard!
DESCRIPTION
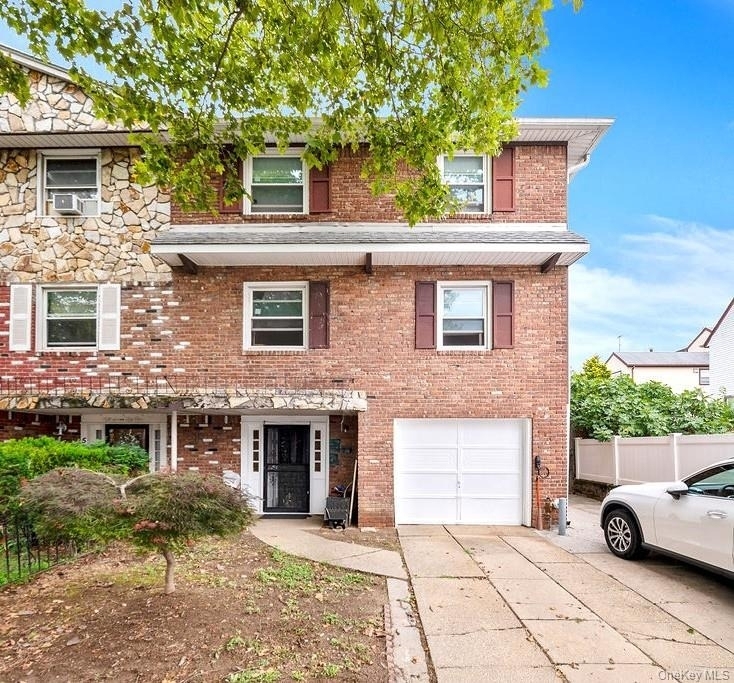
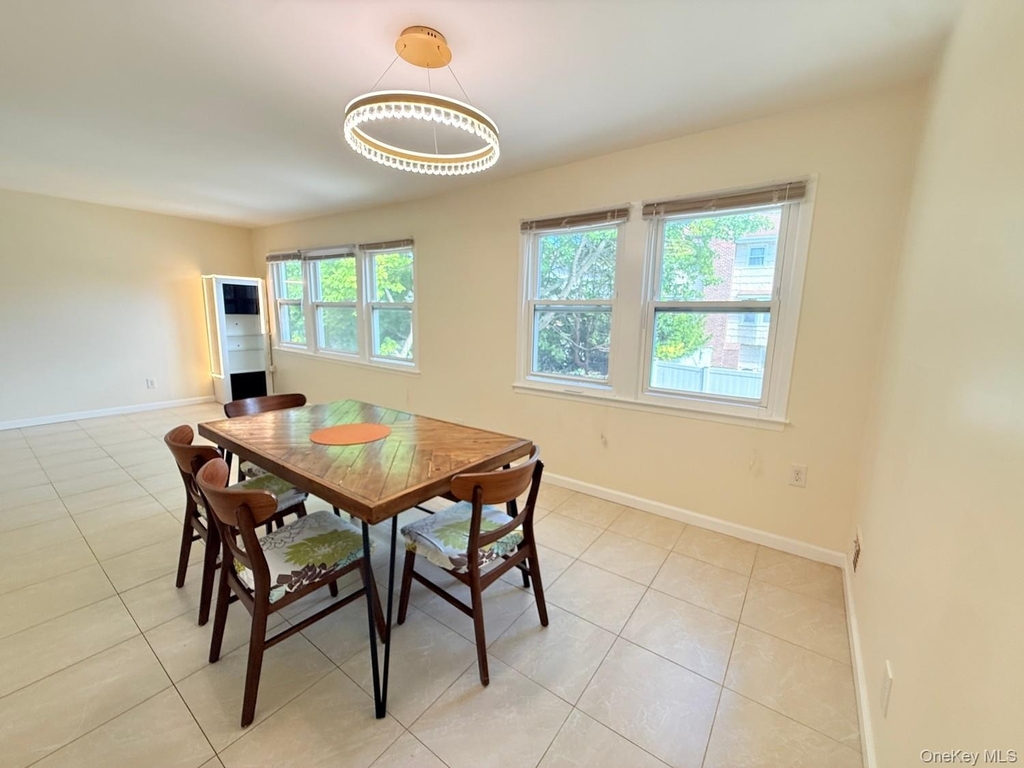
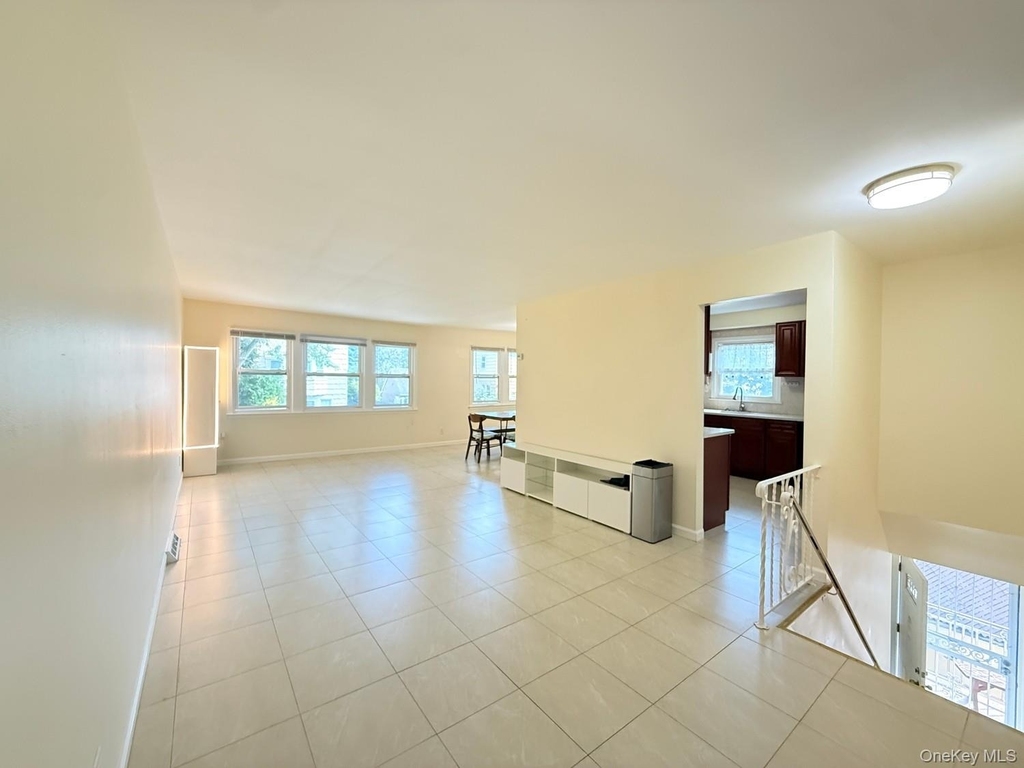
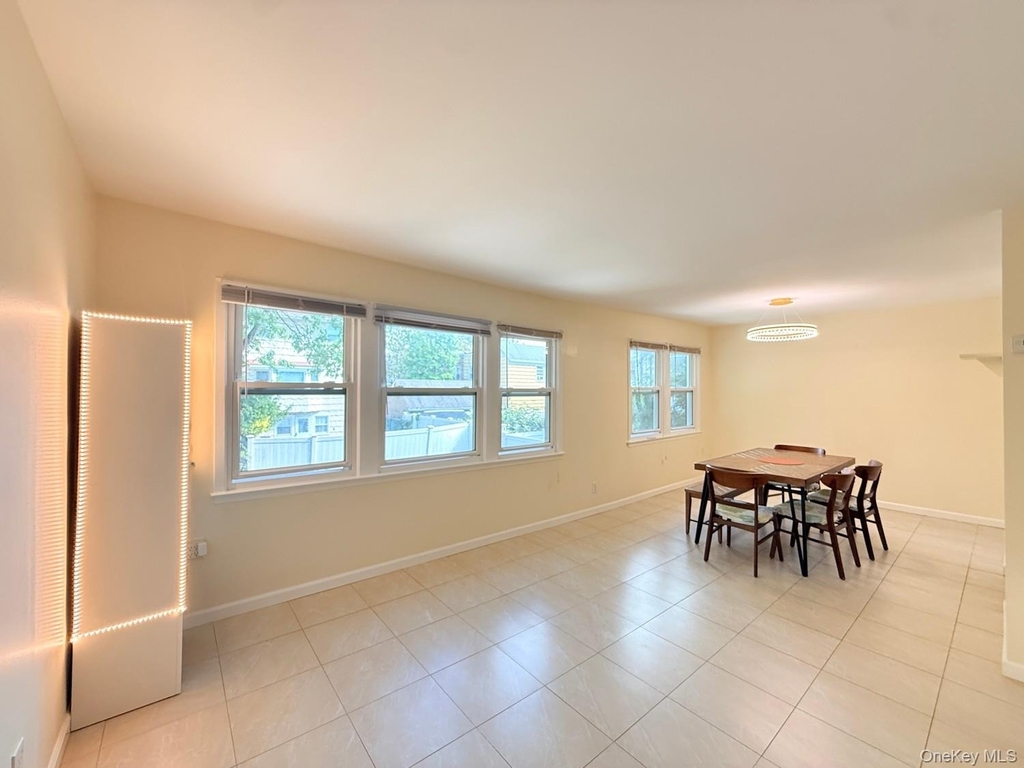

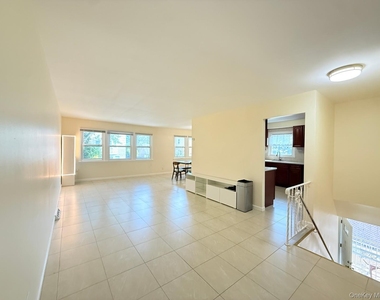
Bright, spacious, and inviting, this home offers a clean, comfortable layout with generously sized living areas, abundant natural light, and a polished move-in-ready presentation. The main living and dining space is open and airy, featuring large windows along multiple walls that bring in sunshine throughout the day and create a warm, welcoming atmosphere. A contemporary statement light fixture defines the dining area, while the broad open floor plan offers excellent flexibility for arranging both seating and dining to suit a variety of needs.
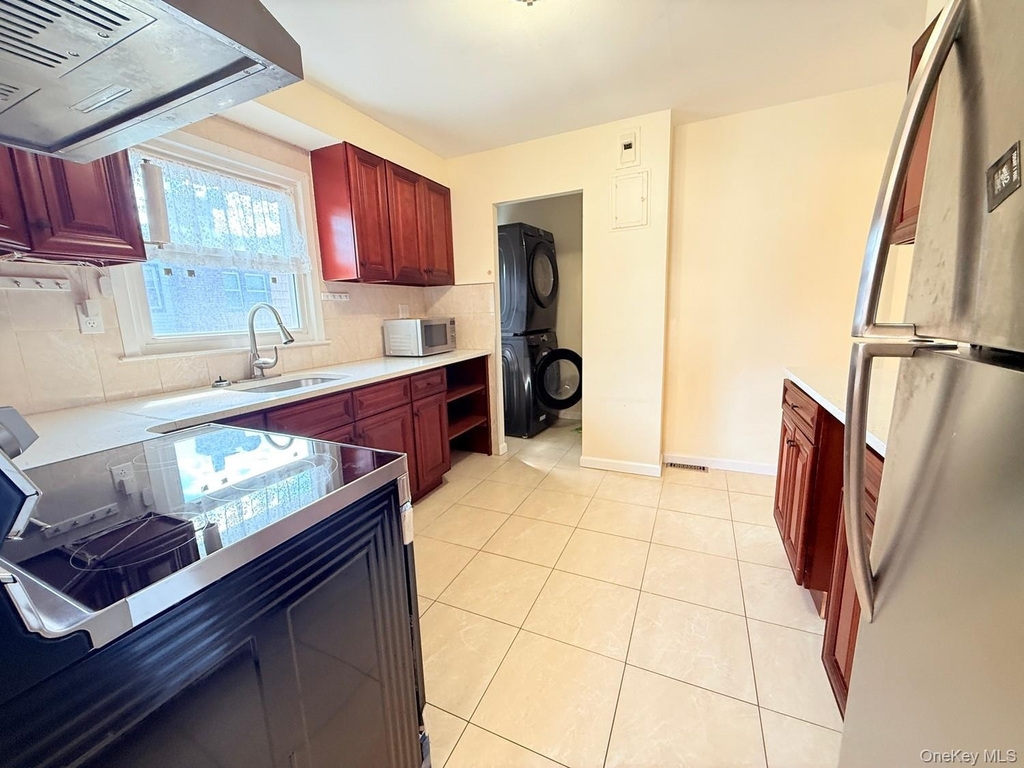
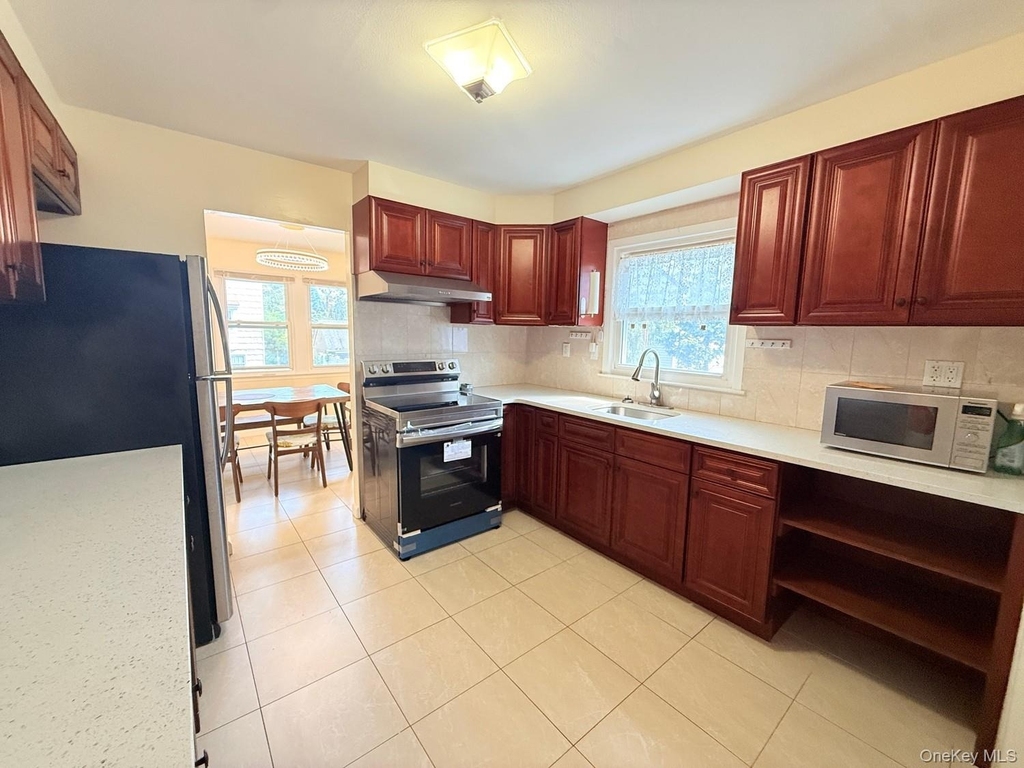
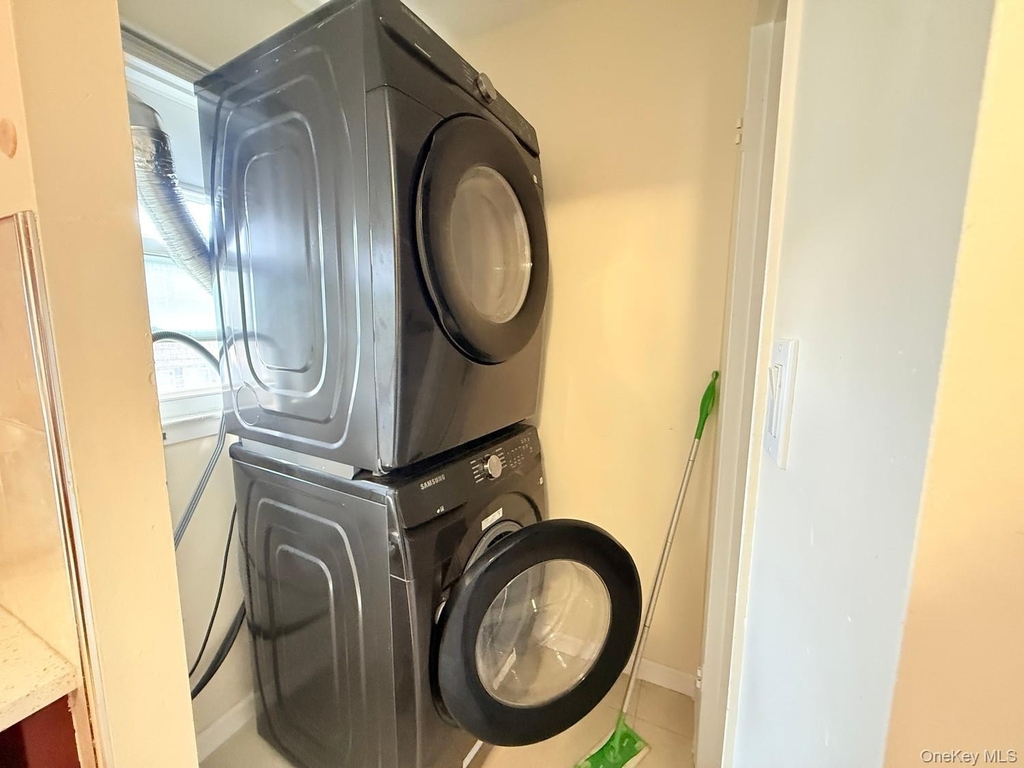
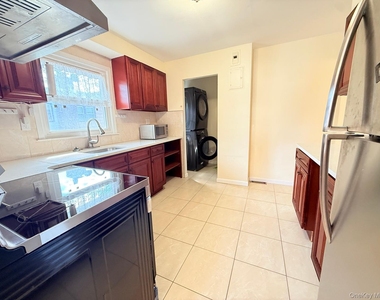
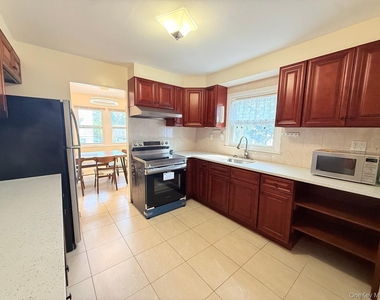
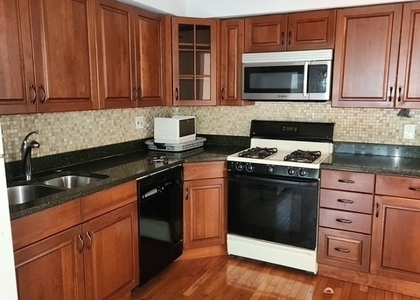
The kitchen is both functional and attractive, with ample cabinet storage, brand new stove, extensive counter space, and a practical layout that keeps everything within easy reach. Rich-toned cabinetry adds warmth and contrast to the bright counters and light tile flooring, while the window over the sink brings in additional daylight. Stainless steel appliances complement the space, and the open shelving area provides a convenient spot for everyday essentials, small appliances, or display pieces. Just beyond the kitchen, the dedicated laundry area with stacked washer and dryer adds everyday convenience without sacrificing workspace.
Throughout the main living areas, the large-format tile flooring creates a seamless look that feels open, bright, and easy to maintain. The neutral wall tones provide a versatile backdrop for a range of decorating styles, and the overall flow of the home makes each room feel connected while still offering distinct spaces for living, dining, cooking, and relaxing.
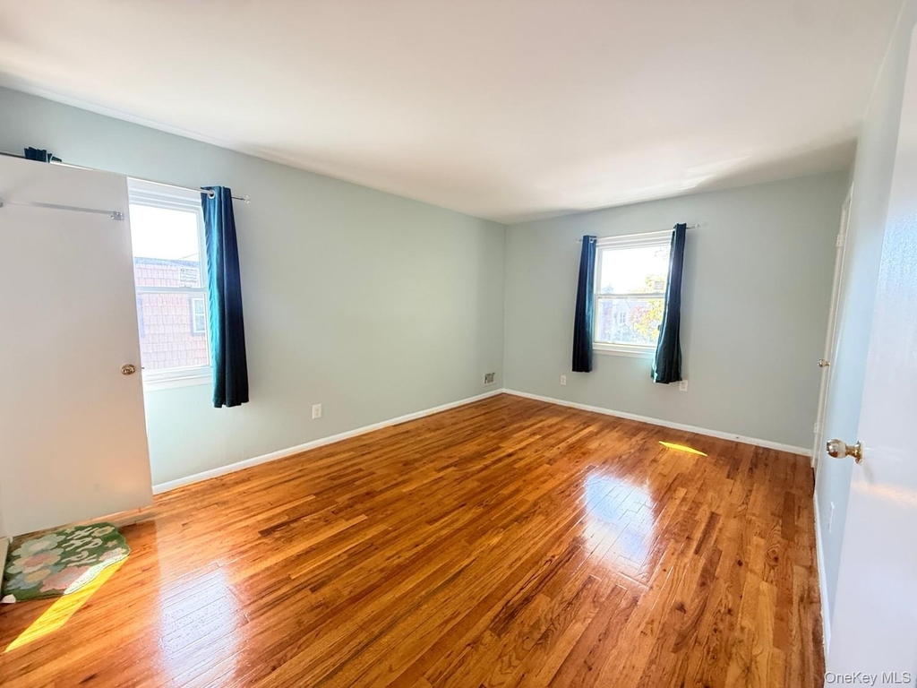
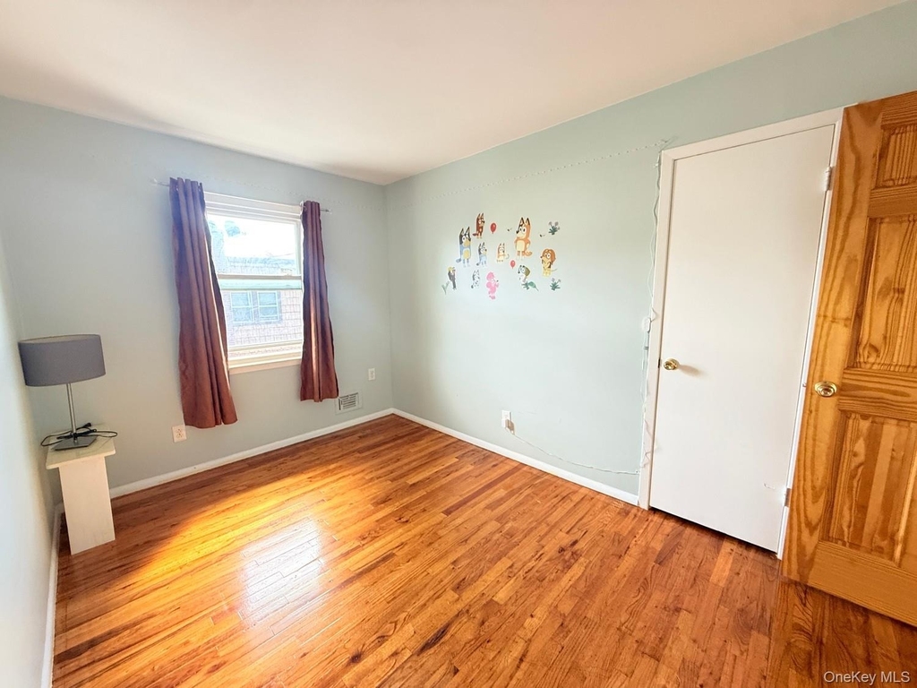
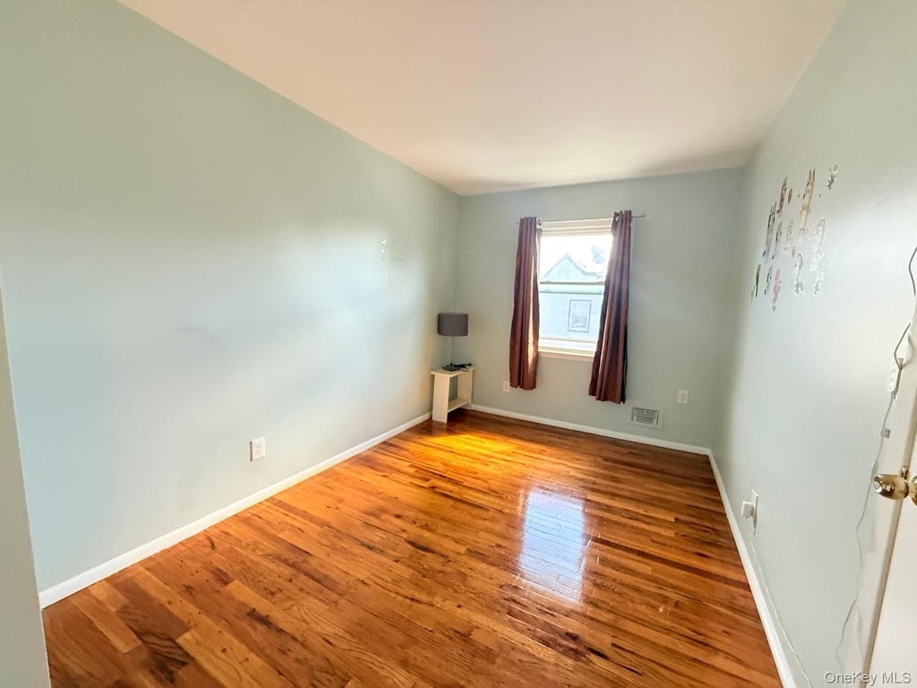
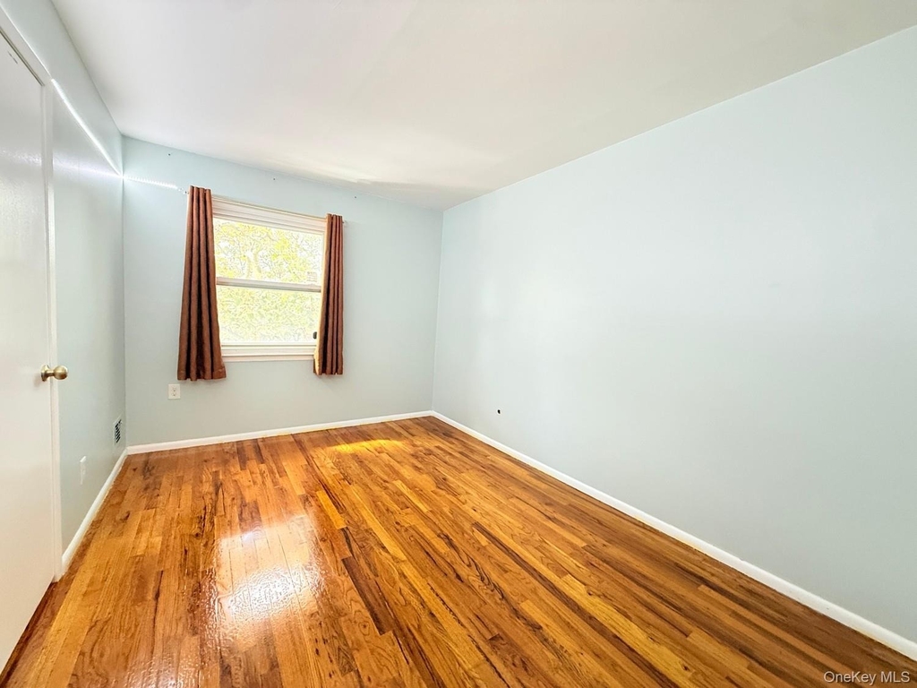
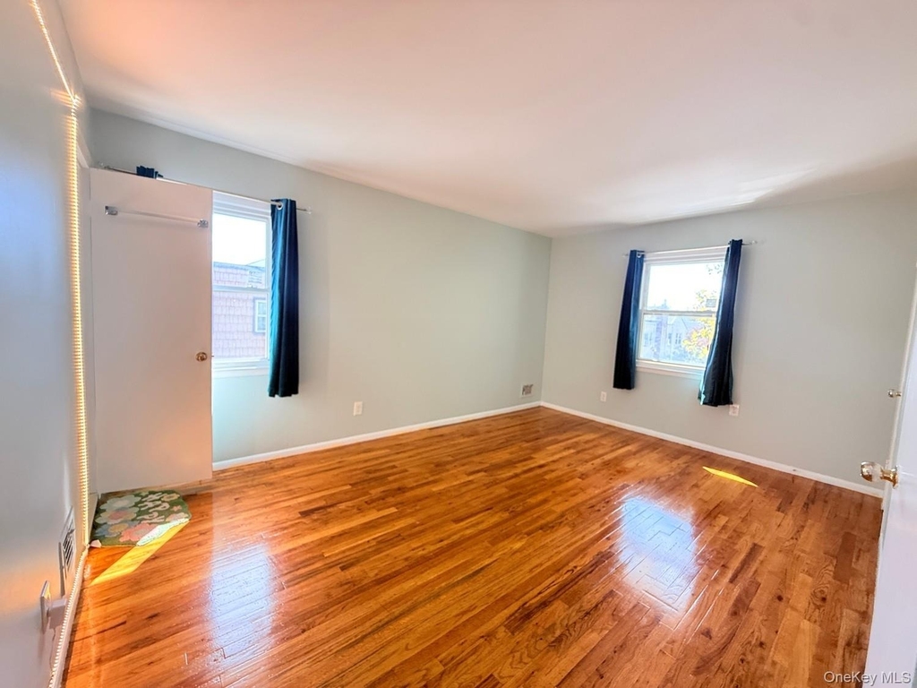
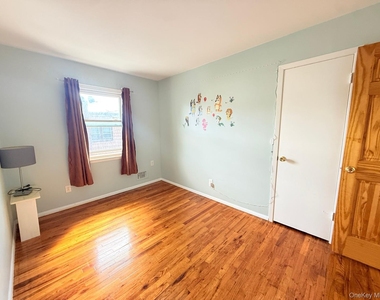
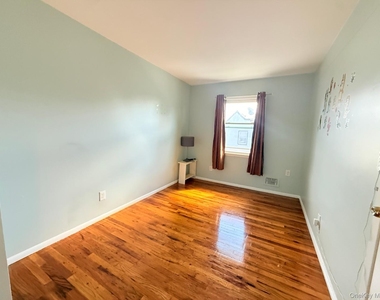
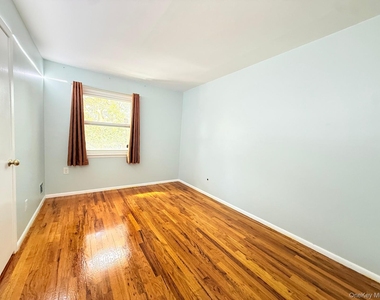
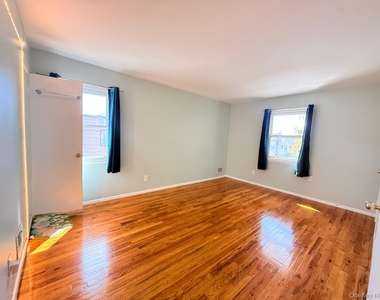
The bedrooms continue the inviting feel with beautiful hardwood floors, soft natural light, and comfortable proportions. The larger bedroom offers plenty of room for a full furniture arrangement and is enhanced by windows on two sides, giving the room an especially bright and airy feel. Additional bedrooms provide flexibility for sleeping quarters, a home office, creative space, or guest use. Each room has its own simple, clean presentation, making it easy to imagine a personalized setup.
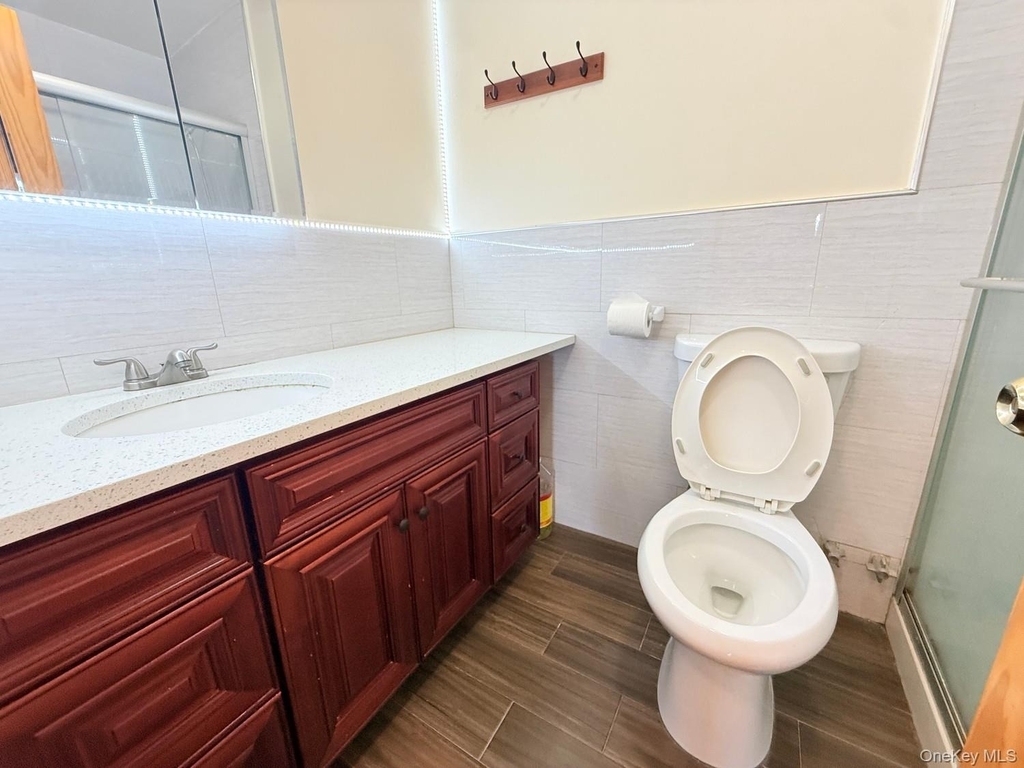
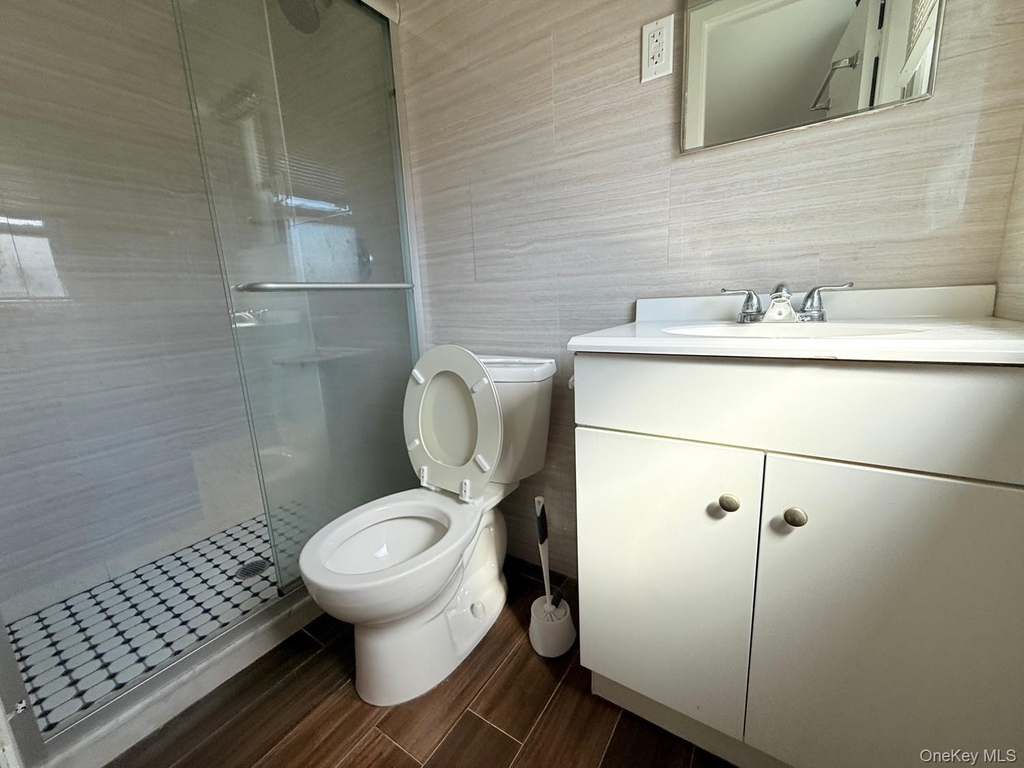
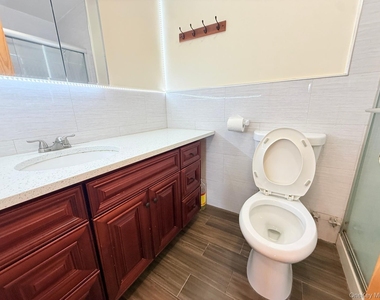
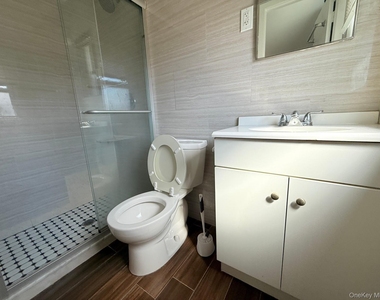
The bathrooms have been updated with a fresh, modern look. One features an extended vanity with abundant counter space and storage below, paired with sleek wall tile and a glass-enclosed shower. The second bath continues the updated style with contemporary finishes, a clean-lined vanity, and another glass shower enclosure. Both spaces present a crisp, refreshed appearance that complements the rest of the home.
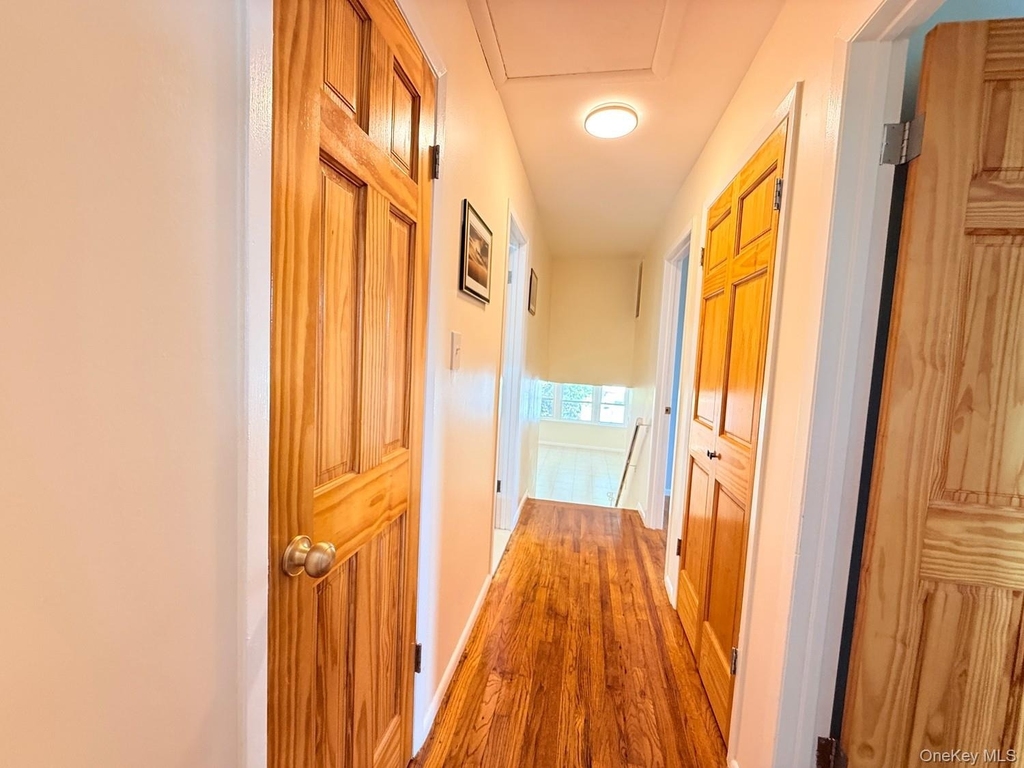
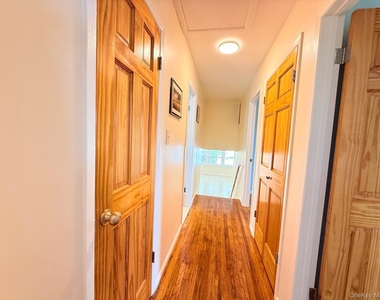
Additional highlights visible in the home include multiple windows for strong natural light, appealing wood interior doors, bright hall lighting, and a practical layout that makes efficient use of space. The overall impression is one of comfort, simplicity, and functionality, with updated finishes and a bright interior that feels ready to enjoy from day one. This property offers a welcoming combination of open living space, well-appointed kitchen and baths, and warm hardwood bedrooms in a layout that is both easy to live in and easy to love.
The median is solely based on the area and the number of bedrooms.
Listing-specific characteristics such as the number of bathrooms and the amenities will also impact the price.
LISTING QUALITY
▲
Listing location is an exact address
▲
Features and amenities are properly noted
▲
RentHop has data for this building
▲
Manager has many listings with high listing quality!
RENTHOP DESCRIPTION
Apartments similar to this unit are offered at a monthly price range of $3,007 - $3,240. The building did not specify that any pets were allowed. It may be the case that pets are ok.
We have 15 photos of similar units, building, and surrounding areas.
MLS# KEY1058088
List Agent Name: Theresa Xia Lin
List Office Name: RE/MAX 1st Choice
IDX information is provided exclusively for personal, non-commercial use, and may not be used for any purpose other than to identify prospective properties consumers may be interested in purchasing. Information is deemed reliable but not guaranteed. The listing broker’s offer of compensation is made only to participants of the MLS where the listing is filed.
Courtesy of RH Advisors, Inc. and RHP Realty NJ, Inc.
By selecting Check Availability, you agree that RentHop and real estate professionals may call or text you about your inquiry. Message/data rates may apply. Terms & Privacy. California Privacy Notice
We found some very similar listings nearby
Select those you'd like to message
Your messages have been sent!
Check Availability
By selecting Check Availability, you agree that RentHop and real estate professionals may call or text you about your inquiry. Message/data rates may apply. Terms & Privacy. California Privacy Notice











 Your Privacy Choices
