Check Availability
$2,500
Posted 20 hours ago, Nov 1 Move-In
bedrooms
2 Bed
bathrooms
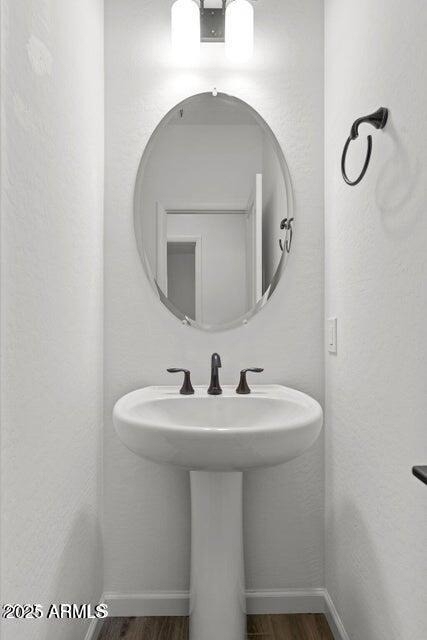
3 Bath
square feet
2,143 Sqft
Listing by Julie Jackson
Save Listing

DESCRIPTION
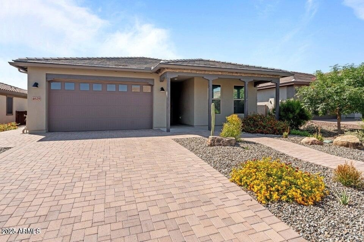
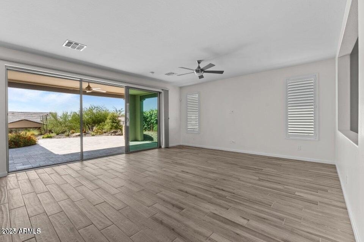
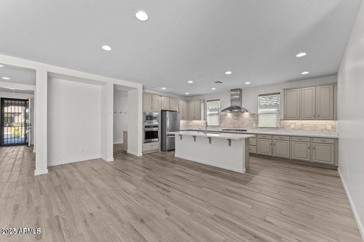
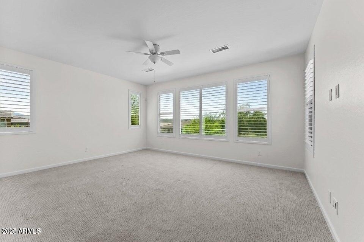
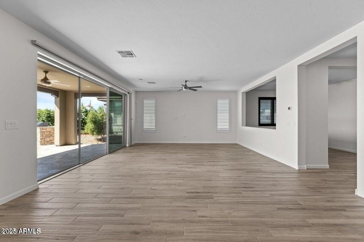
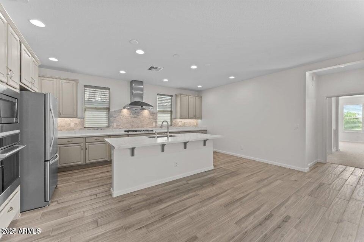
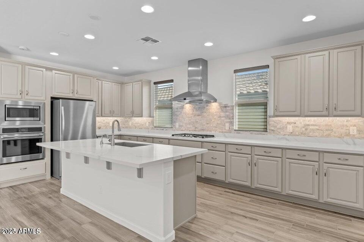
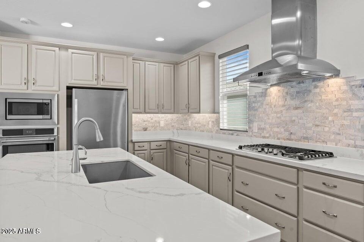
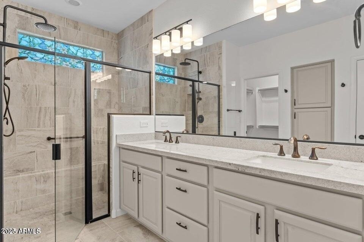
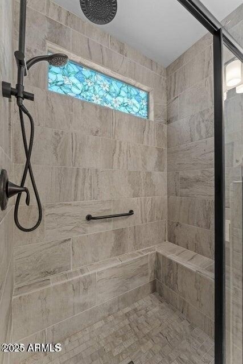
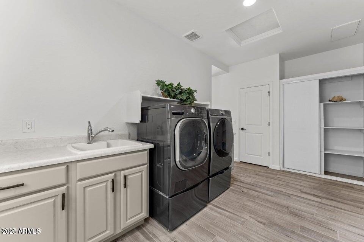
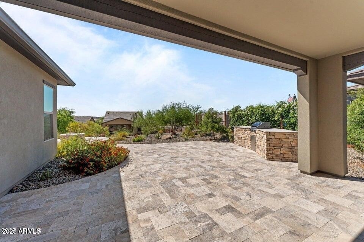
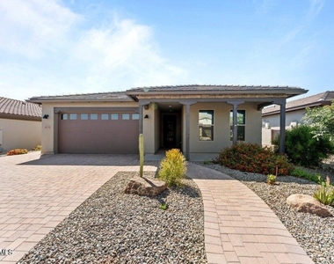
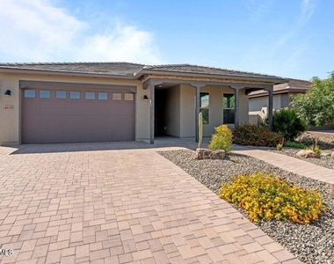
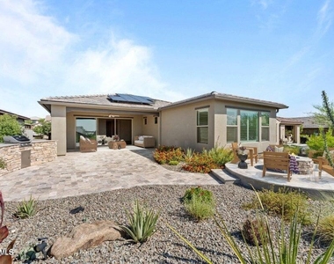
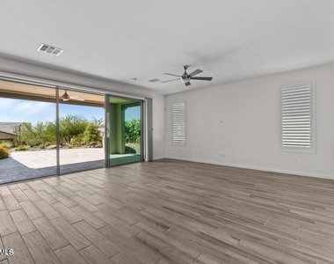
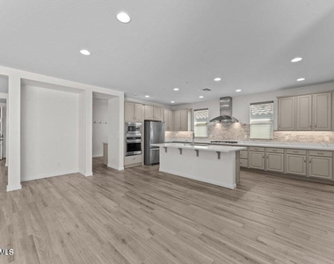
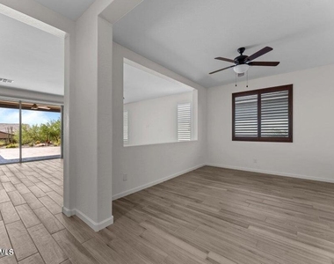
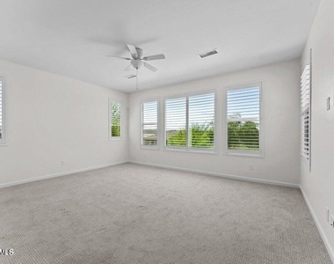
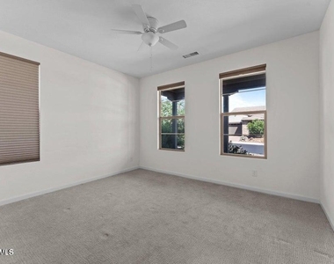
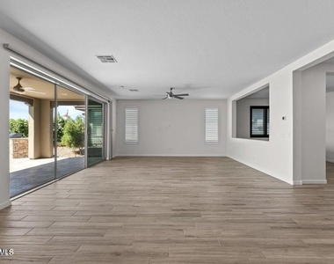
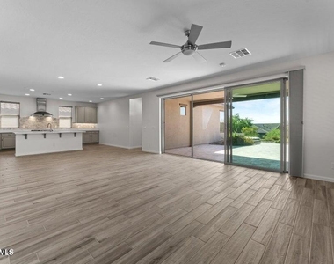
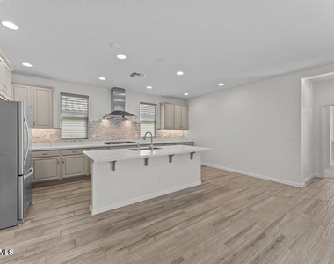
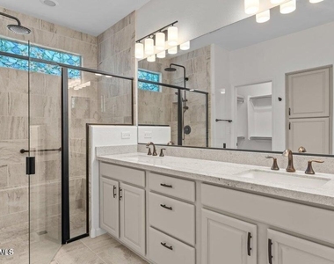
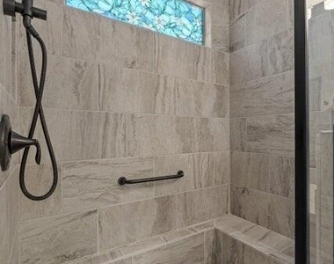
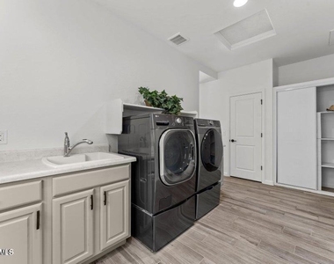
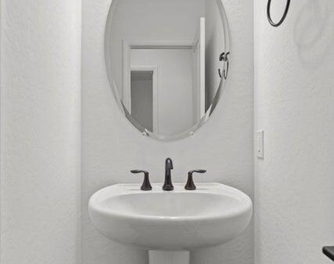
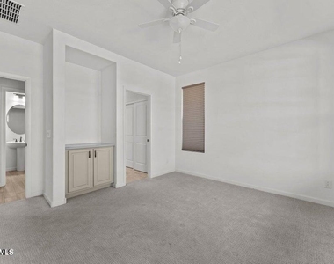
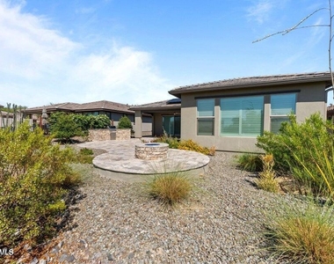
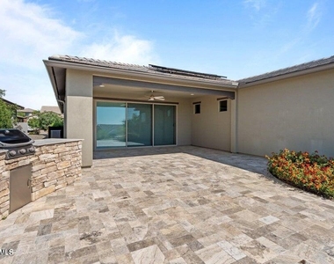
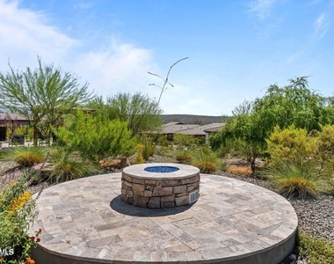
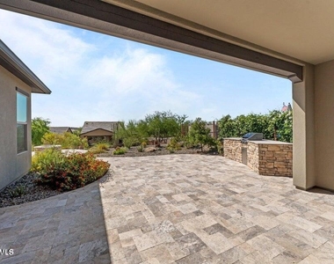
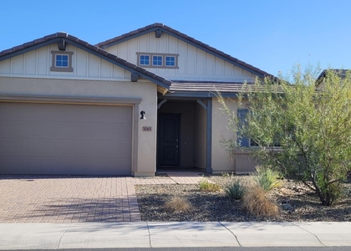
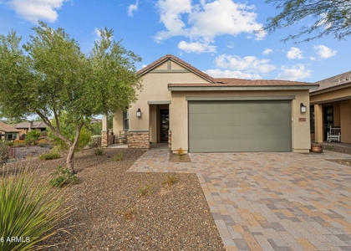
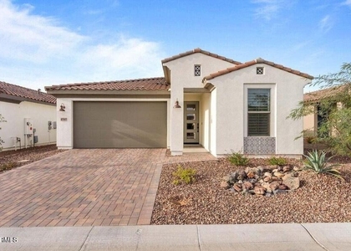
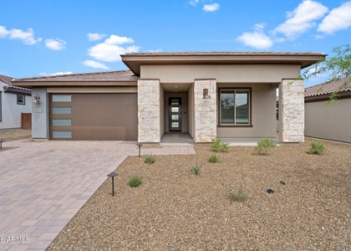
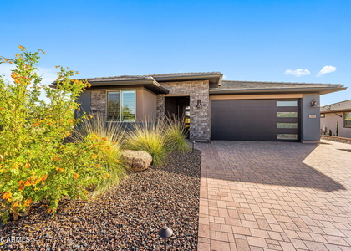
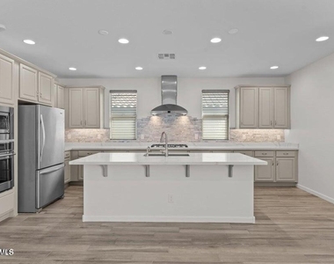
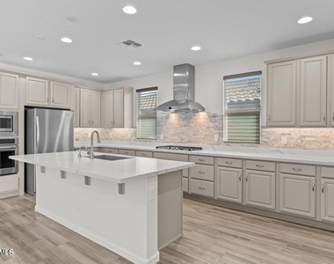
Highly upgraded Ironwood model in Wickenburg Ranch with fully owned solar, offering exceptionally low utility costs. This elegant home includes plantation shutters, blinds throughout, and a spacious primary suite with an additional ensuite guest bedroom. The kitchen is equipped with a walk-in pantry, upgraded backsplash, hot water dispenser, and all appliances--including refrigerator, washer, and dryer. A separate den/office adds flexible space. Step outside to a beautifully landscaped backyard with an extended travertine patio, built-in BBQ, fire pit, and full drip system. Extended-length garage with epoxy flooring. Move-in ready now!
With a one year lease, this home would be removed from the sales market.
This home is also FOR SALE...

AMENITIES
Fireplace
Laundry In Unit
Parking Space

ADDITIONAL INFORMATION
Interior

    Interior Information

  • Interior Features: High Speed Internet, Granite Counters, Double Vanity, Eat-in Kitchen, Breakfast Bar, Walk-in Pantry, 3/4 Bath Master Bdrm
  • Flooring Type: Carpet, Tile
  • Laundry Features: Inside

    Fireplace Information

  • Has Fireplace
  • Fireplace Features: Fire Pit
Exterior

    Property Information

  • Square Footage: 2,143
  • Year Built: 2021

    Building Information

  • Builder Name: Shea
  • Building Area Total: 2143
  • Building Area Units: Square Feet
  • Window Features: Blinds, Low-Emissivity Windows, Dual Pane
  • Construction Materials: Synthetic Stucco, Wood Siding, Painted
  • Patio and Porch Features: Other, Built-in Barbecue

    Lot Information

  • Lot Features: Sprinklers In Rear, Sprinklers In Front, Desert Back, Desert Front, Gravel/Stone Front, Gravel/Stone Back, Auto Timer H2O Front, Auto Timer H2O Back
  • Lot Size Area: 7514
  • Lot Size Units: Square Feet
  • Lot Size Acres: 0.17
  • Square Footage: 7,514
  • Tax Lot: 877

    Land Information

  • Water Source: Public
Utilities

    Utilities Information

  • Cooling Type: Central Air, Ceiling Fan(s), Programmable Thmstat
  • Heating Type: Electric
  • Sewer : Public Sewer
Parking

    Parking Information

  • Has Garage
  • Parking Features: Direct Access, Garage Door Opener, Extended Length Garage, Attch'd Gar Cabinets
  • Garage Spaces: 2
Financial

    Tax Information

  • Tax Map Number: 31.00

MAP


85390

LISTING QUALITY
▲ Features and amenities are properly noted
▲ RentHop has data for this building
▼ Listing agent has an unconfirmed email address
▼ The manager has not yet mailed us a photo copy of his or her government identification and proof or property ownership.
▼ Manager has not logged in recently
▼ Manager does not yet have user reviews

RENTHOP DESCRIPTION
The apartment is a unit offered at a monthly price of $2,500. The person posting the listing did not specify that any pets were allowed. It may be the case that pets are ok and the manager simply has not yet filled out all the details.

We have 25 photos of this particular unit, building, and surrounding areas.
See available units at 4629 Cactus Wren Road.

SIMILAR NEARBY LISTINGS
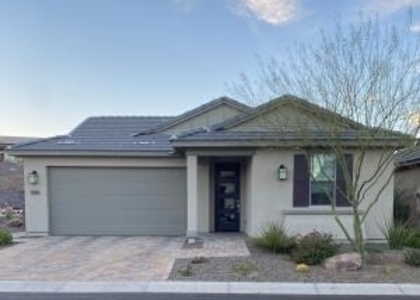
$2,500
By Cynthia Logan, 1 day ago
bedrooms
2 Bed
|
bathrooms
2 Bath
|
square feet
1,827 Sqft
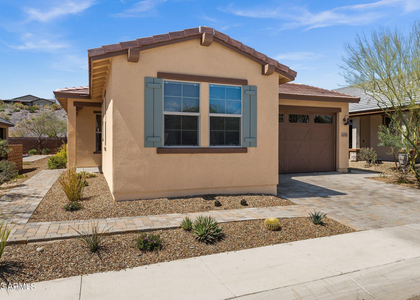
$2,600
By Carmen S Chapman, 1 day ago
bedrooms
2 Bed
|
bathrooms
3 Bath
|
square feet
1,751 Sqft
4330 Cutter Lane
Yavapai
85390
$2,500
By Shanna Grossman, 1 day ago
bedrooms
2 Bed
|
bathrooms
2 Bath
|
square feet
1,580 Sqft
$2,400
By Shanna Grossman, 1 day ago
bedrooms
2 Bed
|
bathrooms
2 Bath
|
square feet
1,218 Sqft
4540 Jackpot Road
Yavapai
85390
$2,560
By Cynthia Logan, 1 day ago
bedrooms
2 Bed
|
bathrooms
2 Bath
|
square feet
1,669 Sqft
$2,800
By Cynthia Logan, 1 day ago
bedrooms
2 Bed
|
bathrooms
2 Bath
|
square feet
1,219 Sqft
$2,600
By Shanna Grossman, 1 day ago
bedrooms
2 Bed
|
bathrooms
2 Bath
|
square feet
2,121 Sqft
$2,500
By Shanna Grossman, 1 day ago
bedrooms
2 Bed
|
bathrooms
2 Bath
|
square feet
1,908 Sqft

Does something look off?

ARMLS

Last Updated: 19 hours ago
Data Source: ARMLS
MLS# 7083631
List Agent Name: Julie Jackson
List Office Name: Century 21 Arizona West
All information should be verified by the recipient and none is guaranteed as accurate by ARMLS.
Brokerage email: support@renthop.com
Courtesy of RH Advisors, Inc. and RHP Realty NJ, Inc.