Check Availability
$2,400
Posted 1 day ago, Immediate Move-In
bedrooms
2 Bed
bathrooms
2 Bath
square feet
1,218 Sqft
Listing by Shanna Grossman, Tinzie Realty
Save Listing

DESCRIPTION
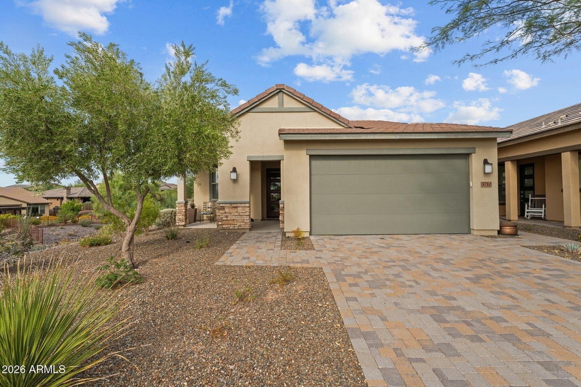
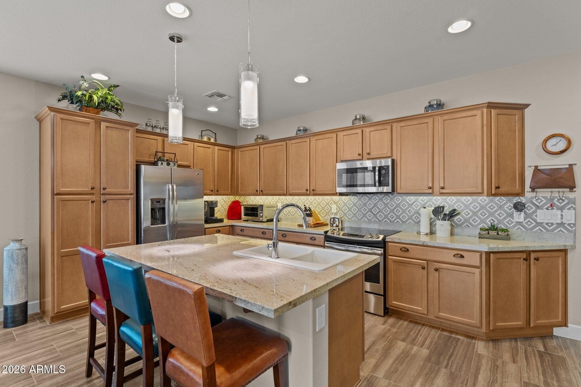
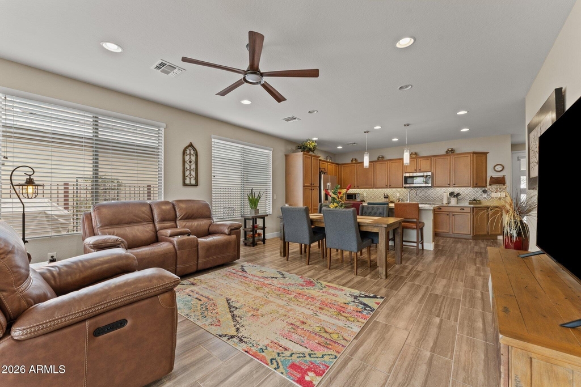
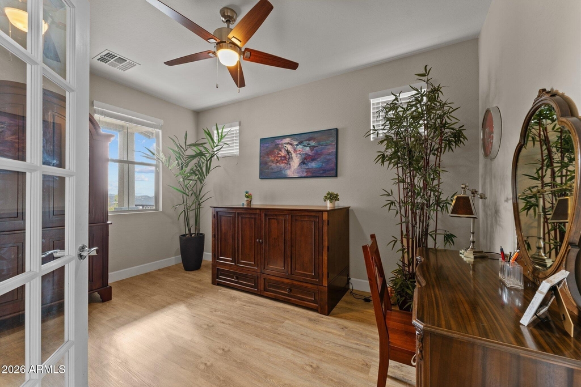
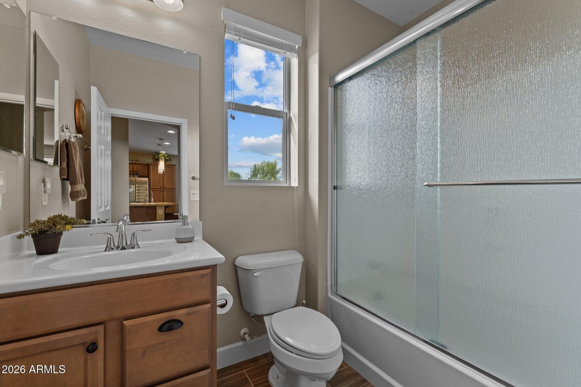
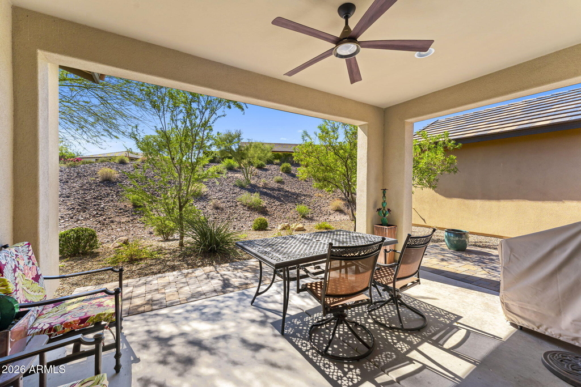
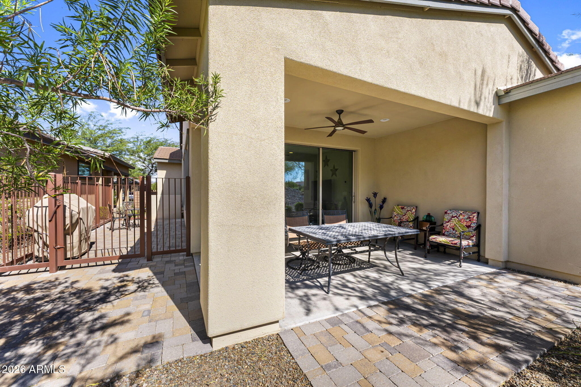
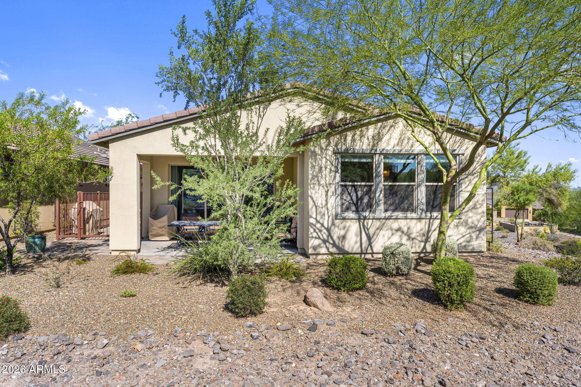
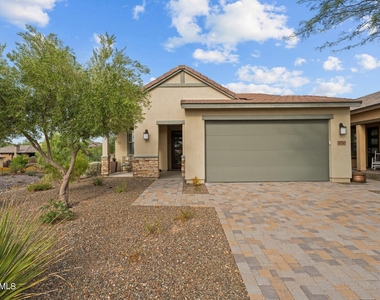
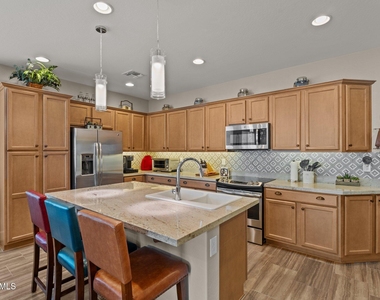
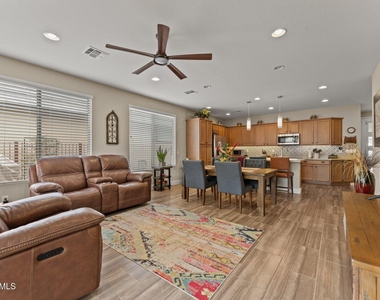
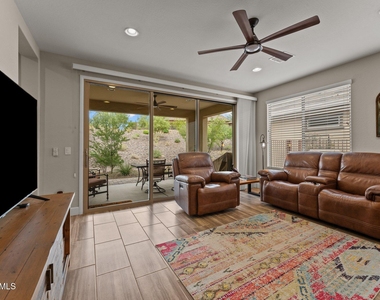
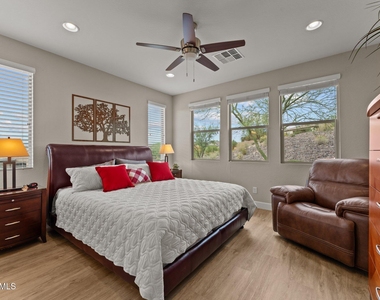
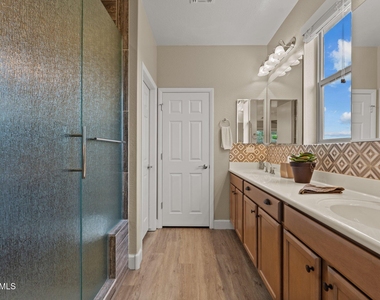
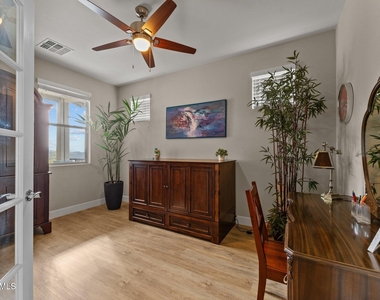
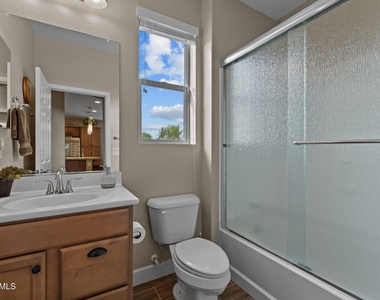
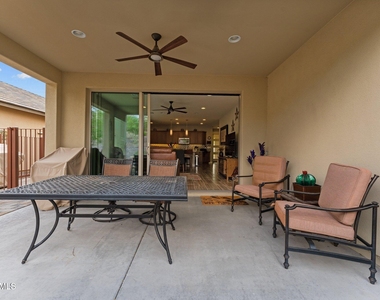
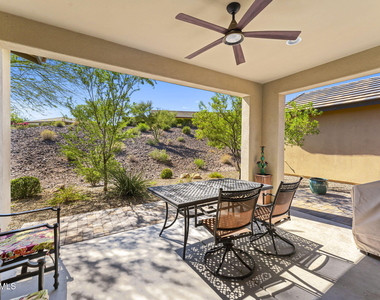
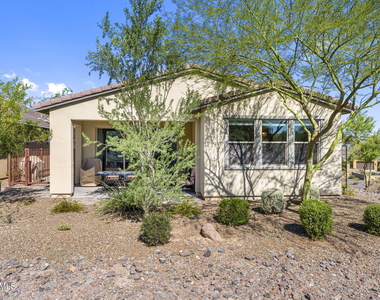
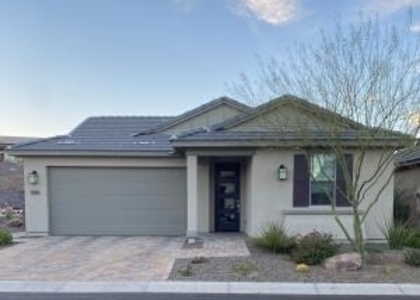
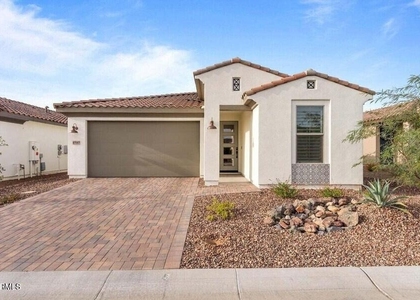
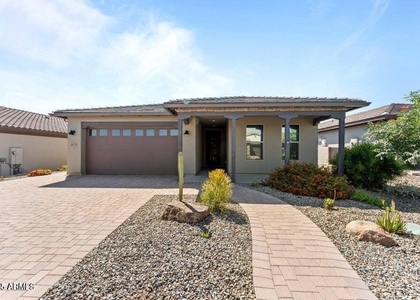
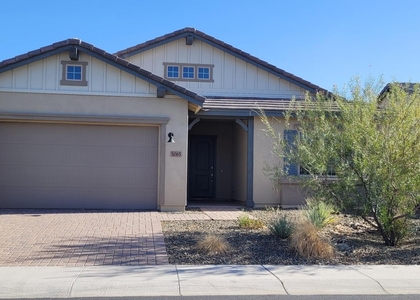
This furnished two-bedroom, two-bath Wickenburg Ranch rental makes settling in wonderfully uncomplicated, with comfortable furnishings already in place and a home that's ready to enjoy from day one. The kitchen is well appointed, the great room includes leather sofas and a 65-inch television, and the private backyard features a planted slope and enclosed barbecue area. An oversized two-car garage provides plenty of additional room, while the cul-de-sac location puts the dog park, Jake's Spoon and the pickleball courts conveniently close. Spend your time enjoying the house instead of figuring out where the sofa goes, then take advantage of everything Wickenburg Ranch has to offer, including golf, dining, pools, fitness, trails and a full calendar of activities. It's an easy way to enjoy the Wickenburg Ranch lifestyle, with considerably less moving involved!

AMENITIES
Attached Garage
Laundry In Unit
Furnished
Parking Space

ADDITIONAL INFORMATION
Interior

    Interior Information

  • Interior Features: High Speed Internet, Granite Counters, Double Vanity, Breakfast Bar, Kitchen Island, 3/4 Bath Master Bdrm
  • Flooring Type: Tile
  • Laundry Features: Inside
Exterior

    Property Information

  • Square Footage: 1,218
  • Architectural Style: Ranch
  • Year Built: 2016

    Building Information

  • Builder Name: Shea Homes
  • Building Area Total: 1218
  • Building Area Units: Square Feet
  • Window Features: Blinds, Dual Pane
  • Construction Materials: Stucco, Wood Siding, Painted

    Lot Information

  • Lot Features: Sprinklers In Rear, Sprinklers In Front, Desert Back, Desert Front, Cul-De-Sac, Gravel/Stone Front, Gravel/Stone Back, Auto Timer H2O Front, Auto Timer H2O Back
  • Lot Size Area: 4959
  • Lot Size Units: Square Feet
  • Lot Size Acres: 0.11
  • Square Footage: 4,959
  • Tax Lot: 415

    Land Information

  • Water Source: Public
Utilities

    Utilities Information

  • Cooling Type: Central Air, Ceiling Fan(s)
  • Heating Type: Forced Air
  • Sewer : Public Sewer
Parking

    Parking Information

  • Has Garage
  • Attached Garage
  • Has Open Parking
  • Parking Features: Attached, Direct Access
  • Garage Spaces: 2
  • Open Parking Spaces: 2
Financial

    Tax Information

  • Tax Map Number: 31.00

MAP


85390

LISTING QUALITY
▲ Features and amenities are properly noted
▲ RentHop has data for this building
▼ Listing agent has an unconfirmed email address
▼ The manager has not yet mailed us a photo copy of his or her government identification and proof or property ownership.
▼ Manager has not logged in recently
▼ Manager does not yet have user reviews

RENTHOP DESCRIPTION
The apartment is a unit offered at a monthly price of $2,400. The person posting the listing did not specify that any pets were allowed. It may be the case that pets are ok and the manager simply has not yet filled out all the details.

We have 13 photos of this particular unit, building, and surrounding areas.
See available units at 3710 Goldmine Canyon Way.

SIMILAR NEARBY LISTINGS
$2,600
By Carmen S Chapman, 1 day ago
bedrooms
2 Bed
|
bathrooms
3 Bath
|
square feet
1,751 Sqft
4540 Jackpot Road
Yavapai
85390
$2,560
By Cynthia Logan, 1 day ago
bedrooms
2 Bed
|
bathrooms
2 Bath
|
square feet
1,669 Sqft
$2,500
By Julie Jackson, 23 hours ago
bedrooms
2 Bed
|
bathrooms
3 Bath
|
square feet
2,143 Sqft
$2,500
By Cynthia Logan, 1 day ago
bedrooms
2 Bed
|
bathrooms
2 Bath
|
square feet
1,827 Sqft

Does something look off?

ARMLS

Last Updated: 22 hours ago
Data Source: ARMLS
MLS# 7072674
List Agent Name: Shanna Grossman
List Office Name: Tinzie Realty
All information should be verified by the recipient and none is guaranteed as accurate by ARMLS.
Brokerage email: support@renthop.com
Courtesy of RH Advisors, Inc. and RHP Realty NJ, Inc.