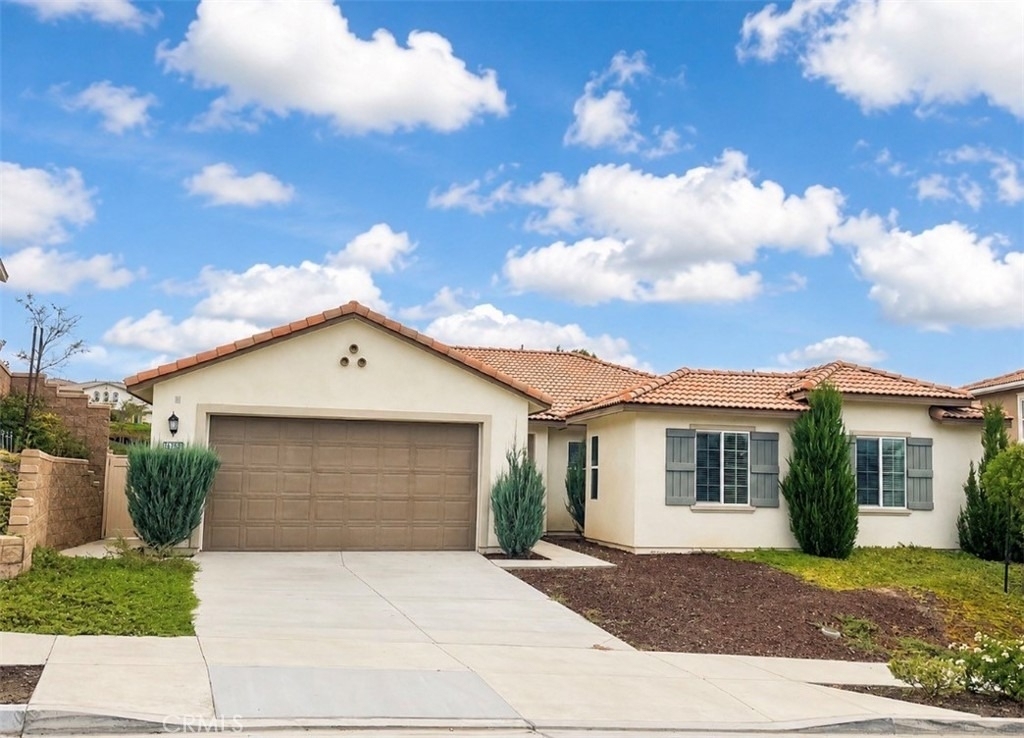
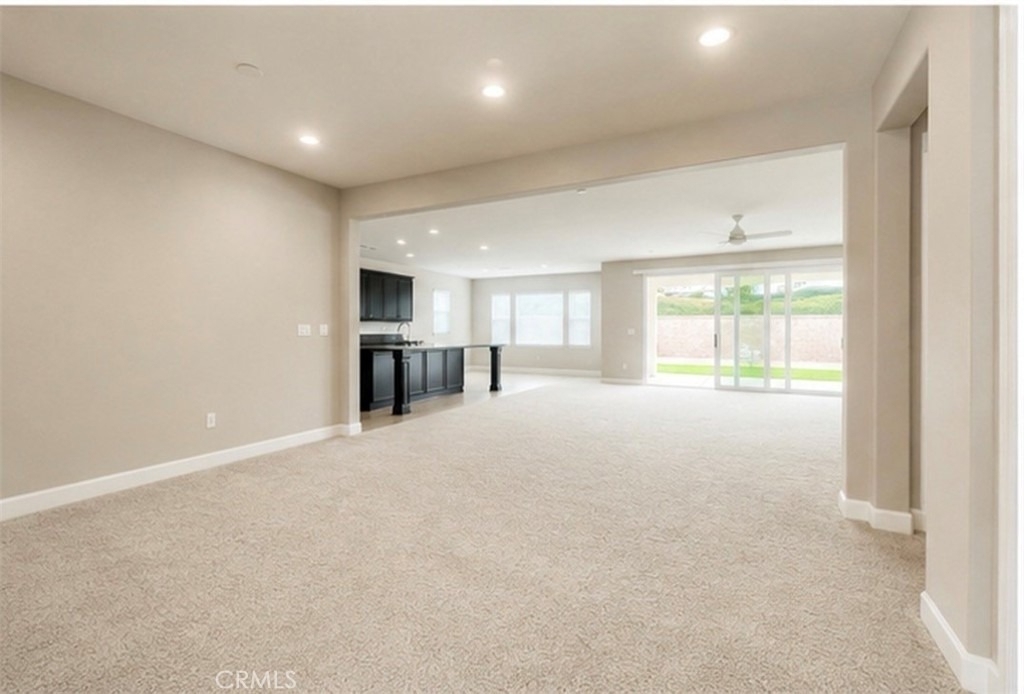
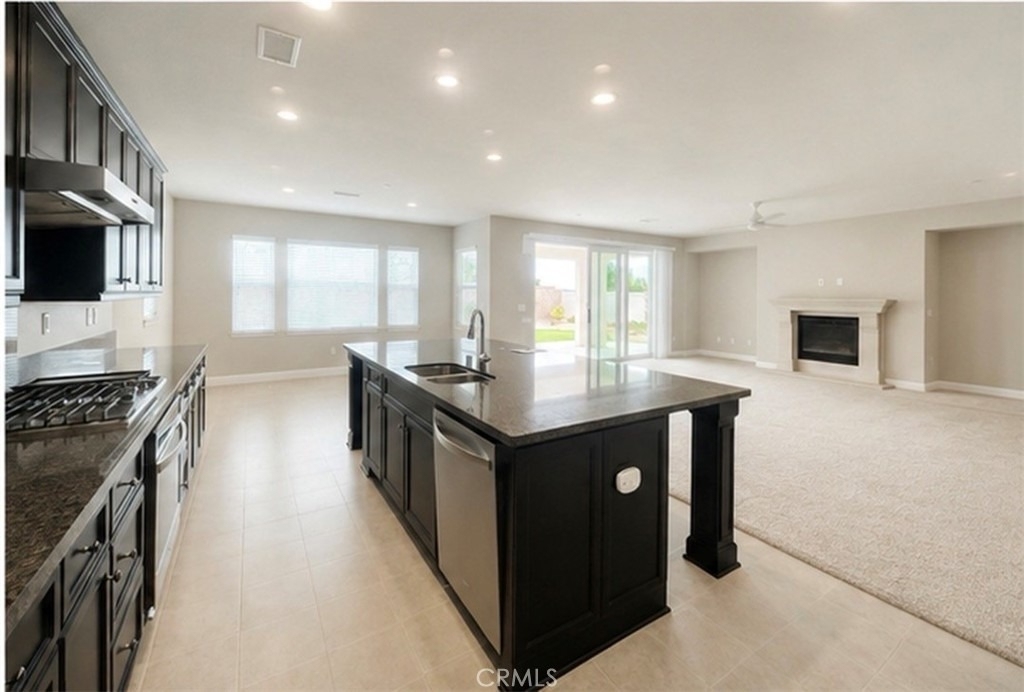
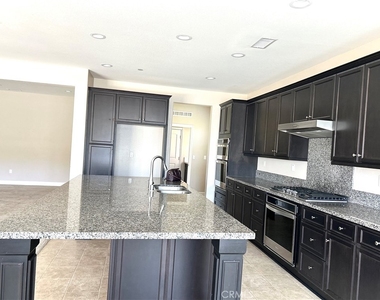
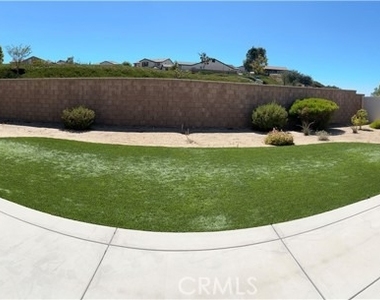
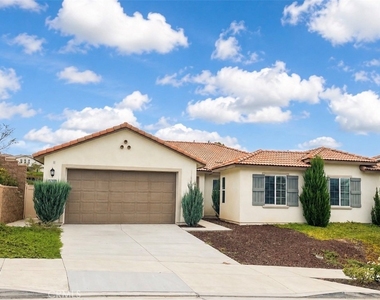
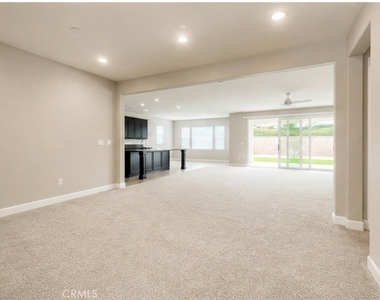
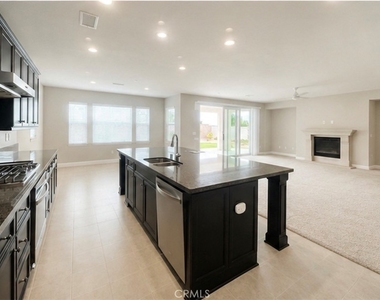
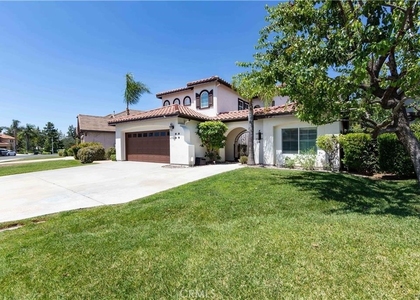
Welcome to this upscale, turnkey single-story home in South Temecula. The inviting front porch welcomes you into a thoughtfully designed home featuring a gourmet kitchen with a spacious island, abundant storage, and generous counter space. The expansive Great Room is filled with natural light and features stacking full-view sliding doors that seamlessly connect to the California Room, creating the perfect blend of indoor and outdoor living.
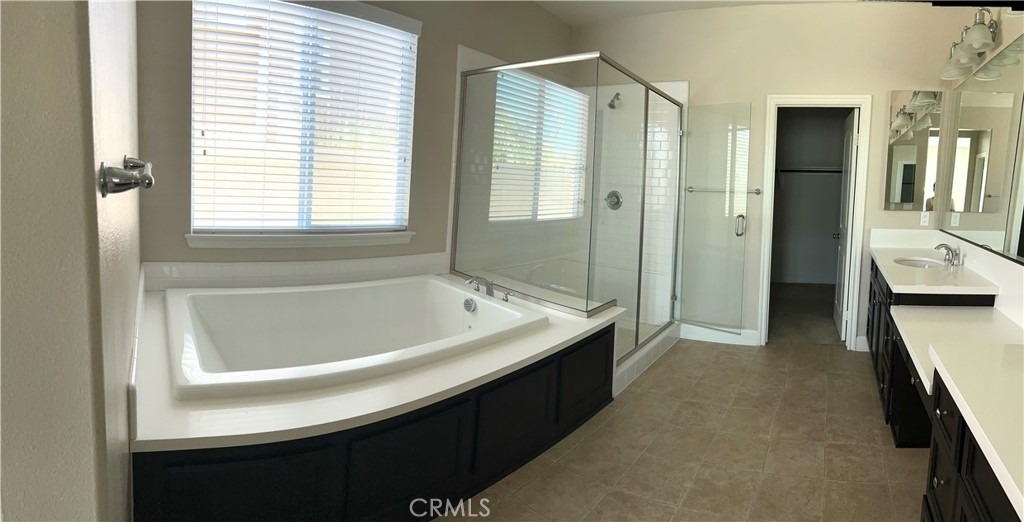
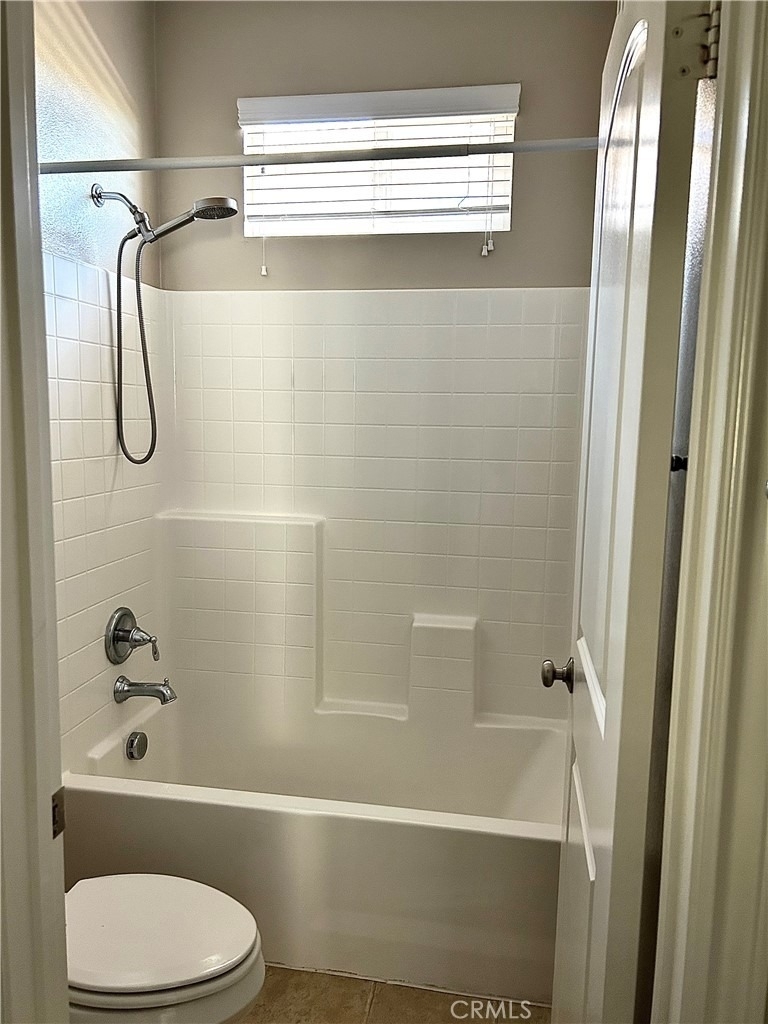
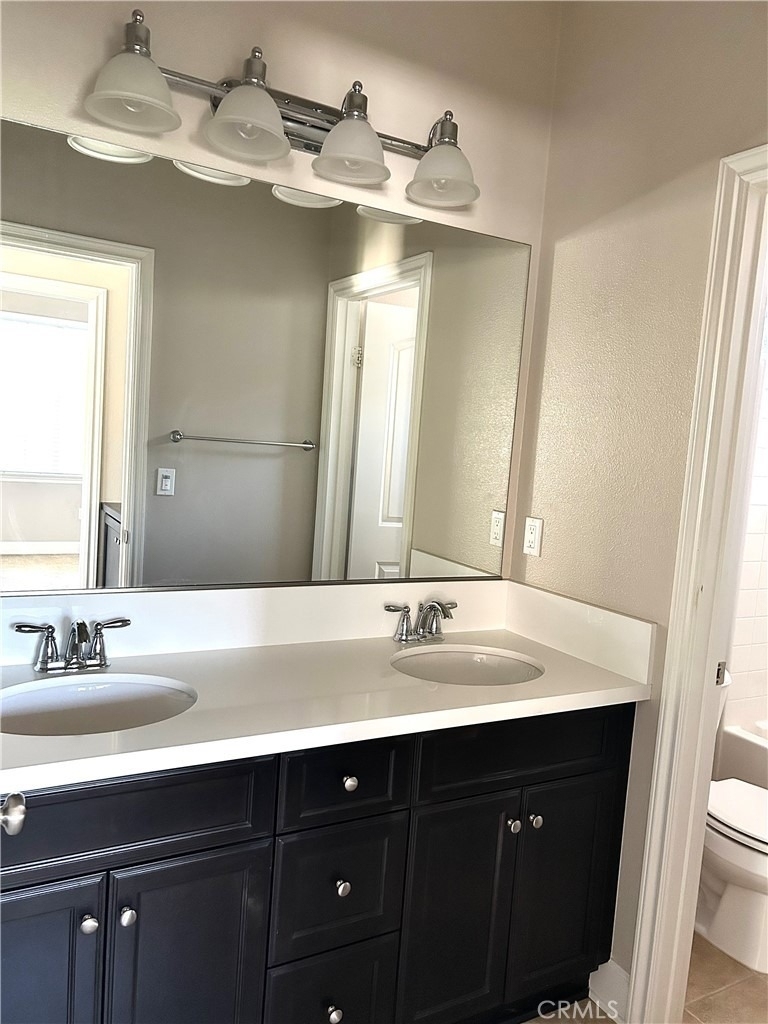
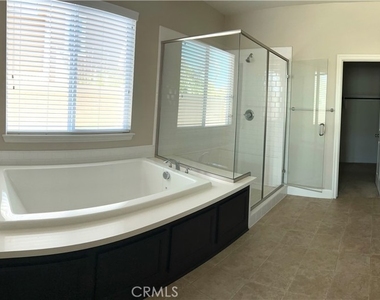
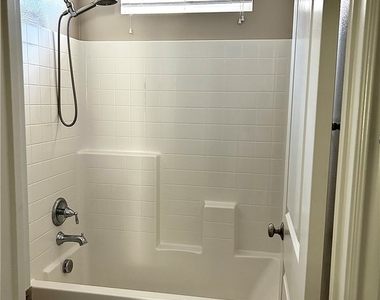
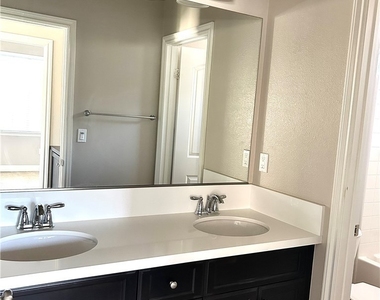
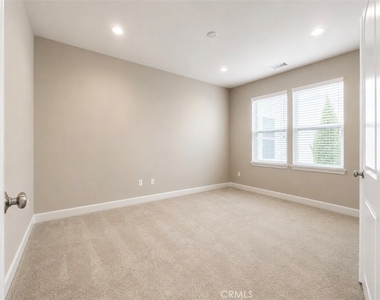
The luxurious primary suite offers dual vanities, an oversized soaking tub, a modern tiled shower, and a large walk-in closet. A versatile study/office or additional bedroom features double entry doors, abundant natural light, and privacy.
Located in one of the newest communities in South Temecula, the home offers convenient access to highly regarded California schools, freeways, shopping, and the world-renowned Temecula Wine Country. Pechanga Resort Casino is just minutes away, offering exceptional dining, nightlife, entertainment, and gaming.
Perfect for a tenant seeking the luxury and convenience of a turnkey home without the long-term commitment of purchasing. Welcome home!
The manager has not yet mailed us a photo copy of his or her government identification and proof or property ownership.
▼
Manager has not logged in recently
▼
Manager does not yet have user reviews
RENTHOP DESCRIPTION
The apartment is a unit offered at a monthly price of $3,800. The person posting the listing did not specify that any pets were allowed. It may be the case that pets are ok and the manager simply has not yet filled out all the details. The kitchen conveniently includes a dishwasher.
We have 12 photos of this particular unit, building, and surrounding areas.
We found some very similar listings nearby
Select those you'd like to message
Your messages have been sent!
Check Availability
By selecting Check Availability, you agree that RentHop and real estate professionals may call or text you about your inquiry. Message/data rates may apply. Terms & Privacy. California Privacy Notice













 Your Privacy Choices
