Check Availability
$2,100
Posted 11 hours ago, Immediate Move-In
bedrooms
3 Bed
bathrooms
2 Bath
bathrooms
1 Half Bath
square feet
1,670 Sqft
Listing by Shira Bhagavatula
Save Listing

DESCRIPTION
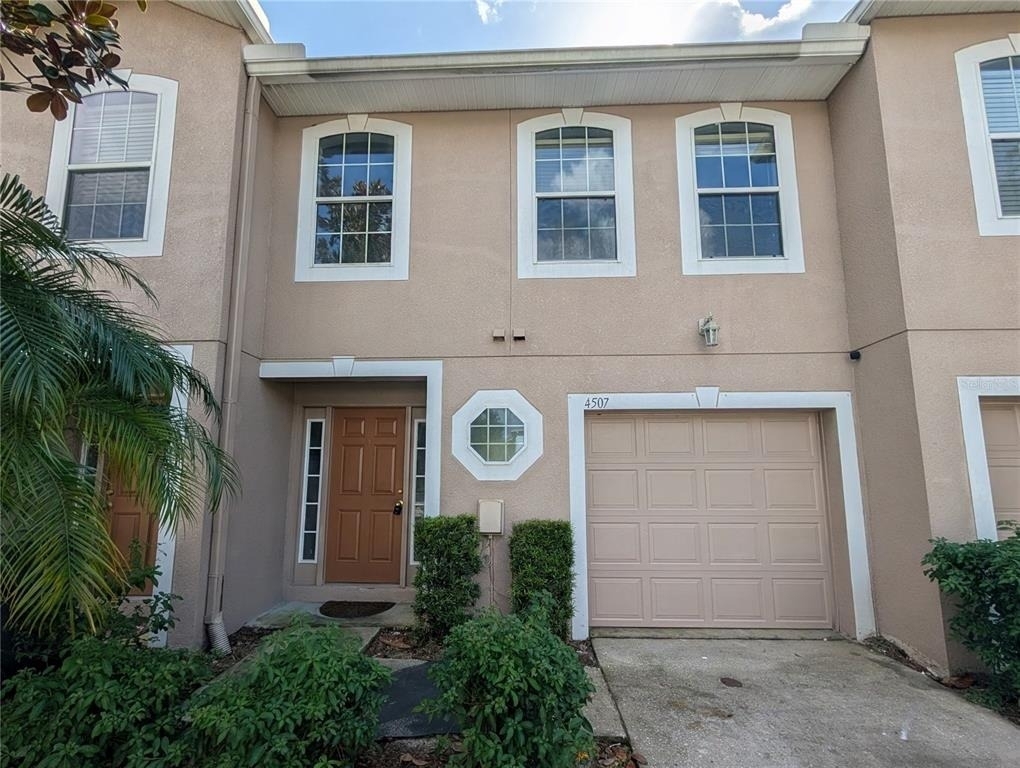
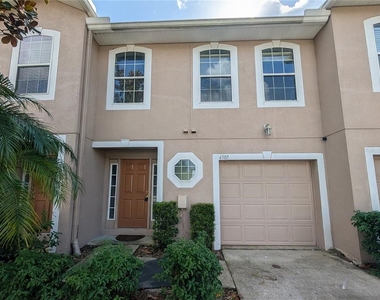
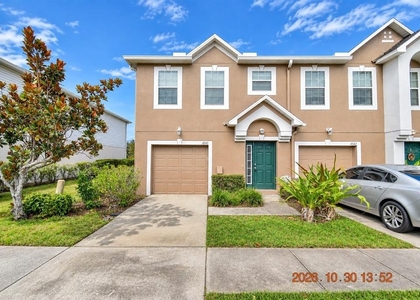
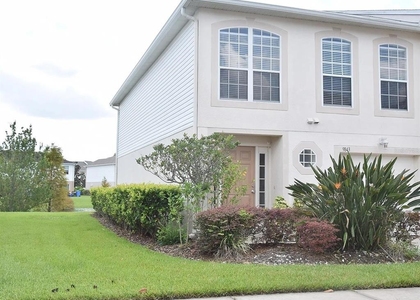
Welcome to 4507 Ashburn Square Dr, Tampa, FL 33610! Nestled within the desirable Ashburn Square Townhomes community, this inviting two-story townhome places you right near the I-75 and I-4 interchange-offering effortless commutes to Downtown Tampa, Brandon, local dining, shopping, and major employment hubs.

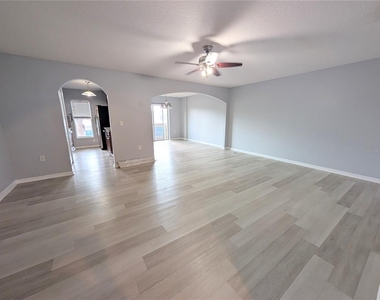
* **Open-Concept Main Level:** Features a expansive living area, convenient updated half bath, and dedicated laundry room complete with a full-size washer and dryer.
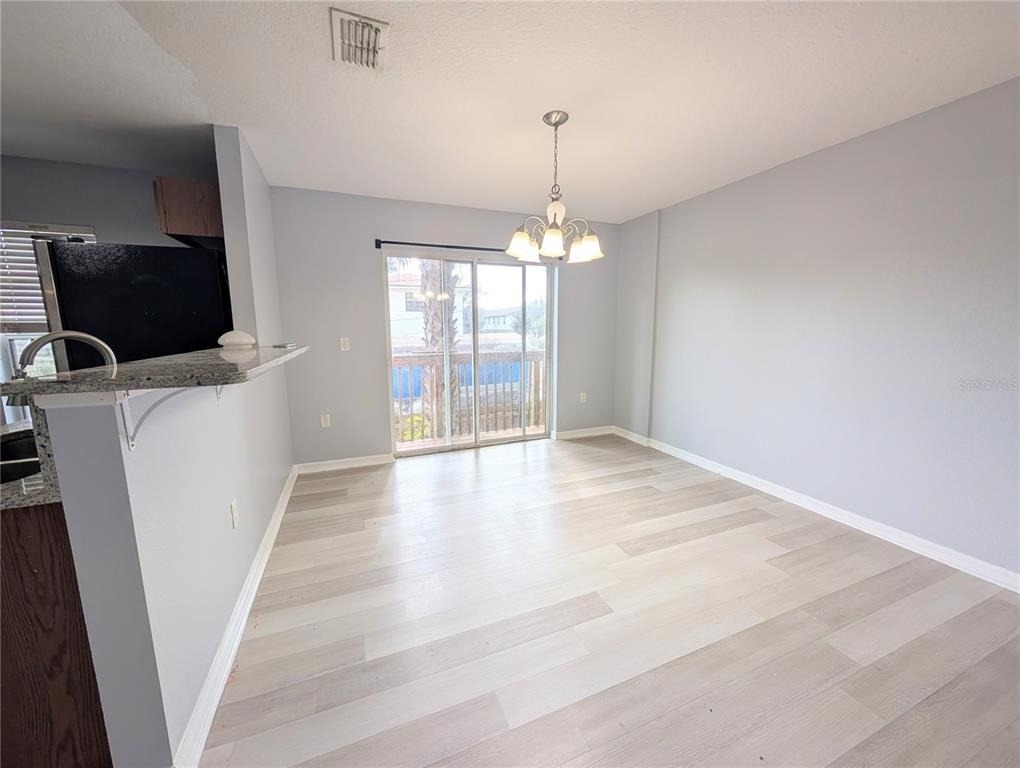
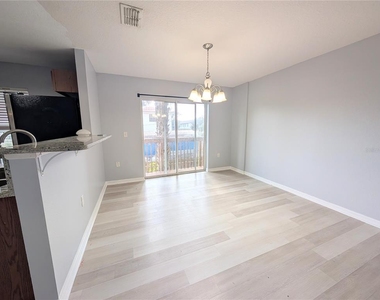
* **Kitchen & Dining:** The kitchen boasts a breakfast bar and a large window framing serene pond views, filling the space with natural light. The adjoining dining region opens directly onto the rear patio via sliding glass doors, perfect for outdoor relaxation along the water.
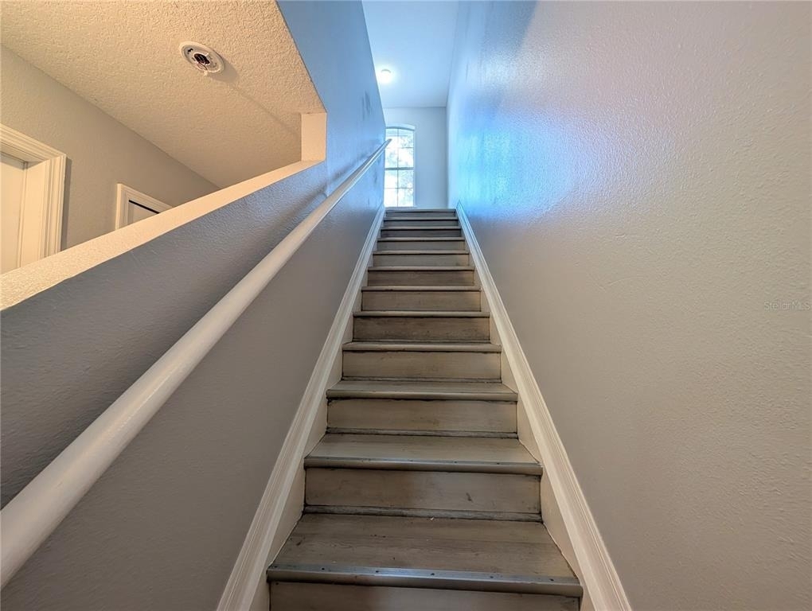
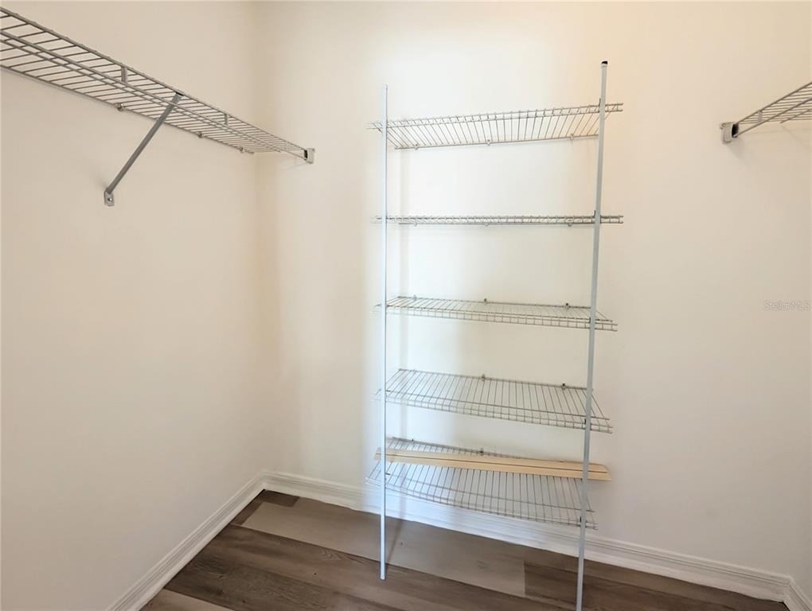
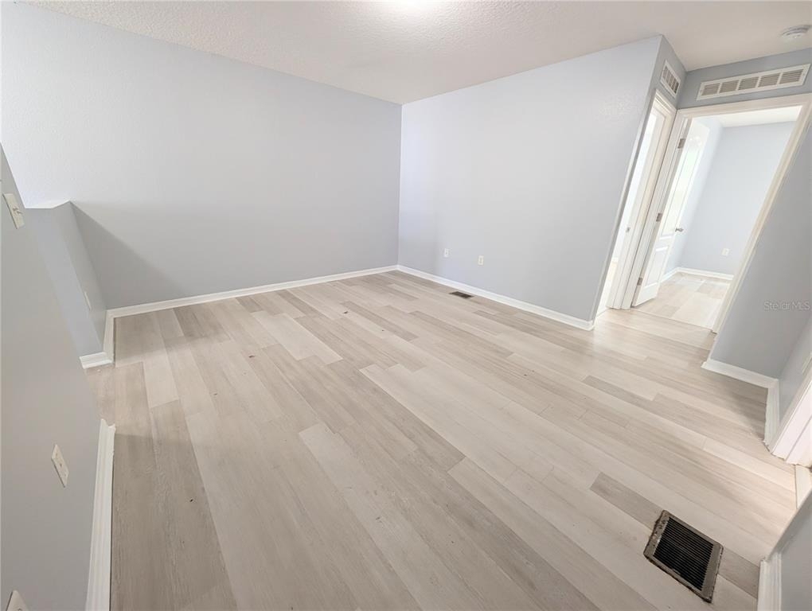
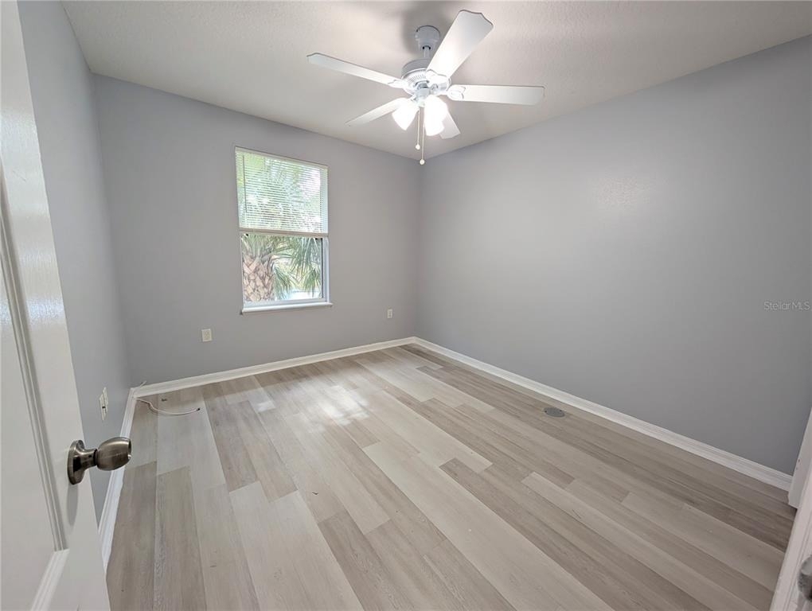
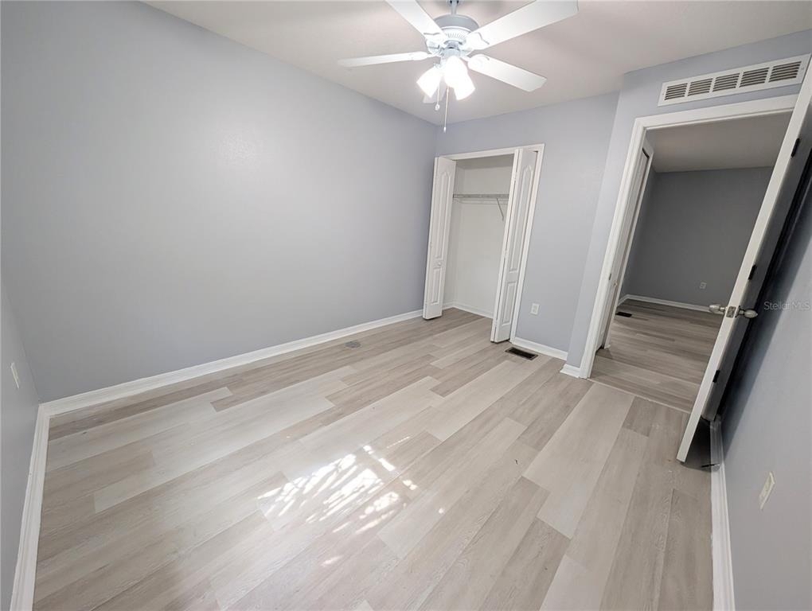
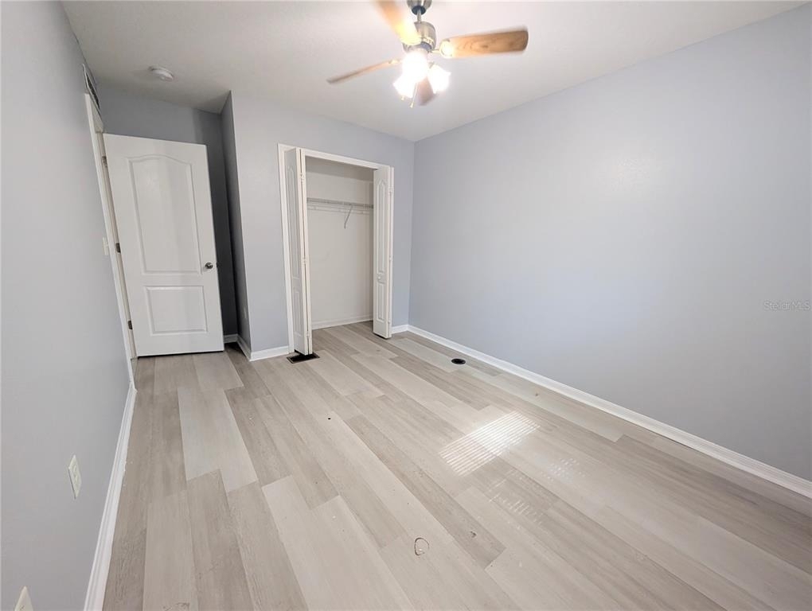
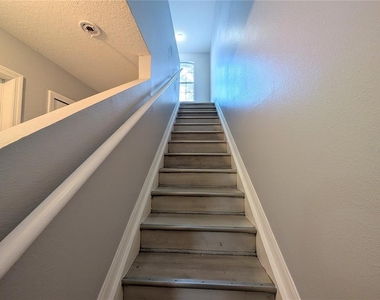
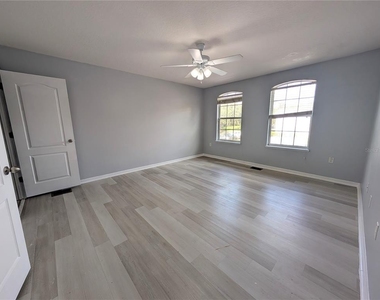
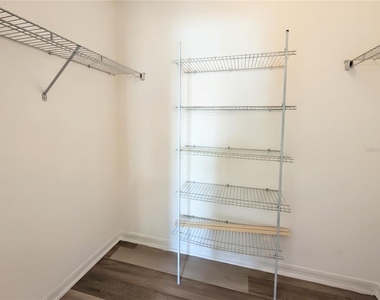
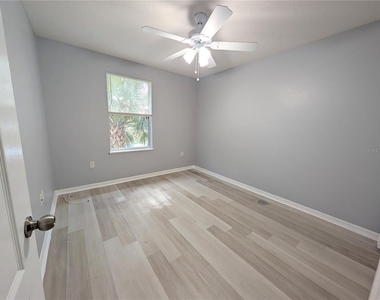
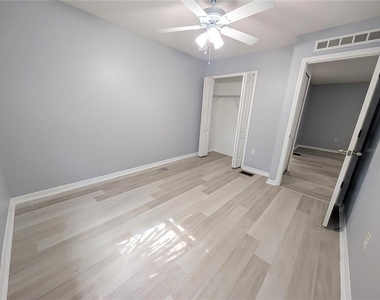
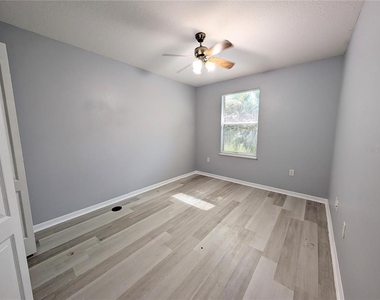
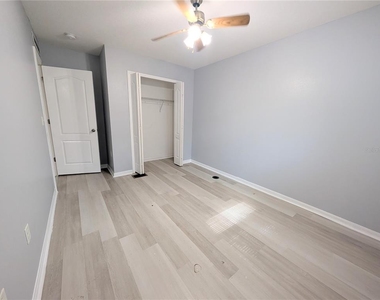
* **Upstairs Living & Flex Space:** A spacious primary suite fits a king-size bed and includes a private en-suite bathroom and walk-in closet. Two additional bedrooms overlook the quiet pond.
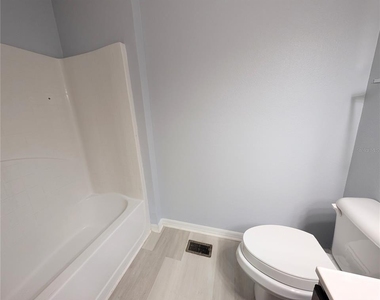
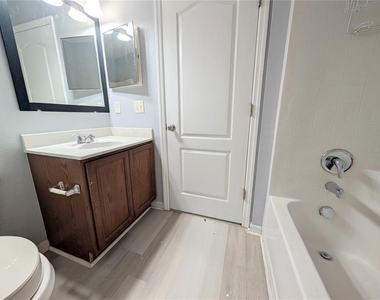
* **Versatile Loft:** The upper-level loft area offers flexible space ideal for a home office, media lounge, or playroom, accompanied by a second full bathroom.

AMENITIES
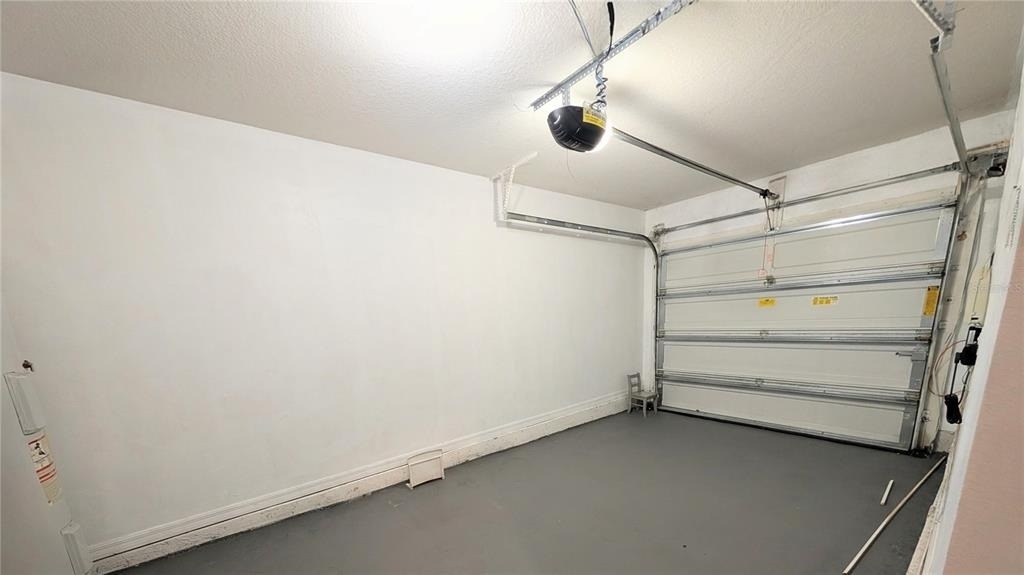
Attached Garage
Dishwasher
Parking Space
Home Office

ADDITIONAL INFORMATION
Interior

    Bathroom Information

  • Half Bathrooms: 1
  • Full Bathrooms: 2

    Interior Information

  • Interior Features: Ceiling Fan(s), Open Floorplan, Stone Counters, Walk-In Closet(s), Living Room/Dining Room Combo, PrimaryBedroom Upstairs, Thermostat, Window Treatments
  • Appliances: Cooktop, Dishwasher, Disposal, Microwave, Refrigerator
  • Laundry Features: Laundry Room

    Room Information

  • Rooms: 8
Exterior

    Property Information

  • Has Property Attached
  • Square Footage: 1,670
  • Square Footage Source: $0
  • Year Built: 2011

    Building Information

  • Building Area Total: 1920
  • Levels: Two
  • Building Area Units: Square Feet

    Lot Information

  • Lot Size Area: 1222
  • Lot Size Units: Square Feet
  • Lot Size Acres: 0.03
  • Square Footage: 1,222
Utilities

    Utilities Information

  • Cooling Type: Central Air
  • Heating Type: Central
Parking

    Parking Information

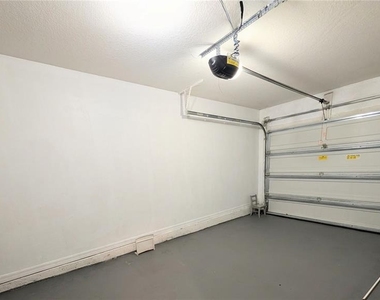
  • Has Garage
  • Attached Garage

MAP


33610

LISTING QUALITY
▲ Features and amenities are properly noted
▲ RentHop has data for this building
▼ Listing agent has an unconfirmed email address
▼ The manager has not yet mailed us a photo copy of his or her government identification and proof or property ownership.
▼ Manager has not logged in recently
▼ Manager does not yet have user reviews

RENTHOP DESCRIPTION
The apartment is a unit offered at a monthly price of $2,100. The person posting the listing did not specify that any pets were allowed. It may be the case that pets are ok and the manager simply has not yet filled out all the details. The kitchen conveniently includes a dishwasher.

We have 17 photos of this particular unit, building, and surrounding areas.
See available units at 4507 Ashburn Square Drive.

SIMILAR NEARBY LISTINGS
$1,850
By Kimberly Rockenbach, 5 hours ago
bedrooms
3 Bed
|
bathrooms
2 Bath
|
square feet
1,449 Sqft
2224 Lennox Dale Lane
Seffner Community Alliance, Brandon
33510
$2,295
By Steve Oehlerking, 5 hours ago
bedrooms
3 Bed
|
bathrooms
2 Bath
|
square feet
1,860 Sqft
$1,950
By Jason Maniecki, 7 hours ago
bedrooms
3 Bed
|
bathrooms
2 Bath
|
square feet
1,449 Sqft
1602 Palm Leaf Drive
Lakeview Village, Seffner Community Alliance, Brandon
33510
$1,900
By Chelsie Lewis, 5 hours ago
bedrooms
3 Bed
|
bathrooms
2 Bath
|
square feet
1,215 Sqft
10836 Trailing Vine Drive
Seffner Community Alliance, Brandon
33610
$2,245
By Steve Oehlerking, 3 hours ago
bedrooms
3 Bed
|
bathrooms
2 Bath
|
square feet
1,516 Sqft
2229 Broadway View Avenue
Seffner Community Alliance, Brandon
33510
$2,295
By Greg Bolzle, 3 hours ago
bedrooms
3 Bed
|
bathrooms
2 Bath
|
square feet
1,860 Sqft
1663 Palm Leaf Drive
Lakeview Village, Seffner Community Alliance, Brandon
33510
$2,149
By Jason Hamilton, 5 hours ago
bedrooms
3 Bed
|
bathrooms
2 Bath
|
square feet
1,428 Sqft
$2,100
By Victoria Pagan, 9 hours ago
bedrooms
3 Bed
|
bathrooms
2 Bath
|
square feet
1,764 Sqft

Does something look off?

Stellar MLS

Last Updated: 2 hours ago
Data Source: Stellar MLS
MLS# TB8564965
List Agent Name: Shira Bhagavatula
List Office Name: STAR BAY REALTY CORP.
IDX information is provided exclusively for personal, non-commercial use, and may not be used for any purpose other than to identify prospective properties consumers may be interested in purchasing. Information is deemed reliable but not guaranteed. The listing broker’s offer of compensation is made only to participants of the MLS where the listing is filed.
Courtesy of RH Advisors, Inc. and RHP Realty NJ, Inc.
Nearby Counties & Divisions