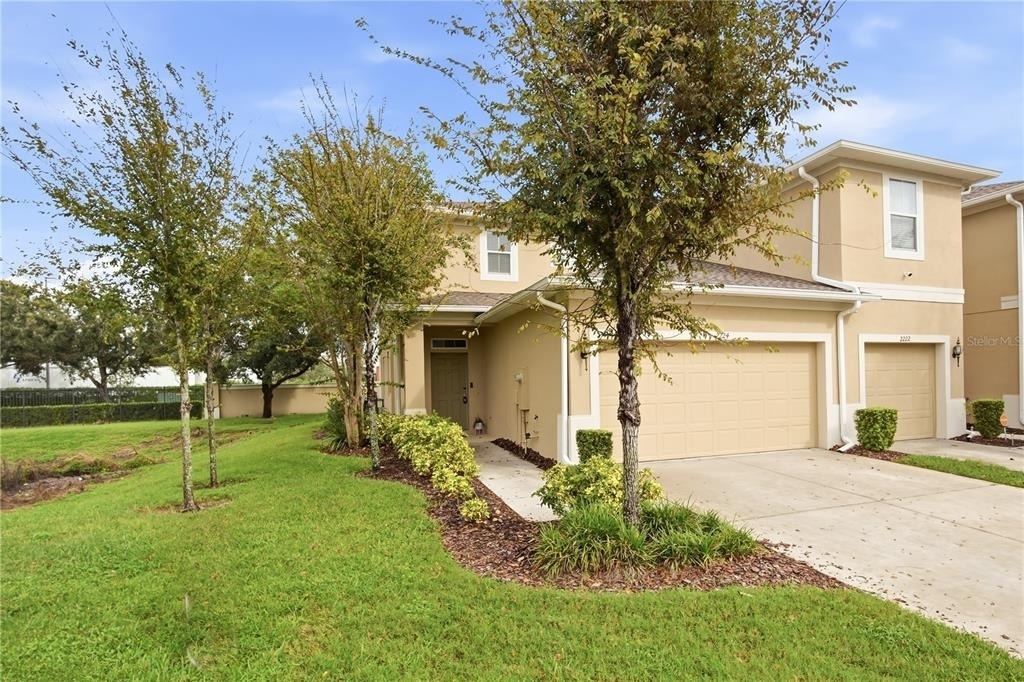
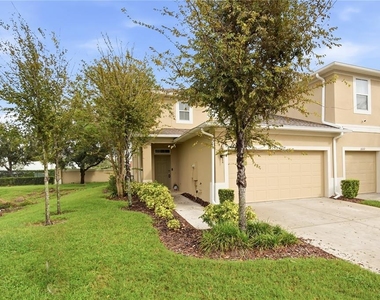
Modern Corner-Unit Townhome with First-Floor Primary Suite!
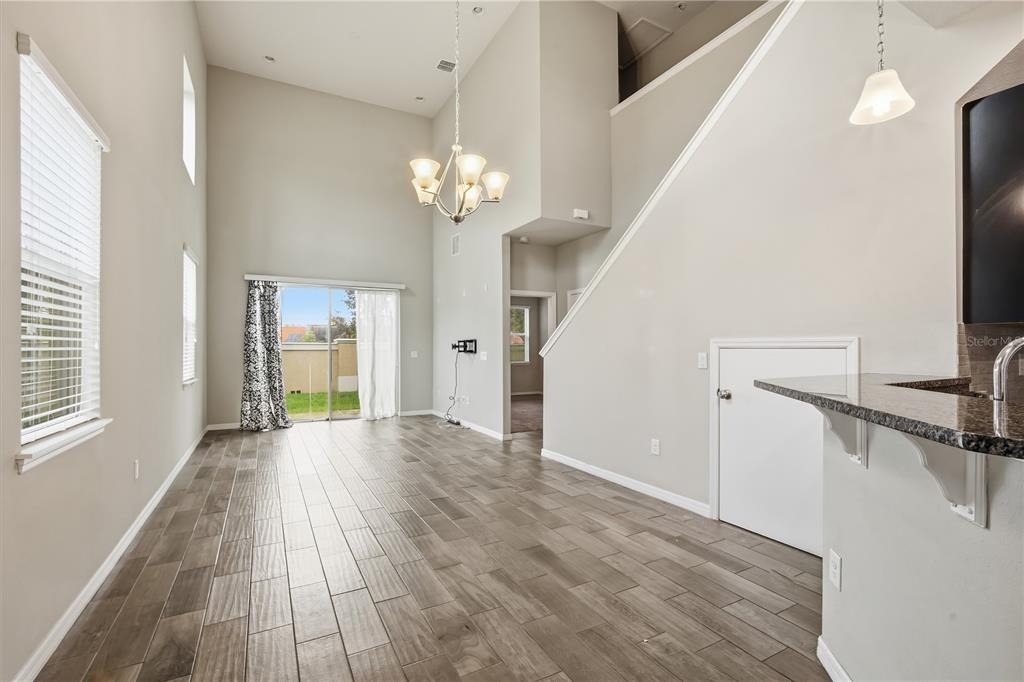
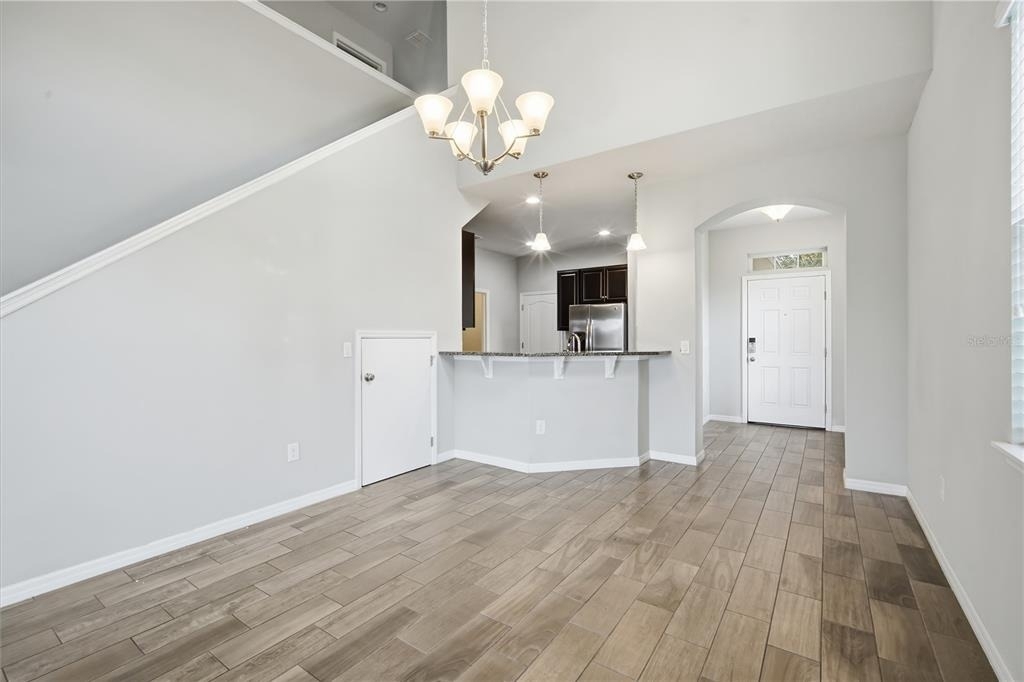
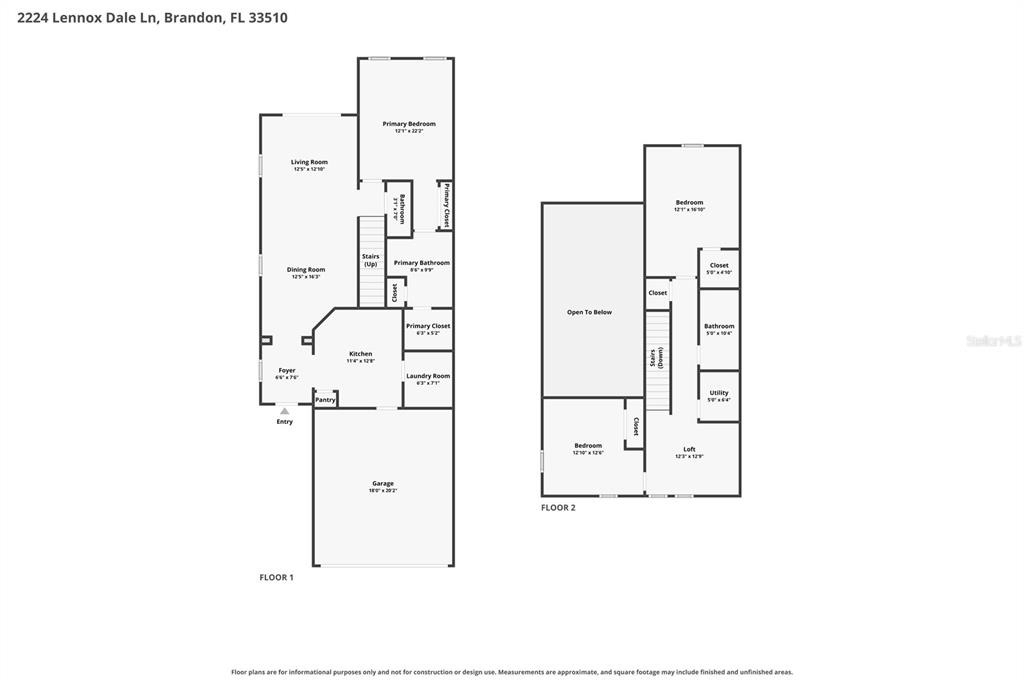
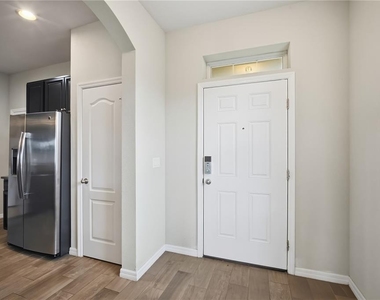
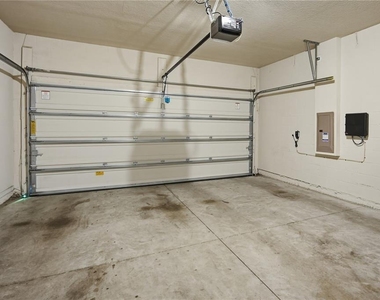
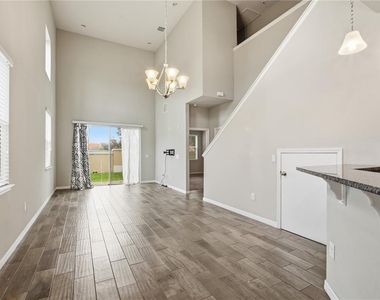
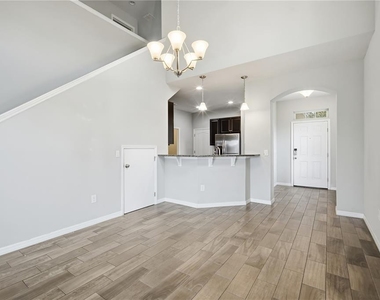
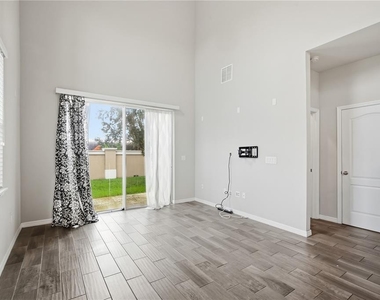
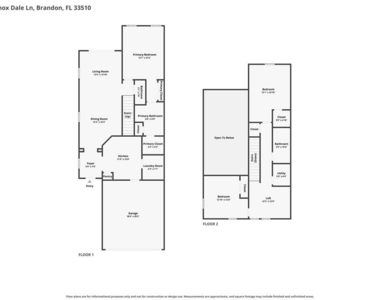
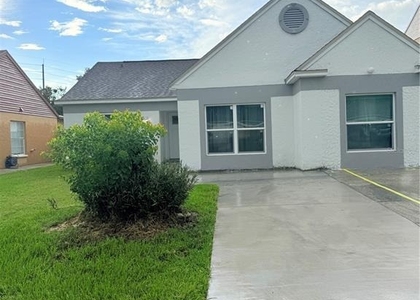
Come see this beautiful 3-bedroom, 2.5-bathroom corner-unit townhome, offering one of the larger floor plans in the community and the rare convenience of a 2-car garage. With high ceilings, a spacious, well-designed layout, and a brand-new AC system, this home offers comfort, functionality, and plenty of room to enjoy.
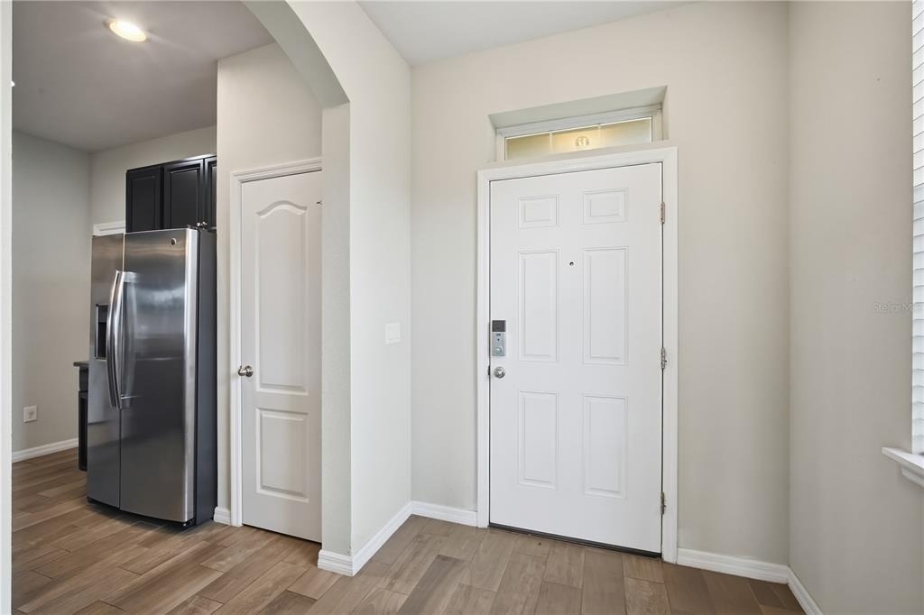
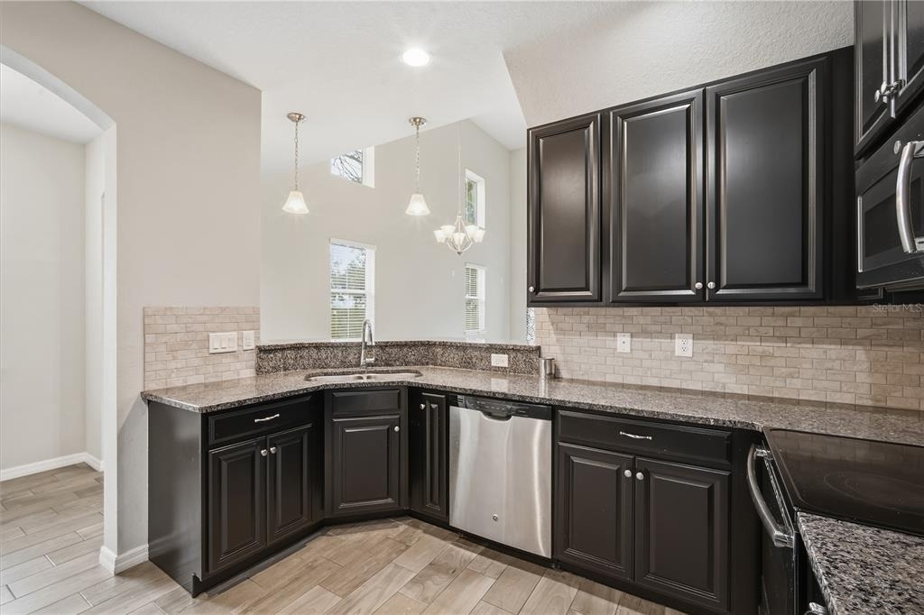
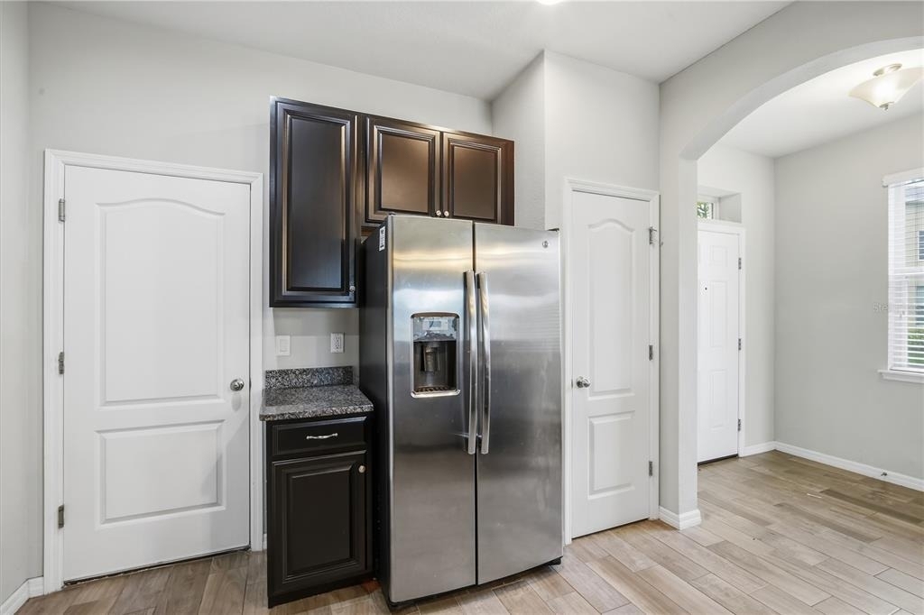
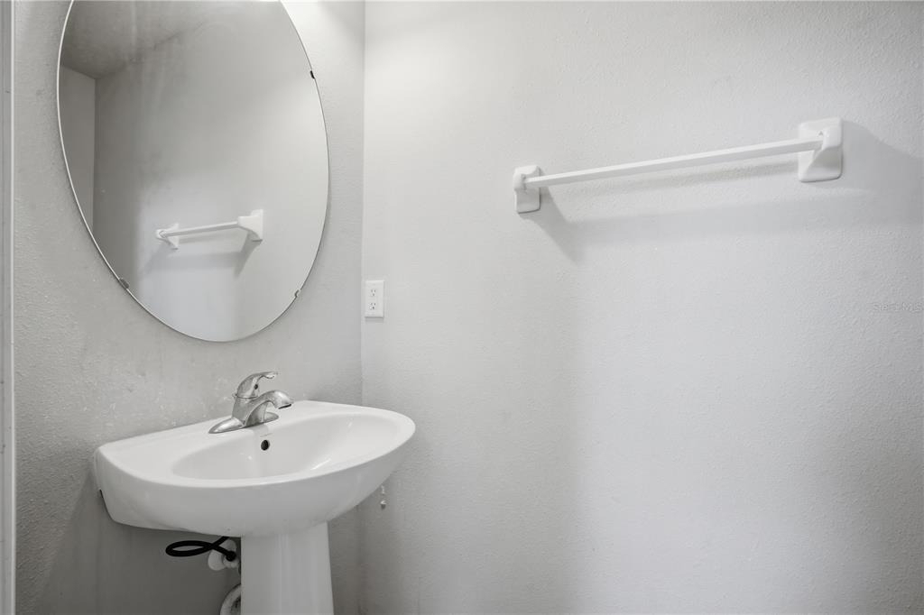
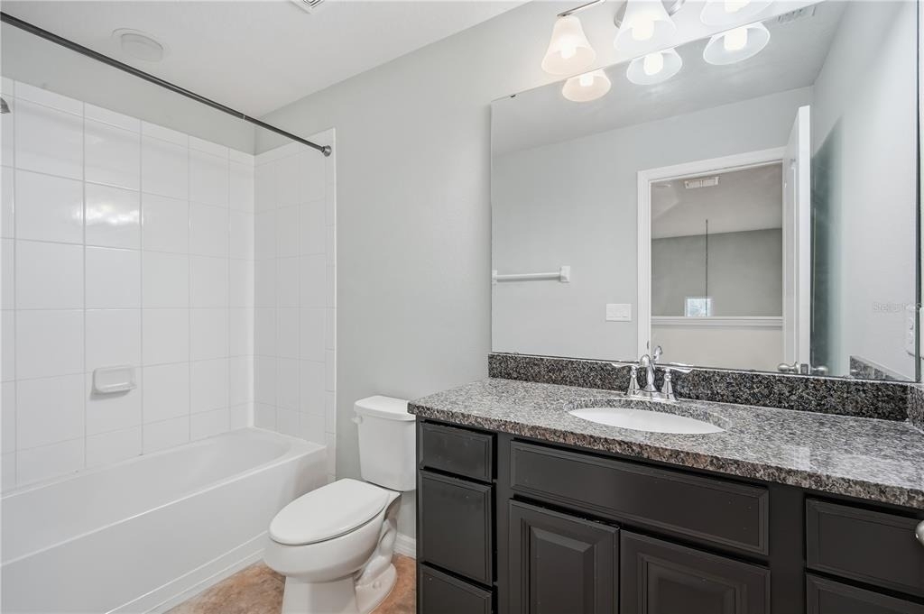
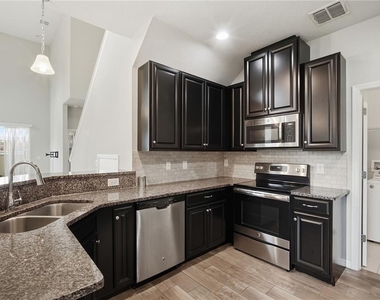
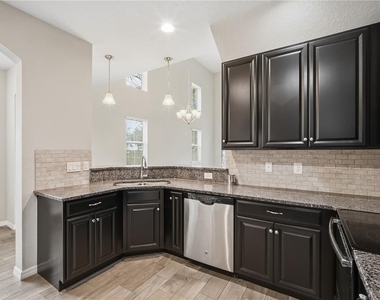
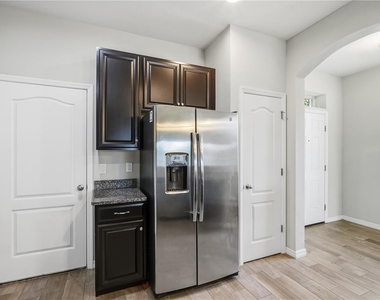
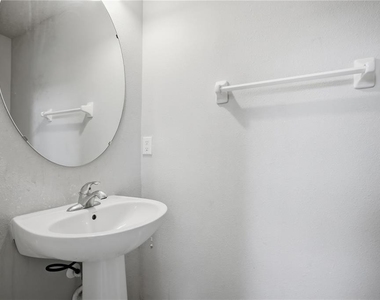
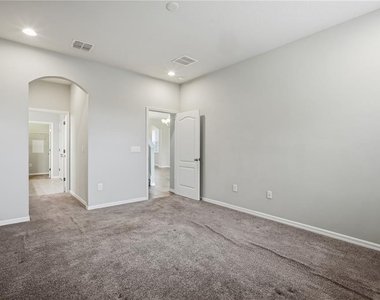
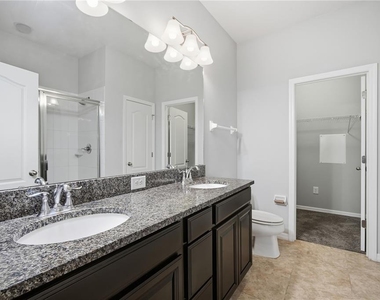
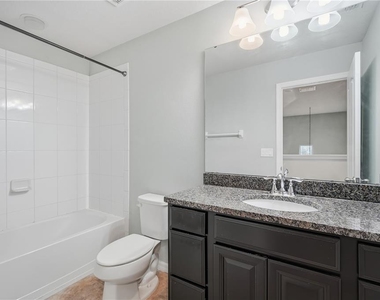
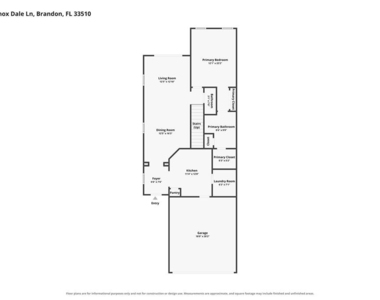
The first floor features a private primary suite with a full bathroom, along with an additional half bathroom for guests. The spacious kitchen boasts stainless steel appliances, granite countertops, ample counter space, and plenty of cabinet storage, making it perfect for cooking and entertaining. Granite countertops are also featured in the bathrooms.
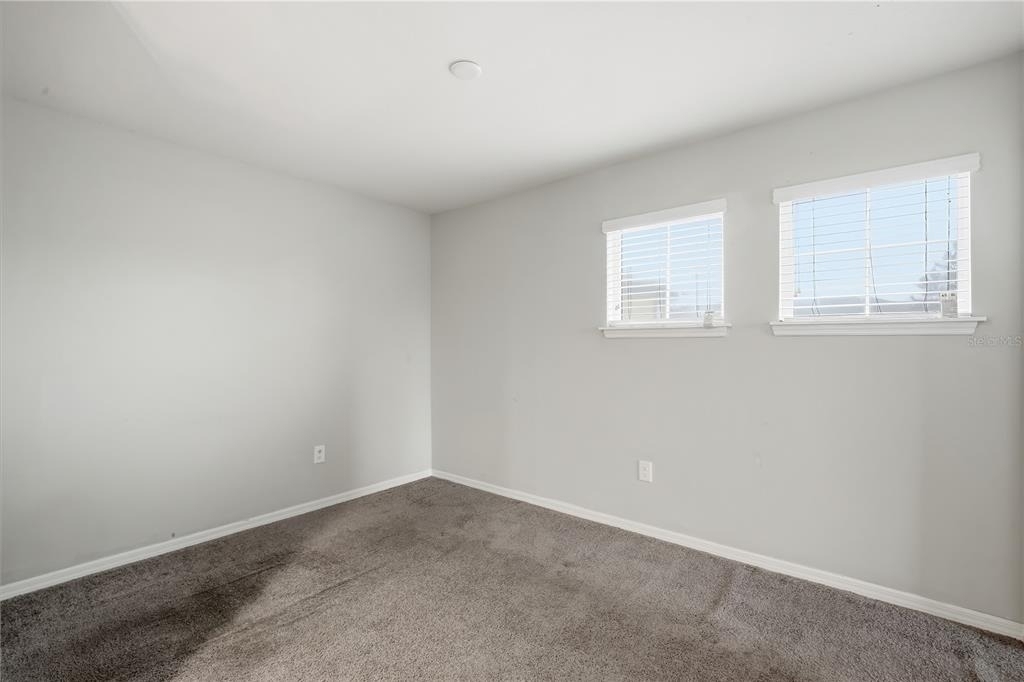
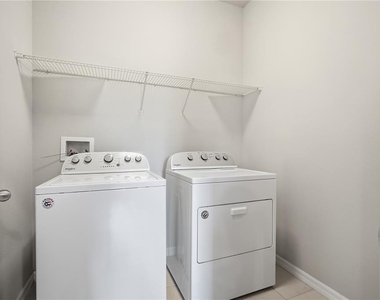
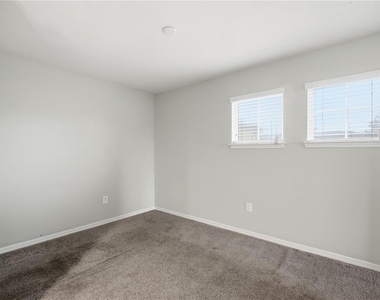
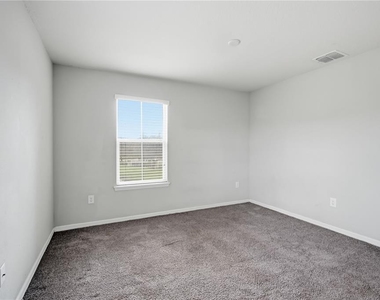
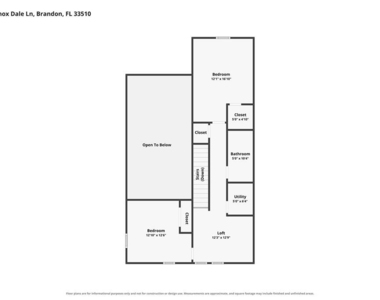
Upstairs, you'll find two additional bedrooms, a full bathroom, a convenient second-floor laundry room, and a large loft that can easily be used as a home office, playroom, entertainment area, or flexible living space.
Conveniently located near major highways, this townhome offers easy access to shopping, restaurants, and everyday essentials. It's also just 5 minutes from Citi Group's corporate offices, making it an excellent option for professionals seeking a convenient commute.
Don't miss this opportunity to enjoy a spacious corner-unit home with a desirable layout, modern finishes, a brand-new AC system, and a hard-to-find 2-car garage!
If you decide to apply for one of our properties:
Screening includes credit/background check, income verification of 2.5 to 3 times the monthly rent and rental history verification.
APPLICANT CHARGES:
Application Fees: $75 for each adult, 18 years of age and older (non-refundable).
$25 pet application fee for pet verification (non-refundable).
Current vaccination records will be required.
ESA and service animals are FREE with verified documentation.
Lease Initiation Admin Fee: $150.00 after approval and upon signing.
Security Deposit: Equal to one month's rent.
Pet Fee if applicable (non-refundable) $350.
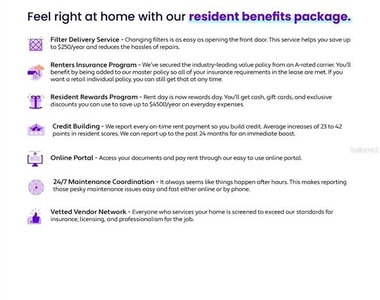
All Rent Solutions residents are enrolled in the Resident Benefits Package (RBP) for $49.95/month which includes liability insurance, credit building to help boost the resident's credit score with timely rent payments, HVAC air filter delivery (for applicable properties), our best-in-class resident rewards program, and much more! More details upon application.
AMENITIES
Attached Garage
Laundry In Unit
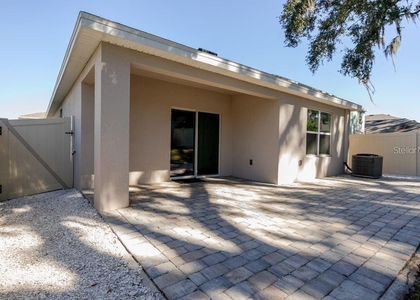
Private Outdoor Space
Dishwasher
Parking Space
Home Office
ADDITIONAL INFORMATION
Interior
Bathroom Information
Half Bathrooms: 1
Full Bathrooms: 2
Interior Information
Interior Features: Ceiling Fan(s), Stone Counters, Walk-In Closet(s), Eating Space In Kitchen
The median is solely based on the area and the number of bedrooms.
Listing-specific characteristics such as the number of bathrooms and the amenities will also impact the price.
LISTING QUALITY
▲
Features and amenities are properly noted
▲
RentHop has data for this building
▲
Manager has many listings with high listing quality!
▼
The manager has not yet mailed us a photo copy of his or her government identification and proof or property ownership.
▼
Manager has not logged in recently
▼
Manager does not yet have user reviews
RENTHOP DESCRIPTION
The apartment is a unit offered at a monthly price of $2,350. The person posting the listing did not specify that any pets were allowed. It may be the case that pets are ok and the manager simply has not yet filled out all the details. The kitchen conveniently includes a dishwasher.
We have 29 photos of this particular unit, building, and surrounding areas.
Last Updated: 19 hours ago
Data Source: Stellar MLS
MLS# TB8562358
List Agent Name: Steve Oehlerking
List Office Name: RENT SOLUTIONS
IDX information is provided exclusively for personal, non-commercial use, and may not be used for any purpose other than to identify prospective properties consumers may be interested in purchasing. Information is deemed reliable but not guaranteed. The listing broker’s offer of compensation is made only to participants of the MLS where the listing is filed.
Courtesy of RH Advisors, Inc. and RHP Realty NJ, Inc.
By selecting Check Availability, you agree that RentHop and real estate professionals may call or text you about your inquiry. Message/data rates may apply. Terms & Privacy. California Privacy Notice
We found some very similar listings nearby
Select those you'd like to message
Your messages have been sent!
Check Availability
By selecting Check Availability, you agree that RentHop and real estate professionals may call or text you about your inquiry. Message/data rates may apply. Terms & Privacy. California Privacy Notice




























 Your Privacy Choices
