Check Availability
$1,850
Posted 5 hours ago, Immediate Move-In
bedrooms
3 Bed
bathrooms
2 Bath
bathrooms
1 Half Bath
square feet
1,449 Sqft
Listing by Kimberly Rockenbach
Save Listing

DESCRIPTION
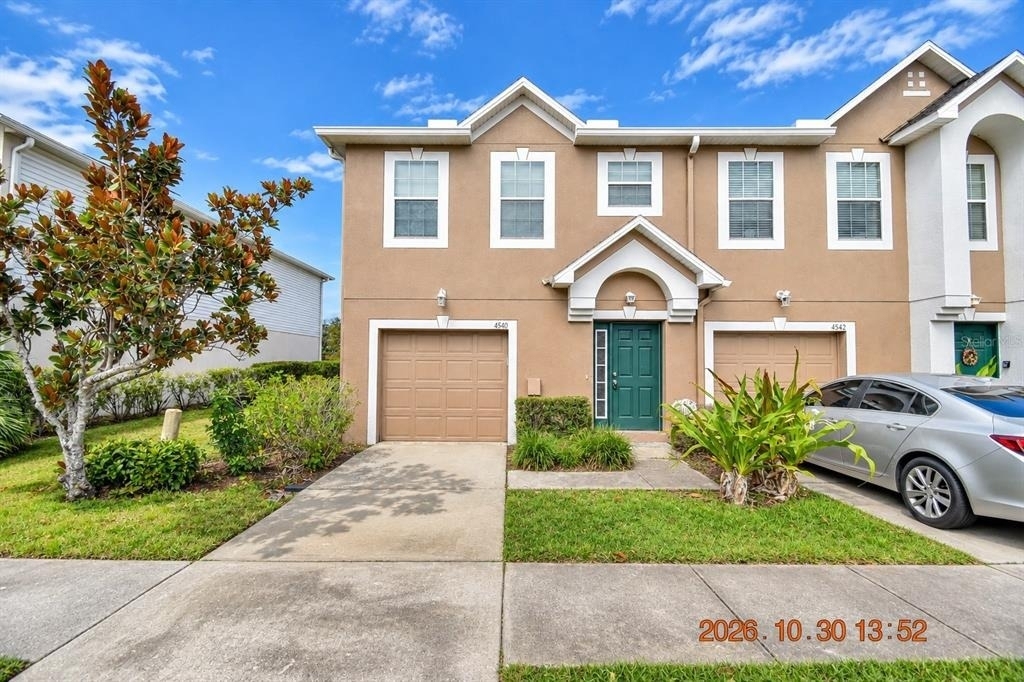
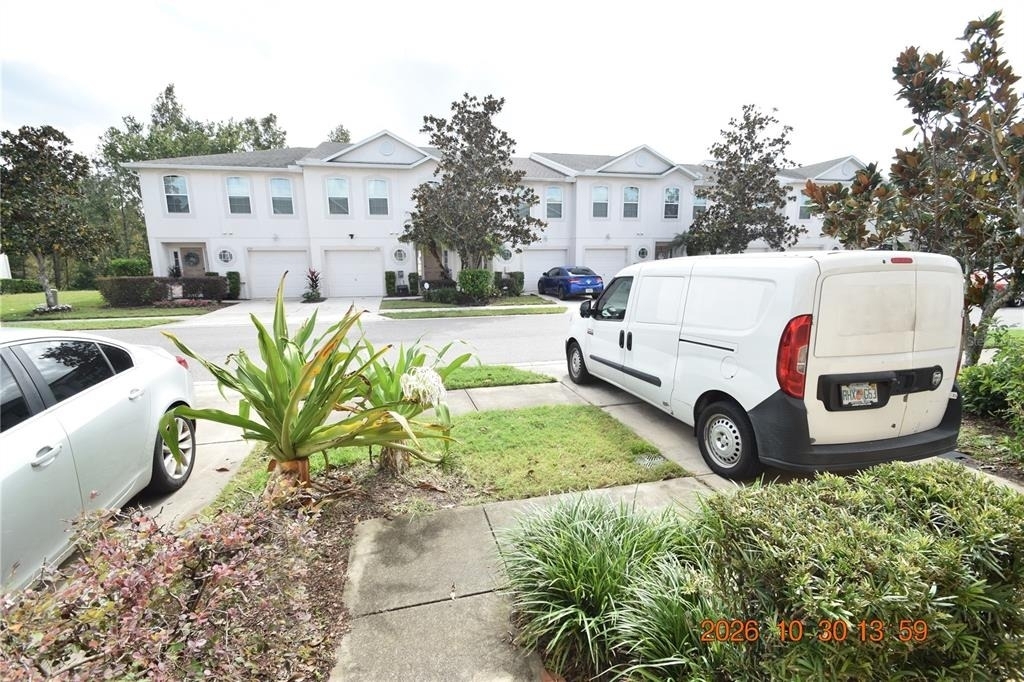
3 Bed/2.5 Bath Townhome in Tampa with 1449 sqft. of living space
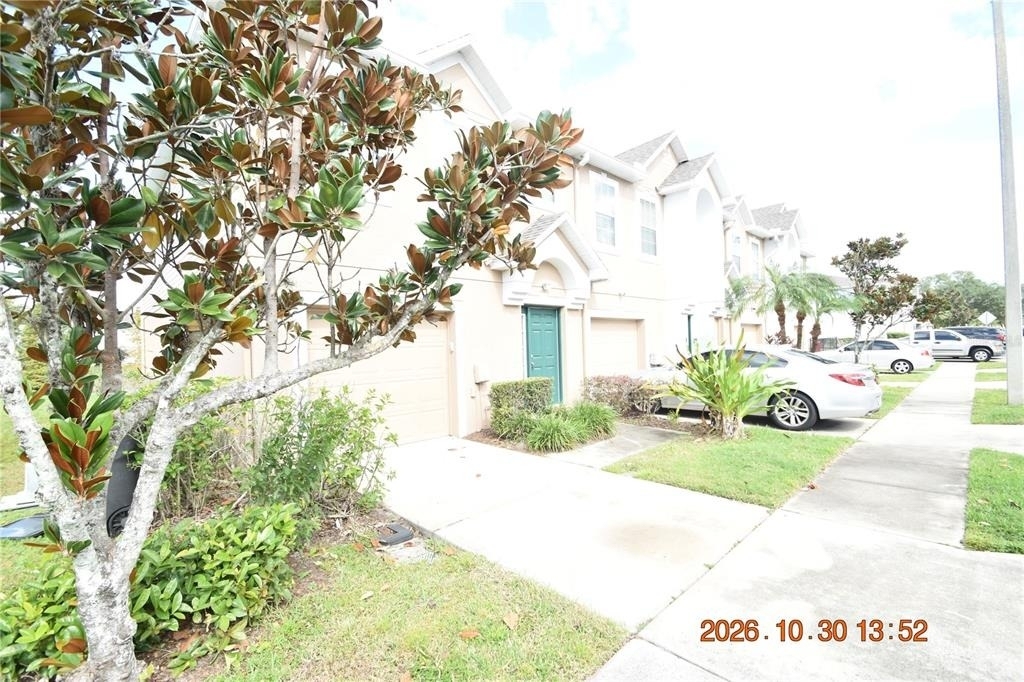
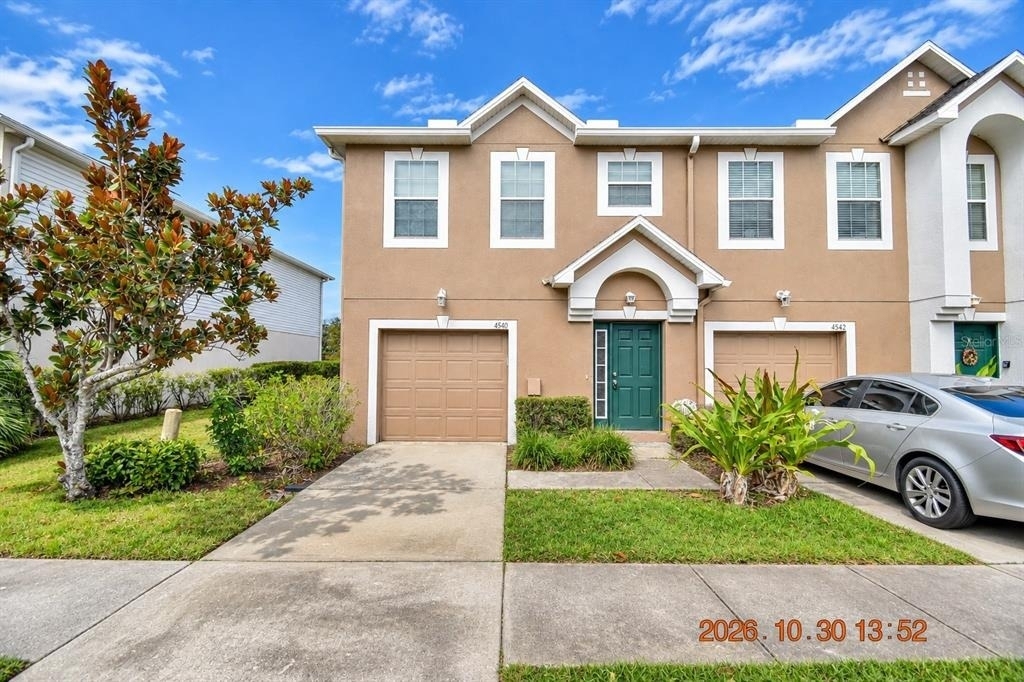
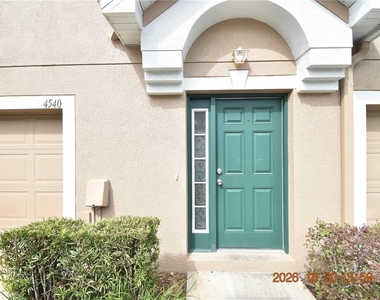
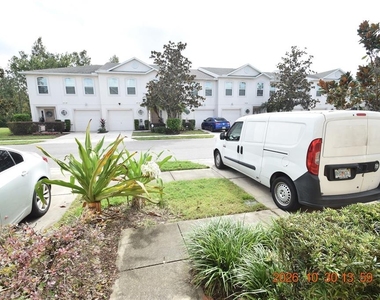
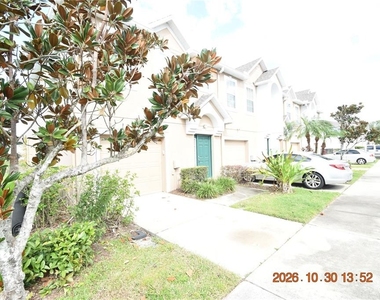
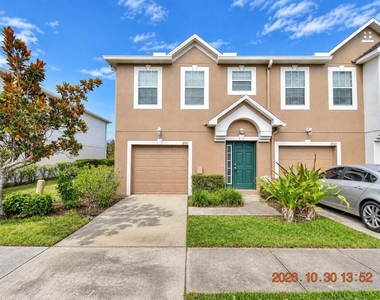
Welcome home to Ashburn Square! The mature landscaping is so inviting.
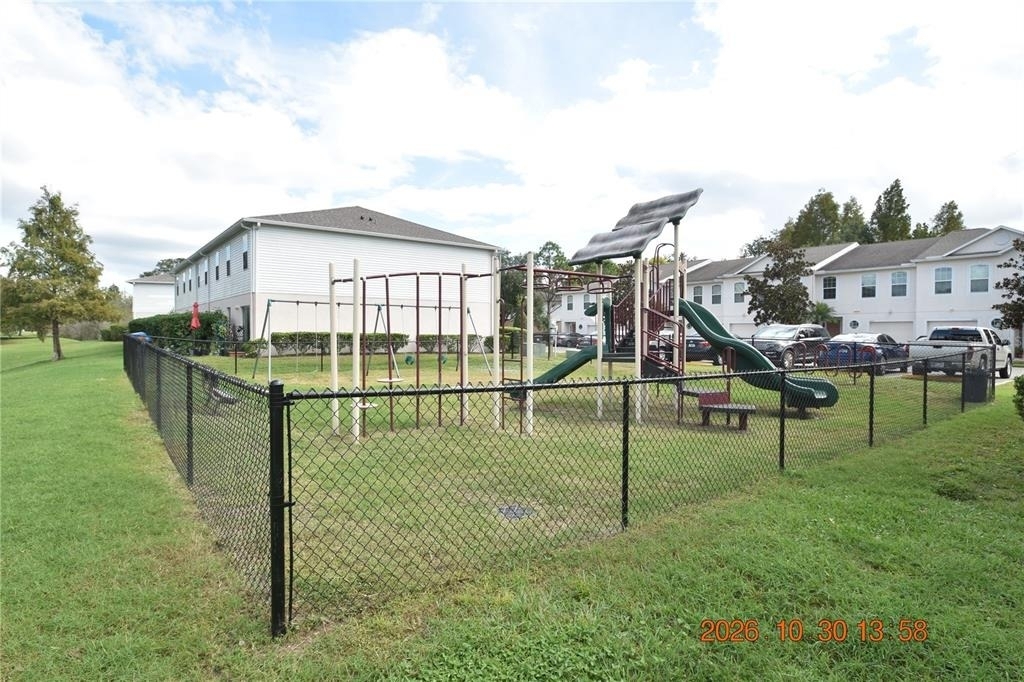
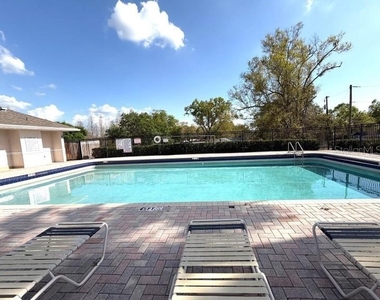
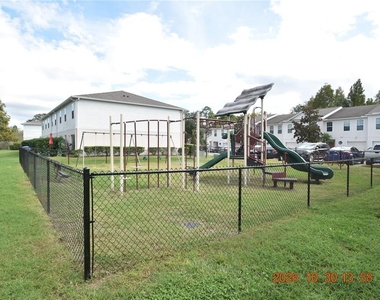
Enjoy some fun in the sun at the community pool.
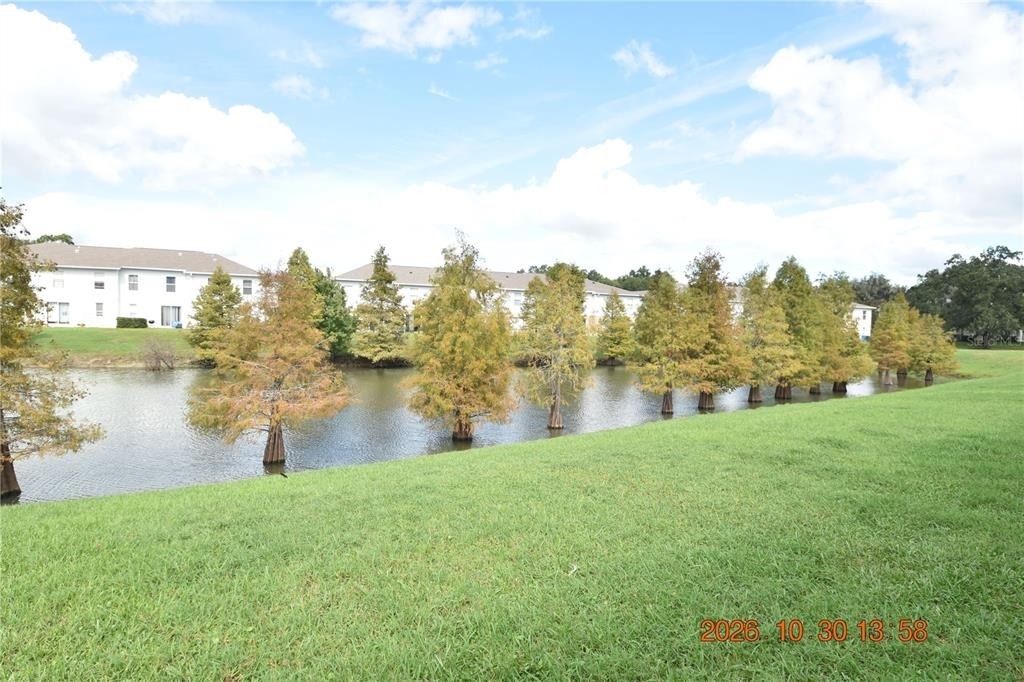
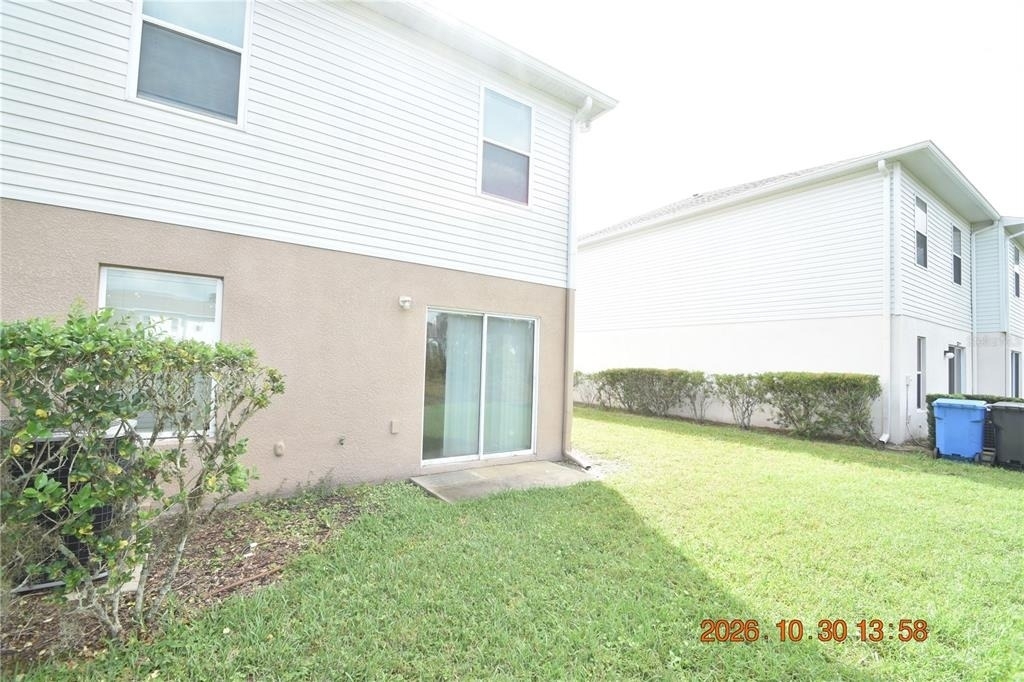
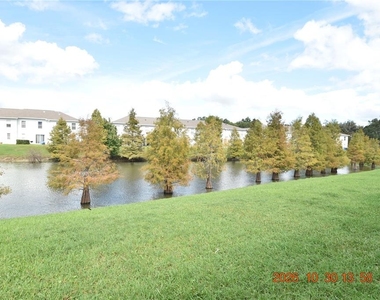
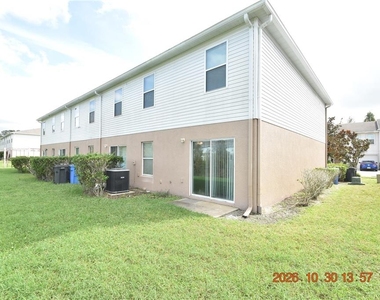
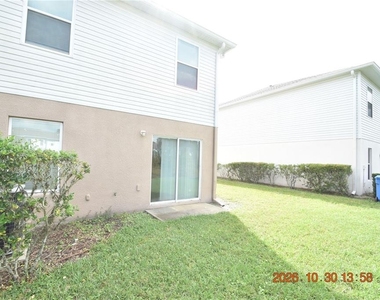
Take in the scenery! The property backs up to a peaceful pond.
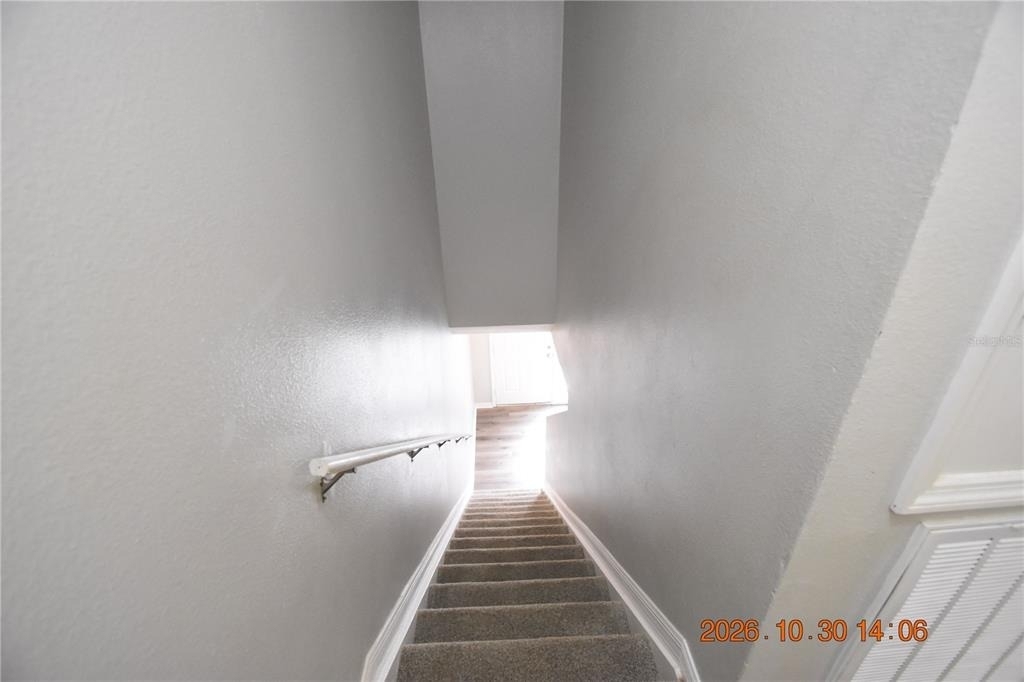
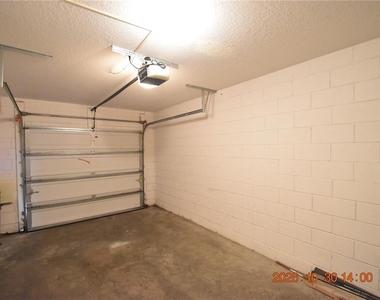
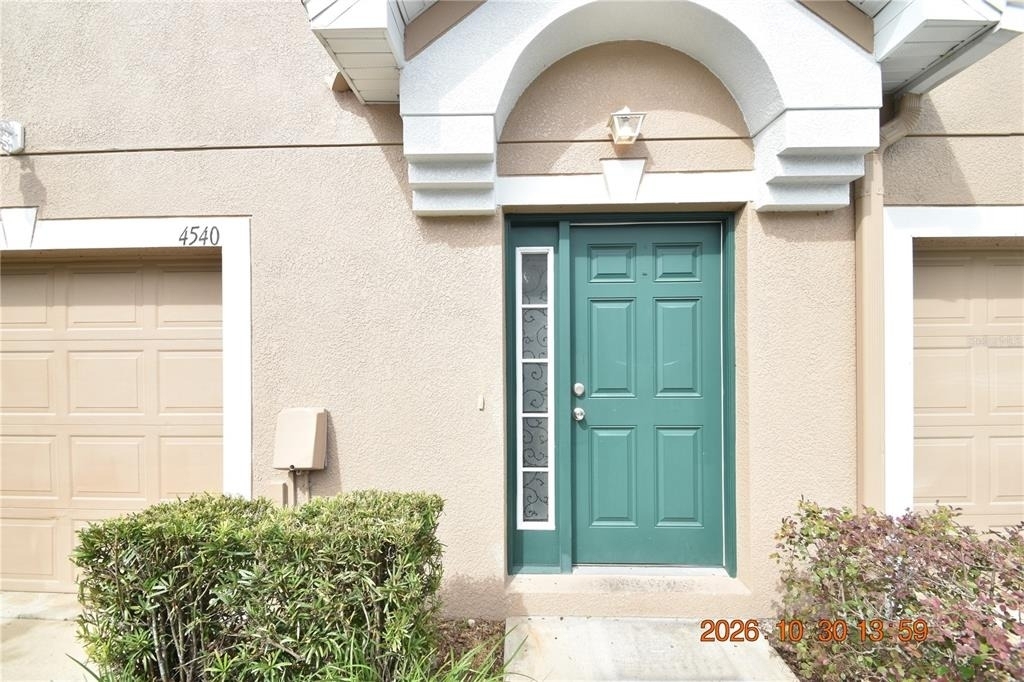
Attached Garage to keep your vehicle secure and out of elements.
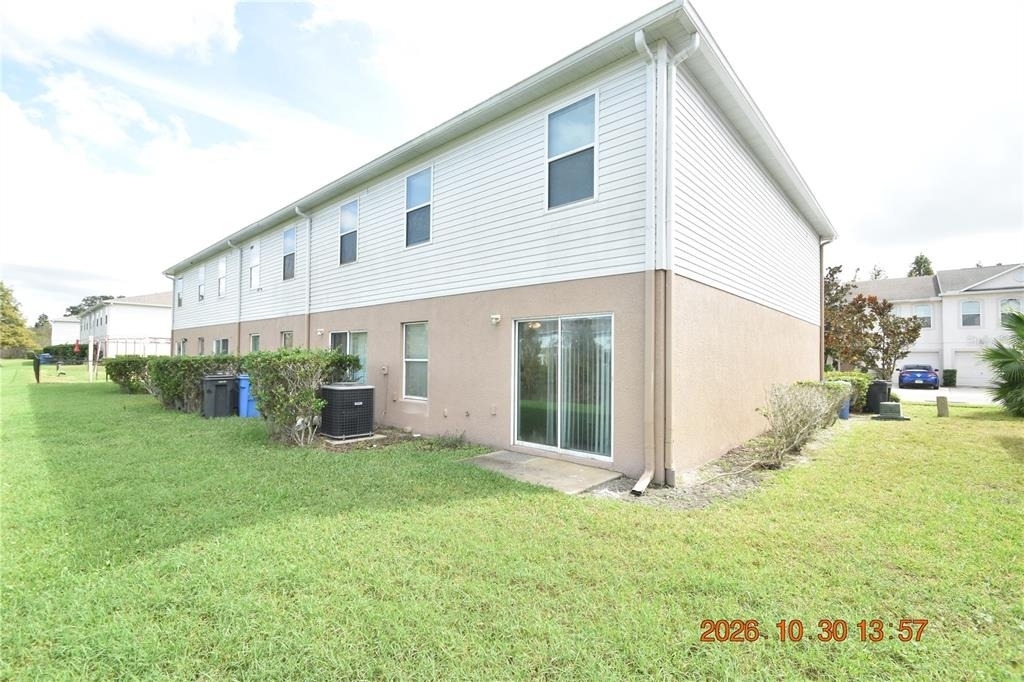
End unit means more privacy than an interior unit.
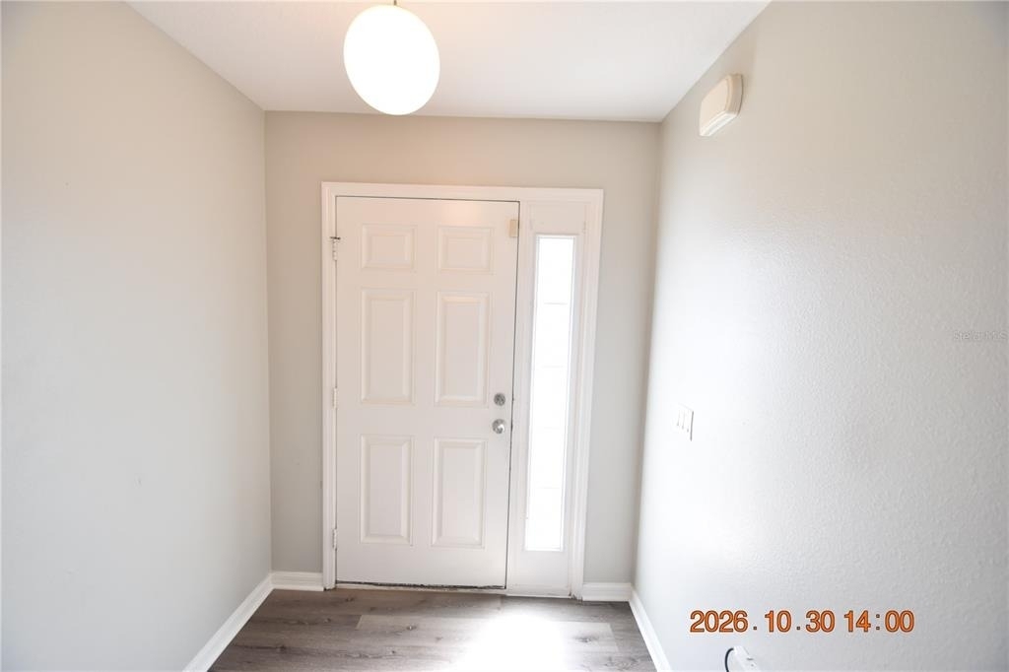
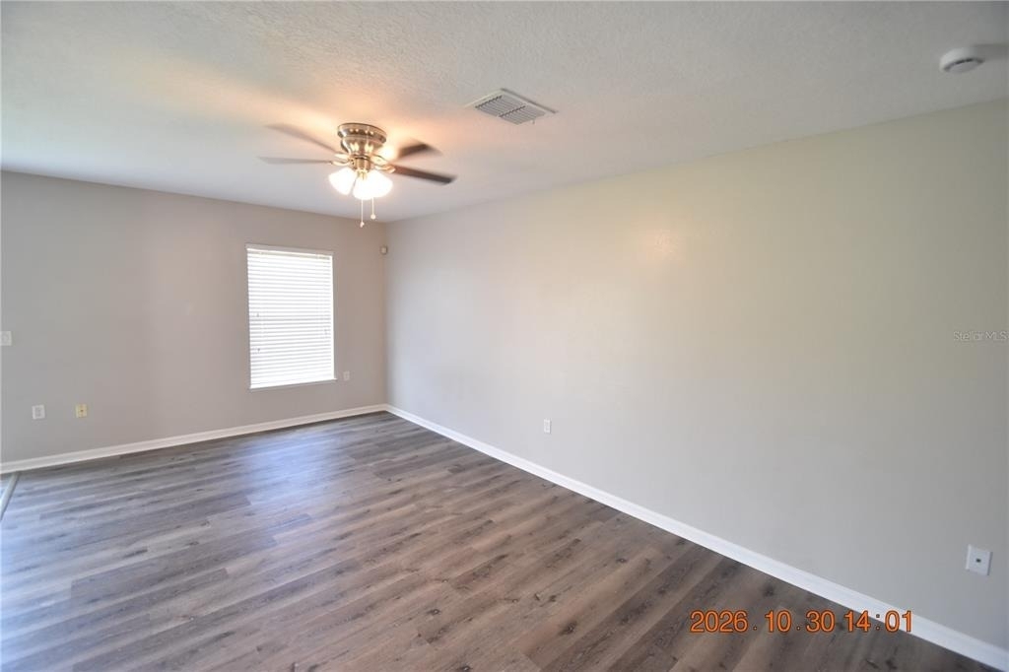
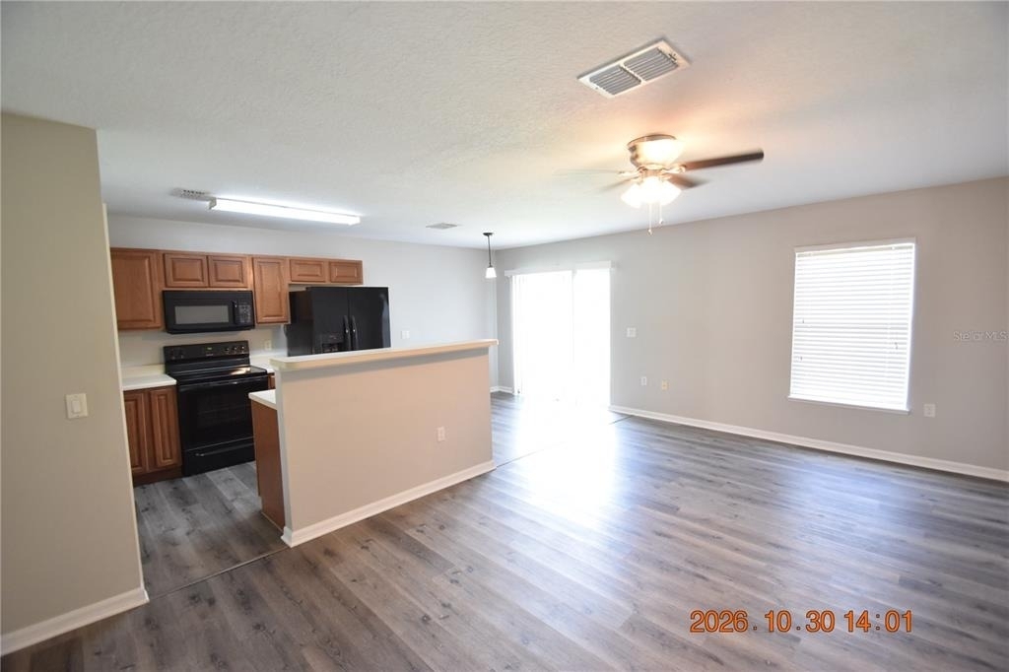
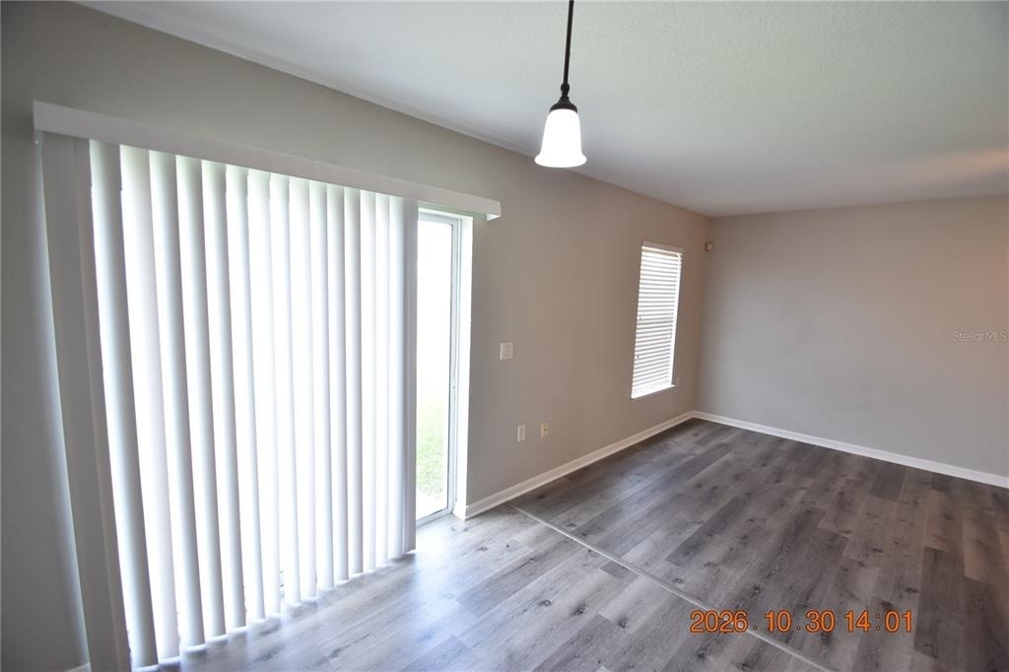
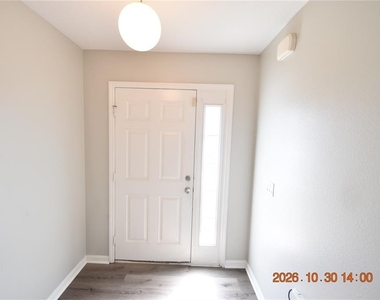
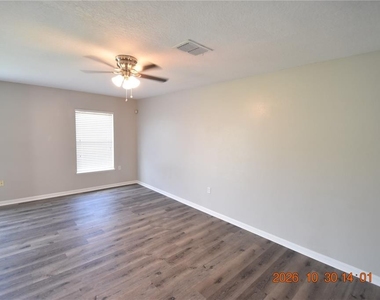
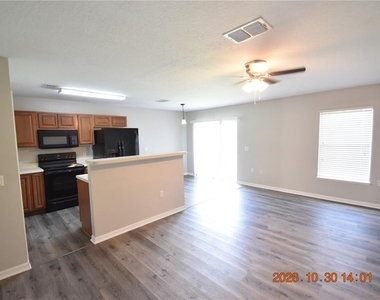
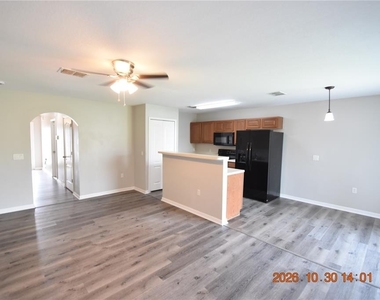
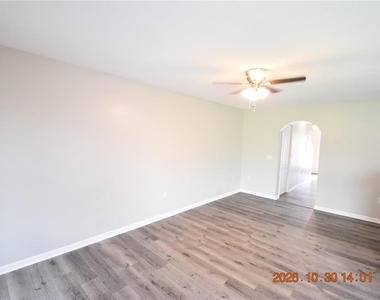
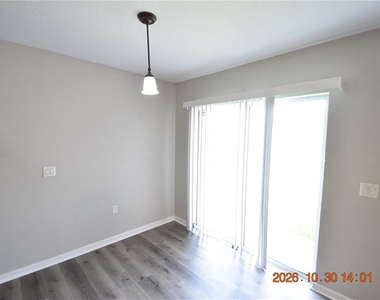
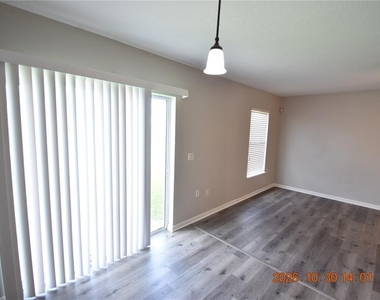
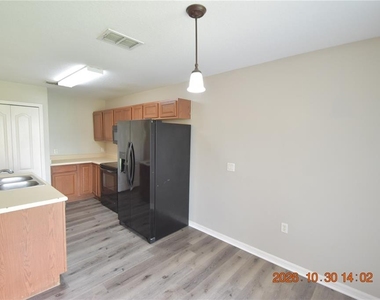
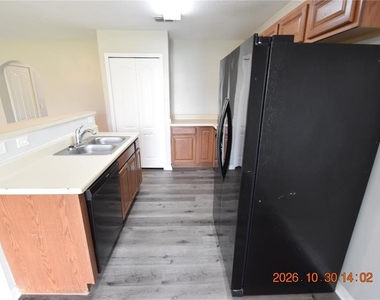
BRAND NEW Wood laminate floors, are sure to accentuate your decor.
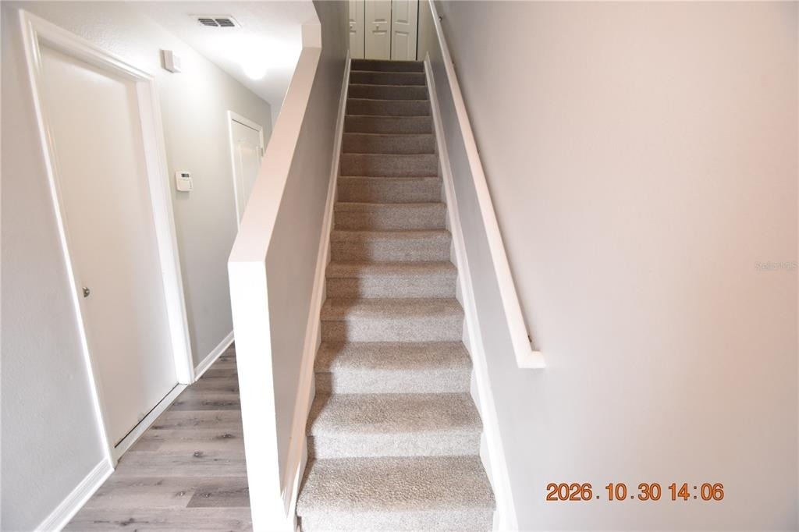
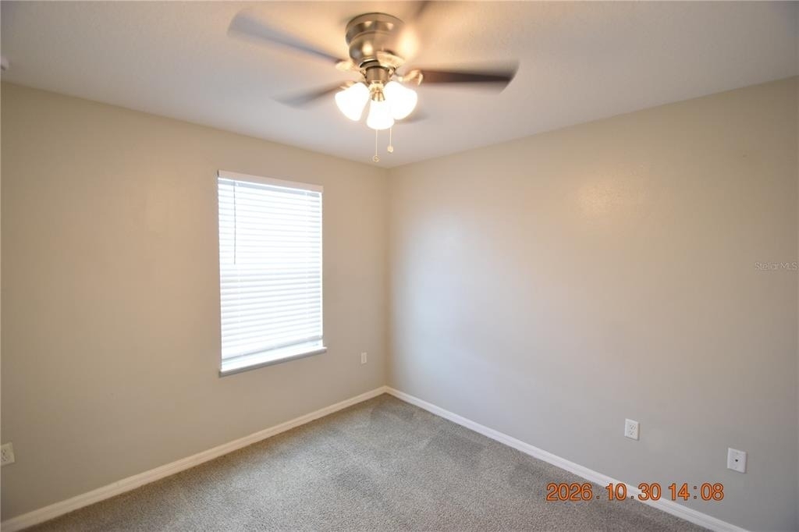
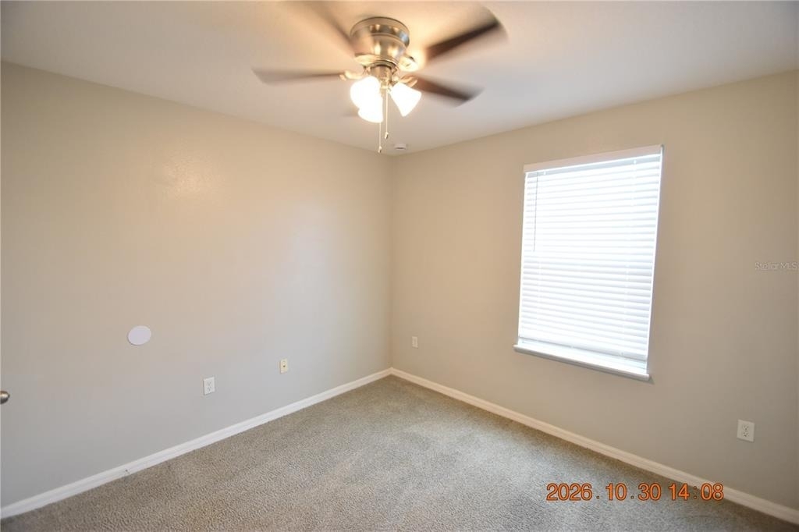
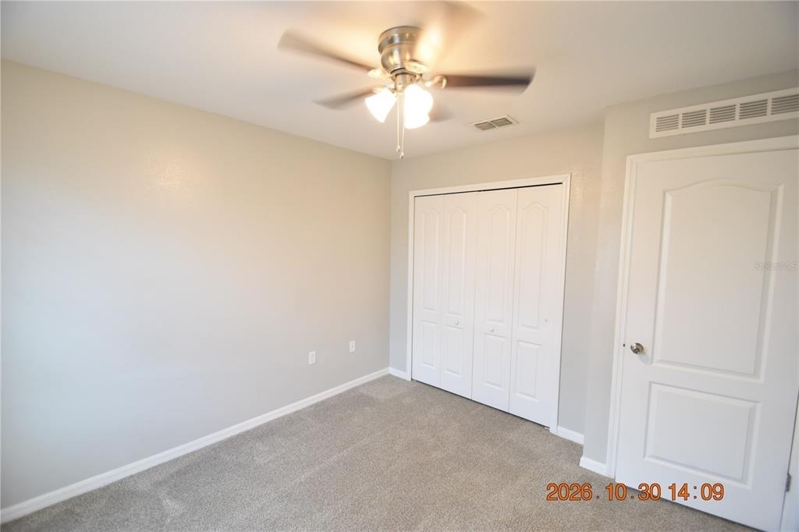
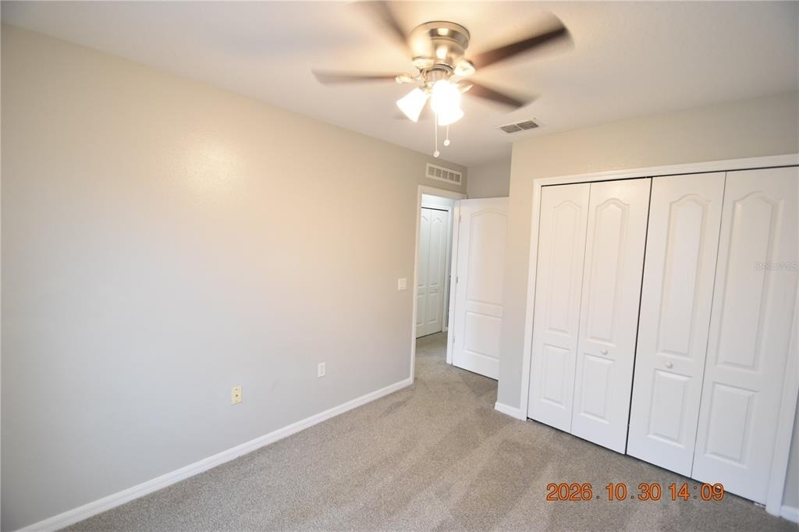
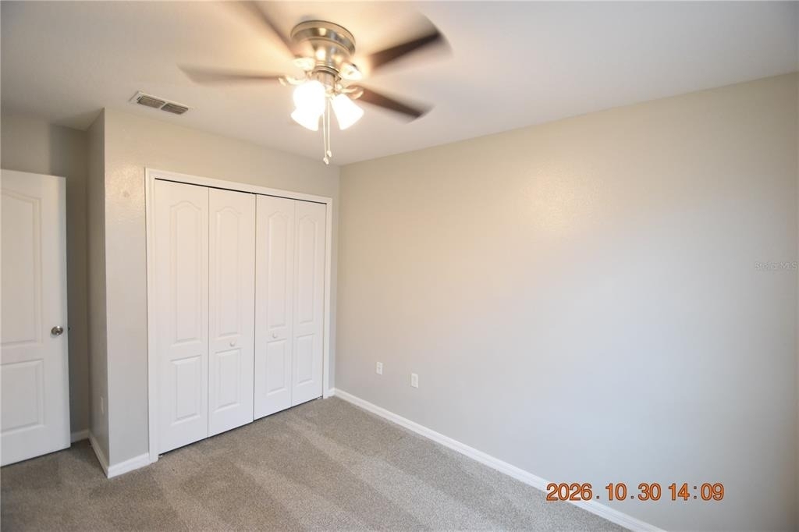
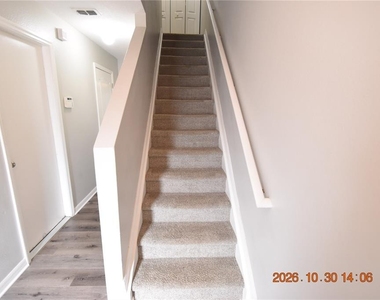
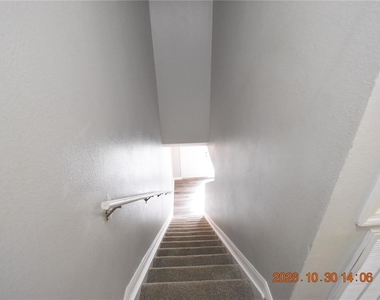
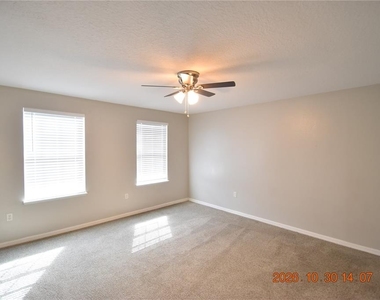
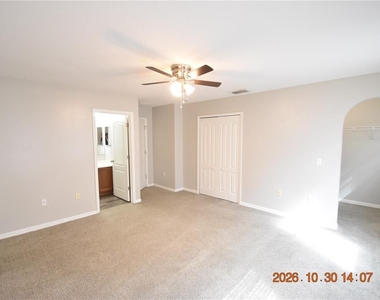
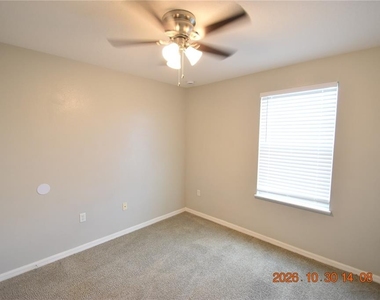
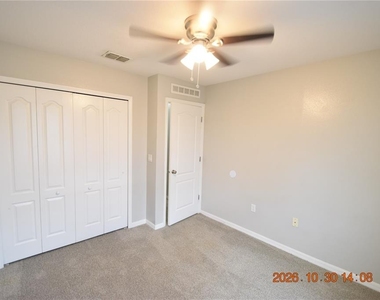
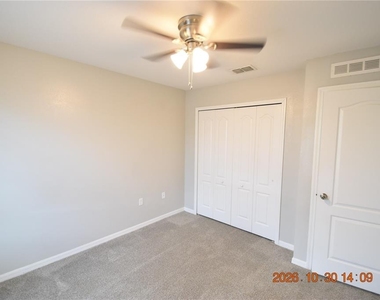
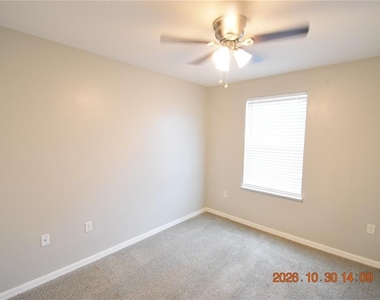
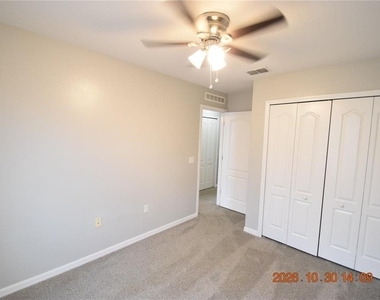
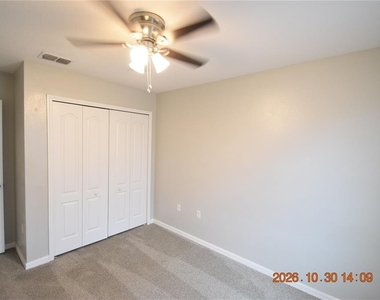
Carpet adds warmth and is so comfy on your feet!
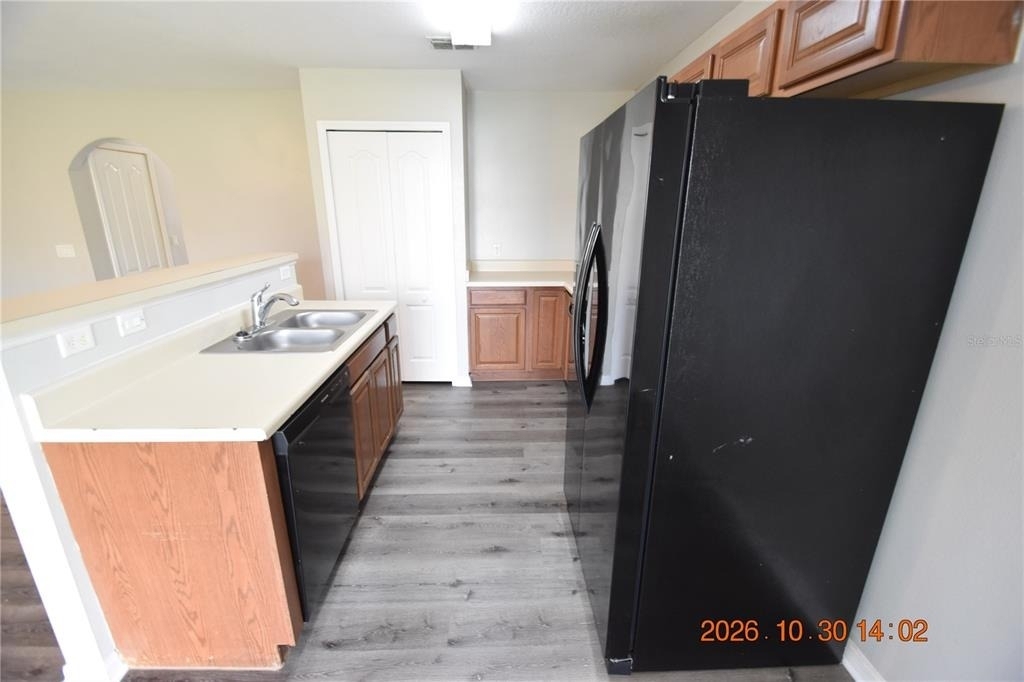
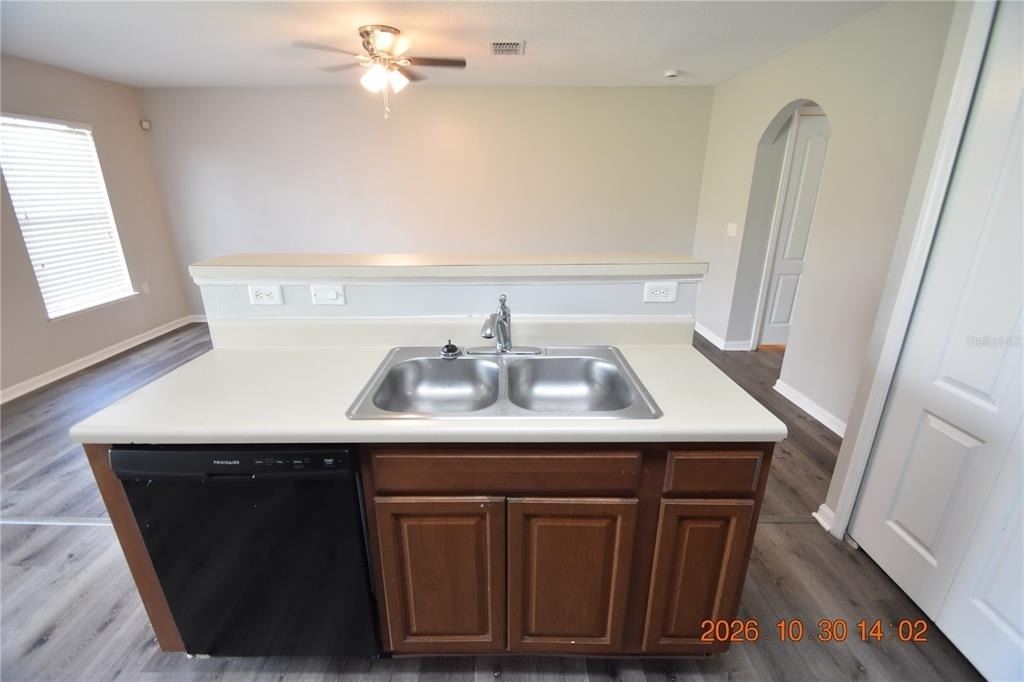
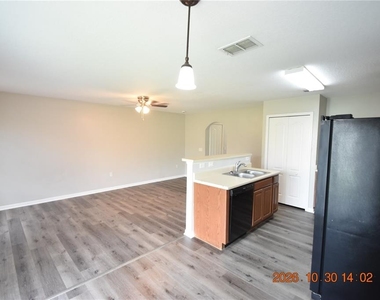
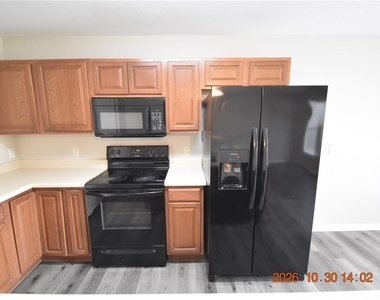
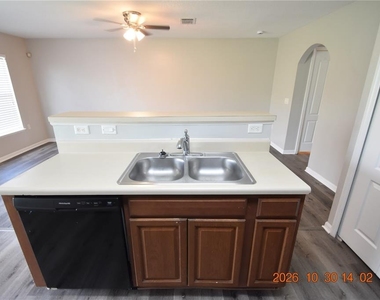
Sleek kitchen appliances include glass-top stove, side-by-side fridge with ice and water dispenser, dishwasher, and microwave.
Lots of cabinet and counter space for the chef!
Half-bath downstairs is so handy when entertaining guests.
NEW lighted ceiling fans added throughout!  
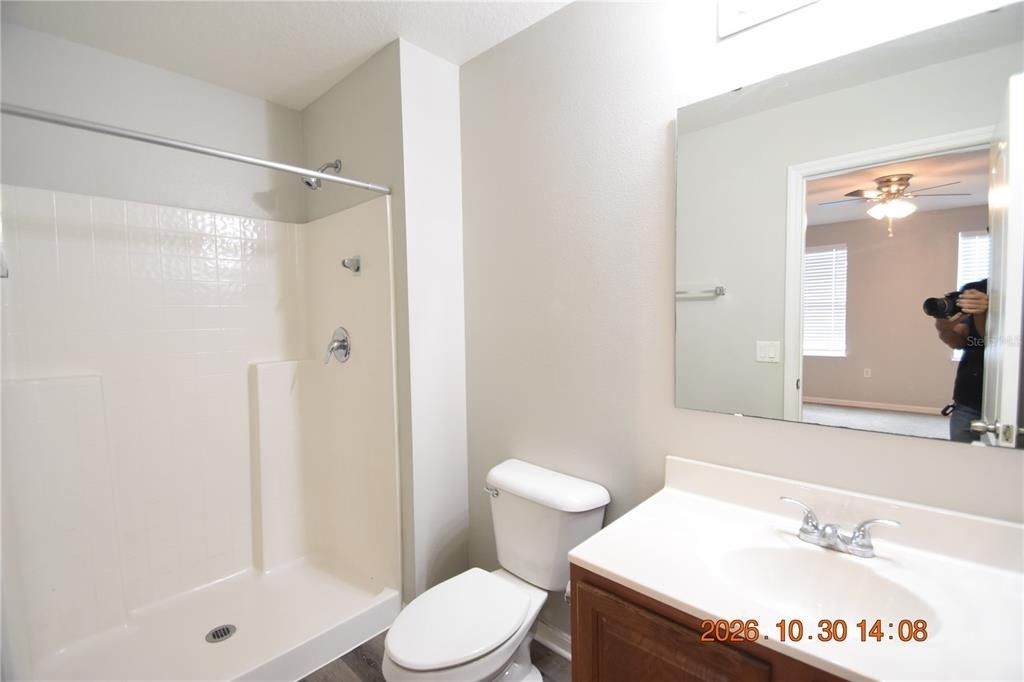
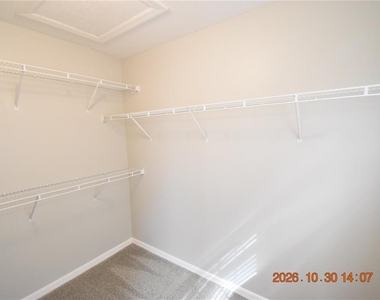
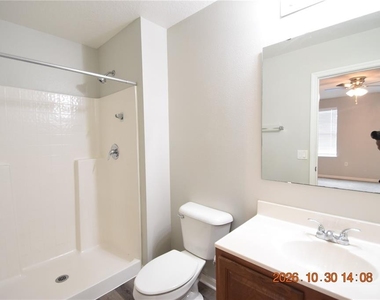
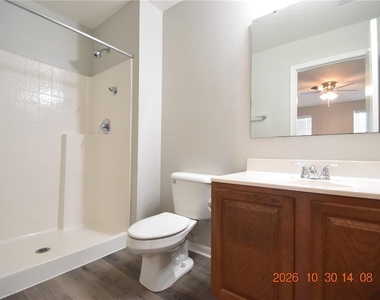
Huge master bedroom with a walk-in closet, secondary closet, and a full bath for privacy.
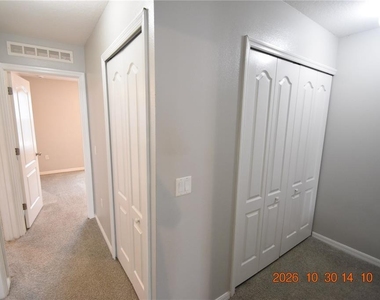
Pantry and linen closets to store all of your essentials.
Efficient central AC and heat will keep you comfy year round.
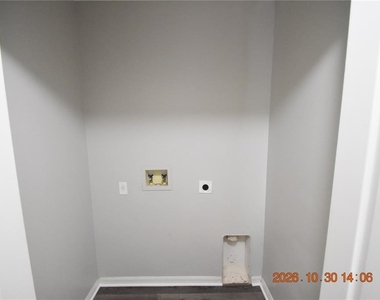
Washer and dryer connections for your convenience.
Window blinds allow just the right amount of light.
Convenient to shopping with groceries, retail and restaurants near by.
HOA approval needed.
Utilities are separate and tenant responsibility.
Grounds care handled by the HOA.
SHOWINGS are available 7 days a week and evenings!
FULL WALKTHROUGH VIDEO AT OUR WEBSITE!!

AMENITIES
Attached Garage
Laundry In Unit
Dishwasher
Parking Space

ADDITIONAL INFORMATION
Interior

    Bathroom Information

  • Half Bathrooms: 1
  • Full Bathrooms: 2

    Interior Information

  • Interior Features: Ceiling Fan(s), Walk-In Closet(s), Window Treatments
  • Appliances: Dishwasher, Microwave, Range, Refrigerator
  • Laundry Features: Inside

    Room Information

  • Rooms: 1
Exterior

    Property Information

  • Has Property Attached
  • Square Footage: 1,449
  • Year Built: 2010

    Building Information

  • Building Area Total: 1449
  • Levels: Two
  • Building Area Units: Square Feet

    Lot Information

  • Lot Size Area: 1376
  • Lot Size Units: Square Feet
  • Lot Size Acres: 0.03
  • Square Footage: 1,376
Utilities

    Utilities Information

  • Cooling Type: Central Air
  • Heating Type: Central
Parking

    Parking Information

  • Has Garage
  • Attached Garage
  • Garage Spaces: 1

MAP


33610

LISTING QUALITY
▲ Features and amenities are properly noted
▲ RentHop has data for this building
▲ Manager has many listings with high listing quality!
▼ The manager has not yet mailed us a photo copy of his or her government identification and proof or property ownership.
▼ Manager has not logged in recently
▼ Manager does not yet have user reviews

RENTHOP DESCRIPTION
The apartment is a unit offered at a monthly price of $1,850. The person posting the listing did not specify that any pets were allowed. It may be the case that pets are ok and the manager simply has not yet filled out all the details. The kitchen conveniently includes a dishwasher.

We have 46 photos of this particular unit, building, and surrounding areas.
See available units at 4540 Ashburn Square Drive.

SIMILAR NEARBY LISTINGS
1602 Palm Leaf Drive
Lakeview Village, Seffner Community Alliance, Brandon
33510
$1,900
By Chelsie Lewis, 5 hours ago
bedrooms
3 Bed
|
bathrooms
2 Bath
|
square feet
1,215 Sqft
4026 Mclane Drive
Brandon
33610
$2,025
By David Sigler, 10 hours ago
bedrooms
3 Bed
|
bathrooms
1 Bath
|
square feet
950 Sqft
$1,800
By Amire Pedraza, 1 day ago
bedrooms
3 Bed
|
bathrooms
2 Bath
|
square feet
1,764 Sqft
3404 High Hampton Circle
Seffner Community Alliance, Brandon
33610
$1,900
By Yisleni Marcilla Lopez, 4 hours ago
bedrooms
3 Bed
|
bathrooms
2 Bath
|
square feet
1,606 Sqft
$1,950
By Jason Maniecki, 7 hours ago
bedrooms
3 Bed
|
bathrooms
2 Bath
|
square feet
1,449 Sqft

Does something look off?

Stellar MLS

Last Updated: 2 hours ago
Data Source: Stellar MLS
MLS# TB8564175
List Agent Name: Kimberly Rockenbach
List Office Name: SENSIBLE PROPERTY MANAGMENT
IDX information is provided exclusively for personal, non-commercial use, and may not be used for any purpose other than to identify prospective properties consumers may be interested in purchasing. Information is deemed reliable but not guaranteed. The listing broker’s offer of compensation is made only to participants of the MLS where the listing is filed.
Courtesy of RH Advisors, Inc. and RHP Realty NJ, Inc.
Nearby Counties & Divisions