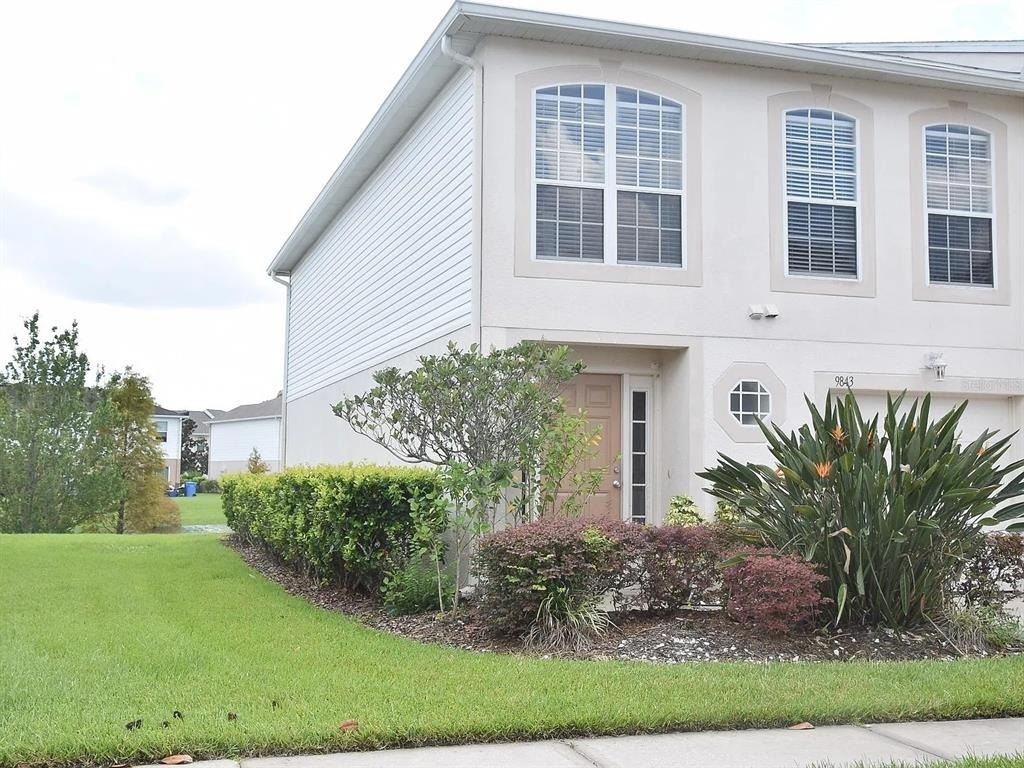
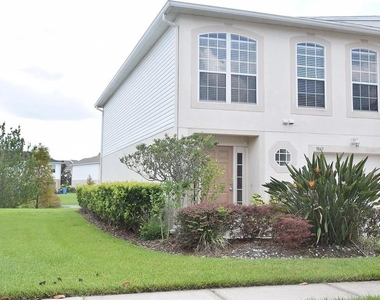
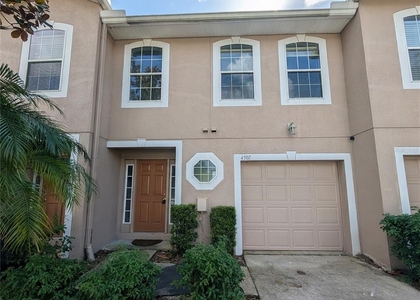
Virtually Staged. Welcome to 9843 Ashburn Lake Dr, Tampa, FL 33610, a spacious two-story townhome in the Ashburn Square Townhomes community conveniently located near the I-75 and I-4 corridor, the home provides easy access to Downtown Tampa, Brandon, shopping, dining, and major employment centers.
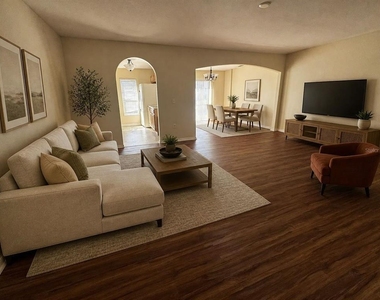
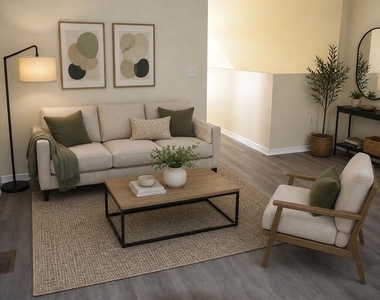
The first floor features an open-concept layout with a spacious living room, updated half bathroom, laundry area with a full-size washer and dryer, and plenty of room for furniture and entertaining.
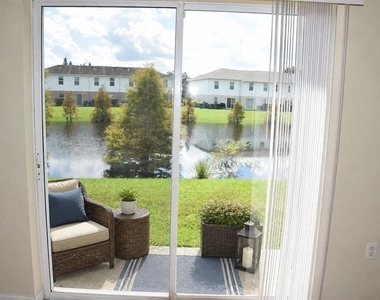
The dining area opens to the kitchen, which includes a breakfast bar and a large window providing abundant natural light and views of the beautiful pond. Sliding glass doors lead from the dining area to the back patio, creating an inviting space for relaxing outdoors while enjoying the peaceful water views.
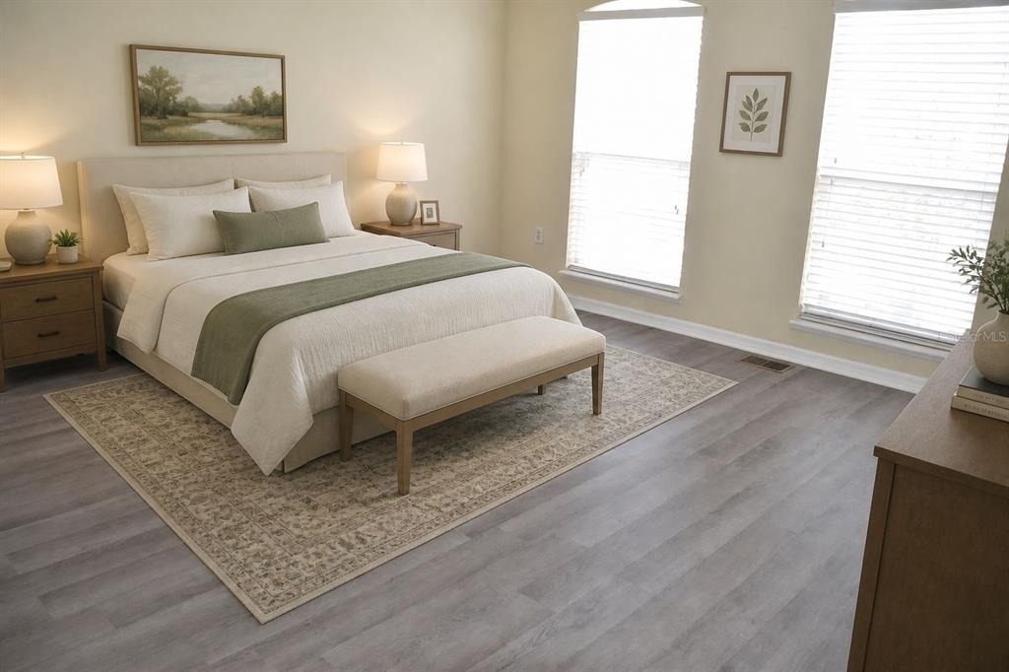
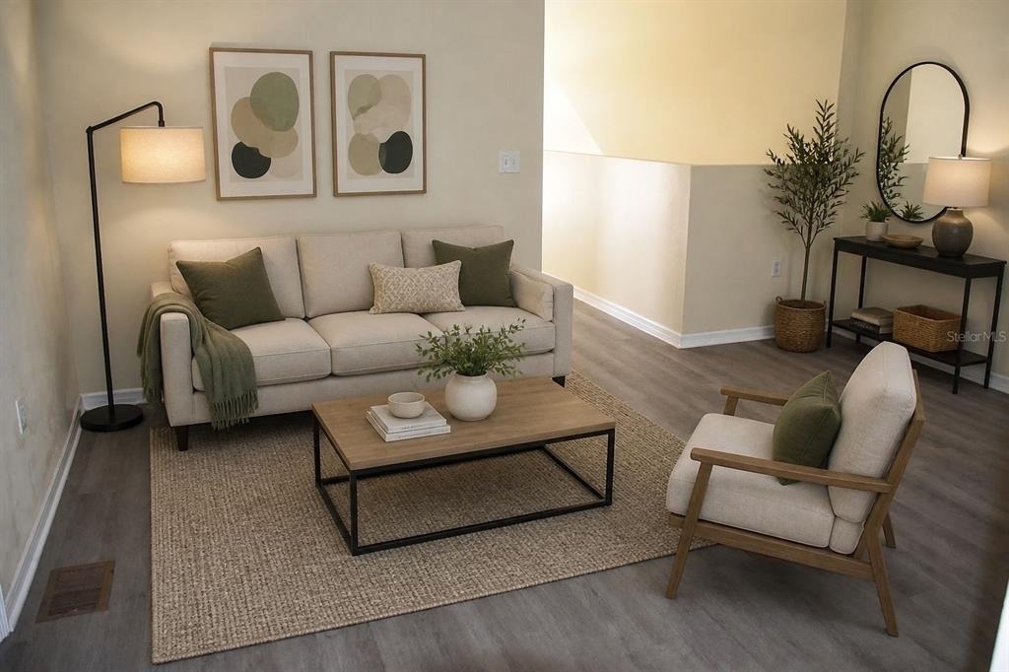
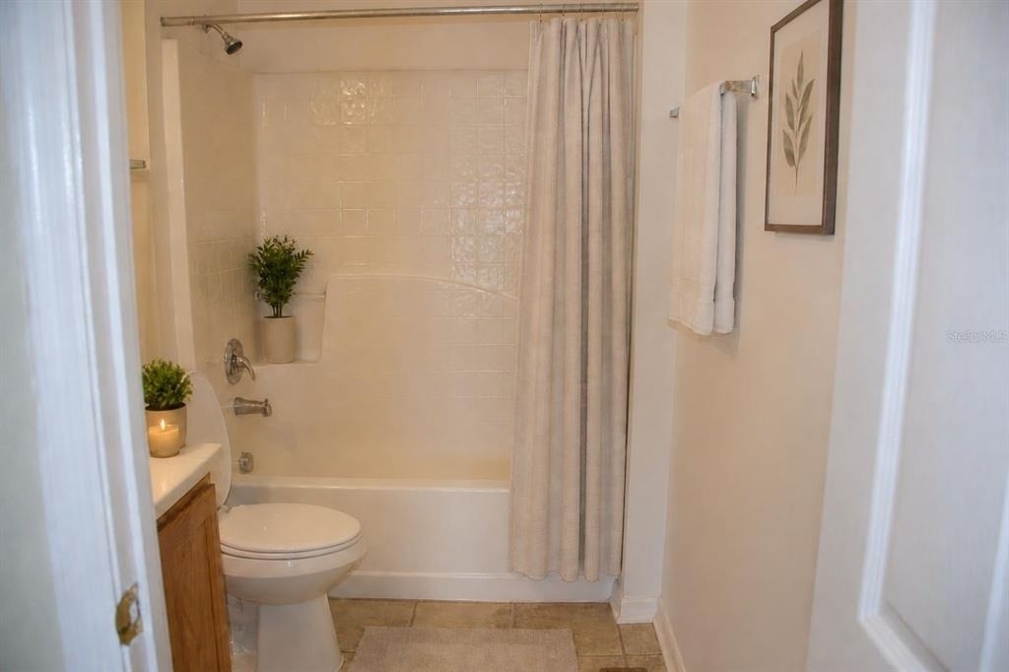
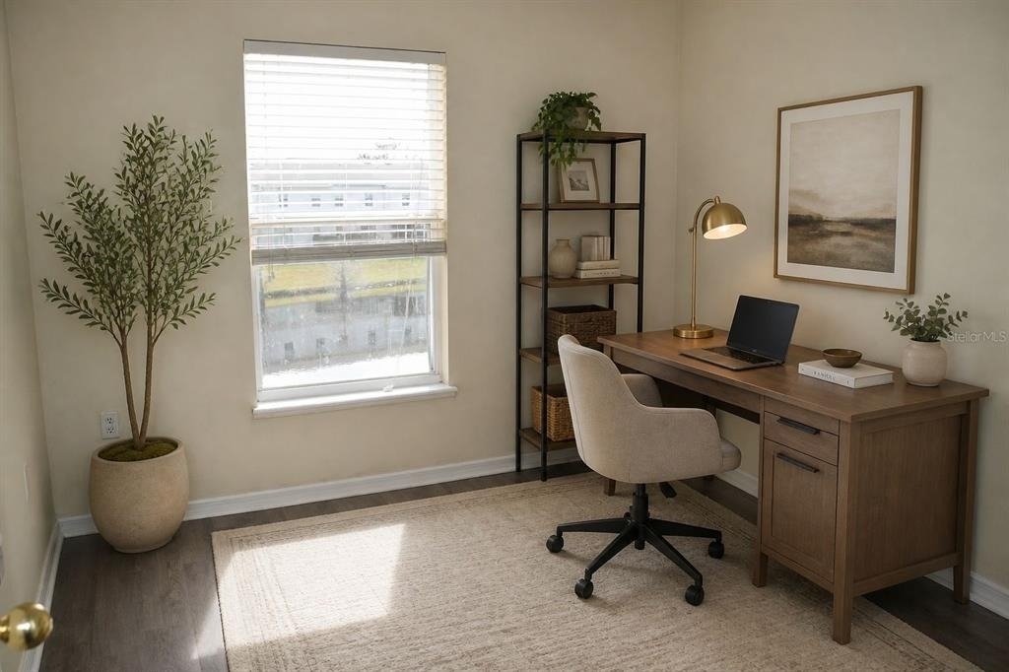
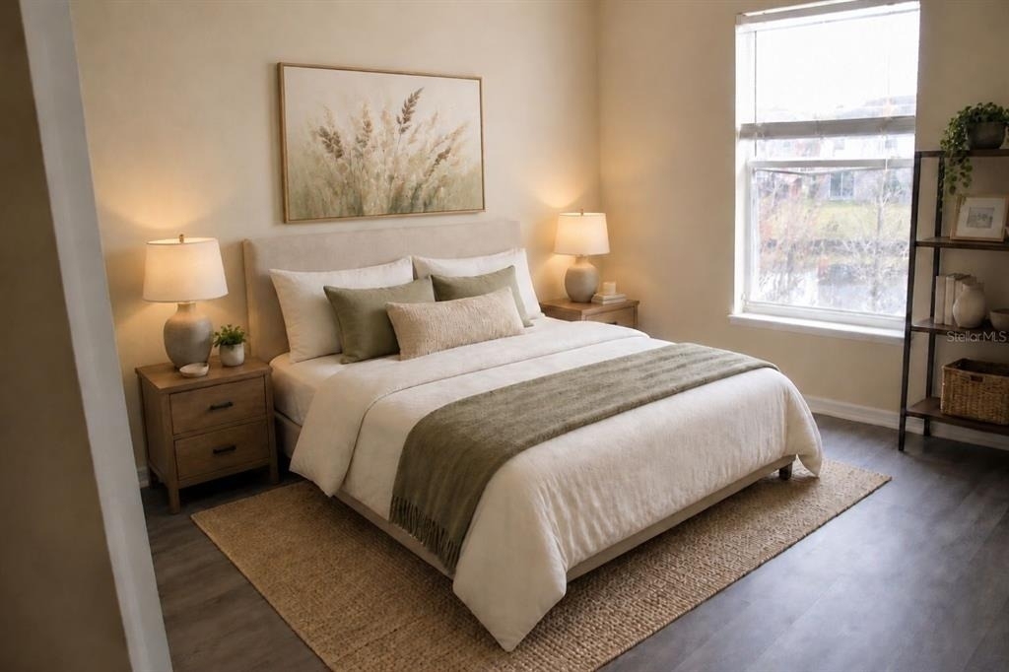
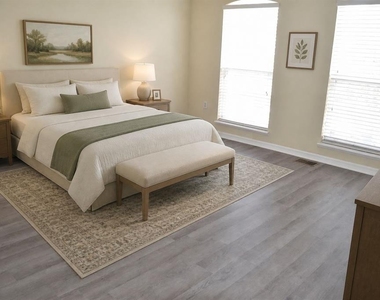
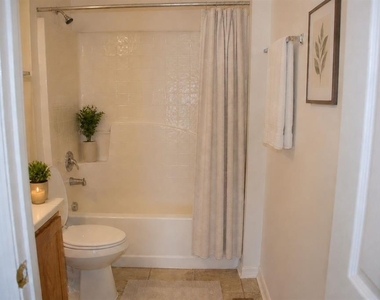
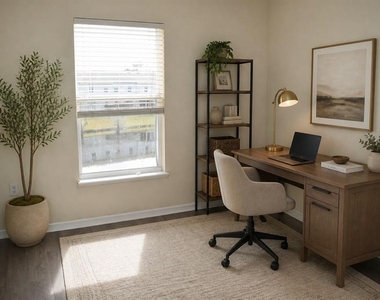
Upstairs, the primary suite comfortably accommodates a king-size bed and includes a walk-in closet and private en-suite bathroom. Two additional bedrooms are located at the rear of the home and view the pond. The upstairs loft and additional flex areas can be used as a playroom, media room, home office, or additional lounge space. A second full bathroom is also located upstairs.
The manager has not yet mailed us a photo copy of his or her government identification and proof or property ownership.
▼
Manager has not logged in recently
▼
Manager does not yet have user reviews
RENTHOP DESCRIPTION
The apartment is a unit offered at a monthly price of $2,100. The person posting the listing did not specify that any pets were allowed. It may be the case that pets are ok and the manager simply has not yet filled out all the details. The kitchen conveniently includes a dishwasher.
We have 9 photos of this particular unit, building, and surrounding areas.
Last Updated: 2 hours ago
Data Source: Stellar MLS
MLS# TB8564369
List Agent Name: Victoria Pagan
List Office Name: VERITY REAL ESTATE GROUP LLC
IDX information is provided exclusively for personal, non-commercial use, and may not be used for any purpose other than to identify prospective properties consumers may be interested in purchasing. Information is deemed reliable but not guaranteed. The listing broker’s offer of compensation is made only to participants of the MLS where the listing is filed.
Courtesy of RH Advisors, Inc. and RHP Realty NJ, Inc.
By selecting Check Availability, you agree that RentHop and real estate professionals may call or text you about your inquiry. Message/data rates may apply. Terms & Privacy. California Privacy Notice
We found some very similar listings nearby
Select those you'd like to message
Your messages have been sent!
Check Availability
By selecting Check Availability, you agree that RentHop and real estate professionals may call or text you about your inquiry. Message/data rates may apply. Terms & Privacy. California Privacy Notice














 Your Privacy Choices
