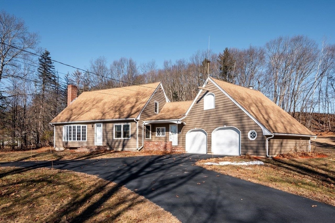
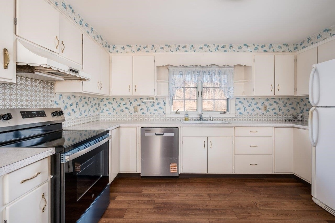
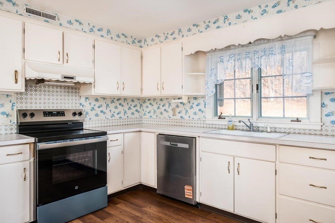
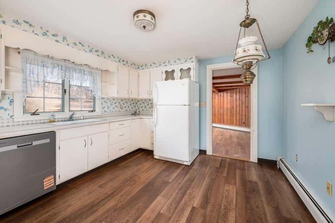
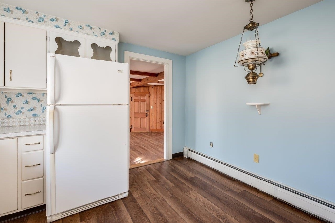
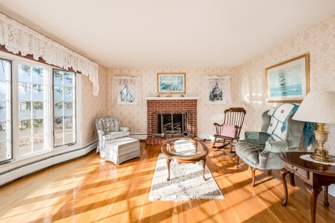
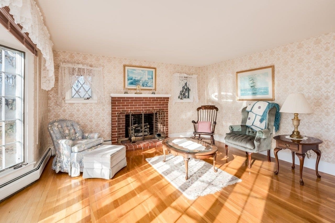
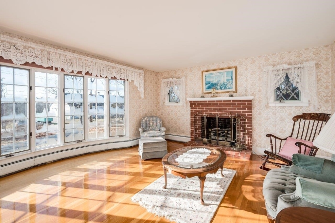
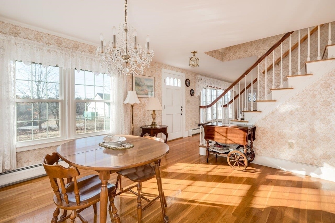
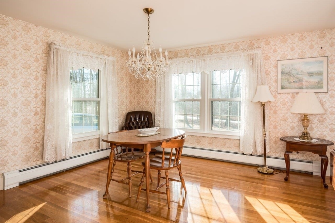
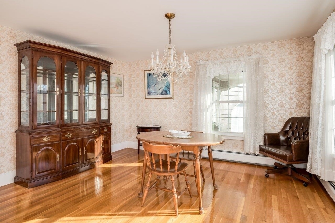
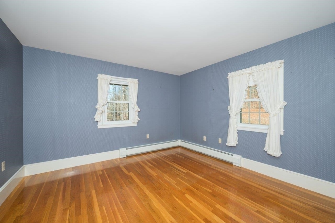
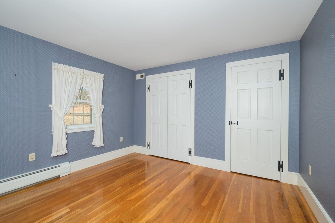
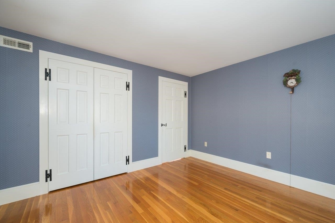
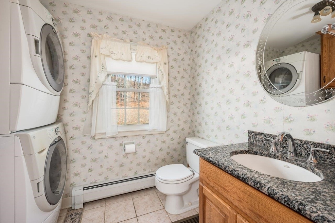
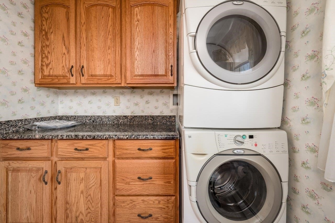
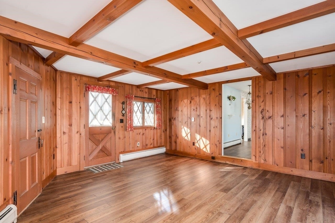
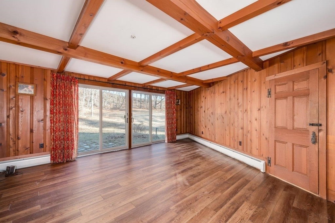
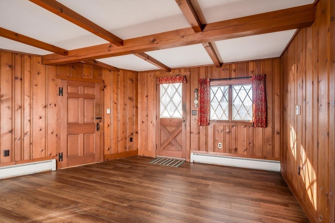
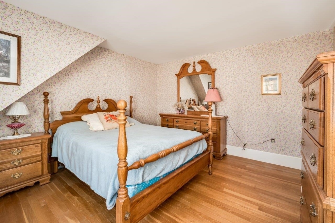
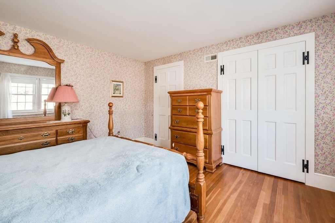
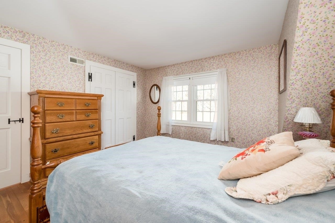
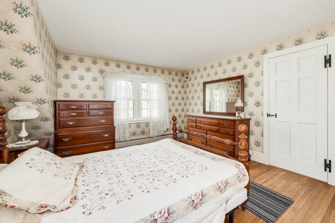
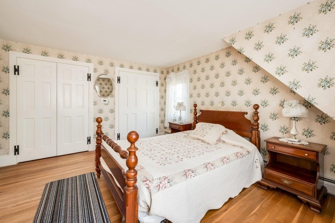
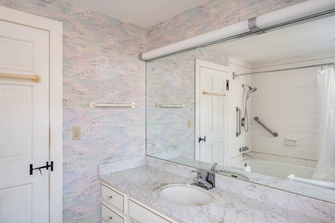
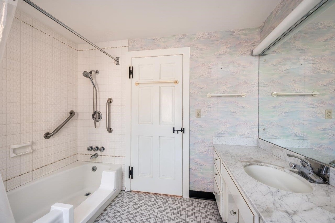
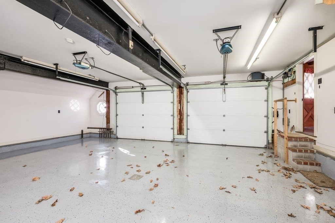
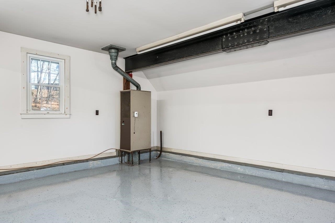
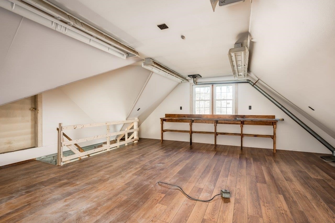
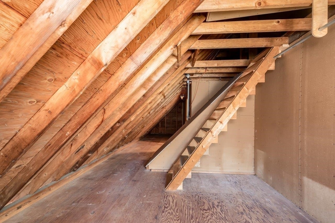
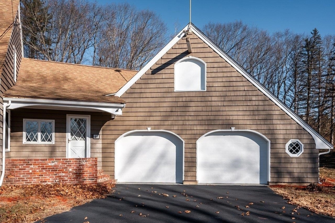
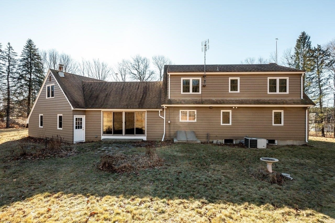
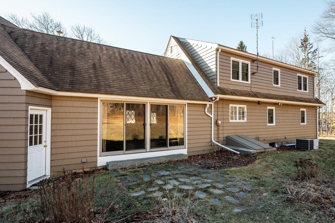
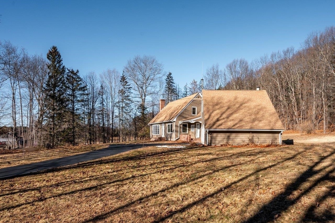
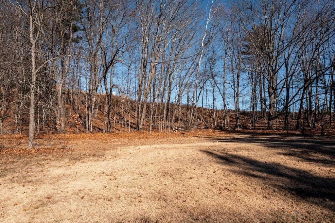
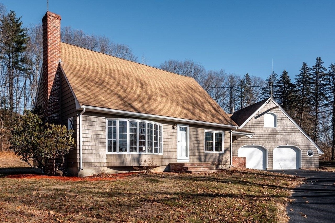
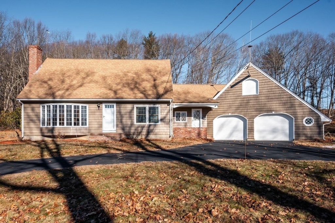
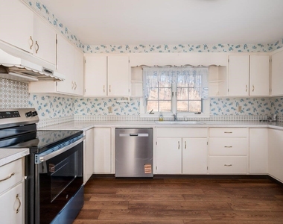
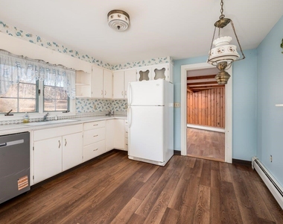
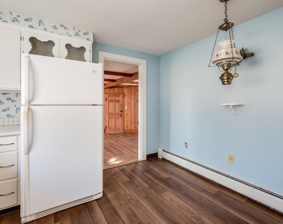
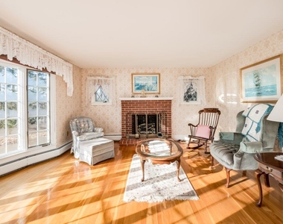
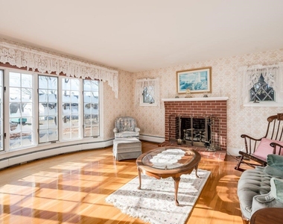
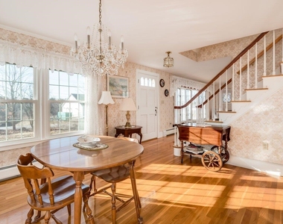
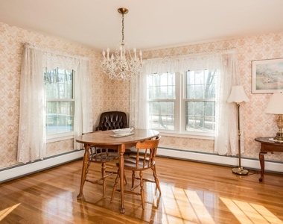
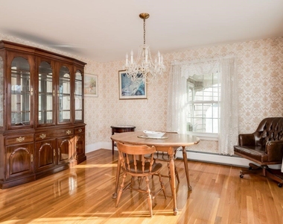
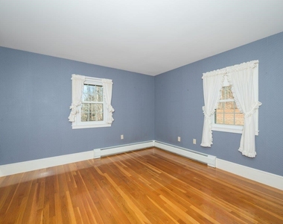
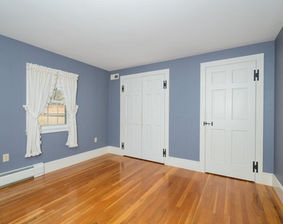
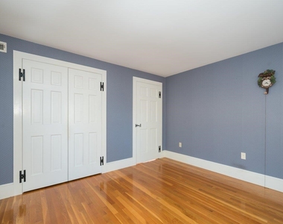
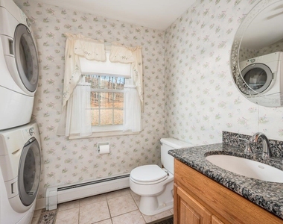
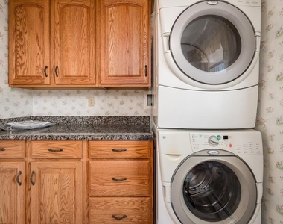
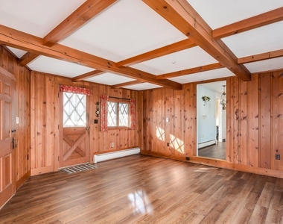
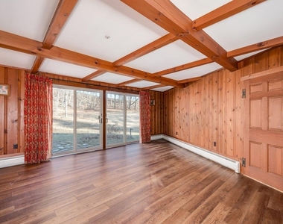
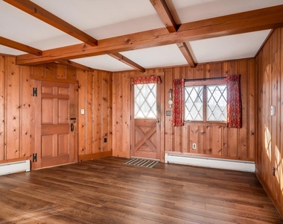
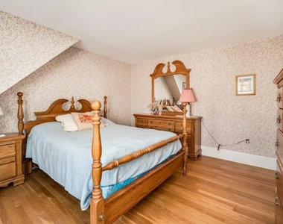
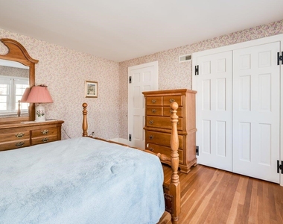
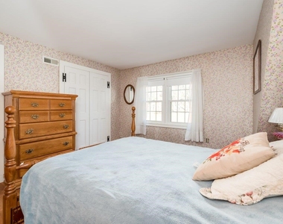
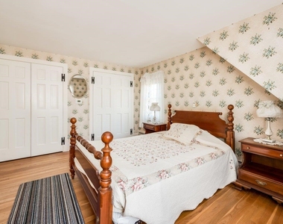
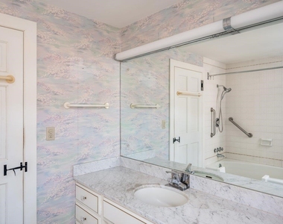
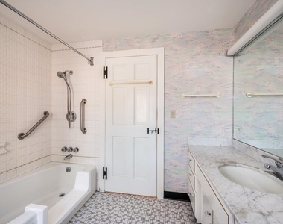
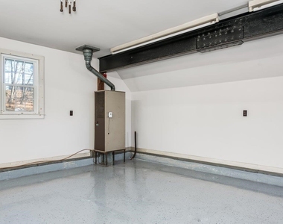
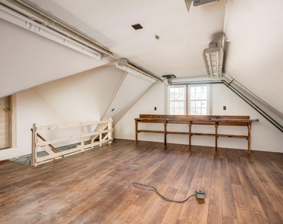
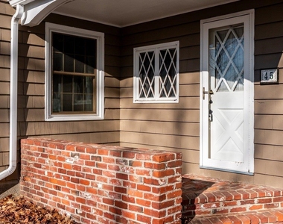
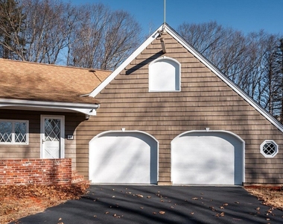
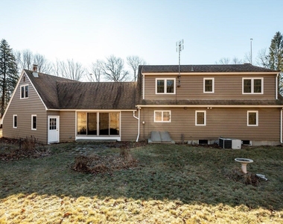
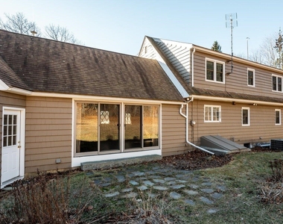
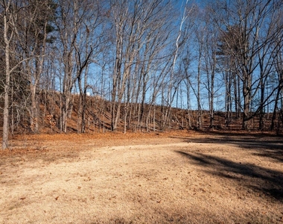
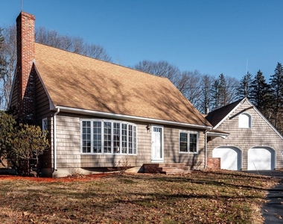
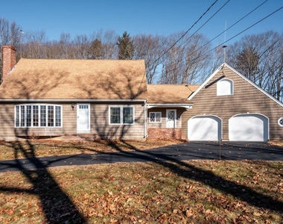
Spacious 3 bedroom, 1.5 bath Cape with a 2 car garage set on a 2 acre lot in Hampton Falls just minutes to the Massachusetts border. Hardwood flooring runs throughout most of the home and enjoy central air conditioning. A large living room with an oversized window offers great natural light. The kitchen features white cabinetry, an electric range, and a functional layout that connects to both the dining room with plenty of space for a large dining set and the bonus family room with double sliders to the backyard. One bedroom is located on the 1st floor, along with a half bath and stackable washer and dryer off the hall. Two additional bedrooms are located upstairs, plus a 3/4 bathroom. The oversized 2 car garage with separate heating unit and epoxy flooring includes a large unheated loft area above, ideal for storage, hobbies, or seasonal items. Convenient commuter location close to major highways, the Massachusetts border, beaches, shopping, and local amenities. Application, credit check, and eviction check required. First month's rent and security deposit equal to one month's rent due upon signing. Tenant is responsible for all utilities including heat, hot water, electric, internet, lawn maintenance, and snow removal. One well behaved pet may be considered with an additional monthly pet premium. No smoking on the property. Rent is $1,200 per week and collected weekly with a 1 year lease. Available now and ready for occupancy. Shown by appointment.
The manager has not yet mailed us a photo copy of his or her government identification and proof or property ownership.
▼
Manager has not logged in recently
▼
Manager does not yet have user reviews
RENTHOP DESCRIPTION
The apartment is a unit offered at a monthly price of $5,200. The person posting the listing did not specify that any pets were allowed. It may be the case that pets are ok and the manager simply has not yet filled out all the details. The kitchen conveniently includes a dishwasher.
We have 38 photos of this particular unit, building, and surrounding areas.
We found some very similar listings nearby
Select those you'd like to message
Your messages have been sent!
Check Availability
By selecting Check Availability, you agree that RentHop and real estate professionals may call or text you about your inquiry. Message/data rates may apply. Terms & Privacy. California Privacy Notice












 Your Privacy Choices
