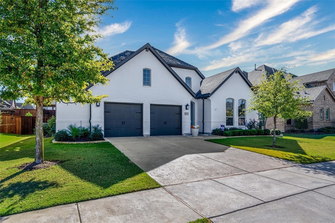
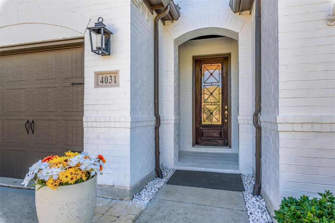
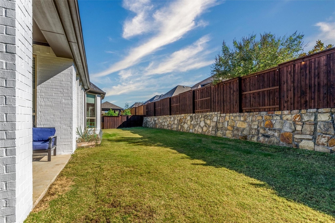
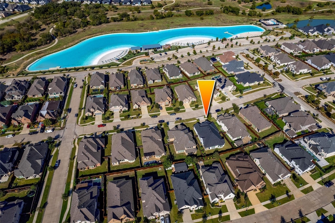
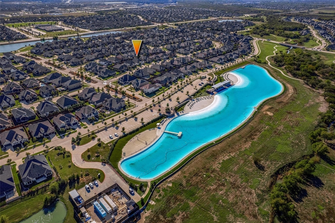
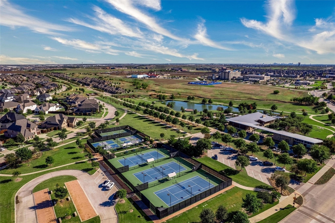
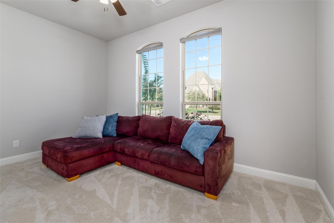
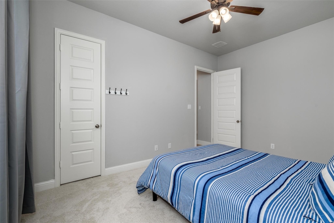
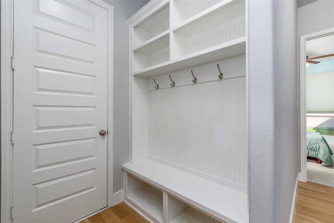
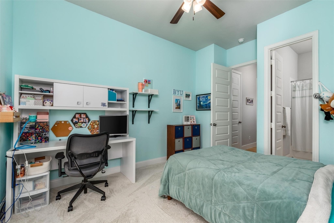
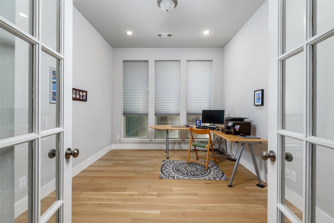
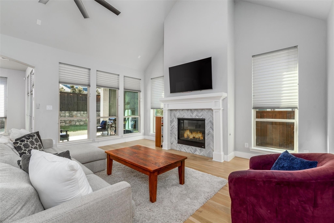
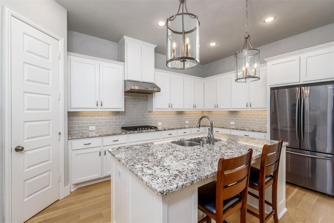
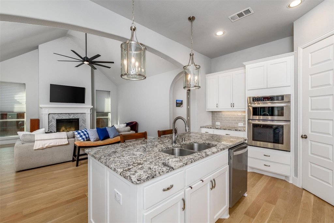
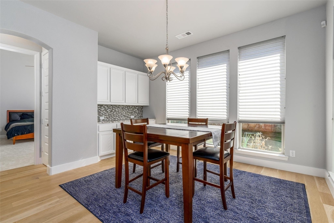
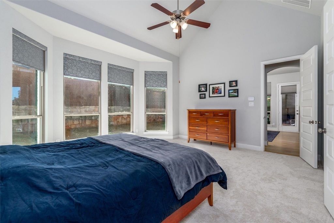
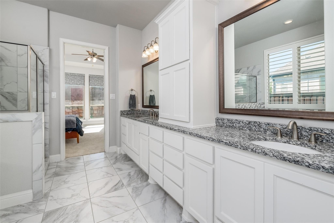
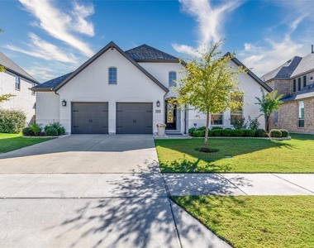
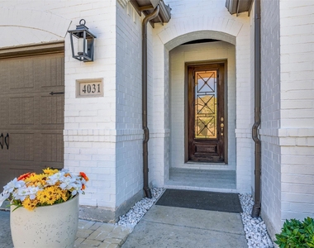
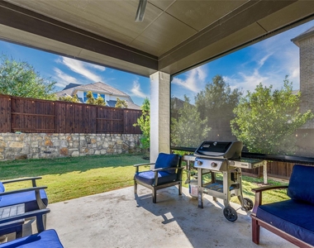
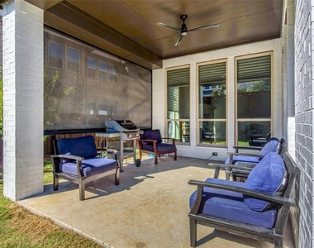
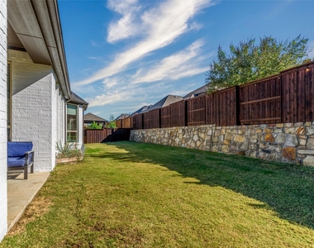
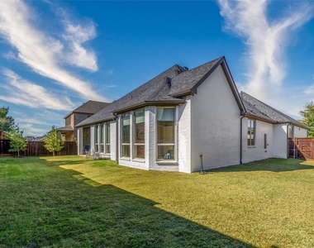
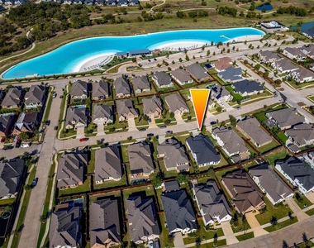
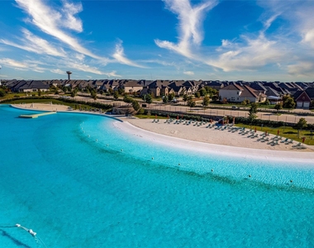
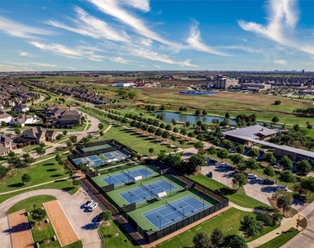
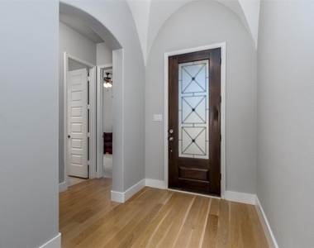
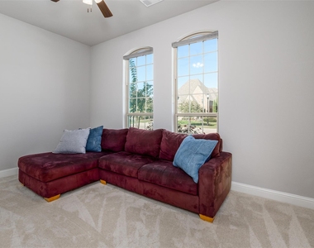
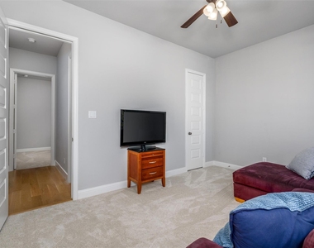
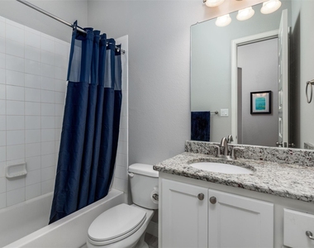
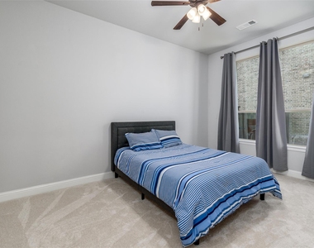
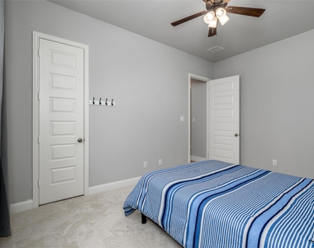
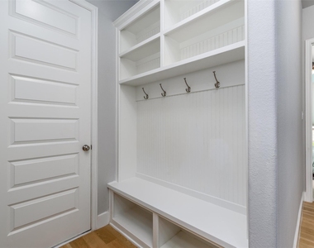
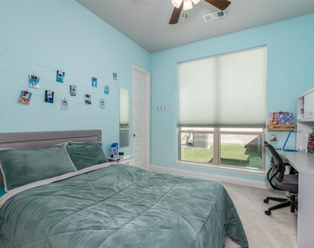
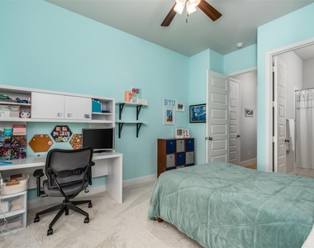
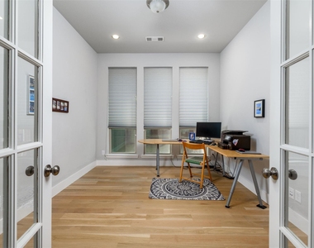
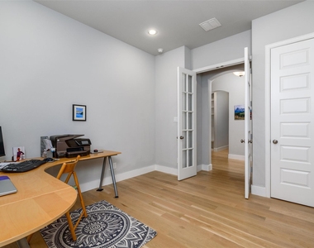
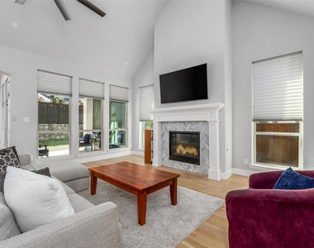
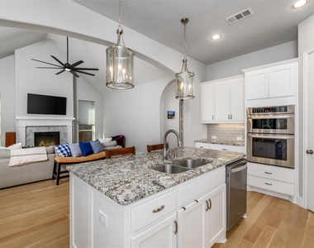
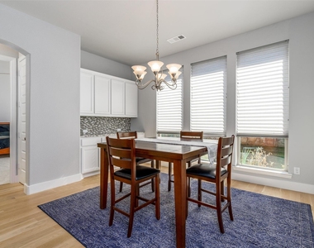
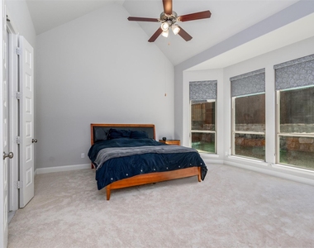
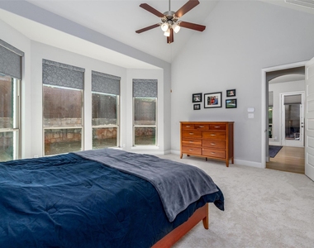
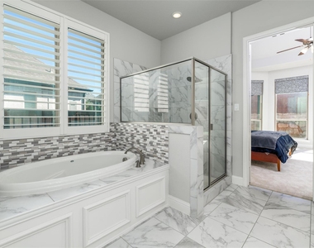
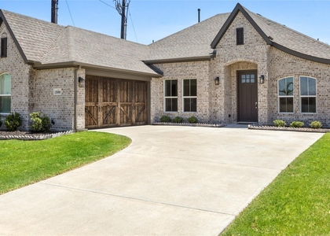
Welcome to your dream home in the highly sought-after, award-winning community of Windsong Ranch! This NORTH FACING, beautifully maintained American Legend-built home offers the perfect combination of comfort, classic style, and resort-like amenities. Situated in the heart of Prosper, Texas, and within the top-rated Prosper ISD, this one-story gem boasts 4 bedrooms, 3 bathrooms, and an oversized garage. A few recent updates include exterior painted brick, roof replacement, carpet in bedrooms, light wood floors, large ceiling fan in living room, primary bedroom windows replaced, and window coverings. All freshly done and ready for the new home owner! Windsong Ranch is truly a community like no other, offering an incredible array of amenities that cater to just about every lifestyle. The blue lagoon is a stunning resort-style pool with sandy beaches, just a short walk away. Additional amenities include a Fitness Center and Walking Trails, Neighborhood Pools, Splash Park, Tennis, Pickleball, and Basketball Courts, Scenic Ponds a Neighborhood Cafe, parks, playgrounds, recreational areas, and more amenities to come soon! The convenience of living just minutes from highly-rated Prosper ISD schools, shopping, dining, and easy access to major highways makes it hard to say no to this home. With its prime location and top-tier amenities, this home is truly move in ready.
AMENITIES
Attached Garage
Fireplace
New Construction
Dishwasher
Parking Space
ADDITIONAL INFORMATION
Interior
Bathroom Information
Half Bathrooms: 1
Full Bathrooms: 3
Interior Information
Interior Features: Granite Counters, High Speed Internet, Kitchen Island, Pantry, Walk-In Closet(s), Cable TV Available, Flat Screen Wiring
Appliances: Dishwasher, Disposal, Electric Oven, Gas Cooktop, Microwave, Vented Exhaust Fan
Flooring Type: Carpet, Tile, Wood
Laundry Features: Electric Dryer Hookup, Utility Room, Full Size W/D Area
The manager has not yet mailed us a photo copy of his or her government identification and proof or property ownership.
▼
Manager has not logged in recently
▼
Manager does not yet have user reviews
RENTHOP DESCRIPTION
The apartment is a unit offered at a monthly price of $3,900. Everything is still in great condition as the building only recently completed construction. The person posting the listing did not specify that any pets were allowed. It may be the case that pets are ok and the manager simply has not yet filled out all the details. The kitchen conveniently includes a dishwasher.
We have 40 photos of this particular unit, building, and surrounding areas.
Last Updated: 12 hours ago
Data Source: Ntreis MLS
MLS# 21377954
List Agent Name: Bethany Hart
List Office Name: Ebby Halliday Realtors
IDX information is provided exclusively for personal, non-commercial use, and may not be used for any purpose other than to identify prospective properties consumers may be interested in purchasing. Information is deemed reliable but not guaranteed. The listing broker’s offer of compensation is made only to participants of the MLS where the listing is filed.
Courtesy of RH Advisors, Inc. and RHP Realty NJ, Inc.
By selecting Check Availability, you agree that RentHop and real estate professionals may call or text you about your inquiry. Message/data rates may apply. Terms & Privacy. California Privacy Notice
We found some very similar listings nearby
Select those you'd like to message
Your messages have been sent!
Check Availability
By selecting Check Availability, you agree that RentHop and real estate professionals may call or text you about your inquiry. Message/data rates may apply. Terms & Privacy. California Privacy Notice








































 Your Privacy Choices
