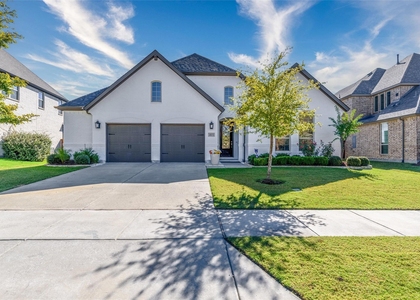
In the heart of Prosper, welcome to 2831 Killdeer trail where modern elegance meets comfortable Texas living in beautiful Prosper. From the moment you walk through the door, you will notice the thoughtful design, beautiful natural light, and an open-concept layout created for both everyday living and entertaining. One of the home's standout features is the custom cedar beam detailing, adding warmth and character throughout the living room, kitchen, owner's suite, and upstairs flex area. Enjoy the benefits of a soft water system, which helps reduce hard-water buildup, protects your plumbing and appliances, and leaves your skin, hair feeling softer, and your dishes cleaner. With so many upgrades such as the tank less water heater, fresh paint throughout and new carpet, this home is turnkey and ready for you to move in. The kitchen flows effortlessly into the main living space, giving you the perfect gathering spot for family dinners, weekend entertaining, or simply enjoying a quiet morning at home. Retreat to the spacious owner's suite, designed to give you that perfect combination of relaxation, comfort and privacy. With four bedrooms and three full bathrooms, there's room for everyone, whether you need dedicated bedrooms, a home office, or space for guests, you have the space for it. When it's time to relax or have some fun, you can make this home your own with every square footage thought out for any want. Located in Prosper's Lakes at Legacy community, this home offers the lifestyle so many buyers are looking for: beautiful surroundings, access to 3 of the other surrounding community amenities, PGA Frisco Resort around the corner, you will have family friendly event options weekly or seasonally with so much to do. You will definitely enjoy the charm of Prosper living.
Don't wait, call us today to schedule your private tour or with any questions your may have.
AMENITIES
Attached Garage
Fireplace
Dishwasher
Parking Space
Home Office
ADDITIONAL INFORMATION
Interior
Bathroom Information
Full Bathrooms: 3
Interior Information
Interior Features: Eat-in Kitchen, High Speed Internet, Open Floorplan, Pantry, Vaulted Ceiling(s), Walk-In Closet(s), Cable TV Available, Decorative Lighting, Flat Screen Wiring
The manager has not yet mailed us a photo copy of his or her government identification and proof or property ownership.
▼
Manager has not logged in recently
▼
Manager does not yet have user reviews
RENTHOP DESCRIPTION
The apartment is a unit offered at a monthly price of $3,900. The person posting the listing did not specify that any pets were allowed. It may be the case that pets are ok and the manager simply has not yet filled out all the details. The kitchen conveniently includes a dishwasher.
We have 40 photos of this particular unit, building, and surrounding areas.
MLS# 21393894
List Agent Name: Martha Johnson
List Office Name: Acquisto Real Estate
IDX information is provided exclusively for personal, non-commercial use, and may not be used for any purpose other than to identify prospective properties consumers may be interested in purchasing. Information is deemed reliable but not guaranteed. The listing broker’s offer of compensation is made only to participants of the MLS where the listing is filed.
Courtesy of RH Advisors, Inc. and RHP Realty NJ, Inc.
By selecting Check Availability, you agree that RentHop and real estate professionals may call or text you about your inquiry. Message/data rates may apply. Terms & Privacy. California Privacy Notice
We found some very similar listings nearby
Select those you'd like to message
Your messages have been sent!
Check Availability
By selecting Check Availability, you agree that RentHop and real estate professionals may call or text you about your inquiry. Message/data rates may apply. Terms & Privacy. California Privacy Notice











 Your Privacy Choices
